

Bars, Tubes & Profiles
Linear Guide Rail Straightening Solution
Engineer linear guide rail straightening around full-length bending and twist, functional datum faces, protected raceways, free support and installation-relevant acceptance.
Engineer linear guide rail straightening around full-length bending and twist, functional datum faces, protected raceways, free support and installation-relevant acceptance.

Engineer machine tool spindle shaft straightening around bearing-seat datums, protected tool interfaces, through-bore limits, released runout, grinding.

Engineer I-beam and H-beam straightening around flange distortion, camber, sweep, twist, web protection, heavy handling and released verification.

Engineer plasticizing screw straightening around helical-flight measurement, protected contact tooling, wear and coating limits, released runout and barrel fit.

A sample-based ejector pin straightening solution covering self-weight compensation, low-force measurement, protected point correction and gauge correlation.

A sample-based straightening solution for small-diameter medical drill components, covering low-force measurement, functional datums, micro-correction.

Engineer pump shaft straightening around bearing and seal journals, protected contact zones, released runout, repair boundaries and rotor assembly checks.

Compare press and roller straightening for shafts, bars and tubes by geometry, datum, throughput, surface risk, measurement and sample-validation needs.

Plan a straightening sample test, FAT and SAT with representative parts, agreed gauges, measurable acceptance criteria, traceable results and clear release gates.

A two-stream solution for optical screening and closed-loop straightening of small hexagonal pins, with controlled orientation, datum and part handling.
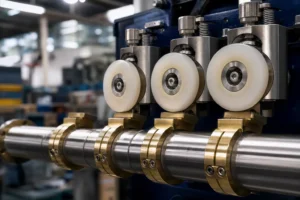
Protect workpiece surfaces during straightening by defining roll or contact geometry, permitted zones, cleanliness, wear limits, pressure validation.
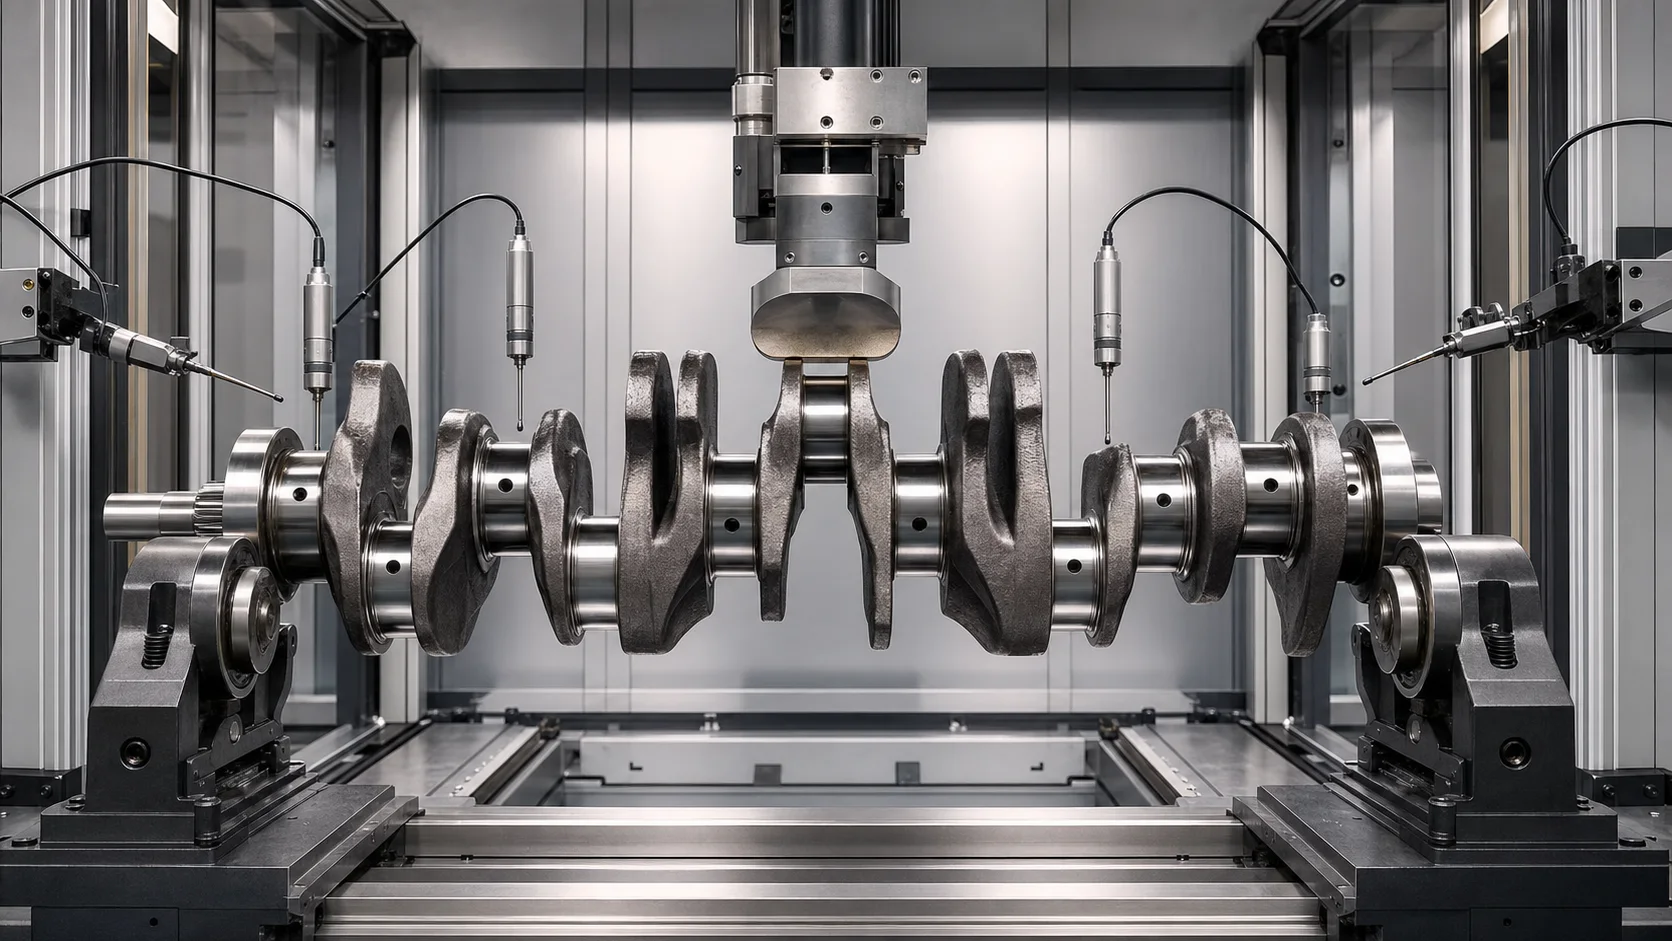
Engineer crankshaft straightening around main-journal runout, offset crankpins, protected fillets, released geometry, crack inspection, grinding and balancing.