
การยืดผมอัตโนมัติสามารถสร้างสัญญาณกระบวนการที่สมควรได้รับการตรวจสอบ: การตอบสนองด้วยแรงแทนที่ที่ไม่คาดคิด, เหตุการณ์เกี่ยวกับเสียง, การเปลี่ยนแปลงทางเรขาคณิตที่ผิดปกติ, ความล้มเหลวในการแก้ไขซ้ำๆ หรือเงื่อนไขอื่นที่กำหนดไว้. สัญญาณเหล่านั้นสามารถช่วยให้สายการผลิตหยุดทำงานได้, แยกและกำหนดเส้นทางชิ้นส่วนเพื่อตรวจสอบ. สิ่งเหล่านี้ไม่ได้พิสูจน์โดยอัตโนมัติว่ามีรอยร้าวอยู่, และไม่สามารถทดแทนวิธี NDT ที่ผ่านการรับรองได้โดยอัตโนมัติ.
บทความนี้เป็นกรอบการควบคุมความเสี่ยง. ไม่ได้อ้างว่าปัจจุบัน StraighteningTech จำหน่ายเซ็นเซอร์ตรวจจับรอยแตกร้าว, ตรวจจับขนาดรอยแตกร้าวที่กำหนด, ตรงตามมาตรฐานเฉพาะหรือทดแทนอนุภาคแม่เหล็ก, อัลตราโซนิก, การตรวจสอบกระแสไหลวนหรือการตรวจสอบอย่างเป็นทางการอื่น ๆ. ความสามารถเหล่านั้นจำเป็นต้องมีวิธีการตรวจสอบแยกต่างหาก, ตัวอย่างที่รู้จักและการอนุมัติระบบคุณภาพ.

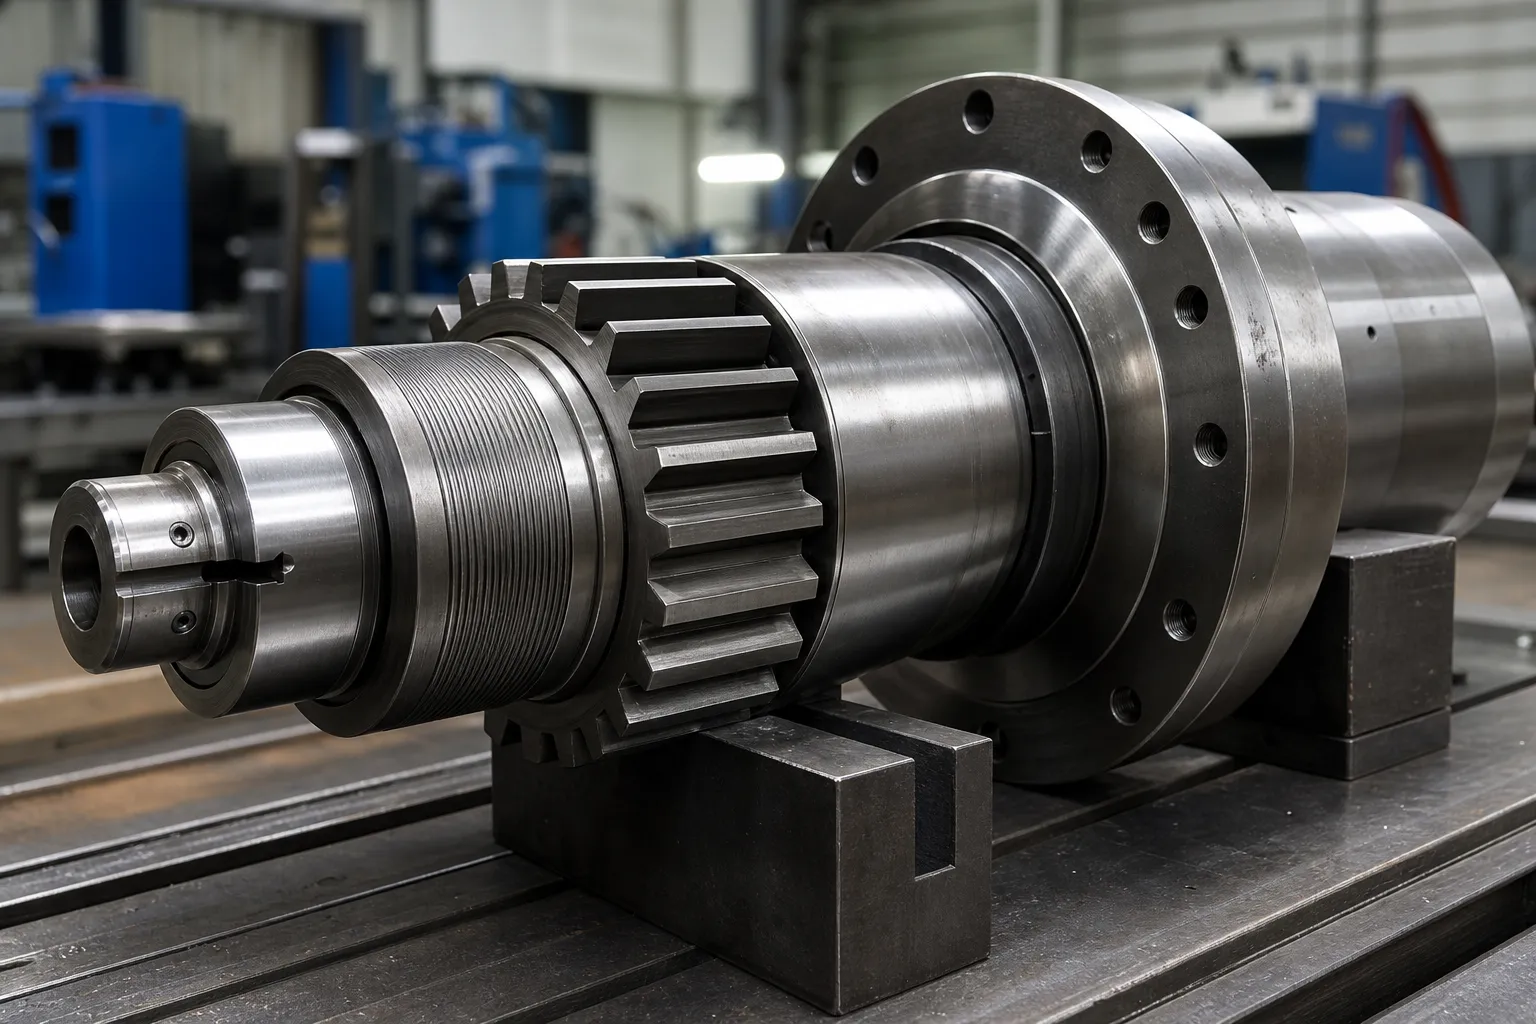
*ภาพประกอบทางวิศวกรรม. โดยจะแสดงบริบทการวัดและการแก้ไขที่ผู้สมัครเลือก; ไม่ได้ระบุว่ามีการติดตั้งเซ็นเซอร์รอยแตกหรืออัลกอริธึมการตรวจจับ*
แผนพัฒนาควรใช้ที่ทราบตามปกติ, รู้จักผู้ต้องสงสัยและ, ในกรณีที่ได้รับอนุญาต, เงื่อนไขอ้างอิงที่ทราบเพื่อกำหนดว่าสัญญาณมีความสัมพันธ์กับการตัดสินใจที่จำเป็นหรือไม่. จะต้องไม่อนุมานประสิทธิภาพการตรวจจับจากรายการคุณสมบัติของคู่แข่งหรือการทดลองใช้ที่ประสบความสำเร็จเพียงครั้งเดียว.
Why Straightening Is a Natural Integrity Checkpoint
Cracks relevant to straightening have a short list of origins: prior manufacturing wrote them in, or the correction process itself put them there. On the incoming side, quench cracks from heat treatment, seams and folds from rolling or drawing, and grinding abuse on machined surfaces all exist before the part reaches the press — and a part carrying a sharp discontinuity responds differently to plastic bending than a sound one, because the discontinuity concentrates strain locally. On the process side, aggressive correction, repeated reverse bending, and correcting a material in a brittle condition can initiate cracks that no incoming inspection would have found. The two categories demand different responses: incoming cracks are a supplier-quality problem surfaced at your station, while process-initiated cracks are a process-design problem owned inside the correction loop — the boundary worked through in ยืดและแตกมากเกินไป.
ไม่ว่าจะด้วยวิธีใด, the straightening station sees the part in a state no inspection bench replicates: under load, in plastic deformation, with its stiffness and response visible stroke by stroke. That is why the press is a natural integrity checkpoint even though it is not an NDT instrument. The signals are there for the taking; the engineering work is making them mean something.
The Signal Families Available at the Press
Four signal families are realistically available on straightening equipment, and each has a distinct information content. Force–displacement behavior is the richest: a sound section deforms along a repeatable curve, and departures from the qualified curve shape — an early load drop, an unexpected plateau, a step in the response — indicate that the section is behaving abnormally somewhere along the load path, whether from a material discontinuity, a setup fault or a geometry outside the expected map. Acoustic events are the sharpest: a distinct release of strain energy is audible and can be sensed, though ambient noise on a production floor makes standalone acoustic detection fragile. Geometry response covers cases where the part moves less, more, or differently than the qualified correction model predicts — a crack crossing the correction zone reduces local stiffness and shows up as anomalous movement. Convergence failure — repeated correction attempts that never reach the target — is the slowest but most insidious signal, because its common causes are mundane, and the rare cause is a part that cannot be straightened because it is no longer continuous in the way the process assumes.
None of these families is specific to cracking. Each one answers “is this part behaving like the qualified population?”, ไม่ “does this part contain a crack of a given size?”. That gap between anomaly detection and flaw detection is the honest boundary of process monitoring, and it is exactly why the verification route — not the alarm itself — carries the quality decision. The force–stroke interpretation background sits alongside point-press process practice, where the same curves are used for correction control.
บูรณาการการควบคุมความเสี่ยงเข้ากับวงจรการแก้ไข
เส้นทางควบคุมได้:
- ระบุชิ้นส่วน/ล็อต, แก้ไขรูปวาดและสูตรที่ได้รับอนุมัติ;
- การตรวจสอบขาเข้าและการตรวจสอบการปฏิเสธแบบยากเสร็จสมบูรณ์;
- สร้างจุดอ้างอิงและรับข้อมูลเรขาคณิต/กระบวนการพื้นฐาน;
- ดำเนินการลำดับการแก้ไขที่ได้รับอนุมัติ;
- ประเมินสัญญาณกระบวนการที่กำหนดไว้และการตอบสนองทางเรขาคณิต;
- ปล่อยและวัดส่วนนั้นอีกครั้ง;
- เส้นทางผ่าน, มีสิทธิ์ทำงานซ้ำได้, ระงับเพื่อยืนยันและปฏิเสธผลลัพธ์แยกกัน;
- คงไว้ซึ่งการตรวจสอบย้อนกลับ, หลักฐานและข้อกำหนดของผู้ตรวจสอบ.
เส้นทางควรมีสภาพที่ไม่มีความคืบหน้า. การพยายามแก้ไขซ้ำๆ โดยไม่มีการตอบสนองที่คาดหวังอาจเป็นเหตุให้หยุดและแยกชิ้นส่วนออก, ไม่ใช่เหตุผลที่จะต้องใช้กำลังต่อไป.
กำหนดการแยก NOK และการตรวจสอบ
NOK ไม่ใช่หมวดหมู่สากลประเภทเดียว. บรรทัดควรแยกแยะปัญหาการวัด/การตั้งค่า, การแจ้งเตือนการตรวจสอบกระบวนการ, ความไม่สอดคล้องที่ได้รับการยืนยัน, ผู้สมัครต้องทำใหม่และชิ้นส่วนที่ต้องมีการตรวจสอบโดยอิสระหรือการจัดการทางวิศวกรรม. การแบ่งแยกทางกายภาพ, การติดฉลากสถานะ, ต้องกำหนดความสามารถในการตรวจสอบย้อนกลับและอำนาจในการปล่อยสาร.
*ภาพประกอบทางวิศวกรรม. มันแสดงถึงการตัดสินใจในการกำหนดเส้นทางกระบวนการ, ไม่ใช่การติดตั้งระบบตรวจจับรอยแตกร้าวหรือคัดแยกอัตโนมัติ*
| เหตุการณ์ | การตอบสนองขั้นต่ำที่จะกำหนด |
|---|---|
| สัญญาณการประมวลผลเกินเกณฑ์ | กฎหยุด/ระงับ, การเก็บข้อมูลและการตรวจสอบอย่างรับผิดชอบ |
| เรขาคณิตไม่ตอบสนองตามที่คาดไว้ | ไม่มีขีดจำกัดความก้าวหน้าและการประเมินทางวิศวกรรม |
| จำเป็นต้องมีการตรวจสอบอย่างเป็นทางการ | วิธีการที่ได้รับอนุมัติ, เกณฑ์การยอมรับและอำนาจ |
| พิจารณาทำใหม่แล้ว | ความพยายามสูงสุด, การวัดผลและการอนุมัติคุณภาพแยกต่างหาก |
| ยืนยันปฏิเสธแล้ว | การแยกตัว, บันทึกการติดตามและการจัดการ |
เพื่อการควบคุมสายที่กว้างขึ้น, ดู ขีดจำกัดการเรียงลำดับและการทำงานซ้ำของ NOK และ การทดสอบและการยอมรับตัวอย่างให้ตรง.
โดยที่การตอบสนองของการวัดเป็นส่วนหนึ่งของการตรวจสอบ, ความสัมพันธ์ระหว่างเกจของเครื่องจักรกับเกจของลูกค้า ช่วยกำหนดขอบเขตระหว่างสัญญาณสายและวิธีการยอมรับของลูกค้าที่ได้รับการควบคุม.
Thresholds, False Alarms and Missed Events
Any threshold drawn on a process signal trades two failure rates against each other. Set it tight, and normal part-to-part variation — different lots, temperature drift, tooling wear, honest measurement scatter — crosses it regularly, flooding the review route with good parts until operators learn to ignore alarms. Set it loose, and the abnormal parts that motivated the monitoring slip through unflagged. There is no datasheet value that resolves this trade; it is settled empirically by running the signal on a known-normal population to learn its spread, and where permitted, on known-suspect or seeded-reference parts to learn what the abnormal signature actually looks like. Only that pair of distributions justifies a threshold, and the honest summary of what was learned belongs in the validation record — including the false-alarm and missed-event behavior observed, not only the detections celebrated.
Two further rules keep thresholds honest over time. อันดับแรก, drift monitoring: as tooling wears and material lots change, the normal population moves, so the threshold must be reviewed on a schedule, not set once. ที่สอง, change control: a new part revision, a different material family, or a reworked die changes the qualified population, and the threshold work starts over. These are the same habits that keep ระบบการวัด credible, applied to process signals.
Where Formal NDT Fits After an Alert
When the review route decides a part needs a definitive answer, the method must match the question and the geometry. Magnetic-particle inspection suits ferrous parts and surface-breaking discontinuities, and it is fast enough for segregation decisions in moderate volumes. Penetrant testing suits non-ferrous surfaces where coating and cleanliness permit it. Eddy-current methods respond to near-surface condition and can run in-line, with sensitivity that depends strongly on coil geometry versus part geometry. Ultrasonic methods reach internal volumes along bar and shaft axes, at the cost of coupling, calibration blocks and operator discipline. Selecting among them is a quality-engineering decision driven by the flaw orientation expected, the material, the surface state after straightening contact — witness marks and surface protection practices intersect here — and the acceptance authority. What the straightening station controls is not the NDT verdict but the integrity of the chain before it: the part is identified, isolated, protected from further correction attempts, and accompanied by its process data so the inspector knows why it was pulled.
ตรวจสอบก่อนการเรียกร้องความสามารถ
แพ็คเกจการตรวจสอบความถูกต้องอย่างมีความรับผิดชอบจะระบุกลุ่มชิ้นงาน, สภาพวัสดุ/กระบวนการ, วิธีการตรวจจับ/ตรวจสอบ, ประชากรตัวอย่าง, การอ้างอิงเงื่อนไขที่ทราบ, เกณฑ์, ความแปรผันที่คาดหวัง, การแจ้งเตือนที่ผิดพลาดและการประเมินเหตุการณ์ที่พลาดไป, เส้นทางการตรวจสอบ, การเก็บรักษาข้อมูลและการอนุมัติคุณภาพ. นอกจากนี้ยังระบุถึงสิ่งที่ระบบไม่สามารถพิสูจน์ได้.
ไม่มีหน้าสัญญาณกระบวนการใดที่ควรอ้างว่าพบรอยแตกทั้งหมด, แทนที่ NDT หรือรับประกันความสมบูรณ์ของวัสดุโดยไม่ได้รับการอนุมัติ, แพคเกจหลักฐานเฉพาะชิ้นงาน.
คำถามที่พบบ่อย
การแจ้งเตือนกระบวนการพิสูจน์ว่ามีรอยแตกร้าวหรือไม่?
เลขที่. มันบ่งบอกถึงเงื่อนไขที่จำเป็นต้องมีเส้นทางการตรวจสอบที่กำหนดไว้. ต้องประเมินสาเหตุด้วยวิธีที่ได้รับอนุมัติ.
สามารถยืดผมอัตโนมัติแทน NDT ได้?
เลขที่. การติดตามกระบวนการให้ตรงและ NDT อย่างเป็นทางการมีวัตถุประสงค์ที่แตกต่างกัน, วิธีการและความรับผิดชอบในการยอมรับ.
ชิ้นงานสามารถนำกลับมาทำใหม่ได้อย่างไม่มีกำหนดหลังการแจ้งเตือน?
เลขที่. กระบวนการนี้จำเป็นต้องมีขีดจำกัดความพยายามในการแก้ไขสูงสุดและเส้นทางการจัดการด้านวิศวกรรม/คุณภาพที่กำหนดไว้.
Which signal family catches cracks best?
None of them catches cracks in the NDT sense. Force–displacement behavior, acoustic events, geometry response and convergence failure all flag parts that behave unlike the qualified population. A part flagged by any of them goes to the verification route; a part that passes all of them is not certified crack-free — it simply behaved normally. That asymmetry is the design premise of every process-monitoring scheme on straightening lines.
How are thresholds set without a standard to cite?
Empirically, on populations. Run the chosen signal across a known-normal production sample to characterize its spread, and where reference conditions are available, across known-suspect parts to characterize the abnormal signature. The threshold is then drawn against both distributions, documented with observed false-alarm and missed-event behavior, and reviewed on a schedule as tooling, lots and seasons change.
What happens to a part after an alert is cleared?
Whatever the written route says, and only that: return to the normal flow with the event recorded, proceed to rework under the attempt limit, or pass to formal inspection with disposition authority named in advance. The failure mode to design against is the quiet return of alerted parts to the good bin by operator judgment, which is why physical segregation and labeling carry as much weight as the signal itself.

*ภาพประกอบแนวคิดทางวิศวกรรม*
เส้นโค้งการเคลื่อนที่ของแรงในการยืดผม
เพจเฉพาะสำหรับ คู่มือเส้นโค้งการเคลื่อนที่ของแรงยืดตรง จะไม่ได้รับการดูแลโดยไม่มีความต้องการแบบสอบถามที่ผ่านการตรวจสอบแล้ว. การตีความ Troke ของ Force, ขีดจำกัดความปลอดภัยและเงื่อนไขการหยุดกระบวนการมีการอธิบายในการกดจุด, หน้าตรวจจับรอยร้าวและหลายจุด. สัญญาณเตือนตามเส้นโค้งใดๆ จะต้องได้รับการตรวจสอบความถูกต้องบนชิ้นส่วนที่เป็นตัวแทน แทนที่จะคัดลอกมาจากตระกูลวัสดุอื่น.
Crack detection is strongest when the process prevents cracks in the first place – ดู ยืดและแตกมากเกินไป for the causes, และ การเปรียบเทียบแบบแมนนวลกับแบบอัตโนมัติ for why automated correction limits reduce the risk.