
A reading taken while a workpiece is under correction force, clamp force, tension or a particular support condition can be valuable process information. It is not automatically the final acceptance result. When external forces are removed, the part, supports and measurement system can respond differently through springback, sag, seating change or fixture release. The acceptance method must therefore state which condition governs the decision.
This article provides an engineering acceptance framework. It does not state a springback value, a permitted deviation, a StraighteningTech measurement capability or a guaranteed result. The controlled drawing and customer reference method remain authoritative.

*Engineering concept illustration. It emphasizes inspection after release; it is not a customer acceptance report or proof of a specific straightness result.*
Name the Measurement Condition
Before comparing readings, document whether the part is free, supported, clamped, tensioned, rotating, pressed, held against a stop or otherwise restrained. Also define the datum, support locations, span, orientation, gauge and calculation rule. A number without that context cannot be compared reliably with a drawing requirement or another inspection station.
| Condition | Useful for | Not sufficient by itself for |
|---|---|---|
| Under correction force | Process response and incremental control | Final geometry acceptance |
| Clamped in a fixture | Setup repeatability and in-process positioning | Free/released part result unless specified |
| Supported on a controlled span | Consistent machine measurement | A different customer-gauge support condition |
| Released under agreed inspection method | Final decision when the specification requires it | A claim about every future lot or variant |
The Mechanics Behind the Difference
Why does a part measure straighter under the press than after release? Three effects stack. First, elastic deflection: while correction force is applied, the section is elastically bent in addition to its permanent shape, so the gauge reads the sum of plastic geometry and elastic deflection. Remove the force and the elastic part of that reading disappears with it — the mechanics behind springback compensation in process control. Second, reaction geometry: supports and clamps carry reaction loads that change the part’s shape while it is held, and fixture compliance under those loads shifts the measured stations. Third, seating: clamping forces seat the part onto its datum features differently than free placement does, so the datum itself moves between conditions.
The sign of the combined effect is not always predictable — that is the trap. A machine reading under support can be higher or lower than the released value depending on which effect dominates, which is why no fixed correction offset between the two conditions survives contact with a real part family. The relationship has to be measured per family, per support condition, and revisited whenever the setup changes.
Gravity Is Part of the Reading
On slender parts, self-weight sag is not negligible — it is often the same order as the tolerance being controlled. A bar supported at its ends droops in the middle; the same bar supported at intermediate points droops less but tilts its ends. This gives the support layout a measurement role that is independent of its correction role: where the part sits while being read determines what the gauge sees, before any part geometry enters. Precision length metrology solved this decades ago for standards and line scales, and the same logic transfers: symmetric support at roughly 0.21 of the length from each end (the Airy points) minimizes end slope, while support near 0.22 of length (the Bessel points) minimizes mid-length sag for a uniform section. Production lines do not always need textbook elegance — they need consistency — but the underlying point is non-negotiable: the support condition is part of the measurement definition, and it must match between machine, local inspection and customer gauge or be explicitly correlated. The same reasoning governs rotating measurements, where support and seating effects enter the trace directly.
Understand Why the Reading Can Change
Material recovery, support sag, contact release, fixture elastic response, seating changes, temperature and measurement method can all contribute to a change between an in-process and final reading. The cause must be investigated rather than assumed. A lower loaded reading can simply mean that the machine is holding the part in a condition it will not retain after release.
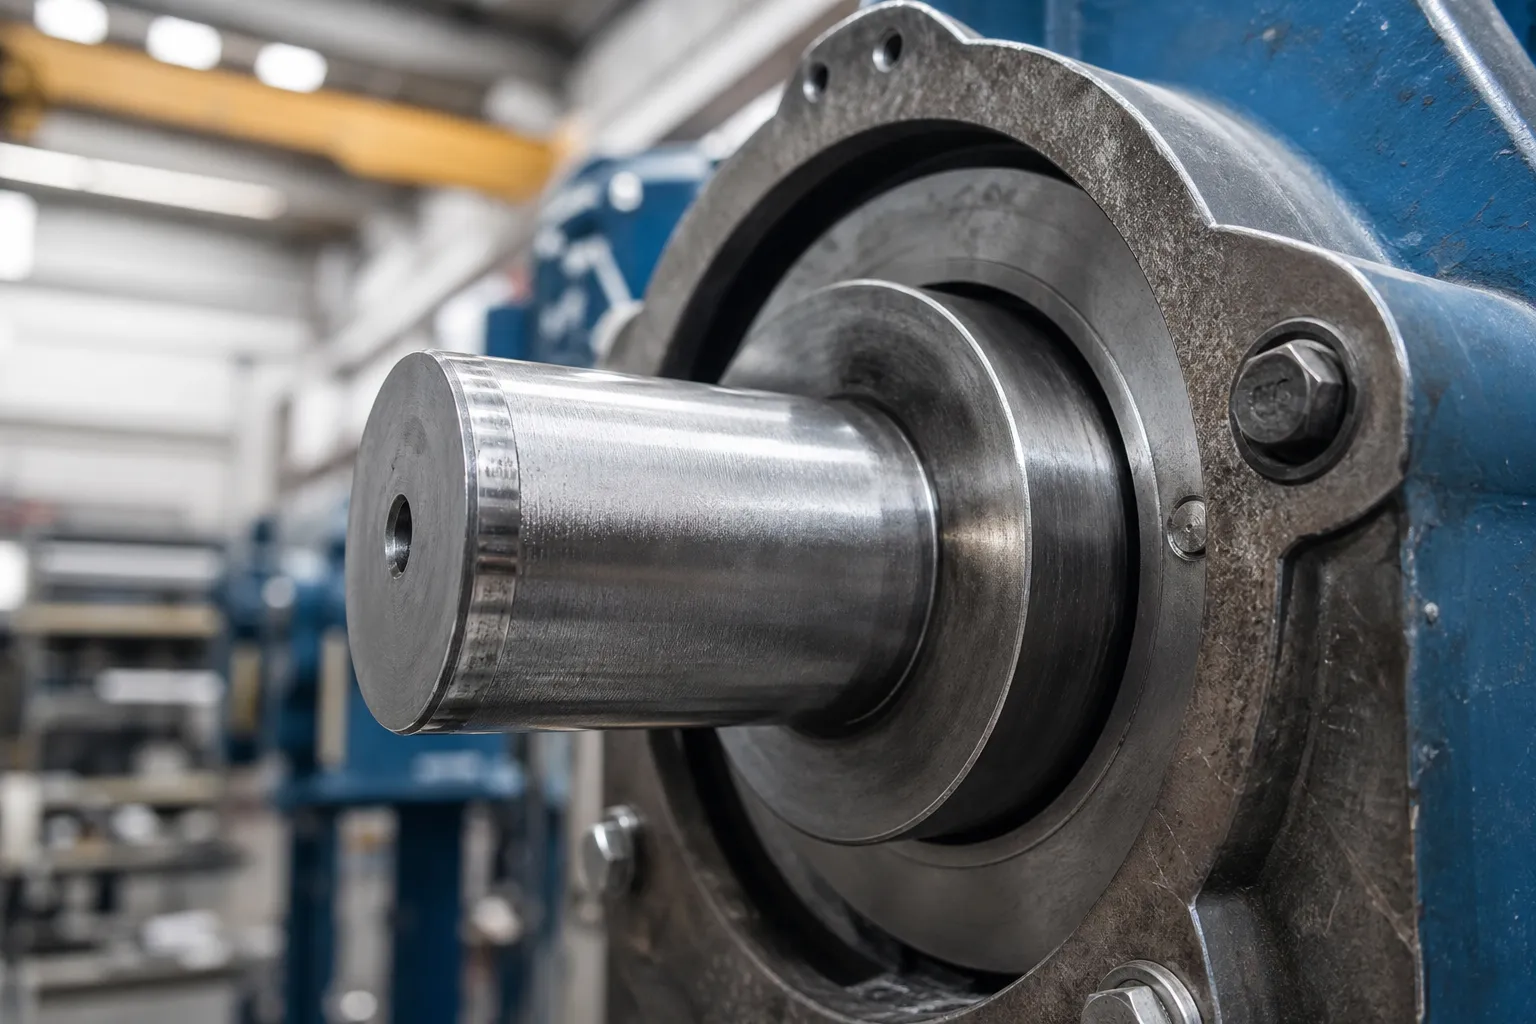
*Engineering concept illustration. It shows a released-state verification step, not a universal fixture, sensor or acceptance procedure.*
Define the Datum and Support Condition Together
The same workpiece can present different geometry when supported at different points or reseated in a fixture. The agreement should identify reference features, permitted supports, axial/rotational positions, gauge contact and the exact release condition. When the machine and customer gauge differ, their relationship requires a documented correlation study rather than an assumption of equivalence.
See machine gauge versus customer gauge correlation and fixture repeatability and datum seating for the associated quality controls.
Use Release as a Closed-Loop Process Step
The process should include the following sequence:
- identify the approved part family, drawing revision and measurement method;
- inspect, clean and load the specified datum/support arrangement;
- capture the initial reading and its condition;
- apply any approved incremental correction;
- remove correction force, clamps and temporary restraints as defined;
- wait or stabilize only according to the agreed procedure;
- remeasure in the required released condition;
- record the result, repeat/reseat check and PASS/NOK/engineering-review disposition.
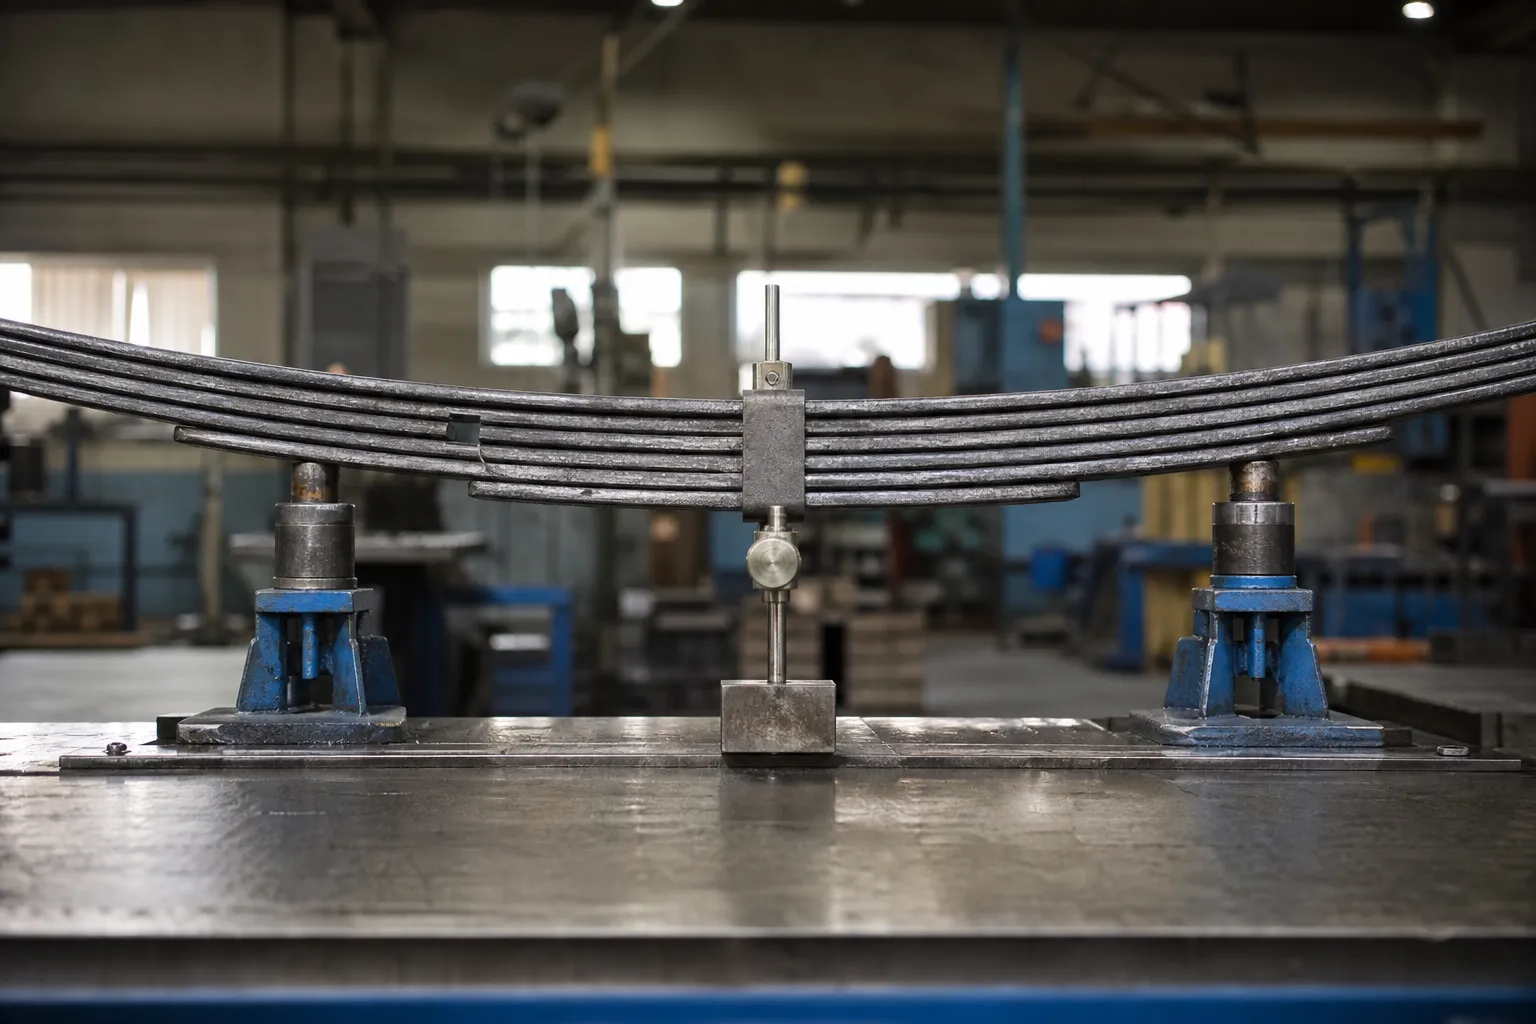
*Engineering concept illustration. It illustrates that the required free-state condition may differ by workpiece family; it does not prescribe a spring acceptance procedure for shafts or tubes.*
When the Loaded Reading Is the Right Reading
Loaded-versus-released is not a morality tale in which released always wins. Some acceptance definitions are written in a loaded or restrained state, because that is how the part functions or how its predecessor processes measured it: wire and strip under tension, parts inspected on a defined mandrel, assemblies checked in the clamped condition of the next operation. The engineering failure is not measuring under load — it is measuring under load while the drawing and the customer expect free state, or vice versa, without anyone naming the condition. The fix is clerical and absolute: the acceptance record states the condition, and any station that cannot reproduce that condition either gets the correlation study or gets out of the acceptance path.
Is the Part Finished Moving After Release?
A released reading is only final if the part has stopped changing. Immediately after correction, several slow effects can still be in play: elastic recovery completes quickly, but micro-yield rearrangement in freshly worked zones, residual-stress redistribution around the corrected section, and temperature equalization between a warm part and a cooler gauge room all act on slower clocks. For most part families the movement after release is small and stabilizes quickly — but “small” and “quickly” are exactly the kind of quantities that must be established once per family by re-measuring released parts at defined intervals, rather than assumed forever. When a family shows continuing drift, the process answer may be a defined stabilization hold before final measurement, or in stubborn cases a stress-relief route reviewed with the customer — the staging decisions covered for straightening after heat treatment.
The practical protocol is simple: at qualification, measure released parts immediately, then again after the interval the production schedule can afford. If the readings agree within the gauge’s own repeatability, immediate reading is validated for that family and the question is closed. If not, the stabilization step becomes part of the method, written down with the interval, the support state during the hold, and the temperature condition.
Build a Sample Correlation Plan
Representative samples should be measured under the machine condition and under the customer reference condition. Record the datum, supports, temperature/environment where relevant, operator/setup, repeat readings, part orientation and calculation method. The purpose is to understand bias and variation, not to force two systems to report the same number without a defined relation.
Use straightening sample test and acceptance to define the sample plan and point-press straightening for the process-control boundary.
FAQ
Is a lower reading under press force a passing result?
No. It is an in-process reading unless the controlled acceptance method explicitly requires that condition. Final acceptance must follow the specified released condition.
Does released measurement always mean completely unsupported?
No. “Released” means the condition defined by the agreement after correction force and temporary restraint are removed. A controlled inspection support may still be required.
Can one measurement method replace the customer gauge?
Not without a documented correlation and acceptance agreement.
How much lower is a released reading than a loaded one?
There is no universal difference — the offset depends on the part’s stiffness, the correction force, the support layout and the fixture compliance, and it can even change sign between setups. That is precisely why the correlation plan measures the relationship per part family instead of applying a inherited correction factor.
Does support location change straightness readings on slender parts?
Yes, through self-weight sag. Supporting a long part at its ends maximizes mid-span droop; intermediate supports reduce it. The measurement definition therefore fixes the support positions, and the same positions — or a documented correlation to them — must be used wherever the acceptance decision is made.
Should parts be re-measured some time after release?
At qualification, yes — released parts re-measured after a defined interval tell you whether the family stabilizes immediately or continues to move. If readings agree within gauge repeatability, immediate measurement is validated; if not, a written stabilization step joins the method.