
Chốt piston - còn được gọi là chốt cổ tay hoặc chốt gudgeon - là chốt ngắn, Chốt hình trụ có dung sai gần nối piston với đầu nhỏ của thanh truyền. Nó là một trong những bộ phận chịu tải nặng nhất trong động cơ pittông: tải đảo ngược mọi cuộc cách mạng, đường kính ngoài đóng vai trò như một tạp chí ổ trục bên trong ống lót thanh, và lỗ khoan đóng vai trò là bề mặt chạy cho các thiết kế nổi hoàn toàn. Pin có chắc chắn không, lõi có lỗ ở giữa, hoặc khoan ở mỗi đầu để bôi trơn, hình dạng của nó phải nằm trong dung sai cấp micromet đối với đường kính, độ tròn và độ thẳng.
Vì chốt ngắn và cứng, làm thẳng nó không phải là vấn đề vũ phu. Đó là chuyện rất nhỏ, các chỉnh sửa nhựa được kiểm soát chặt chẽ được áp dụng tại đúng điểm, với thiết lập đo lường có thể phân biệt độ cong trục thực với sai số độ tròn và sự thay đổi đường kính. Giải pháp làm thẳng chốt piston phải trả lời được năm câu hỏi trước khi chọn bất kỳ máy nào:
- Pin có chắc chắn không, khoan ở giữa hoặc ở cuối, và tỷ lệ giữa chiều dài và đường kính là bao nhiêu?
- Độ lệch xuất hiện ở giai đoạn nào của quá trình - sau khi mài, sau khi xử lý nhiệt, hoặc sau khi xử lý?
- Độ đảo hướng kính đo được có phải là đường cong thực của đường tâm không, hoặc lỗi về độ tròn và đường kính bị hiểu sai là uốn cong?
- Lộ trình hiệu chỉnh nào được phê duyệt cho trạng thái vật liệu và độ cứng - nhấn điểm chính xác, làm thẳng bằng quay, hoặc phế liệu?
- Hình học sẽ được phát hành như thế nào, tính toàn vẹn bề mặt và tiêu chí chấp nhận giới hạn độ mỏi được xác minh sau khi hiệu chỉnh?
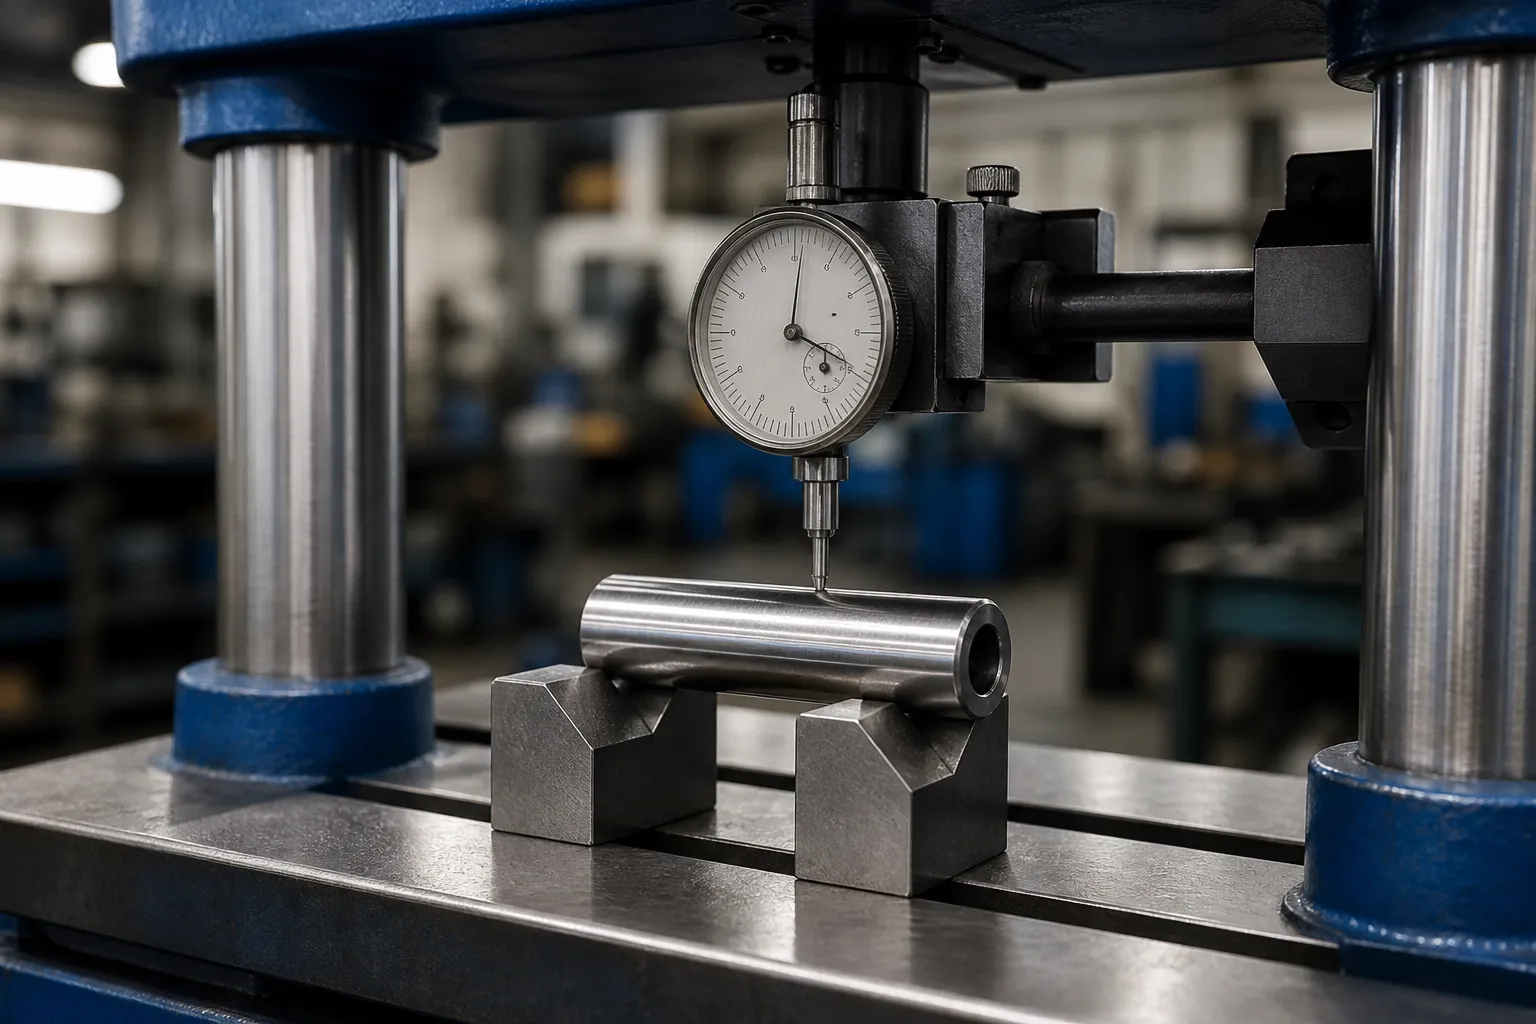
*Minh họa khái niệm kỹ thuật: một chốt piston cứng được đỡ và đo để nghiên cứu hiệu chỉnh có kiểm soát. Nó không phải là một bức ảnh trang web của khách hàng. Vùng tiếp xúc thực tế, giới hạn lực và cấu trúc máy yêu cầu các bản vẽ và thử nghiệm mẫu đại diện.*
Chốt pít-tông không phải là thanh pít-tông
Các kết quả tìm kiếm về việc làm thẳng chốt piston bị chiếm ưu thế bởi các diễn đàn ô tô - những người có sở thích hỏi cách giải phóng chốt bị kẹt hoặc liệu chốt cổ tay cứng có thể được tái sử dụng sau khi chế tạo lại hay không. Cuộc trò chuyện ở xưởng sửa chữa đó hầu như không liên quan gì đến vấn đề sản xuất: một nhà sản xuất ghim mài hàng nghìn chiếc ghim mỗi ngày cần một bước điều chỉnh có kiểm soát giữa xử lý nhiệt và mài lần cuối. Hai ý định không bao giờ được chia sẻ một thông số kỹ thuật của máy.
Điều quan trọng không kém là không nhầm lẫn giữa chốt với thanh piston (thành phần xi lanh thủy lực dài được trình bày trong một trang giải pháp riêng) hoặc với thanh nối (một phần dầm chữ I được rèn, không phải là một xi lanh chính xác). Chốt piston là dòng phôi riêng với những ràng buộc riêng:
| Phôi | Hình học điển hình | Nhân vật làm thẳng |
|---|---|---|
| Chốt pít-tông (trang này) | Xi lanh ngắn, L/D ≈ 1,3–2,5, cứng lại, thường lấy lõi | Rất cứng; giá trị uốn cong nhỏ, lực điều chỉnh cao, nguy cơ rụng trứng |
| Thanh piston (thủy lực) | Thanh mảnh dài có đầu ren | Độ cứng L/D thấp; hiệu chỉnh đa điểm trong một khoảng thời gian dài |
| Thanh kết nối | Hồ sơ I giả mạo với hai lỗ khoan | 3-D căn chỉnh lỗ khoan, không phải là vấn đề về đường trung tâm |
| Van động cơ | Thân dài có đầu | Độ thẳng của thân so với mặt đầu; logic hiệu chỉnh vi mô tương tự |
Chốt Piston biến dạng như thế nào
Các chốt sản xuất thường được tiện hoặc kéo nguội từ thép tôi cứng, cacbon hóa và cứng lại, sau đó nghiền nát. Độ lệch đi vào các điểm có thể dự đoán được:
- Biến dạng xử lý nhiệt. Quá trình cacbon hóa và làm nguội giải phóng ứng suất quay không đồng đều. Một chốt có lõi có thể cúi về phía thành mỏng hơn. Đây là nguồn sai lệch phổ biến nhất và có thể sửa chữa được - xem làm thẳng sau khi xử lý nhiệt.
- Ứng suất do mài. Loại bỏ phôi nặng hoặc một phía trên OD làm mất cân bằng ứng suất dư, và chốt cúi xuống sau khi nó rời khỏi máy mài.
- Xử lý và kẹp hư hỏng. Ghim thì ngắn, cứng và nặng so với kích thước của chúng. Một cú rơi xuống mép thùng có thể tạo ra một vết gấp cục bộ sắc nét vào chốt vẫn thẳng ở lần kiểm tra cuối cùng - loại hư hỏng này thường là một quyết định phế liệu, không phải là một quyết định thẳng thắn.
- Sự phát triển hình bầu dục ở chân có lõi. Lỗ khoan có thể bị biến dạng trong quá trình xử lý nhiệt, và OD tuân theo nó. Đây là một lỗi hình thức, không phải là một khúc cua, và không có lần chỉnh sửa báo chí nào có thể sửa được nó.

Đo lường: Quyết định về mốc thời gian được đưa ra đầu tiên
Kiểm tra độ thẳng của chốt chỉ có ý nghĩa đối với trục quay xác định. Hai quy ước hỗ trợ chiếm ưu thế:
Giữa các trung tâm
Nếu chốt có các lỗ tâm đã được tạo ra và mài làm mốc quy trình, đo giữa các tâm tái tạo trục mà máy mài đã sử dụng. Đây thường là quy ước rõ ràng nhất cho các quyết định chấp nhận cuối cùng. Bản thân các lỗ ở tâm phải sạch sẽ và không bị hư hại — tâm có khía tạo ra đường chạy ảo gửi các chốt tốt tới máy ép.
Trên khối chữ V hoặc hỗ trợ xoay
Đối với chân có lõi không có tâm, chính OD trở thành mốc chuẩn. Thiết lập khối chữ V xoay với chỉ báo kiểm tra quay số hoặc đầu đo LVDT đa điểm hết bản đồ tại một số trạm trục. Ở đây kỷ luật quan trọng là phân biệt các loại lỗi: hòa âm đầu tiên (một lần mỗi vòng) thành phần giữ pha của nó dọc theo chiều dài là phần uốn cong; thành phần sóng hài bậc hai là hình bầu dục, và nó phải được đọc chống lại sự phân biệt độ tròn và độ uốn cong. Nhấn vào chốt hình bầu dục để đuổi theo số hết sẽ phá hủy bộ phận.
Đã tải so với đã phát hành
Bởi vì các chốt còn cứng và sự điều chỉnh rất nhỏ, trọng lực và độ võng của giá đỡ không được bỏ qua so với dung sai. Điều kiện đo - hỗ trợ tại các trạm cố định, chỉ báo ở các mặt phẳng xác định - phải được cố định trong hướng dẫn công việc, và xác minh sau báo chí phải lặp lại chính xác. Những lập luận chung trong đo độ thẳng được tải và phát hành áp dụng toàn lực ở quy mô này.
Làm thẳng các tuyến quy trình cho ghim
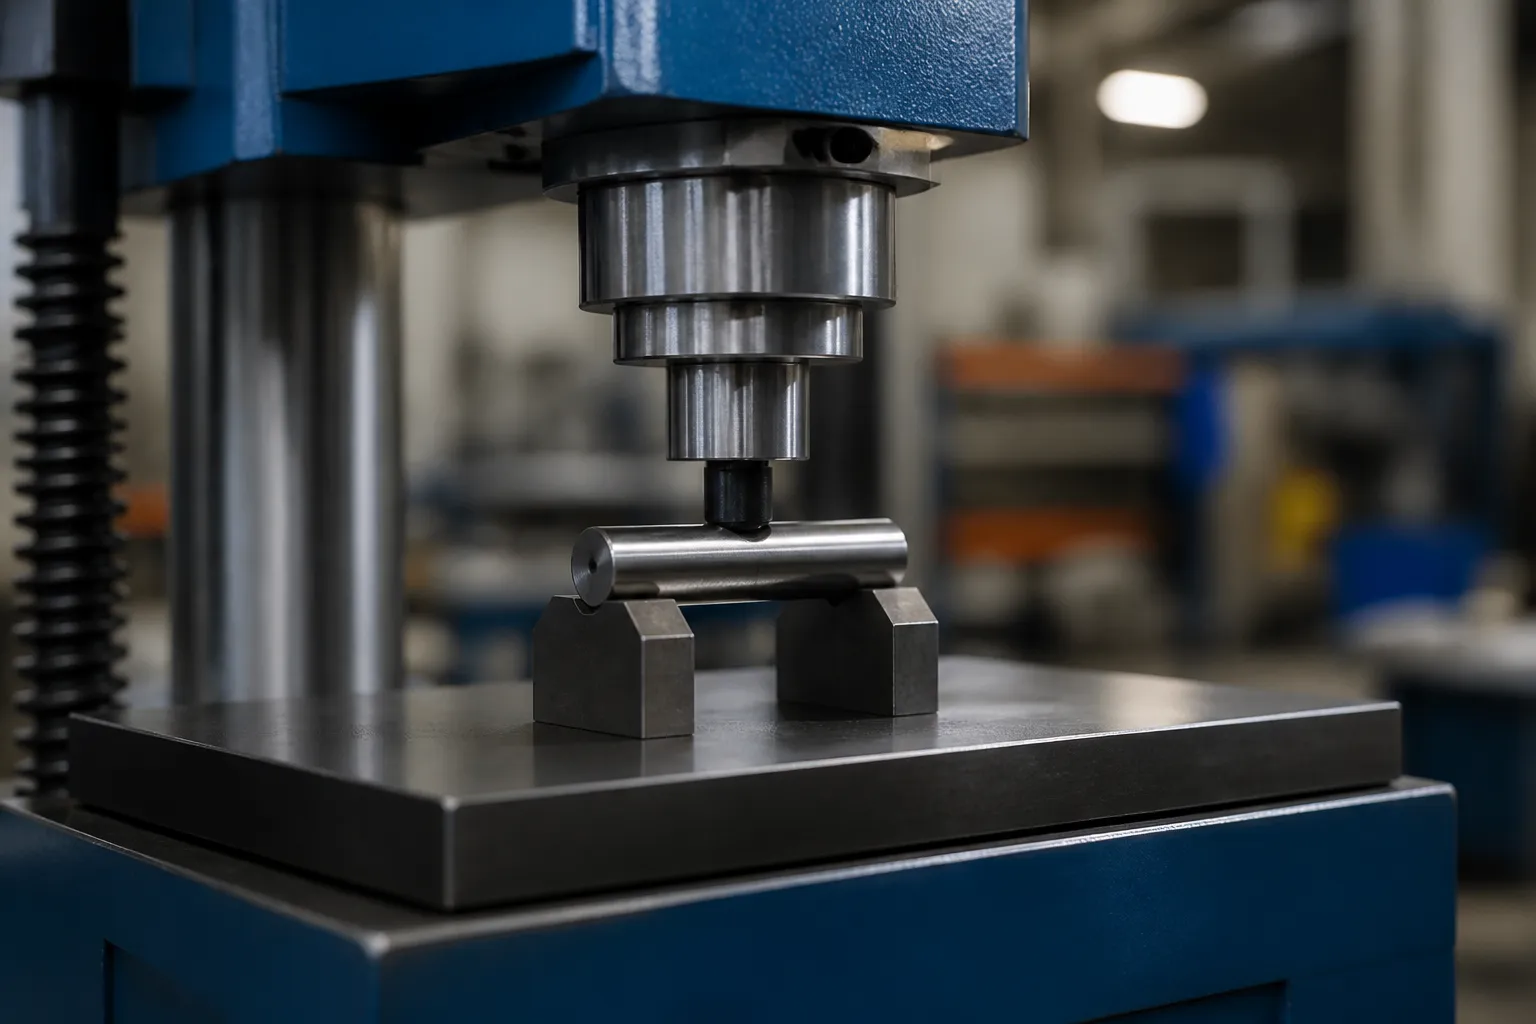
Nhấn điểm chính xác
Tuyến đường mặc định là một quá trình ép thẳng điểm chính xác: cái chốt nằm trên hai cái hẹp, giá đỡ cứng đặt gần đỉnh uốn cong, và một con ram nhỏ áp dụng một hành trình có kiểm soát - giới hạn chuyển vị, không bị giới hạn về lực lượng - ở điểm cao. Ba đặc điểm phân biệt ép chốt với ép trục thông thường:
- Khoảng cách hỗ trợ. Với L/D dưới đây khoảng 2.5, các giá đỡ nằm gần nhau và ứng suất tiếp xúc cục bộ cao. Các phần chèn hỗ trợ cần một tiếp điểm nhẹ nhõm hoặc bán kính để xóa đường kính ngoài của chốt mà không làm tắc nghẽn nó.
- Độ phân giải đột quỵ. Hành trình khắc phục được đo bằng micromet. Máy ép cần độ phân giải hành trình dưới micromet và độ cứng, hướng dẫn ram không bị phản ứng dữ dội, bởi vì tỷ lệ hồi xuân trên hành trình ở một chốt cứng có thể vượt quá 10:1 trong thiết lập sai.
- Bồi thường hồi xuân. Chân cứng đàn hồi trở lại mạnh mẽ; quá trình phải ép quá mức và thư giãn đến mức chịu đựng, với các quy tắc bồi thường như được đề cập trong bù lò xo làm thẳng trục.
Làm thẳng bằng quay
Đối với khối lượng cao hơn, các chốt có thể được nạp thông qua một đầu làm thẳng quay nhỏ - các cuộn có góc khiến chốt phải uốn cong bằng nhựa xen kẽ trong một lần di chuyển. Tuyến đường này, nguyên tắc tương tự được thảo luận trong ép thẳng so với con lăn, chỉ tiết kiệm nếu hình dạng chốt đồng nhất dọc theo chiều dài của nó (không có đầu, rãnh hoặc các tính năng đột ngột) và nếu độ lệch là một đường cong toàn cục trơn tru chứ không phải là một đường gấp khúc cục bộ. Các nút thắt cục bộ tồn tại khi cuộn thẳng và xuất hiện trở lại ở lần kiểm tra cuối cùng.
Khi nào không nên duỗi thẳng
Một chiếc ghim có vết gấp khúc khi xử lý, nước muối có thể nhìn thấy, vết nứt, hoặc hình bầu dục ngoài bản vẽ là phần phế liệu. Các bộ phận động cơ mệt mỏi không tha thứ cho những nỗ lực giải cứu sáng tạo. Giới hạn làm lại bằng văn bản - một chốt có thể nhận được bao nhiêu chu kỳ hiệu chỉnh, và ở giai đoạn nào của quá trình - thuộc kế hoạch kiểm soát; lý luận trong Giới hạn phân loại và làm lại NOK chuyển trực tiếp.

Tại sao ngắn, Các bộ phận cứng cứng hơn vẻ ngoài của chúng
Trực giác mách bảo đoạn ngắn nên dễ dàng làm thẳng. Điều ngược lại là đúng, và lý do là mối quan hệ giữa biên độ uốn cong, độ cứng của mặt cắt và độ phân giải hành trình. Trên một trục mảnh dài, Một 0.5 cung mm được điều chỉnh với hành trình vài phần mười milimét, và báo chí giải quyết điều đó một cách thoải mái. Trên chốt piston, toàn bộ dân số không thể chịu đựng được có thể ngồi giữa 0.005 mm và 0.020 mm của cung. Việc sửa nó đòi hỏi những cú đánh vài micromet, áp dụng cho một tiết diện có độ cứng uốn trên một đơn vị độ võng cao hơn một bậc so với trục mảnh.. Ba hậu quả theo sau:
- Độ phân giải của máy trở thành quá trình. Một báo chí với 0.01 độ phân giải hành trình mm không thể chi phối 0.003 hiệu chỉnh mm. hướng dẫn ram, tiếng ồn của tế bào tải, sự tăng trưởng nhiệt của khung và khả năng nén dầu đều nằm trong dải dung sai. Lựa chọn máy cho các chốt bắt đầu từ độ phân giải hành trình và độ cứng của khung, không bao giờ từ trọng tải - máy ép kim hầu như không cần lực, chỉ có sự kiểm soát cực đoan.
- Điều kiện hỗ trợ chi phối cơ chế. Với các giá đỡ sát nhau dưới tiết diện cứng, sự điều chỉnh đạt được bằng cách phân bổ áp suất cục bộ cũng như bằng cách uốn cong toàn bộ. Di chuyển một giá đỡ 2 mm thay đổi công thức hiệu quả, đó là lý do tại sao các vị trí hỗ trợ là một phần của bản ghi công thức, không phải là chi tiết thiết lập được để lại cho người vận hành.
- Nguy cơ thiệt hại cục bộ cao. Độ cứng cao cộng với vùng tiếp xúc nhỏ tương đương với ứng suất tiếp xúc cao. Mỗi đe và thanh chèn ram phải có độ cứng phù hợp và có bán kính; một cái đe thép phẳng trên một chốt cứng OD là một máy làm nước muối.
Đóng băng giai đoạn quy trình trước khi viết công thức
Công thức hiệu chỉnh chỉ có giá trị cho một trạng thái nguyên liệu và một điều kiện tồn kho. Sản xuất ghim đi qua nhiều tiểu bang, và mỗi định nghĩa một cửa sổ khác nhau:
| Sân khấu | Cơ hội điều chỉnh | Rủi ro chính |
|---|---|---|
| Trống mềm, trước khi cacbon hóa | Hiếm khi cần thiết; quay giữ hình học | Công thức sẽ không chuyển sang trạng thái sau |
| Sau khi đông cứng, trước khi mài | Cung lớn nhất; sự điều chỉnh khôi phục việc phân phối cổ phiếu nghiền | Một bên bị mất hàng bất ngờ nếu nơ bị hàng tồn kho che khuất |
| Giữa mài thô và mài hoàn thiện | Điểm điều chỉnh cổ điển; hàng vẫn còn sẵn | Ứng suất mài được thêm vào sau khi hiệu chỉnh làm cong lại chốt |
| Sau khi mài lần cuối | Chỉ hiệu chỉnh vi mô, giới hạn chu kỳ chặt chẽ | Bằng chứng bề mặt trên bề mặt ổ trục đã hoàn thiện; tương tác hình bầu dục |
| Khi khách hàng đến kiểm tra | Lãnh thổ tranh chấp - đo lường lại theo thỏa thuận trước | Hiệu chỉnh theo phép đo chưa được xác minh |
Kế hoạch kiểm soát nên đặt tên rõ ràng cho giai đoạn điều chỉnh và cấm điều chỉnh ở bất kỳ giai đoạn nào khác.. Một chốt được sửa chữa sau khi mài lần cuối không có tấm bảo vệ: bất kỳ dấu ấn nào, bất kỳ sự phát triển hình bầu dục nào, bất kỳ chu kỳ hiệu chỉnh quá mức nào đều là lỗi chức năng trên bộ phận chịu tải mỏi.
Tiêu chí chấp nhận
Quá trình làm thẳng chốt được chấp nhận dựa trên bằng chứng, không chỉ dựa trên số hết hạn:
- Độ thẳng hoặc TIR tại các mặt phẳng xác định trong bản vẽ và điều kiện hỗ trợ, thường ở micromet thấp cho chân nối đất.
- Độ tròn và đường kính kiểm tra lại sau khi hiệu chỉnh - nhấn không được đánh đổi dung sai uốn cong để lấy dung sai hình dạng.
- Tính toàn vẹn bề mặt. Không có dấu ấn, đường viền hoặc đường đe trên bề mặt ổ trục OD. Bằng chứng liên hệ trên bề mặt tạp chí chức năng là sự từ chối, không phải là vấn đề thẩm mỹ.
- Hệ thống đo lường xác minh. Máy đo phải thực sự giải quyết được dung sai - thực hiện một nghiên cứu chính thức như được mô tả trong máy đo R&R để làm thẳng các đường thẳng.
- Khả năng xử lý được theo dõi theo thời gian, với số lượng làm lại và lý do phế liệu được ghi lại trên mỗi lô xử lý nhiệt.
Các dạng lỗi thường gặp trong các dự án nắn thẳng chốt
- Theo đuổi bầu dục với báo chí. Dấu vết chạy hết hiển thị lỗi hai lần mỗi vòng quay, người điều hành vẫn nhấn, và chốt cuối cùng có hình bầu dục và uốn cong.
- Trạng thái độ cứng không khớp. Công thức đột quỵ được phát triển trên các chốt mềm được áp dụng cho các chốt cứng; springback tăng gấp ba lần và cửa sổ tiến trình biến mất. Mọi công thức phải được ràng buộc với trạng thái vật chất.
- Chu kỳ hiệu chỉnh quá mức. Việc nhấn qua lại ở cùng một đỉnh sẽ làm việc với vật liệu và, về một phần mệt mỏi, là một rủi ro thất bại tiềm ẩn. Giới hạn chu kỳ phải được thực thi bởi bộ điều khiển máy, không phải bởi bộ nhớ của người vận hành.
- Dữ liệu bị hư hỏng. Lỗ trung tâm bị xẹp hoặc bẩn, hoặc khối chữ V có mạt nhúng, tạo bản đồ uốn cong sai và kích hoạt hiệu chỉnh các chân thẳng.
- Đo ở điều kiện khác với điều kiện của khách hàng. Kiểm tra của bạn cho thấy thẳng; khách hàng đo lường giữa các trung tâm sạch trên một khoảng thời gian khác nhau và thấy hết. Căn chỉnh các quy ước đo lường theo hợp đồng.
Đọc liên quan: logic lựa chọn máy nói chung trong quá trình làm thẳng trục tự động hoạt động như thế nào, và các trang giải pháp chị em dành cho thanh piston Và van động cơ. Đối với nghiên cứu khả thi về họ pin, chuẩn bị bản vẽ, trạng thái xử lý nhiệt, dữ liệu hết hiện tại từ ít nhất 50 các bộ phận, và đặc điểm kỹ thuật chấp nhận bạn phải đáp ứng sau khi sửa.
Chuyển từ hiệu chỉnh chốt piston thủ công sang tự động hóa? Các hướng dẫn lựa chọn trục, công việc ống và hồ sơ và phân tích chi phí máy làm thẳng là những bước tiếp theo tự nhiên.