
การอ่านค่าการกระจัดหลายครั้งสามารถเปลี่ยนการตรวจสอบเพลายาวจากจุดสูงสุดเดียวให้กลายเป็นแผนผังข้อผิดพลาดได้. ค่านั้นขึ้นอยู่กับเซ็นเซอร์มากกว่า: รองรับรูปทรงเรขาคณิต, ที่นั่งอ้างอิง, หน้าสัมผัสโพรบ, การหมุน/การจัดทำดัชนี, การซิงโครไนซ์, สภาพแวดล้อมและกฎการคำนวณล้วนส่งผลต่อสิ่งที่กำลังรายงาน.

*ภาพประกอบทางวิศวกรรม. ไม่ใช่ข้อกำหนดเฉพาะของเซ็นเซอร์, ระบบที่ติดตั้งหรือผลการตรวจวัดที่ตรวจสอบแล้ว*
กำหนดคุณลักษณะก่อนเลือกเซนเซอร์
ขั้นแรกระบุว่าลักษณะการยอมรับคือความตรงของเส้นกึ่งกลางหรือไม่, คันธนูท้องถิ่น, การเบี่ยงเบนหนีศูนย์สัมพันธ์กับจุดอ้างอิง, การเบี่ยงเบนโปรไฟล์หรือผลการควบคุมอื่น ๆ. แรงดันไฟฟ้าของเซ็นเซอร์หรือการติดตามการกระจัดไม่ใช่ความต้องการของลูกค้า. แผนการตรวจสอบจะต้องระบุคุณลักษณะของข้อมูล, รองรับ, สถานี, การวางแนว, ช่วง, การคำนวณ, หน่วย, ขีดจำกัดและสถานะที่ชิ้นส่วนนั้นได้รับการยอมรับ.
| องค์ประกอบ | คำถามปิดครับ |
|---|---|
| ข้อมูล | คุณลักษณะใดที่สร้างแกนอ้างอิงหรือพื้นผิว? |
| สนับสนุน | มันจำลองสภาพของลูกค้าหรือชิ้นส่วนที่ปล่อยออกมาหรือไม่? |
| เส้นทางโพรบ | มีจุดสัมผัสพื้นผิวการทำงานและป้องกันจากความเสียหาย? |
| สถานี | พวกเขาจับโซนโค้งที่รู้จักและการเปลี่ยนคุณสมบัติหรือไม่? |
| การหมุน/การจัดทำดัชนี | การวางแนวระหว่างการอ่านจะคงอยู่อย่างไร? |
| การคำนวณ | การอ่านถูกแปลงเป็นลักษณะควบคุมอย่างไร? |
สำหรับการควบคุมข้อมูล, ดู การทำความสะอาดรูตรงกลางเพลาและการเตรียมข้อมูล และ ความสามารถในการทำซ้ำของฟิกซ์เจอร์และที่นั่งของ Datum.
How an LVDT Works, and Why Its Physics Matters
The linear variable differential transformer earns its place on production machinery through a short list of physical virtues. Inside the housing, a primary coil is excited with an alternating current, and two secondary coils sit either side of it; a ferromagnetic core, attached to the probe tip by a slim push rod, slides along the axis. With the core centered, the induced voltages in the two secondaries balance; displace the core and the balance tips in proportion to the movement. The electronics read the amplitude and phase of that imbalance and report displacement. Because the core never touches the coils, there is no friction or wear inside the sensor; because the coupling is inductive, the reading is largely indifferent to dust, oil mist and humidity that blind optical sensors; and because the moving mass is small, the tip can follow moderate surface motion faithfully. The trade-offs are equally physical: it needs signal conditioning and calibration against a reference, the raw output is relative rather than absolute, and the probe tip itself is a mechanical component with its own condition, force and wear story.
Where Errors Enter Between Probe and Number
Treating the chain as one system, as the section above demands, means knowing the specific doors through which error walks in. Thermal drift: the sensor body, the fixture and the part all expand and contract with temperature, and on a machine that warms through a shift, a morning zero and an afternoon reading are not the same event — hence reference checks on a master at intervals the procedure defines. Mounting: a probe on a long, unsupported bracket is a cantilever with its own compliance, and vibration or cable pull moves the whole assembly relative to the part, indistinguishable from part movement in the data. Dynamics: when the part or probe moves during scanning, the stylus mass and tip force set a speed limit beyond which the tip skips or lags, writing false features into the trace. Contact condition: tip wear flattens the intended radius and changes where the reading sits on a curved surface. None of these is exotic; each is controlled by written procedure — zero method, master check interval, scan speed, tip inspection — which is precisely what the validation framework above asks the system description to contain.
ถือว่าห่วงโซ่การวัดเป็นระบบเดียว
LVDT อาจเหมาะสำหรับการแทนที่แบบสัมพัทธ์, แต่ผลการวัดยังรวมถึงการติดตั้งเซ็นเซอร์ด้วย, การโก่งตัวของฟิกซ์เจอร์, การปรับสภาพสัญญาณ, เวลา, ที่นั่งชิ้นส่วนและพฤติกรรมของผู้ปฏิบัติงานหรือระบบอัตโนมัติ. บันทึกทุกองค์ประกอบในห่วงโซ่เพื่อให้สามารถตรวจสอบการเปลี่ยนแปลงผลลัพธ์ในภายหลังได้.
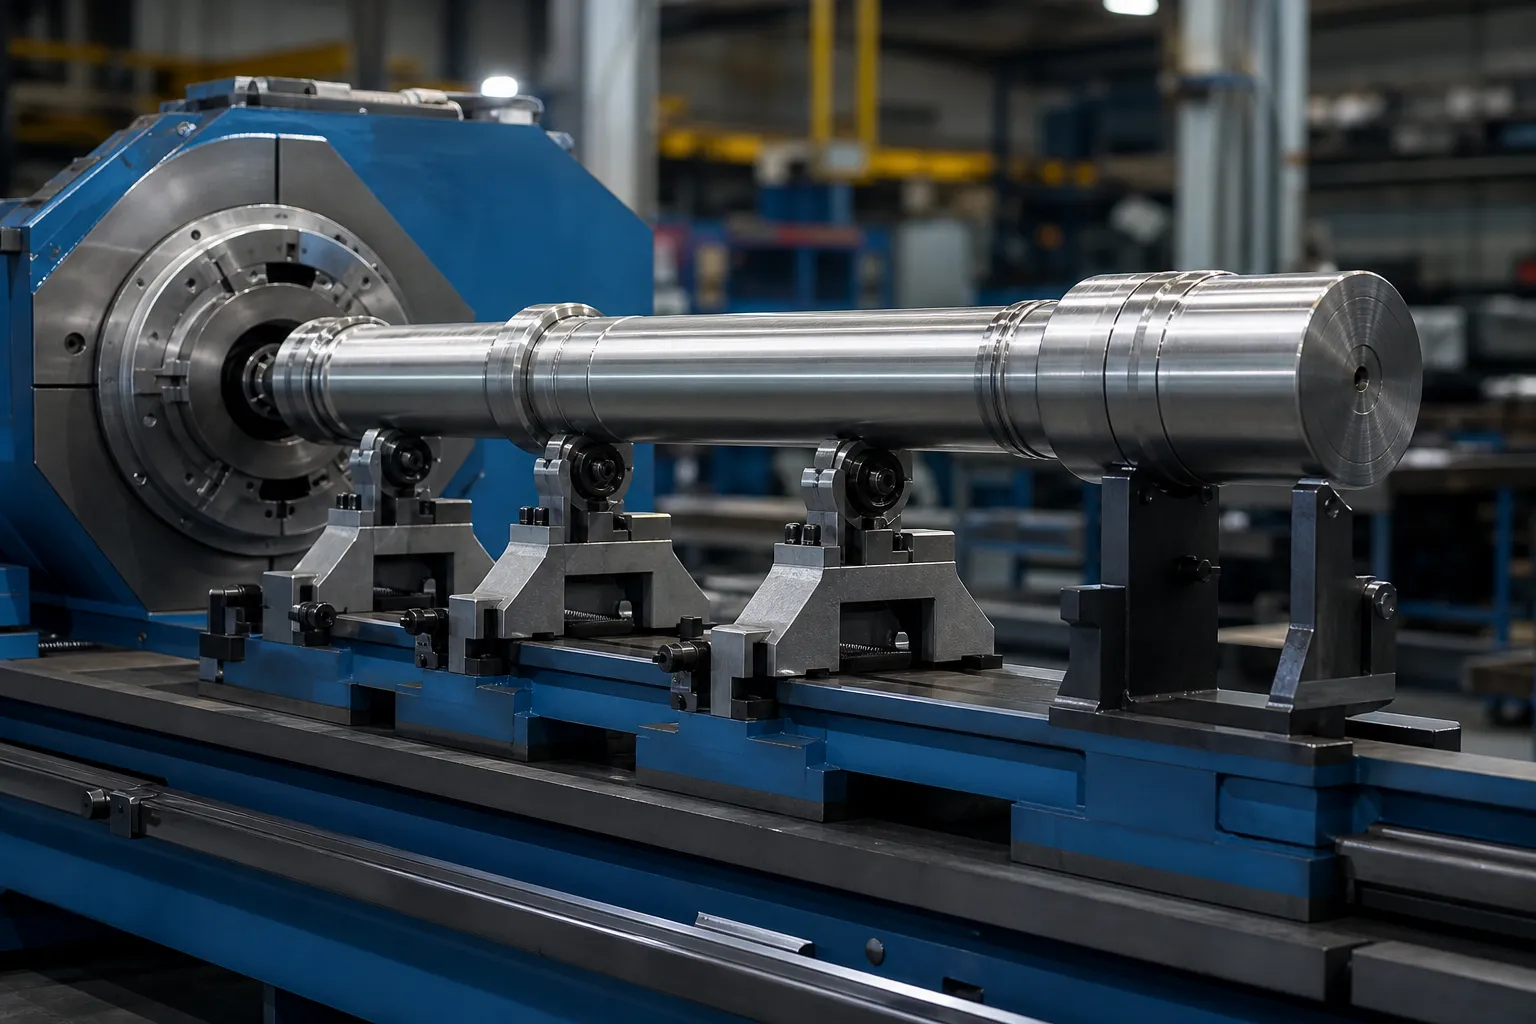
*ภาพประกอบทางวิศวกรรม. ความแข็งของฟิกซ์เจอร์, ตำแหน่งเซ็นเซอร์และการป้องกันต้องใช้วิศวกรรมเฉพาะโครงการ*
ขั้นตอนการควบคุมควรครอบคลุมถึงการระบุเซ็นเซอร์, การอ้างอิง/การตรวจสอบหลัก, สภาพการติดตั้ง, ป้องกันสายเคเบิล, วิธีการเป็นศูนย์, การวางแนวตัวอย่าง, สนับสนุนความสะอาด, การตั้งค่าการรับข้อมูลและการเก็บรักษาข้อมูล. การอ่านซ้ำจากฟิกซ์เจอร์ที่ไม่เสถียรไม่ใช่หลักฐานของความสามารถในการทำซ้ำ.
ซิงโครไนซ์ตำแหน่ง, การปฐมนิเทศและการอ่าน
ข้อมูลหลายจุดจะมีประโยชน์ก็ต่อเมื่อสามารถกำหนดค่าแต่ละค่าให้กับตำแหน่งและเงื่อนไขที่ทราบได้เท่านั้น. หากชิ้นส่วนหมุนหรือเคลื่อนที่, กำหนดตัวเข้ารหัส/ดัชนี, พิกัดสถานี, ทิศทางการเดินทาง, สภาพที่อยู่อาศัยหรือการสุ่มตัวอย่าง, และจะเกิดอะไรขึ้นถ้าสัญญาณหายไป. ผลลัพธ์ควรรักษาข้อมูลดิบหรือแหล่งข้อมูลที่ติดตามได้ซึ่งจำเป็นในการสร้างแผนที่ใหม่.
หลีกเลี่ยงการตีความจุดสูงสุดเฉพาะจุดโดยไม่ตรวจสอบที่นั่งและการสัมผัส. ติดตั้งการทดสอบอีกครั้ง, การวางแนวกลับด้านตามความเหมาะสมและการอ่านบรรทัดฐานซ้ำๆ สามารถแยกแยะคุณลักษณะของชิ้นส่วนจากการบ่งชี้ที่ผิดพลาดได้.
Choosing Station Count and Placement
How many stations, and where, is a geometry question before it is a budget question. The error modes of slender parts are smooth in space: a bend is a low-frequency curve, so a modest number of stations — placed where the physics says the information lives — reconstructs it well, while doubling the count in uninformative positions buys data volume, not accuracy. Informative positions are predictable: mid-span between supports where a bow reaches its excursion; each stiffness transition on stepped parts, where peaks like to hide; immediately beside functional features whose relationship to the datum matters; and the free ends, which anchor the map. The failure mode of sparse placement is aliasing in its practical form — a short kink sitting between two stations contributes to neither reading cleanly, and a correction aimed at the reconstructed map presses in the wrong place. The honest way to close this risk is not infinite density but a validation: map a set of parts at high density once, confirm that the production station set reconstructs the same peaks and amplitudes, and document that comparison as the station-plan justification.
Turning the Map Into a Correction Decision
The map exists to drive action, and its action vocabulary has three entries: where to press, in which direction, and how hard to expect the part to respond. Peak position and direction come from comparing stations around the maximum; on a part rotating between stations, preserving angular indexing — the synchronization discipline above — is what converts separate readings into a vector, not a pile of magnitudes. Expected response comes from the stiffness story the map already tells: a peak on a heavy section needs a different correction plan than the same amplitude on a thin one, and peaks at stiffness transitions deserve the respect described for separating bend from roundness and setup effects before any press follows. What the map must not do is trigger correction on unverified signals: a localized reading that has not survived a reseat check is a hypothesis, not a peak. That guard rail — map, ตรวจสอบ, then correct, with released-state measurement closing the loop — is the same sequence that makes การยืดเพลาอัตโนมัติ converge in few strokes instead of many.
มีความสัมพันธ์กับการยอมรับส่วนที่ได้รับการปล่อยตัว
การวัดระหว่างการจับยึดหรือการแก้ไขอาจเป็นประโยชน์สำหรับการควบคุมกระบวนการ, แต่ไม่ได้พิสูจน์โดยอัตโนมัติว่าเพลาที่ปล่อยออกมานั้นตรงตามข้อกำหนด. เปรียบเทียบวิธีการแบบเส้นกับวิธีการชิ้นส่วนที่ได้รับการอนุมัติแล้วกับตัวอย่างที่เป็นตัวแทนในรูปแบบปกติ. ดู การวัดความตรงที่โหลดเทียบกับการปล่อย สำหรับขอบเขต.
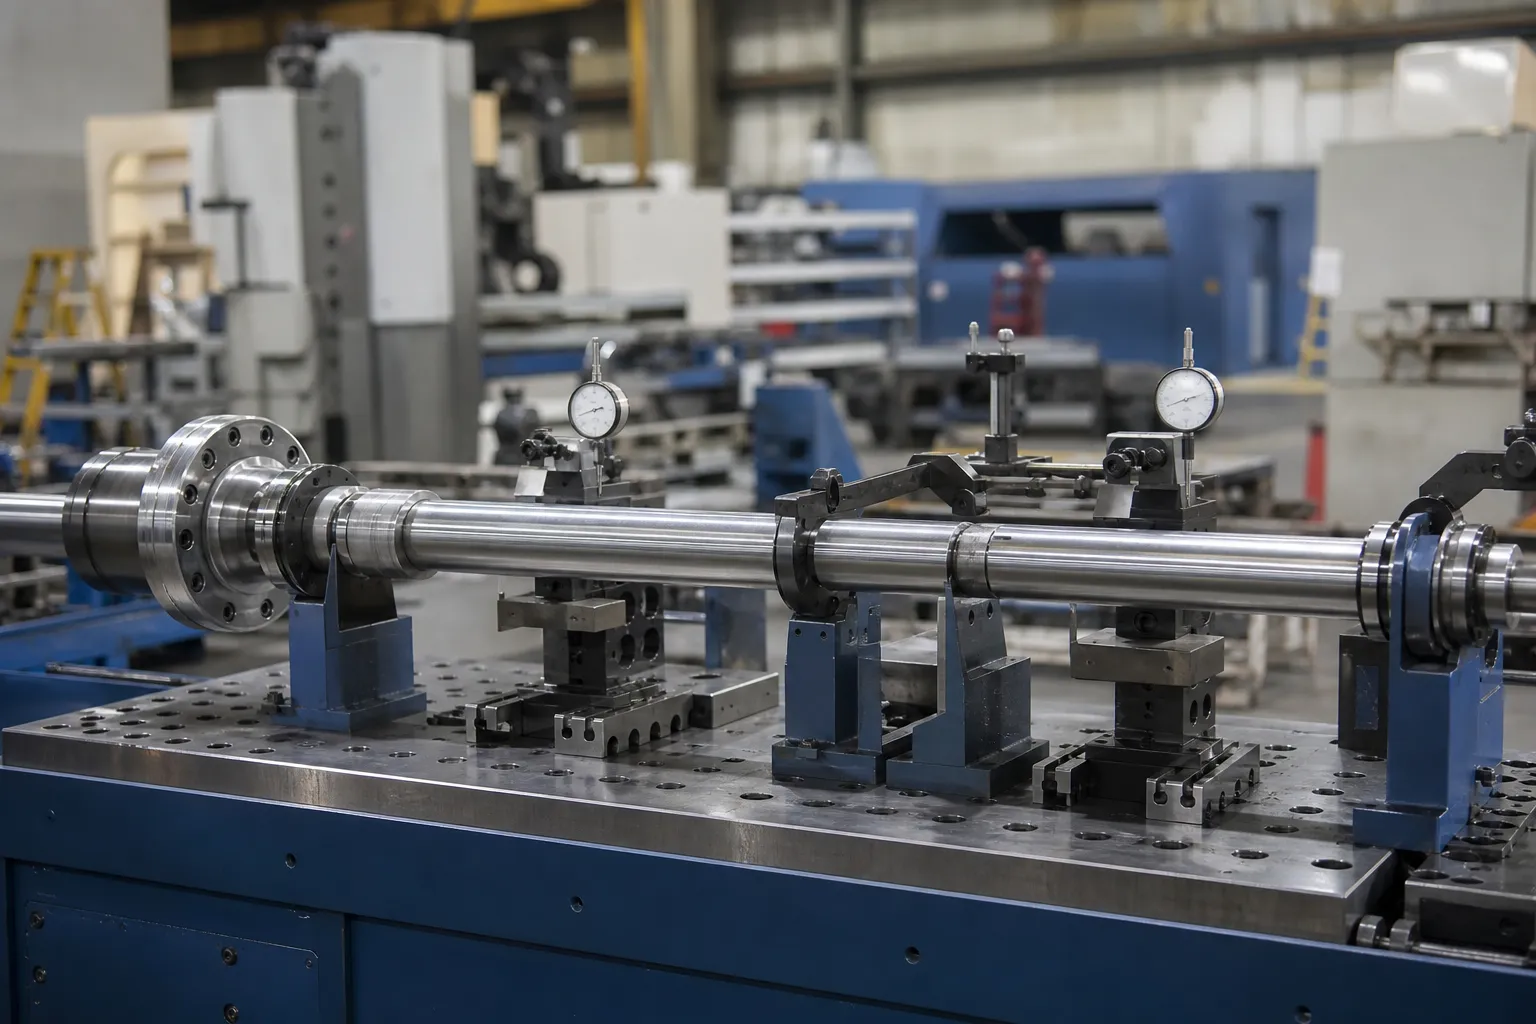
*ภาพประกอบทางวิศวกรรม. วิธีการอ้างอิง, supports and acceptance calculation must be controlled by the approved quality plan.*
A correlation plan should define matched samples, blind comparison where practical, datum/support equivalence, calibration status, bias review, repeatability/reproducibility review, allowed difference, escalation and change-control rules. Refer to machine gauge versus customer gauge correlation and เกจ อาร์&R สำหรับการยืดเส้นตรง.
Inputs Needed for a Measurement Study
Provide the drawing and characteristic definition, existing inspection method, part geometry and datum features, material/manufacturing stage, expected bend locations, ประชากรตัวอย่าง, environmental constraints, desired data record and customer acceptance method. ใช้ คู่มือการทดสอบและการยอมรับตัวอย่างให้ตรง to establish the trial record, แล้ว ติดต่อ Straightening Tech for an application discussion.
การตรวจสอบที่จำเป็นก่อนการอ้างสิทธิ์ระบบ
Any multi-point measurement claim needs a defined probe and datum setup, การอ้างอิงที่ปรับเทียบแล้ว, repeated or reseated readings on representative parts, and customer-gauge correlation. A generic machine capability is not a verified result.
คำถามที่พบบ่อย
Does adding more measurement stations automatically improve accuracy?
เลขที่. Stations placed where the geometry has information — mid-span peaks, stiffness transitions, functional features, ends — improve the map. Stations added elsewhere add data volume and cost while leaving reconstruction essentially unchanged. Validate the chosen set once against a dense map and document the comparison.
Why do LVDT readings drift over a production shift?
Most often thermal: เซ็นเซอร์, fixture and part expand at different rates as the cell warms, shifting the zero. Mechanical causes come next — bracket compliance, cable pull, tip wear. The control is procedural: a defined zero method and reference-master checks at set intervals, with any shift beyond the procedure’s limit triggering investigation rather than quiet re-zeroing.
Can multipoint LVDT data replace final inspection?
Only through correlation. In-process multipoint data drives the correction loop; the acceptance decision belongs to the released-state method the customer recognizes. When the two have a documented correlation on representative parts, the line method gains standing — until then it is process control, not release.
แหล่งข้อมูล StraighteningTech ที่เกี่ยวข้อง
ดู การยืดเพลาอัตโนมัติทำงานอย่างไร, การทดสอบและการยอมรับตัวอย่างให้ตรง และ ความตรงของเพลาเทียบกับการหนีศูนย์เทียบกับ TIR สำหรับขอบเขตการควบคุมทั่วไปที่ใช้ก่อนการเรียกร้องความสามารถใดๆ การวัดเพลาแบบหลายจุด LVDT.
Multipoint measurement pays off at acceptance time – pair the รายการตรวจสอบไขมัน with the จีดี&T straightness acceptance guide to agree measurement method and tolerance interpretation in one pass.