
בחירת מיישר צריכה להתחיל בגיאומטריה ובשיטת הקבלה הנדרשת, לא עם תווית מכונה. פיר, צינור דק ופרופיל אסימטרי יכולים להיראות כפופים, אבל הם עשויים לדרוש נתונים שונים, מסלולי מדידה, תומך, אזורי מגע ושיטות תיקון. השוואת מכונה שמתעלמת מההבדלים הללו יכולה להפיק הצעת מחיר אטרקטיבית ללא תוכנית בדיקה לדוגמא הניתנת להגנה.
מדריך זה הוא מסגרת של קונה והנדסה. היא לא טוענת ש- StraighteningTech מציעה כל סוג מכונה, מעטפת חומר עבודה, דִיוּק, כּוֹחַ, רמת אוטומציה או ממשק קו. תצורה סופית דורשת את הציור, דוגמאות, שיטת בדיקה וראיות יכולת מאומתות.

*איור קונספט הנדסי. זה מראה תהליך החלטה מחומר לשיטת, לא קטלוג מוצרים או הוכחה לכך שכל מסלול זמין.*
התחל עם המאפיין והתאריך הנדרשים
השאלה הראשונה היא מה יש לקבל: ישרות קו מרכז, אאוט, TIR, קשר קואקסיאלי, קֶשֶׁת, טאטוא לרוחב, לְהִתְפַּתֵל, סגלגלות, מצב הקיר או תכונה מבוקרת אחרת. תנאים אלו אינם ניתנים להחלפה. הציור חייב לזהות את ההפניה, מצב תמיכה, טווח מדידה, כלל התמצאות והחלטת מדינה משוחררת.
| משפחת חלקי עבודה | סוגיית בחירה אופיינית | אל תניח |
|---|---|---|
| פִּיר | ציר פונקציונלי, תאריך יומן, מפת יציאה ושינויים בקטע מקומי | כל פיר יכול להשתמש באותו רצף לחיצה נקודתית |
| שְׁפוֹפֶרֶת | קו מרכז, סגלגלות, שלמות הקיר וסיכון קריסה | קריאה חיצונית מוכיחה שהקדח/הקיר מקובלים |
| פּרוֹפִיל / מַעֲקֶה | קֶשֶׁת, לְטַאטֵא, לְהִתְפַּתֵל, חתך א-סימטרי והגנה על הפנים | סידור רולר עגול מתאים לפרופיל |
למינוח מדידה, להתחיל עם ישרות פיר, runout ו-TIR ו סגלגלות הצינור לעומת ישרות קו האמצע.
מפה את השגיאה לפני בחירת השיטה
מפת גיאומטריה ראשונית מזהה אם הסטייה היא גלובלית, מְקוֹמִי, מטוס אחד, רב מטוסים, זוויתי, קשור לקטע או שנגרם על ידי אות תמיכה/מתקן. יש ללכוד אותו עם הנתון המוצע ולבדוק אותו באמצעות התקנה מחדש או שיטה חוזרת מוסכמת. קריאה במצב תמיכה לא יציב אינה יעד תיקון אמין.
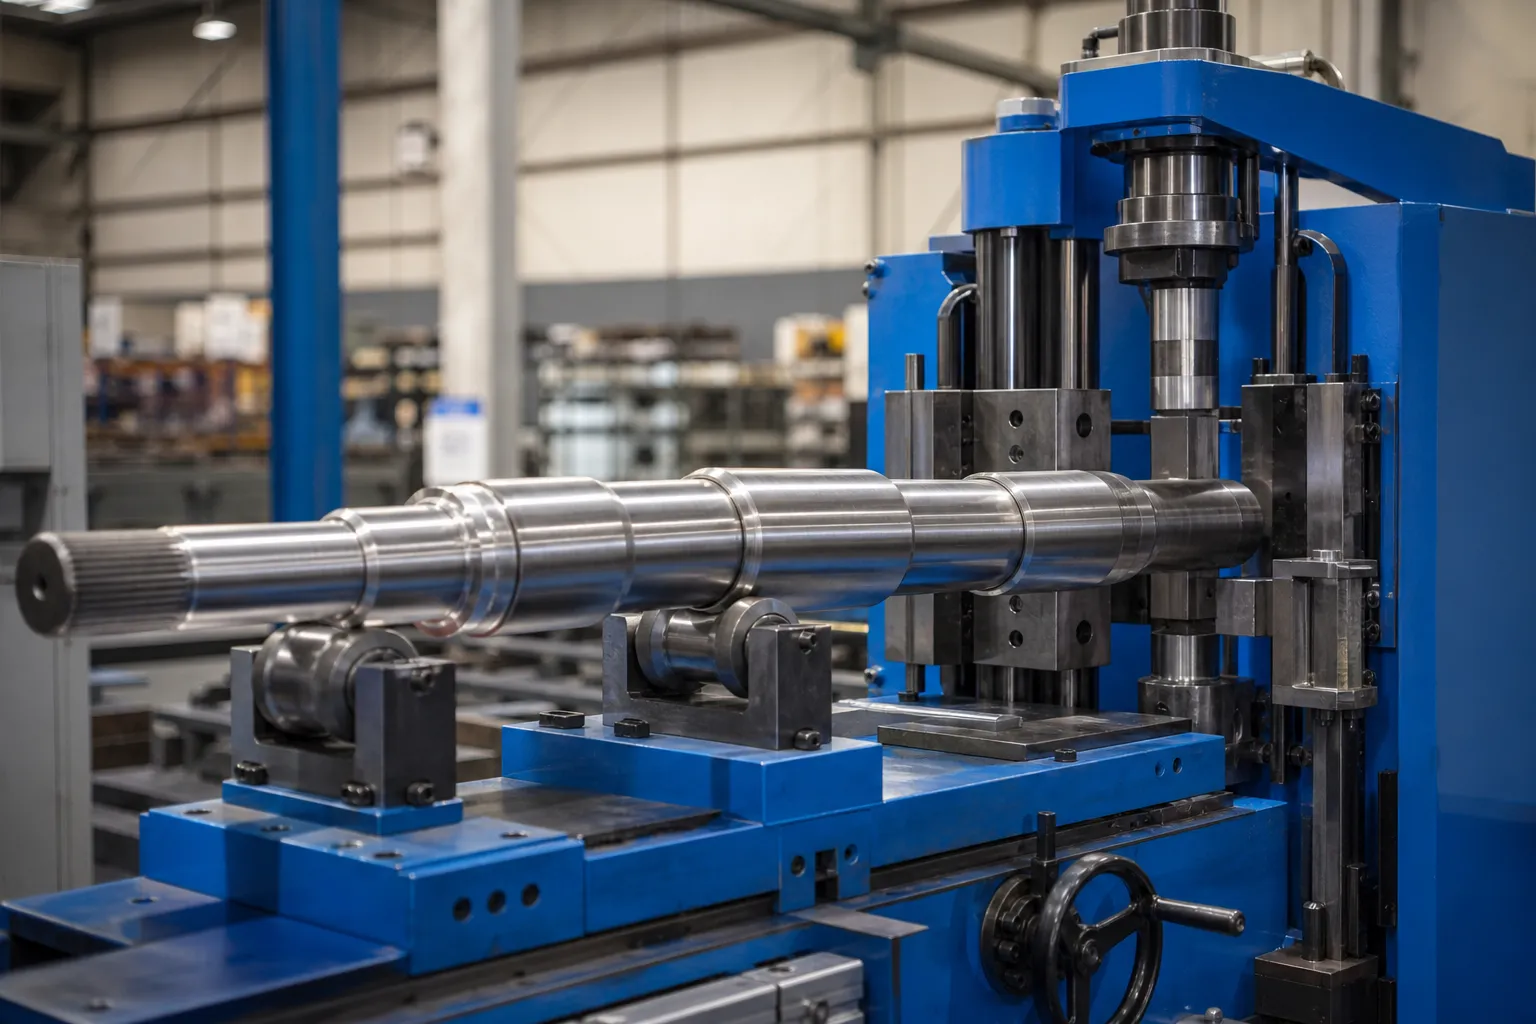
*איור קונספט הנדסי. הוא מציג תא מדידה ותיקון מועמד; חיישנים בפועל, תומך, נתיב כוח ואוטומציה דורשים אימות ספציפי לחומר.*
The Specification Package That Gets Accurate Quotes
The quality of the quotations a buyer receives tracks the quality of the specification package sent out, and the package is small enough to be worth assembling properly. Its items are: the drawing with the controlled characteristic named and its datum identified — not only a tolerance number floating free of a reference; the material and its process stage, because a hardened part and an annealed one are different correction problems wearing the same geometry; the incoming error distribution from real parts, because a machine sized for gentle bows will not suddenly handle the worst lot of the year; the acceptance method as the customer runs it, including support condition and released-state rule; the protected zones and surface classes; the production mix and changeover frequency; and representative samples the supplier can actually test. Buyers who send this receive differentiated engineering responses. Buyers who send a diameter and a target accuracy receive brochure round-trips — and discover the gap between the two at commissioning, which is the most expensive place to hold the conversation.
Sizing Force, Stroke and Envelope Without Overbuying
Three machine dimensions carry most of the sizing decisions, and each is set by workpiece physics rather than by ambition. Correction force follows from the section modulus of the stiffest part family and its yield condition: enough force to plastically bend the worst section, with working margin so the machine is not permanently at its ceiling — but force beyond the family’s need buys nothing except a heavier, stiffer, more expensive machine that may also be coarser in control at the small end of the range. Stroke and daylight follow from the part family’s diameters, the tooling heights and the handling concept. Work envelope and loading height follow from part length and mass, because supporting a long part safely is part of the machine’s job, לא מחשבה שלאחר מכן. The classical overbuying failure is specifying for a hypothetical giant part that never materializes and then running a family the machine barely registers; the underbuying failure is sizing to the average part and meeting the worst lot with no headroom. Both are avoided the same way: the sample test on the actual family, at its actual worst, before the configuration is frozen — the same evidence rule that governs the automation boundary.
הערכת קשר ושלמות המדור
המכונה המועמדת חייבת ליצור נתיב תגובה מאושר מבלי לפגוע בתכונות מוגנות. סקור אזורי תמיכה נגישים, נקודות תיקון מותרות, דרישות משטח/ציפוי, טיפול באורך ובמסה, מעברי סעיפים, עובי דופן, מצב נשא, כיוון התפר ופעולות במורד הזרם.
| קלט בחירה | למה זה חשוב |
|---|---|
| אזורי מגע וללא מגע | קובע אם מסלול תמיכה או תיקון בכלל מותר |
| קשיחות החתך ומצב הקיר | משנה תגובה וסיכון מקומי לנזק |
| הפצת שגיאות נכנסת | מגדיר אם ניתן להעריך שיטה מקומית או מתמשכת |
| שלב הייצור | קובע את הגבלות השטח/הקצבה ואת ממשק התהליך הבא |
| תמהיל ייצור | משפיע על ההחלפה, בקרת מתכון ואימות טיפול |
השווה בין מסלולי מועמדים על תנאי
לחיצה על נקודה יכולה להיות מוערכת כאשר מפת גיאומטריה בדיד, קיימות נתיב תמיכה ונקודות תיקון מאושרות. ניתן להעריך יישור רולר או רציף כתואם, סעיפים עקביים מספיק. לִמְתוֹחַ, פיתול או מסלולים מיוחדים עשויים להיות מועמדים רק כאשר חומר העבודה, הידוק, דרישות חומר ואימות תומכות בהן. שום שיטה אינה ערובה למחדל.
לִרְאוֹת לחיצה מול יישור רולר עבור גבול השיטה ו יישור נקודת לחיצה עבור מסגרת תיקון מקומית בלולאה סגורה.
Where Selections Go Wrong
Failed selections cluster into recognizable patterns, and naming them is cheaper than living one. Choosing by machine label: buying a “shaft straightener” for a shaft-shaped part whose datum, section transitions and acceptance method actually demand something else — the label describes the brochure, not the fit. Accepting accuracy from a table: a published accuracy figure is a machine attribute under stated conditions; the delivered result on your family, your gauges and your incoming distribution is established by the sample test, nothing else. Forgetting the exception path: the machine is selected on how it handles good parts, while production success also depends on how it detects, routes and records the bad ones — the NOK routing discipline deserves a line in the specification, not a discovery during ramp-up. Leaving acceptance undefined: two parties can share a number and disagree about its meaning unless the support condition, gauge and released-state rule are written down, which is why the FAT framework freezes those inputs before testing. And ignoring changeover: in a high-mix shop, the route that wins on paper for one family can lose the year through setup time, first-article validation burden and recipe control across many.
Changeover Economics in a High-Mix Shop
For shops running many part families in small lots, changeover behavior deserves evaluation as a first-class selection criterion, alongside geometry and force. The questions are concrete. What physically changes between families — supports, כלי עיתונות, sensor positions — and how is each change identified so an old setup cannot run silently on a new part? How long does a validated changeover take, and who performs it? What requalification does the quality system demand after a changeover: a first-article check, a reseat verification, or a fuller sample? Machines designed for mix answer these with identified tooling, recipe management and guided changeover sequences; machines designed for high-volume single families answer them with engineering hours. Neither answer is wrong — but the buyer should know which one they are purchasing before the second family arrives at the dock, and the honest place to test changeover is during the acceptance test, where a family switch can be demonstrated and timed under witness.
הגדר את גבול האוטומציה
"אוטומטי" צריך להיות מפורק לטעינה, הִזדַהוּת, הִתמַצְאוּת, מְדִידָה, תִקוּן, טיפול, ניהול מתכונים, עקיבות וניתוב חריגים. מערכת עשויה להפוך כמה שלבים לאוטומטיים תוך שמירה על מתקנים ידניים, אישור הנדסי או אימות מד לקוח. אל תשתמש בתווית אוטומציה כפרוקסי לתפוקה, דיוק או חיסכון בעבודה.
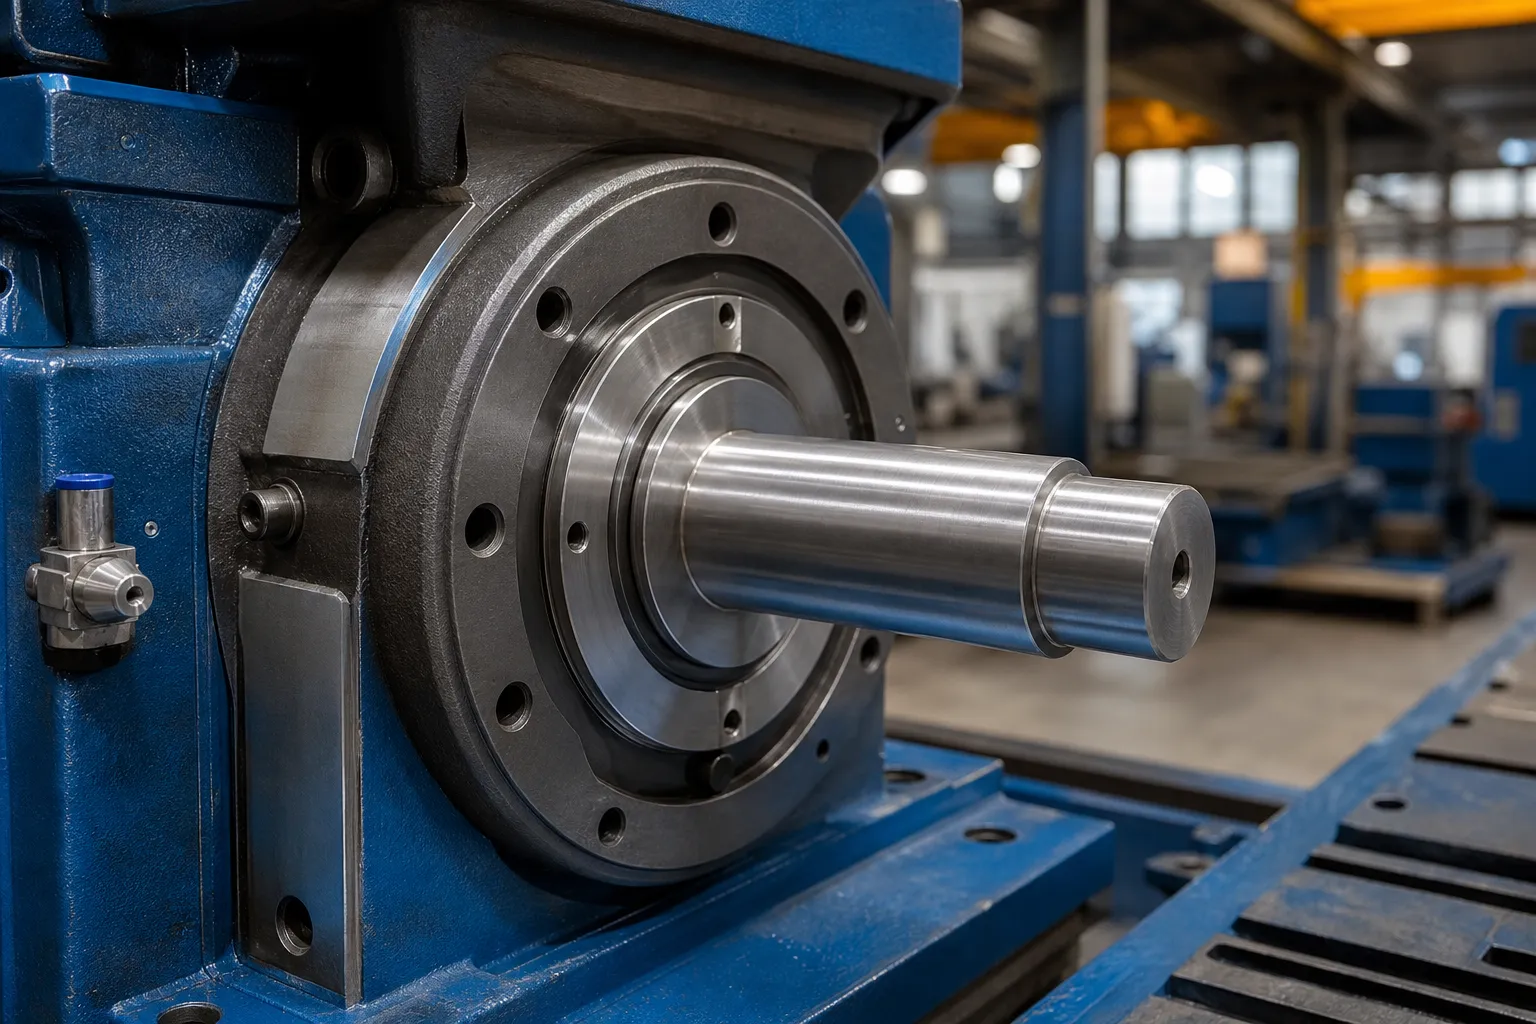
*איור קונספט הנדסי. הוא מדגיש אימות של חלק ששוחרר; זה לא דוח קבלת לקוח או תוצאת ביצועים מובטחת.*
הפוך את בדיקת המדגם לשער הבחירה
הבחירה צריכה להיסגר עם דגימות רגילות מייצגות והמקרה הגרוע ביותר, ציור מבוקר, נתון/מד מוסכם, קריאות לפני ואחרי גולמיות, מדידה מחדש של מצב משוחרר, בדיקות משטח/חתך, מגבלות מקסימליות של ניסיון תיקון ומסלול NOK מוגדר. כל דיוק שהובטח, זמן מחזור, קצב הטיפול או היקף האוטומציה שייכים רק לאחר השלמת הראיה.
לְהִשְׁתַמֵשׁ בדיקת מדגם יישור וקבלה כדי לבנות את המשפט, עדות FAT ו-SAT.
מידע הדרוש לסקירת בחירת מחליק
ספק את הציור והגרסאות של חומר העבודה, שלב החומר והייצור, מידע על אורך/חתך/קיר, נתוני גיאומטריה נכנסים, נתון פונקציונלי, אזורים מוגנים, שיטת המדידה הייחוס, יעד ייצור, טיפול באילוצים ובדגימות מייצגות. לאחר מכן, StraighteningTech יכולה להעריך מדידת מועמדים, תמיכה ותיקון ארכיטקטורת ולזהות את הראיות הדרושות לפני הצעה של תצורת מכונה.
שאלות נפוצות
האם מכונה אחת יכולה לעבד פירים, צינורות ופרופילים?
אולי עבור טווח חלקי עבודה מוגדר ומאושר, אבל לא בגלל ששלושתם נקראים "יישור". הנתון, יש לבדוק את הקטע ואת מסלול הקשר.
האם מכונה מהירה יותר אוטומטית היא הבחירה הטובה יותר?
לֹא. לתפוקה יש ערך רק לאחר גיאומטריה, מִשׁטָח, מדידה וטיפול בחריגים עומדים בשיטת הקבלה המוסכמת.
האם דף מוצר יכול להחליף בדיקה לדוגמה?
לֹא. תיאורי מוצרים קובעים קטגוריה; מבחן מדגם מייצג קובע אם ניתן לקבל משפחת חלקי עבודה ספציפית.
How do I know if a machine is oversized for my parts?
When the family consistently occupies the bottom of the machine’s force and range scale. A machine with large margin above the stiffest family’s need is heavier, coarser in control at the small end, and more expensive than a right-sized configuration — and the family’s correction precision can suffer for it. The fix is sizing from the actual section modulus and worst-case incoming error, verified by sample test.
What should changeover look like in the acceptance test?
A witnessed family switch: old tooling out, new tooling in and identified, recipe selected under version control, first-article part measured and dispositioned, with the elapsed time and each verification step on record. If changeover matters to the shop’s economics, it belongs in the FAT scope rather than in a verbal assurance.
Is the published accuracy of a straightener what my parts will achieve?
It is what the machine achieves under its stated reference conditions. What your parts achieve depends on their geometry, מצב חומרי, incoming error, your gauges and your acceptance method. The bridge between the two is the sample test on representative and worst-case parts — the only evidence that converts a specification into a defensible expectation.