
Le redressage automatique peut générer des signaux de processus qui méritent d'être étudiés: une réponse inattendue de déplacement de force, un événement acoustique, un changement de géométrie anormal, un échec de correction répété ou une autre condition définie. Ces signaux peuvent aider une ligne de production à s'arrêter, isoler et acheminer une pièce pour révision. Ils ne prouvent pas automatiquement qu'une fissure existe, et ils ne remplacent pas automatiquement une méthode CND qualifiée.
Cet article est un cadre de contrôle des risques. Il ne prétend pas que StraighteningTech fournisse actuellement des capteurs de détection de fissures., détecte une taille de fissure définie, répond à une norme particulière ou remplace les particules magnétiques, ultrasonique, inspection par courants de Foucault ou autre inspection formelle. Ces capacités nécessitent une méthode vérifiée séparément, échantillons connus et approbation du système qualité.

*Illustration du concept d'ingénierie. Il montre un contexte de mesure et de correction candidat; cela n'indique pas qu'un capteur de fissures ou un algorithme de détection est installé.*
Le plan de développement doit utiliser des normes connues, suspect connu et, là où cela est permis, conditions de référence connues pour établir si le signal est en corrélation avec la décision requise. Il ne doit pas déduire les performances de détection d'une liste de fonctionnalités concurrentes ou d'un seul essai réussi..
Why Straightening Is a Natural Integrity Checkpoint
Cracks relevant to straightening have a short list of origins: prior manufacturing wrote them in, or the correction process itself put them there. On the incoming side, quench cracks from heat treatment, seams and folds from rolling or drawing, and grinding abuse on machined surfaces all exist before the part reaches the press — and a part carrying a sharp discontinuity responds differently to plastic bending than a sound one, because the discontinuity concentrates strain locally. On the process side, aggressive correction, repeated reverse bending, and correcting a material in a brittle condition can initiate cracks that no incoming inspection would have found. The two categories demand different responses: incoming cracks are a supplier-quality problem surfaced at your station, while process-initiated cracks are a process-design problem owned inside the correction loop — the boundary worked through in un redressement excessif et des fissures.
De toute façon, the straightening station sees the part in a state no inspection bench replicates: under load, in plastic deformation, with its stiffness and response visible stroke by stroke. That is why the press is a natural integrity checkpoint even though it is not an NDT instrument. The signals are there for the taking; the engineering work is making them mean something.
The Signal Families Available at the Press
Four signal families are realistically available on straightening equipment, and each has a distinct information content. Force–displacement behavior is the richest: a sound section deforms along a repeatable curve, and departures from the qualified curve shape — an early load drop, an unexpected plateau, a step in the response — indicate that the section is behaving abnormally somewhere along the load path, whether from a material discontinuity, a setup fault or a geometry outside the expected map. Acoustic events are the sharpest: a distinct release of strain energy is audible and can be sensed, though ambient noise on a production floor makes standalone acoustic detection fragile. Geometry response covers cases where the part moves less, more, or differently than the qualified correction model predicts — a crack crossing the correction zone reduces local stiffness and shows up as anomalous movement. Convergence failure — repeated correction attempts that never reach the target — is the slowest but most insidious signal, because its common causes are mundane, and the rare cause is a part that cannot be straightened because it is no longer continuous in the way the process assumes.
None of these families is specific to cracking. Each one answers “is this part behaving like the qualified population?”, pas “does this part contain a crack of a given size?”. That gap between anomaly detection and flaw detection is the honest boundary of process monitoring, and it is exactly why the verification route — not the alarm itself — carries the quality decision. The force–stroke interpretation background sits alongside point-press process practice, where the same curves are used for correction control.
Intégrer les contrôles des risques dans la boucle de correction
Un itinéraire contrôlé peut être:
- identifier la pièce/le lot, révision du dessin et recette approuvée;
- effectuer l'inspection à l'arrivée et les contrôles de rejet définitif;
- établir la référence et acquérir des données de base sur la géométrie/le processus;
- effectuer la séquence de correction approuvée;
- évaluer les signaux de processus définis et la réponse géométrique;
- relâcher et mesurer à nouveau la pièce;
- itinéraire PASS, éligible à la retouche, conserver pour vérification et rejeter les résultats séparément;
- conserver la traçabilité, disposition des preuves et de l’examinateur.
L'itinéraire doit inclure une condition de non-progression. Des tentatives de correction répétées sans la réponse attendue peuvent être une raison pour arrêter et isoler la pièce., ce n'est pas une raison pour continuer à appliquer la force.
Définir l'isolement et la vérification NOK
NOK n'est pas une catégorie universelle. La ligne doit distinguer un problème de mesure/configuration, une alerte de surveillance de processus, une non-conformité confirmée, un candidat à une retouche et une pièce qui nécessite une inspection indépendante ou une disposition technique. Ségrégation physique, étiquetage du statut, la traçabilité et l’autorité de libération doivent être définies.
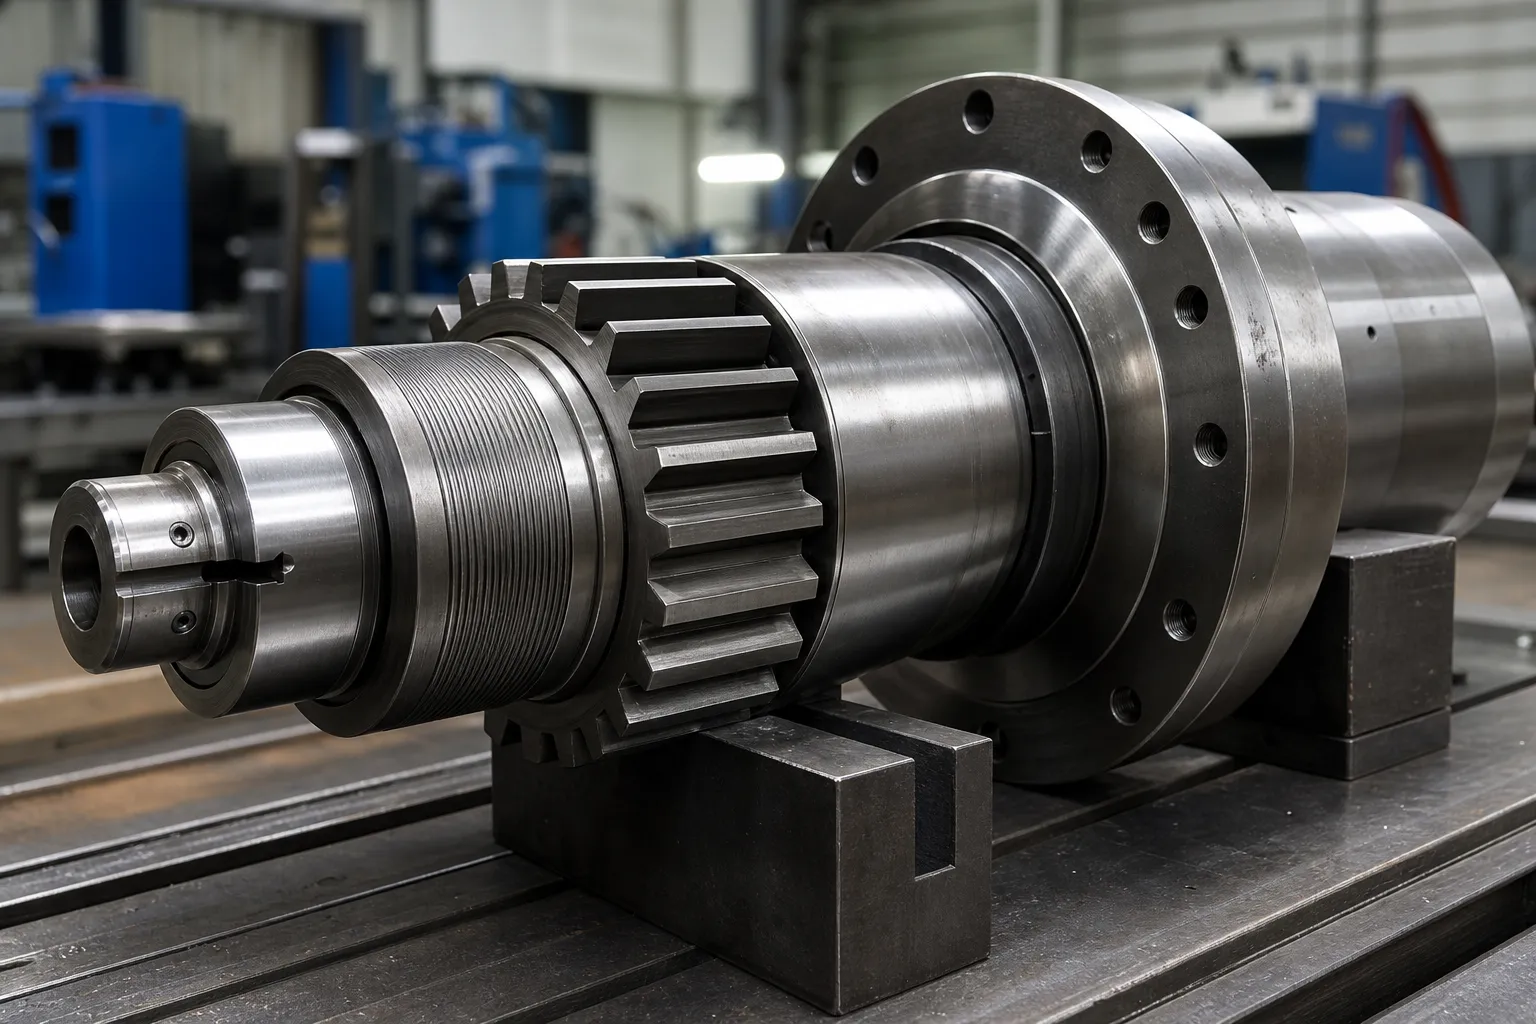
*Illustration du concept d'ingénierie. Il représente les décisions de routage des processus, pas de système de détection de fissures ou de tri automatique installé.*
| Événement | Réponse minimale à définir |
|---|---|
| Le signal du processus dépasse le seuil | Règle d'arrêt/maintien, saisie des données et examen responsable |
| La géométrie ne répond pas comme prévu | Limite de non-progrès et évaluation technique |
| Inspection formelle requise | Méthode approuvée, critère d'acceptation et autorité |
| Reprise envisagée | Tentatives maximales, réévaluation et approbation de qualité séparée |
| Rejet confirmé | Isolement, traçabilité et enregistrement d'élimination |
Pour les contrôles de ligne plus larges, voir Limites de tri et de reprise NOK et Test d'échantillon de redressage et acceptation.
Lorsque la réponse de la mesure fait partie de l'enquête, corrélation entre la jauge de la machine et la jauge du client aide à définir la frontière entre un signal de ligne et la méthode d'acceptation contrôlée du client.
Thresholds, False Alarms and Missed Events
Any threshold drawn on a process signal trades two failure rates against each other. Set it tight, and normal part-to-part variation — different lots, temperature drift, tooling wear, honest measurement scatter — crosses it regularly, flooding the review route with good parts until operators learn to ignore alarms. Set it loose, and the abnormal parts that motivated the monitoring slip through unflagged. There is no datasheet value that resolves this trade; it is settled empirically by running the signal on a known-normal population to learn its spread, and where permitted, on known-suspect or seeded-reference parts to learn what the abnormal signature actually looks like. Only that pair of distributions justifies a threshold, and the honest summary of what was learned belongs in the validation record — including the false-alarm and missed-event behavior observed, not only the detections celebrated.
Two further rules keep thresholds honest over time. D'abord, drift monitoring: as tooling wears and material lots change, the normal population moves, so the threshold must be reviewed on a schedule, not set once. Deuxième, change control: a new part revision, a different material family, or a reworked die changes the qualified population, and the threshold work starts over. These are the same habits that keep systèmes de mesure credible, applied to process signals.
Where Formal NDT Fits After an Alert
When the review route decides a part needs a definitive answer, the method must match the question and the geometry. Magnetic-particle inspection suits ferrous parts and surface-breaking discontinuities, and it is fast enough for segregation decisions in moderate volumes. Penetrant testing suits non-ferrous surfaces where coating and cleanliness permit it. Eddy-current methods respond to near-surface condition and can run in-line, with sensitivity that depends strongly on coil geometry versus part geometry. Ultrasonic methods reach internal volumes along bar and shaft axes, at the cost of coupling, calibration blocks and operator discipline. Selecting among them is a quality-engineering decision driven by the flaw orientation expected, the material, the surface state after straightening contact — witness marks and surface protection practices intersect here — and the acceptance authority. What the straightening station controls is not the NDT verdict but the integrity of the chain before it: the part is identified, isolated, protected from further correction attempts, and accompanied by its process data so the inspector knows why it was pulled.
Valider avant une réclamation de capacité
Un package de validation responsable identifie la famille de pièces, état du matériau/du processus, méthode de détection/surveillance, échantillon de population, références en état connu, seuils, variation attendue, évaluation des fausses alarmes et des événements manqués, itinéraire de vérification, conservation des données et approbation de la qualité. Il indique également ce que le système ne peut pas prouver.
Aucune page de signal de processus ne devrait prétendre trouver toutes les fissures, remplace les CND ou garantit l'intégrité des matériaux sans autorisation, ensemble de preuves spécifiques à la pièce.
FAQ
Une alarme de processus prouve-t-elle qu'il y a une fissure?
Non. Il indique une condition nécessitant l'itinéraire de révision défini. La cause doit être évaluée avec la méthode approuvée.
Le redressage automatique peut-il remplacer le CND?
Non. La surveillance du processus de redressement et les CND formels ont des objectifs différents, méthodes et responsabilités d’acceptation.
Une pièce peut-elle être retravaillée indéfiniment après une alerte?
Non. Le processus nécessite une limite maximale de tentatives de correction et une voie de disposition technique/qualité définie..
Which signal family catches cracks best?
None of them catches cracks in the NDT sense. Force–displacement behavior, acoustic events, geometry response and convergence failure all flag parts that behave unlike the qualified population. A part flagged by any of them goes to the verification route; a part that passes all of them is not certified crack-free — it simply behaved normally. That asymmetry is the design premise of every process-monitoring scheme on straightening lines.
How are thresholds set without a standard to cite?
Empirically, on populations. Run the chosen signal across a known-normal production sample to characterize its spread, and where reference conditions are available, across known-suspect parts to characterize the abnormal signature. The threshold is then drawn against both distributions, documented with observed false-alarm and missed-event behavior, and reviewed on a schedule as tooling, lots and seasons change.
What happens to a part after an alert is cleared?
Whatever the written route says, and only that: return to the normal flow with the event recorded, proceed to rework under the attempt limit, or pass to formal inspection with disposition authority named in advance. The failure mode to design against is the quiet return of alerted parts to the good bin by operator judgment, which is why physical segregation and labeling carry as much weight as the signal itself.

*Illustration du concept d'ingénierie.*
Courbes de déplacement de force en redressage
Une page dédiée pour guide de courbe de déplacement de force de redressement n'est pas maintenu sans demande de requête validée. Interprétation du Troke de Force, les limites de sécurité et les conditions d'arrêt du processus sont expliquées dans le point-presse, pages multipoints et détection de fissures. Toute alarme basée sur une courbe doit être validée sur des pièces représentatives plutôt que copiée à partir d'une autre famille de matériaux.
Crack detection is strongest when the process prevents cracks in the first place – voir un redressement excessif et des fissures for the causes, et le comparaison manuelle vs automatique for why automated correction limits reduce the risk.