
In the fastener manufacturing industry, bending in long bolts after heat treatment is a universal pain point. Traditional “manual hammering” is not only inefficient but also fails to guarantee consistent precision. This article shares a specialized Automated Bolt Straightening Solution: demonstrating a reported client case in which automation took an 8-person manual line to one operator supervising four machines, with straightness held within 0.1 mm on the client’s acceptance records.
What is the Bolt?
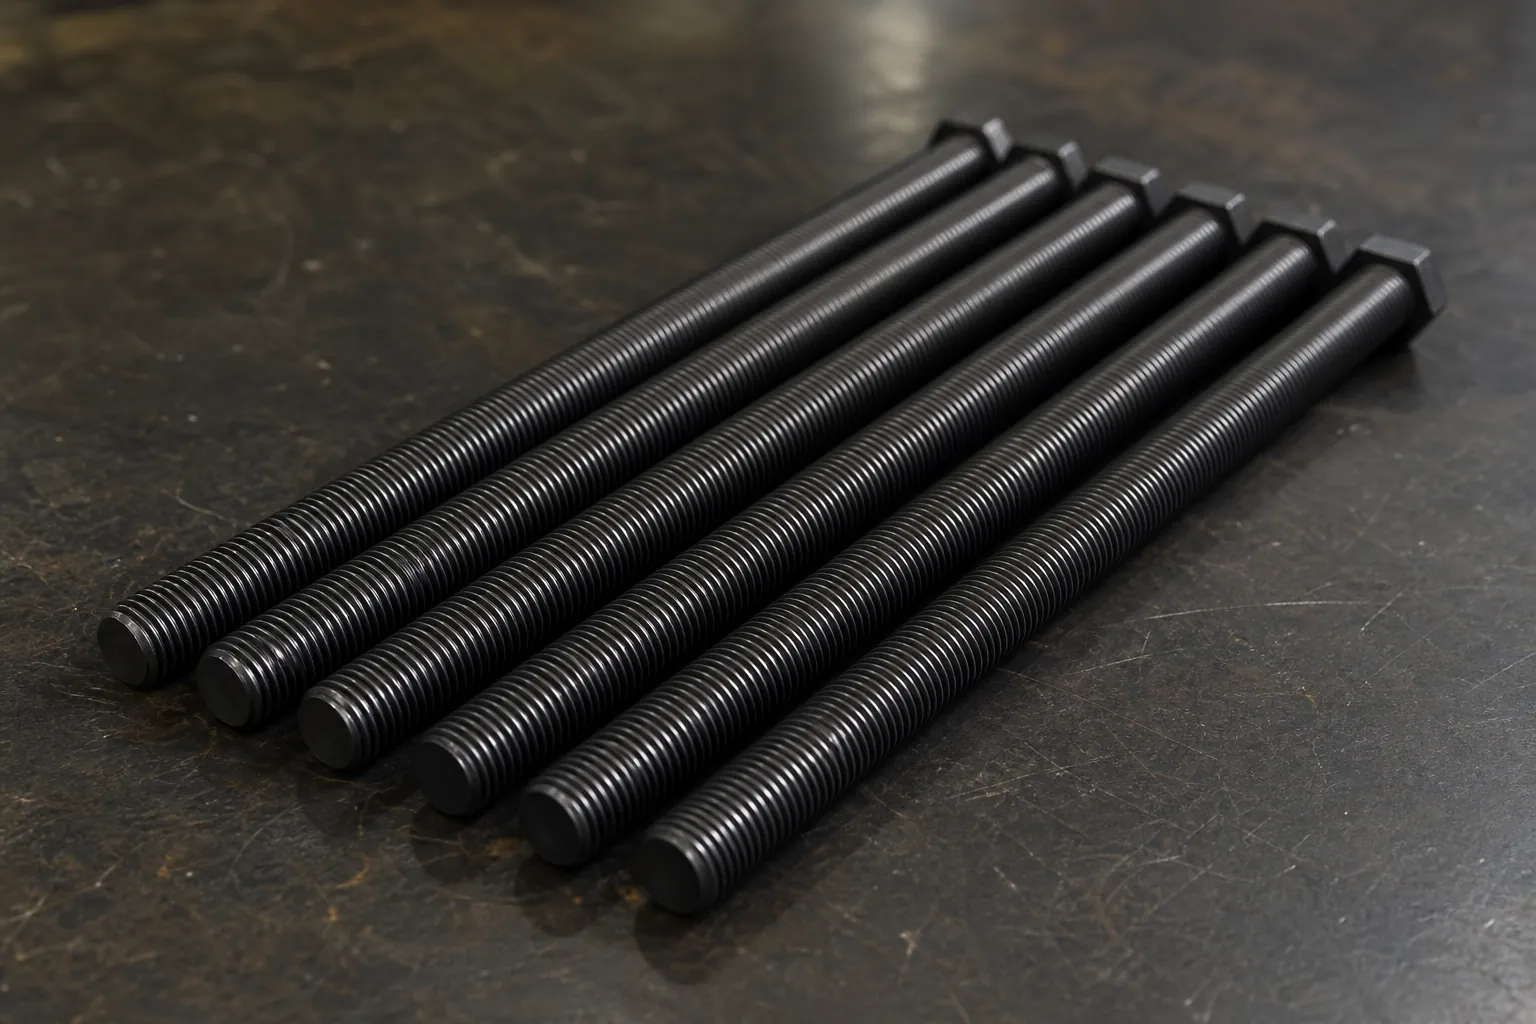
Bolts are foundational fasteners for the machinery, construction, and automotive industries. The typical workpiece for this solution is a high-strength long bolt: 15mm diameter, 340mm length.
Structural Features and Challenges
- High L/D Ratio: The 340mm length makes the bolt highly susceptible to an initial bend of 0.5mm – 1.5mm after heat treatment.
- Precision Requirements: The client required straightness within 0.2 mm; the case acceptance records were held under 0.1 mm.
- Protection Requirements: The straightening process must ensure zero damage to thread precision and surface quality.
Why Heat Treatment Bends Long Bolts in the First Place
Understanding the distortion source is what makes a correction process defensible instead of decorative. During quenching, a long fastener cools unevenly: the section cools at different rates depending on orientation in the basket or fixture, agitation contact, and local mass differences between the plain shank, the threaded length and the head. Each cooling path wants to contract by a different amount, and the resulting locked-in stresses bend the part when it relaxes. The effect scales with length — which is why short bolts leave heat treatment usable while long ones of the same grade systematically arrive bent. Thread rolling and machining before treatment add their own stress history, and any straightening performed at the heat treater counts as prior deformation for everything done afterward.
Two practical consequences follow. First, incoming inspection on long heat-treated bolts is not optional paperwork — the bend magnitude and pattern arriving at the straightening station determine both the correction plan and any supplier conversation, and the interaction of prior deformation with correction response is the reason reverse-loading behavior matters, as covered under the Bauschinger effect in straightening. Second, process decisions upstream — how parts are racked or basketed through quench, whether stress relief is applied — change the distribution the straightening station sees, and are usually the cheapest place to reduce total correction work.
Reading the Bend Before Correcting It
Long fasteners arrive with a small vocabulary of bend patterns, and naming the pattern is the first step of an efficient correction loop. A single-arc bow — one gentle curve, maximum near the middle — is the most common heat-treatment signature and the most straightforward to correct with supports positioned around the peak. An S-shaped double bend has two opposite peaks, usually reflecting two constraint points during quench, and demands two coordinated corrections rather than one big press at the largest reading. A local kink near the head or the thread runout concentrates distortion where section stiffness changes, and behaves differently from a distributed bow. Finally, twist about the axis occasionally accompanies bending on parts with asymmetric features. Each pattern requires its own measurement map and correction sequence, which is why an automatic station that scans the full length and builds the map before pressing — rather than chasing the single worst reading — converges in fewer strokes. The measuring-and-correcting loop behind this is described for automatic shaft straightening generally, and for the long-bolt family specifically in the automatic long bolt straightening process.
Why Bolt Straightening Must Move Away from “Manual Hammering”
Traditional Process vs. Automated Solution
The figures below are this client’s reported baseline and post-commissioning values, not a universal benchmark for every fastener line.
| Pain Point | Manual Hammering / Manual Press | Automated Straightening Solution |
| Labor Requirement | 8 workers per shift (manual baseline, reported case) | 1 operator for 4 machines (reported case) |
| Straightness | 0.2 – 0.5 mm spread (reported manual baseline) | ≤ 0.1mm (client acceptance records) |
| Cycle Time | 120 – 180 s/piece (reported manual baseline) | 10 – 15 s/piece (reported case) |
| Overall Cost | High labor cost per corrected part | Manpower reduced from 8 operators to 1 supervising 4 machines (reported case) |
Automated Bolt Straightening Process Flow
This solution covers a full closed-loop automated process from feeding to sorting, ensuring every bolt meets high-standard delivery requirements.
Core Process Descriptions
- Auto-Feeding: Bent bolts are automatically fed from a hopper into the straightening station without human intervention.
- Dynamic Measurement: High-precision sensors scan the rotating workpiece in real-time, accurately capturing the maximum bend point across the entire length.
- Servo Pressing: The smart system automatically calculates spring-back based on the material (carbon steel/alloy steel), and the servo ram applies precise pressure for a single-pass correction.
- Auto-Sorting: Qualified bolts proceed to the next stage, while non-conforming parts are automatically isolated before they leave the machine.

UBJ-80 Bolt Straightening Machine
This straightener is ideal for heat-treated finished parts (e.g., stamping/office machine components, auto/motorcycle parts, tools, screws) and bars (steel, copper, aluminum, stainless steel, titanium alloy) of 60–600mm length & φ3–φ25mm diameter. It boosts both precision and product quality.
Core Straightening Challenges and Solutions
Challenge 1: Manning and the Reported “1 Operator for 4 Machines” Case
Problem Description: Manual hammering and press correction depend on operator skill, stamina and shift discipline, so manning levels stay high and results vary from operator to operator.
Solution:
Our solution implements full closed-loop automation. The operation logic is extremely simple, with built-in recipes for various bolt specifications. A standard worker only needs to refill the hopper periodically; the rest—measurement, straightening, and inspection—is handled automatically by the machine. This solves labor shortages and eliminates precision drops caused by fatigue.
Challenge 2: Guaranteeing Consistency within 0.1mm Precision
Problem Description: When a bolt is subjected to hammer strikes, internal stress distribution becomes uneven, often leading to over-correction in localized areas.
Solution:
The solution utilizes a fully parameterized servo control system. Unlike vague human judgment, sensors detect the bolt’s axial curve with micron-level accuracy. Through multi-step servo algorithms, the system precisely overcomes the elastic spring-back of S45C or alloy steels, locking final straightness within the 0.1 mm window achieved on this client’s qualified recipe.
How Thread and Head Zones Are Protected During Correction
Thread protection is a contact-zone engineering problem, and the principles are the same ones that govern surface-protection tooling across straightening applications. The correction force and the reaction forces both need somewhere to live, and on a long bolt the plain shank is the region designed to carry load, while the threaded length and the under-head fillet are the regions most easily damaged. A protection concept therefore has three parts: place supports on the shank at controlled span positions around the bend peak; direct press contact onto the shank through tooling that conforms to the section instead of touching thread crests; and keep every edge that could contact the workpiece generously radiused so load spreads instead of concentrating. Cleanliness belongs in the same sentence — debris trapped between press tooling and a thread flank is a scratch generator, and on plated or coated bolts the coating class defines how much contact the finish can tolerate at all.
The validation side is equally concrete. A thread-protection claim is proven by inspection agreed before the trial — thread gauges still running, flank condition reviewed under the method the quality function specifies — together with the released-state straightness result, on representative parts, after repeat setups. Protection and geometry are accepted together or not at all.
What an Acceptance Criteria Package Should Contain
A bolt straightening process is only as good as the acceptance definition it answers to, and a complete one answers five questions in writing. What characteristic governs — straightness of the axis, measured how: on centers, on supports, rotating, in what condition, since a reading under restraint is not a released result, per loaded versus released measurement practice. What the limit is, and where it applies — full length or specified spans. What else must survive the process — thread fit, surface finish, coating, head markings. How conformity is sampled — every part through an automatic gauge, or a sampling plan with defined reaction to a failure. And what happens to nonconforming parts — rework limits, segregation and disposition authority, following the NOK sorting and rework-limit framework. Buyers comparing straightening suppliers are well advised to ask for exactly this package; the ability to produce it says more about a supplier than any single machine specification.
Manufacturing Case: The Indian Client’s Fourth Choice
Customer Background
A well-known Indian fastener supplier providing components for global construction machinery brands.
Implementation Results
- Repeat Orders: Based on the outstanding performance of the first three units, the client recently purchased their 4th machine.
- Operator Consolidation: The client reported one operator managing all 4 machines after commissioning, with a substantial increase in output per operator.
- Quality Benchmark: The client’s records report straightness moving from 0.2 mm down to under 0.1 mm after commissioning.
FAQs
- Q: Will the straightening ram damage the bolt threads?
- No. We have designed non-contact, cushioned protection molds specifically for bolt straightening. The press blocks match the bolt’s curvature perfectly, ensuring even force distribution and avoiding surface indentations.
- Q: Can the equipment integrate into our factory’s MES system?
- Yes. Our control system features standard data interfaces to record and export real-time straightening data for every bolt, meeting modern traceability requirements.
Additional Process Questions
Why do bolts from the same heat-treatment lot arrive with different bend patterns?
Because each part’s position in the basket or rack gave it a different cooling path. Quench distortion is sensitive to orientation, local mass and agitation contact, so even identical bolts leave treatment with different locked-in stress patterns. Mapping incoming parts rather than assuming a uniform error is the practical answer, and it is why scanning-based stations build a per-part correction plan.
How many correction passes does a long bolt need?
It depends on the pattern, not a fixed number. A single-arc bow typically converges in one planned press; an S-bend needs two coordinated corrections; local kinks near section changes respond differently again. The governing rule is a rework limit set before production — parts that stop responding are routed to review, not pressed repeatedly, because each additional plastic cycle consumes fatigue life and changes the material’s response.
Should straightening come before or after thread rolling?
The route belongs to the fastener process engineer, but the trade-off is explicit: correcting before thread rolling lets subsequent operations work from a straight blank, while correcting after heat treatment with finished threads demands the contact-zone protection described above. Whichever route is chosen, the acceptance package must define what state the straightness limit applies to, and the correction validation must be run on parts carrying that state.
Summary
For fastener factories pursuing high efficiency and quality, an Automated Bolt Straightening Solution is the essential path to increased competitiveness. Whether the target is lower manning or 0.1 mm delivery precision, the figures in this article are one client’s reported case; your own results depend on the bolt family, incoming distortion and acceptance definition.
Moving from manual bolt correction toward automation? The manual vs automatic selection logic and the ROI case for automatic straightening are the natural next steps.
If you are facing labor management issues or precision bottlenecks, feel free to Contact Us for a customized technical proposal.