
A factory acceptance test is not a brief machine demonstration. For a straightening system, FAT should verify the agreed workpiece family, controlled drawing, measurement method, correction route, released-state acceptance, safety, records and open-item process before shipment. It does not replace site acceptance, customer utility/interface checks, final installation validation or sustained production evidence.
This guide is a contract and quality framework. It does not claim that StraighteningTech uses a particular FAT protocol, supplies every document or can accept a machine without a customer-specific agreement. The contract, URS, risk review and controlled acceptance plan define the final scope.

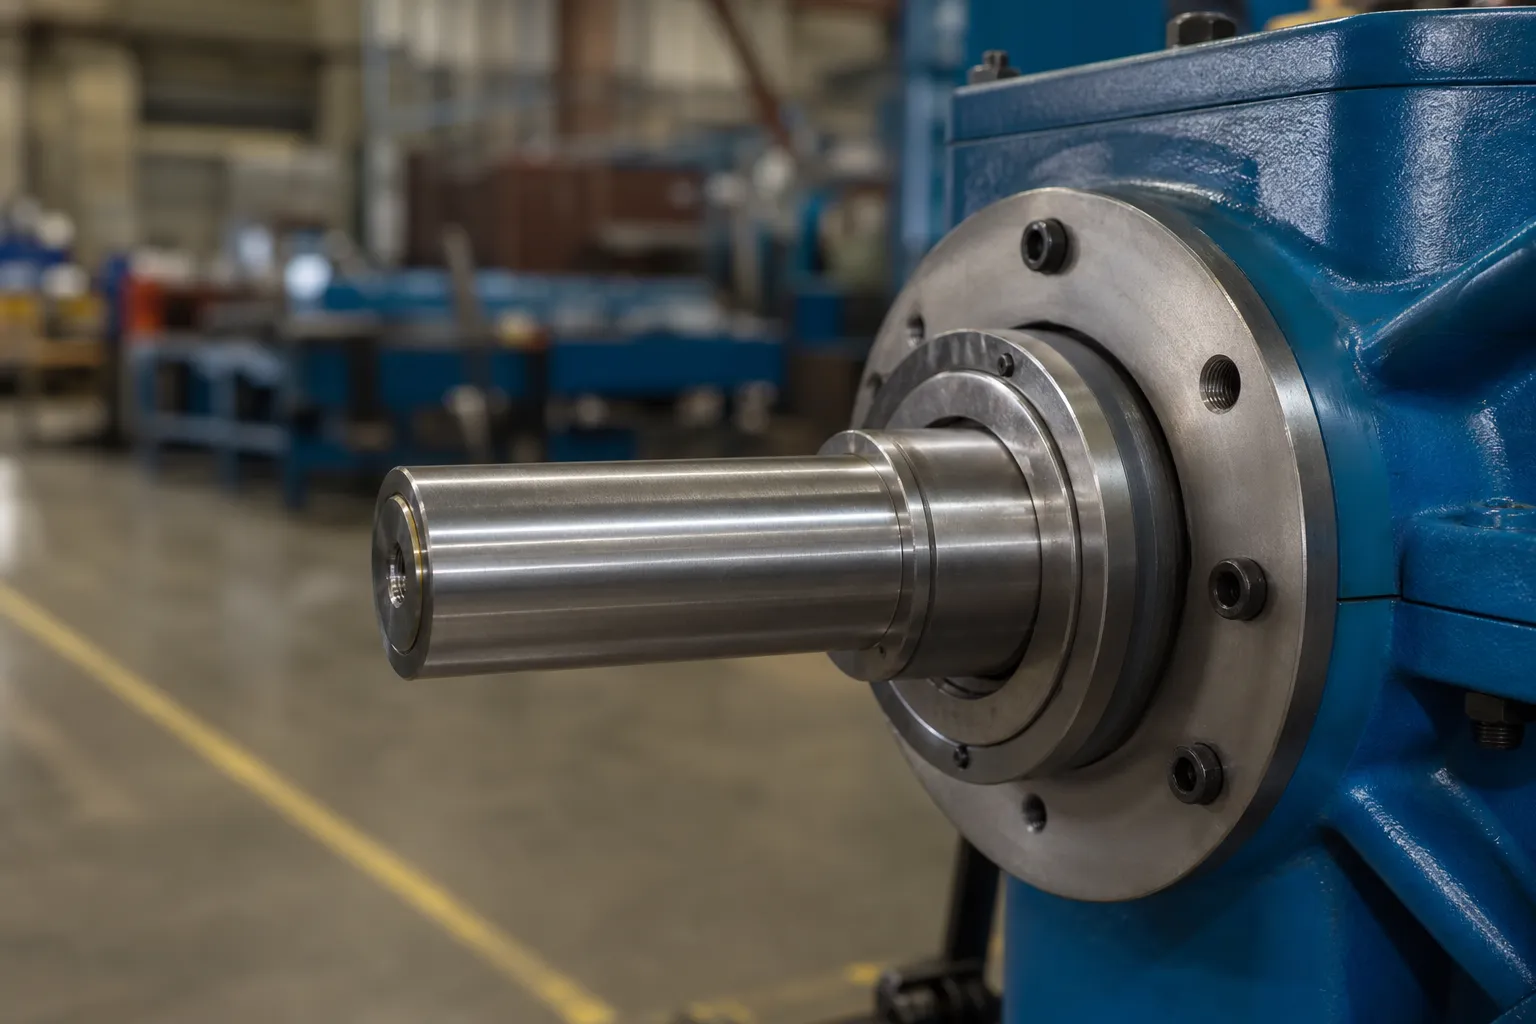
*Engineering concept illustration. It represents a candidate FAT process context, not evidence that a specific machine, safety function or performance result has been accepted.*
Freeze the FAT Inputs Before Testing
Confirm the machine configuration, controlled workpiece samples, drawing revisions, material/process stage, datum, customer gauge, acceptance characteristics, allowed contact zones, target test conditions, data fields, safety requirements and responsible signatories. A test cannot prove an undefined requirement.
| FAT input | Why it matters |
|---|---|
| Representative and boundary samples | Demonstrates the agreed family, not only an easy demonstration part |
| Customer/approved gauge | Connects line readings to the intended acceptance method |
| Drawing and datum | Defines the characteristic actually being verified |
| Process/recipe revision | Prevents a test from using unapproved settings |
| Safety and handling scope | Ensures the test covers guards, interlocks and workpiece movement |
What a FAT Can and Cannot Certify
The honest scope of a factory acceptance test is narrow and valuable: it certifies that, on the agreed day, with the agreed parts, gauges and witnesses, the system performed the defined sequence and produced the defined records. It does not certify sustained capability — that accrues from weeks of production data after installation, which is what site acceptance and early-production reviews sample. It does not certify every future part variant — each new family carries its own qualification. And it does not certify the customer’s own processes — staffing, material flow, gauge maintenance — which determine much of real-world performance, as discussed in manual versus automatic straightening. Writing this boundary into the FAT plan protects both sides: the buyer knows what evidence they are buying, and the supplier is not held to an open-ended demonstration.
Designing the Challenge Parts
The weakest FATs demonstrate the machine on the easiest available parts; the strongest exercise it on parts chosen to probe the edges of the agreed scope. Designing those challenge parts is a joint exercise with a short checklist of its own. Geometric edge: include at least one part with the worst incoming distortion the production contract expects, because a machine that only proves itself on moderate bends has not demonstrated its working range. Family edge: if the contract covers a range of diameters or sections, the FAT samples both ends of the range, not the comfortable middle. Event edge: deliberately include a part that must be routed hold or NOK, to prove the exception path — many machines that pass every good part have never demonstrated what happens with a bad one until it matters. Condition edge: reseating, a changeover within the agreed scope, and a recovery from an interrupted cycle each test the state machine rather than the press. None of these is a trap; every one is a scenario production will deliver within the first month, and the factory floor is the cheapest place to see the response for the first time.
Verify Measurement and Released-State Acceptance
FAT should record incoming geometry, datum setup, measurement stations, correction events, released-state remeasurement, surface/feature inspection and the comparison to the approved reference method. A reading under force or temporary restraint is not a final acceptance result unless explicitly defined by the agreement.
*Engineering concept illustration. It emphasizes released-state verification; it is not a customer FAT record or proof of a universal acceptance method.*
Use loaded versus released straightness measurement and machine gauge versus customer gauge correlation to define the measurement boundary.
Test the Process, Not Only the Best Part
Include representative normal parts and agreed challenge/boundary parts. Challenge conditions may include a declared geometry condition, variation in the allowed product family, a valid changeover, a controlled hold/NOK event, a reseat check or another customer-approved scenario. The purpose is not to force a failure; it is to verify the defined response and records.

*Engineering concept illustration. It shows workpiece-specific method selection, not an assertion that every candidate variant belongs in the FAT scope.*
Check Safety, Data and Exception Routes
Verify the agreed guarding, stop functions, handling safeguards, alarms, data records, recipe/version identification, traceability functions where contracted, and PASS/NOK/hold routing. A display showing a status is not enough: the FAT should define what was challenged, the observed response, the evidence retained and who approved it.
For related controls, see NOK sorting and rework limits and straightening-line traceability and DMC.
Record Deviations and Open Items
Every deviation should identify the requirement, evidence, impact, owner, corrective action, due date and closure method. FAT completion does not mean all deviations vanish; it means the agreed disposition is documented. Open items that affect safety, acceptance or the site installation plan must be carried into SAT and final handover.
The Measurement Segment Deserves Its Own Agenda Item
Between the mechanical demonstration and the paperwork, the measurement segment of a straightening FAT is where acceptance substance lives, and it deserves explicit time on the agenda rather than leftovers. Three demonstrations earn their place. The reseat demonstration: a witness part measured, unloaded, reloaded and remeasured, with the spread on record — this is the machine’s measurement floor, and every later agreement about tolerances silently rests on it. The released-state demonstration: parts remeasured after correction force and restraint are removed, per loaded versus released discipline, so the report values are the values that ship. The correlation demonstration: the same parts read on the machine and on the customer’s reference method, with the comparison on record. Whether a full gage R&R study belongs inside the FAT or follows as a site activity is a scoping decision — but a FAT that measures nothing, measures only under force, or measures only with the supplier’s own gauge has documented a demonstration, not an acceptance.
Recognizing a Weak FAT Before You Sign It
Weak acceptance tests share a recognizable signature, and naming it helps buyers push back and suppliers self-correct. The golden-part pattern: the same easy workpiece, prepared in advance, demonstrated repeatedly while nothing from the contract’s boundary conditions appears. The undefined-condition pattern: readings quoted without stating support, restraint or gauge — numbers floating free of method. The exception-path silence: the test ends without ever routing a hold or NOK part, so the sorting logic and its records are untested at handover. The retrospective paperwork: records assembled after the test from memory, which fails the first audit that asks for contemporaneous evidence. And the disappearing open items: deviations acknowledged verbally at the test that surface in no document, no owner and no SAT carry-forward. Any one of these is a reason to extend the FAT, not a reason to renegotiate its meaning afterward.
FAT Checklist
- controlled samples, drawings, gauges and acceptance method available;
- configuration, fixture/tooling and recipe revision identified;
- measurement/datum and released-state method demonstrated;
- normal and agreed boundary/challenge parts recorded;
- surface/feature protection and required independent checks addressed;
- safety, handling, alarms and exception response tested;
- records, traceability/exports where contracted and backup requirements reviewed;
- deviations, open items, owners and SAT carry-forward list documented;
- customer/supplier quality authorities sign the agreed report.
For site installation and sustained operation, use straightening machine SAT checklist after FAT. For sample evidence, see straightening sample test and acceptance.
FAQ
Does FAT prove final production capability?
No. FAT verifies the agreed factory test scope. Site conditions, customer interfaces, installation, gauges and sustained production require SAT and further evidence.
Can a short dry run replace workpiece acceptance?
No. FAT needs controlled samples, datum/gauge method, released-state verification and documented response to the agreed conditions.
Can an open item be ignored after FAT?
No. It must have a documented owner, risk/disposition and closure route, often carried into SAT.
How many parts should a straightening FAT process?
Enough to cover the agreed matrix, not a fixed count: representative normal parts from the family, the geometric and family-edge challenge parts, and at least one part routed to hold or NOK to demonstrate the exception path. The contract scope defines the matrix; the test plan should list each part and what it is there to demonstrate.
Should a gage R&R study be part of the FAT?
It depends on scope and schedule. The FAT should at minimum demonstrate reseating repeatability, released-state measurement and correlation to the customer gauge. A full repeatability-and-reproducibility study is often better executed at site with the customer’s own operators and environment — but then it must appear in the SAT plan, not disappear between the two documents.
Who should witness the FAT?
The buyer’s quality function, not only procurement. The people who will own acceptance records, maintain the gauges and answer for the line’s disposition logic are the right witnesses for reseat spreads, released-state readings and exception-path behavior — and their signature on the report is what makes it an acceptance rather than a demonstration.