
יישור אוטומטי יכול ליצור אותות תהליך שזקוקים לבדיקה: תגובה בלתי צפויה של עקירת כוח, אירוע אקוסטי, שינוי גיאומטריה חריג, כשל תיקון חוזר או מצב מוגדר אחר. האותות האלה יכולים לעזור לפס ייצור לעצור, לבודד ולנתב חלק לבדיקה. הם אינם הוכחה אוטומטית לכך שקיים סדק, והם אינם מהווים תחליף אוטומטי לשיטת NDT מוסמכת.
מאמר זה הוא מסגרת לבקרת סיכונים. היא אינה טוענת כי StraighteningTech מספקת כיום חיישני זיהוי סדקים, מזהה גודל סדק מוגדר, עומד בתקן מסוים או מחליף חלקיק מגנטי, אולטרסאונד, זרם מערבולת או בדיקה רשמית אחרת. היכולות הללו דורשות שיטה מאומתת בנפרד, דוגמאות ידועות ואישור מערכת איכות.

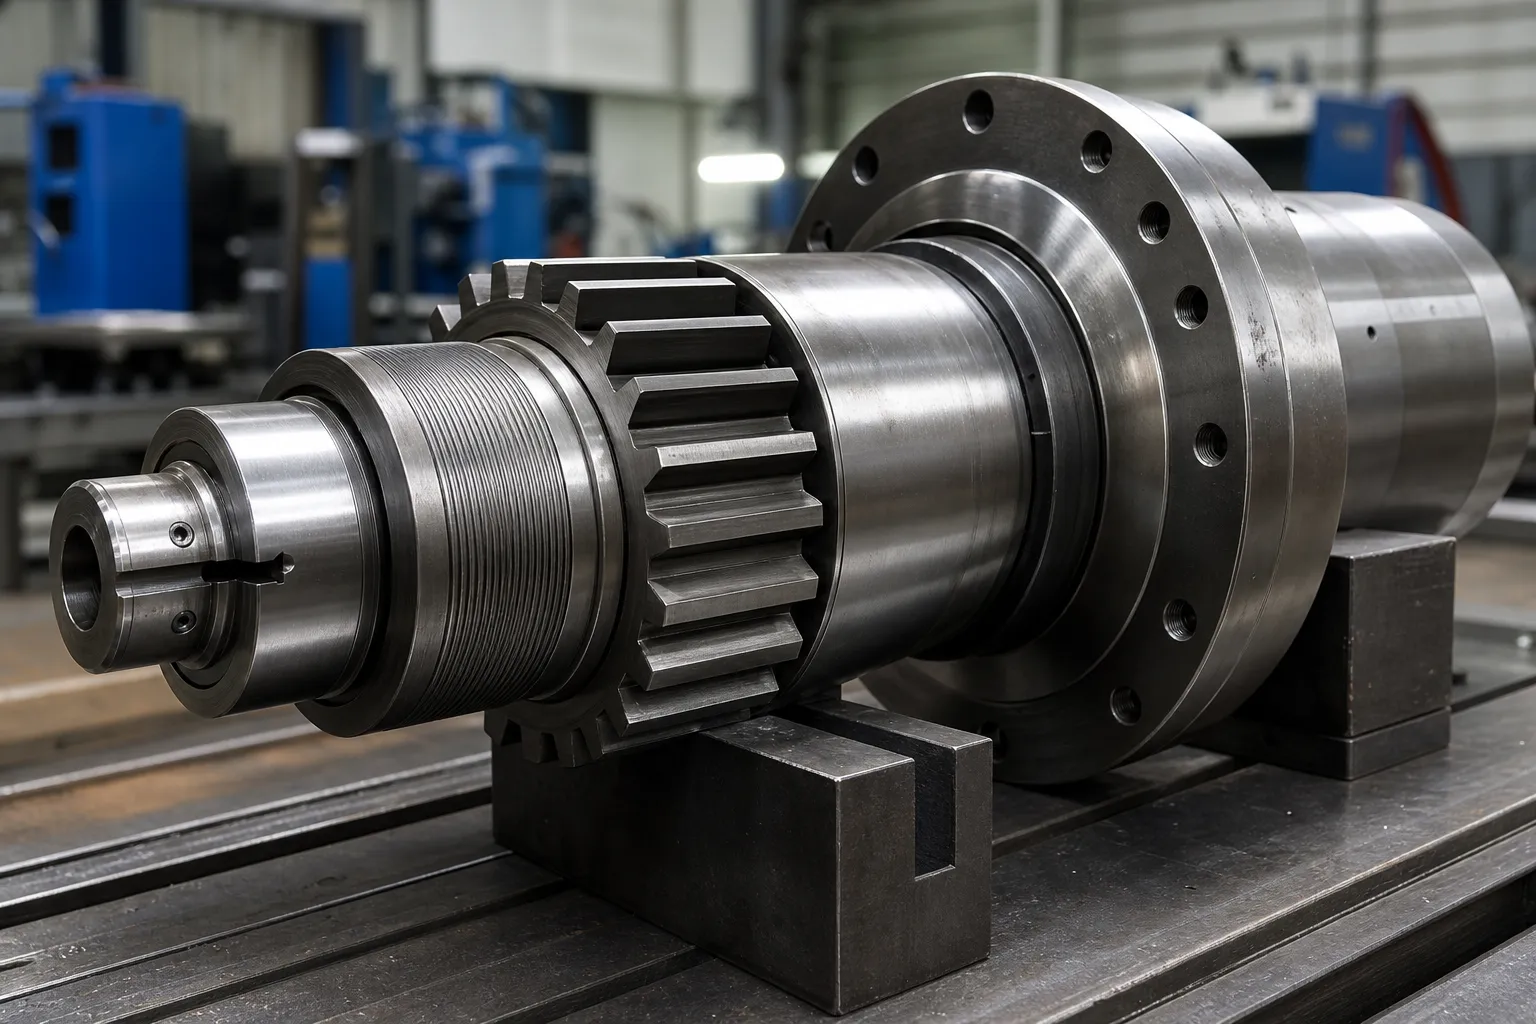
*איור קונספט הנדסי. זה מראה הקשר מדידה ותיקון מועמד; זה לא מציין שחיישן סדק או אלגוריתם זיהוי מותקן.*
תוכנית הפיתוח צריכה להשתמש בנורמלי ידוע, חשוד ידוע ו, היכן שמותר, תנאי התייחסות ידועים כדי לקבוע אם האות מתאם להחלטה הנדרשת. אסור להסיק על ביצועי זיהוי מרשימת תכונות מתחרה או מניסוי מוצלח אחד.
Why Straightening Is a Natural Integrity Checkpoint
Cracks relevant to straightening have a short list of origins: prior manufacturing wrote them in, or the correction process itself put them there. On the incoming side, quench cracks from heat treatment, seams and folds from rolling or drawing, and grinding abuse on machined surfaces all exist before the part reaches the press — and a part carrying a sharp discontinuity responds differently to plastic bending than a sound one, because the discontinuity concentrates strain locally. On the process side, aggressive correction, repeated reverse bending, and correcting a material in a brittle condition can initiate cracks that no incoming inspection would have found. The two categories demand different responses: incoming cracks are a supplier-quality problem surfaced at your station, while process-initiated cracks are a process-design problem owned inside the correction loop — the boundary worked through in יישור יתר ופיצוח.
כך או כך, the straightening station sees the part in a state no inspection bench replicates: under load, in plastic deformation, with its stiffness and response visible stroke by stroke. That is why the press is a natural integrity checkpoint even though it is not an NDT instrument. The signals are there for the taking; the engineering work is making them mean something.
The Signal Families Available at the Press
Four signal families are realistically available on straightening equipment, and each has a distinct information content. Force–displacement behavior is the richest: a sound section deforms along a repeatable curve, and departures from the qualified curve shape — an early load drop, an unexpected plateau, a step in the response — indicate that the section is behaving abnormally somewhere along the load path, whether from a material discontinuity, a setup fault or a geometry outside the expected map. Acoustic events are the sharpest: a distinct release of strain energy is audible and can be sensed, though ambient noise on a production floor makes standalone acoustic detection fragile. Geometry response covers cases where the part moves less, more, or differently than the qualified correction model predicts — a crack crossing the correction zone reduces local stiffness and shows up as anomalous movement. Convergence failure — repeated correction attempts that never reach the target — is the slowest but most insidious signal, because its common causes are mundane, and the rare cause is a part that cannot be straightened because it is no longer continuous in the way the process assumes.
None of these families is specific to cracking. Each one answers “is this part behaving like the qualified population?”, לֹא “does this part contain a crack of a given size?”. That gap between anomaly detection and flaw detection is the honest boundary of process monitoring, and it is exactly why the verification route — not the alarm itself — carries the quality decision. The force–stroke interpretation background sits alongside point-press process practice, where the same curves are used for correction control.
שלב בקרות סיכונים בלולאת התיקון
מסלול מבוקר יכול להיות:
- לזהות חלק/מגרש, תיקון ציור ומתכון מאושר;
- להשלים בדיקה נכנסת ודחייה קשה;
- לקבוע את הנתון ולרכוש נתוני גיאומטריה/תהליך בסיסיים;
- לבצע את רצף התיקון המאושר;
- להעריך את אותות התהליך המוגדרים ואת תגובת הגיאומטריה;
- לשחרר ולמדוד מחדש את החלק;
- מסלול PASS, זכאי לעבודה חוזרת, החזקה לאימות ודחייה של תוצאות בנפרד;
- לשמור על עקיבות, הוכחות ונטיית המבקר.
המסלול צריך לכלול תנאי ללא התקדמות. ניסיונות תיקון חוזרים ללא התגובה הצפויה עשויים להוות סיבה לעצור ולבודד את החלק, לא סיבה להמשיך להפעיל כוח.
הגדר בידוד ואימות של NOK
NOK היא לא קטגוריה אוניברסלית אחת. הקו צריך להבחין בבעיית מדידה/הגדרה, התראה על מעקב תהליך, אי התאמה מאומתת, מועמד לעבודה מחדש וחלק הדורש בדיקה עצמאית או נטייה הנדסית. הפרדה פיזית, תיוג סטטוס, יש להגדיר מעקב וסמכות לשחרור.
*איור קונספט הנדסי. הוא מייצג החלטות ניתוב תהליכים, לא מותקנת מערכת זיהוי סדקים או מיון אוטומטית.*
| מִקרֶה | מינימום תגובה להגדרה |
|---|---|
| אות התהליך חורג מהסף | כלל עצירה/החזקה, לכידת נתונים ובדיקה אחראית |
| גיאומטריה לא מגיבה כצפוי | מגבלת אי התקדמות והערכה הנדסית |
| נדרשת בדיקה רשמית | שיטה מאושרת, קריטריון קבלה וסמכות |
| עיבוד מחדש נחשב | מקסימום ניסיונות, מדידה מחדש ואישור איכות נפרד |
| דחייה מאושרת | בידוד, תיעוד מעקב וסיפוק |
עבור בקרות הקו הרחב יותר, לִרְאוֹת מגבלות מיון ועיבוד חוזר של NOK ו בדיקת מדגם יישור וקבלה.
כאשר תגובת המדידה היא חלק מהחקירה, מתאם מד מכונה מול לקוח עוזר להגדיר את הגבול בין אות קו לשיטת קבלת הלקוח המבוקרת.
Thresholds, False Alarms and Missed Events
Any threshold drawn on a process signal trades two failure rates against each other. Set it tight, and normal part-to-part variation — different lots, temperature drift, tooling wear, honest measurement scatter — crosses it regularly, flooding the review route with good parts until operators learn to ignore alarms. Set it loose, and the abnormal parts that motivated the monitoring slip through unflagged. There is no datasheet value that resolves this trade; it is settled empirically by running the signal on a known-normal population to learn its spread, and where permitted, on known-suspect or seeded-reference parts to learn what the abnormal signature actually looks like. Only that pair of distributions justifies a threshold, and the honest summary of what was learned belongs in the validation record — including the false-alarm and missed-event behavior observed, not only the detections celebrated.
Two further rules keep thresholds honest over time. רֵאשִׁית, drift monitoring: as tooling wears and material lots change, the normal population moves, so the threshold must be reviewed on a schedule, not set once. שְׁנִיָה, change control: a new part revision, a different material family, or a reworked die changes the qualified population, and the threshold work starts over. These are the same habits that keep מערכות מדידה credible, applied to process signals.
Where Formal NDT Fits After an Alert
When the review route decides a part needs a definitive answer, the method must match the question and the geometry. Magnetic-particle inspection suits ferrous parts and surface-breaking discontinuities, and it is fast enough for segregation decisions in moderate volumes. Penetrant testing suits non-ferrous surfaces where coating and cleanliness permit it. Eddy-current methods respond to near-surface condition and can run in-line, with sensitivity that depends strongly on coil geometry versus part geometry. Ultrasonic methods reach internal volumes along bar and shaft axes, at the cost of coupling, calibration blocks and operator discipline. Selecting among them is a quality-engineering decision driven by the flaw orientation expected, the material, the surface state after straightening contact — witness marks and surface protection practices intersect here — and the acceptance authority. What the straightening station controls is not the NDT verdict but the integrity of the chain before it: the part is identified, isolated, protected from further correction attempts, and accompanied by its process data so the inspector knows why it was pulled.
אימות לפני תביעת יכולת
חבילת אימות אחראית מזהה את משפחת חלקי העבודה, מצב החומר/תהליך, שיטת חישה/ניטור, אוכלוסיית מדגם, הפניות במצב ידוע, ספים, וריאציה צפויה, הערכת אזעקת שווא והחמצת אירוע, מסלול אימות, שמירת נתונים ואישור איכות. הוא גם קובע מה שהמערכת לא יכולה להוכיח.
אף דף אות תהליך לא צריך לטעון שהוא מוצא את כל הסדקים, מחליף NDT או מבטיח שלמות החומר ללא אישור, חבילת ראיות ספציפית לחומר עבודה.
שאלות נפוצות
האם אזעקת תהליך מוכיחה שיש סדק?
לֹא. זה מציין מצב המחייב את מסלול הסקירה המוגדר. יש להעריך את הסיבה בשיטה המאושרת.
האם יישור אוטומטי יכול להחליף NDT?
לֹא. לניטור תהליך יישור ול-NDT פורמלי יש מטרות שונות, שיטות ואחריות קבלה.
האם ניתן לעבד חלק ללא הגבלת זמן לאחר התראה?
לֹא. התהליך דורש מגבלה מקסימלית של ניסיון תיקון ומסלול מוגדר הנדסי/איכותי.
Which signal family catches cracks best?
None of them catches cracks in the NDT sense. Force–displacement behavior, acoustic events, geometry response and convergence failure all flag parts that behave unlike the qualified population. A part flagged by any of them goes to the verification route; a part that passes all of them is not certified crack-free — it simply behaved normally. That asymmetry is the design premise of every process-monitoring scheme on straightening lines.
How are thresholds set without a standard to cite?
Empirically, on populations. Run the chosen signal across a known-normal production sample to characterize its spread, and where reference conditions are available, across known-suspect parts to characterize the abnormal signature. The threshold is then drawn against both distributions, documented with observed false-alarm and missed-event behavior, and reviewed on a schedule as tooling, lots and seasons change.
What happens to a part after an alert is cleared?
Whatever the written route says, and only that: return to the normal flow with the event recorded, proceed to rework under the attempt limit, or pass to formal inspection with disposition authority named in advance. The failure mode to design against is the quiet return of alerted parts to the good bin by operator judgment, which is why physical segregation and labeling carry as much weight as the signal itself.

*איור קונספט הנדסי.*
עקומות העברת כוח ביישור
עמוד ייעודי עבור מנחה עקומת תזוזה של כוח יישור אינו מתוחזק ללא דרישת שאילתה מאומתת. פרשנות הטרוק של Force, גבולות בטוחים ותנאי עצירת התהליך מוסברים בלחיצה הנקודתית, דפים מרובי נקודות וזיהוי סדקים. כל אזעקה מבוססת עקומה חייבת להיות מאומתת על חלקים מייצגים במקום להעתיק ממשפחת חומרים אחרים.
Crack detection is strongest when the process prevents cracks in the first place – לִרְאוֹת יישור יתר ופיצוח for the causes, ואת השוואה ידנית מול אוטומטית for why automated correction limits reduce the risk.