
Automaatne sirgendamine võib genereerida protsessisignaale, mis väärivad uurimist: ootamatu jõu-nihke reaktsioon, akustiline sündmus, ebanormaalne geomeetria muutus, korduv parandustõrge või muu määratletud seisund. Need signaalid võivad aidata tootmisliinil peatada, isoleerida ja suunata osa ülevaatamiseks. Need ei tõenda automaatselt pragu olemasolu, ja need ei asenda automaatselt kvalifitseeritud NDT meetodit.
See artikkel on riskikontrolli raamistik. Ta ei väida, et StraighteningTech tarnib praegu pragude tuvastamise andureid, tuvastab kindlaksmääratud pragu suuruse, vastab teatud standardile või asendab magnetosakesi, ultraheli, pöörisvoolu või muu formaalse kontrolli. Need võimalused nõuavad eraldi kontrollitud meetodit, tuntud näidised ja kvaliteedisüsteemi kinnitus.

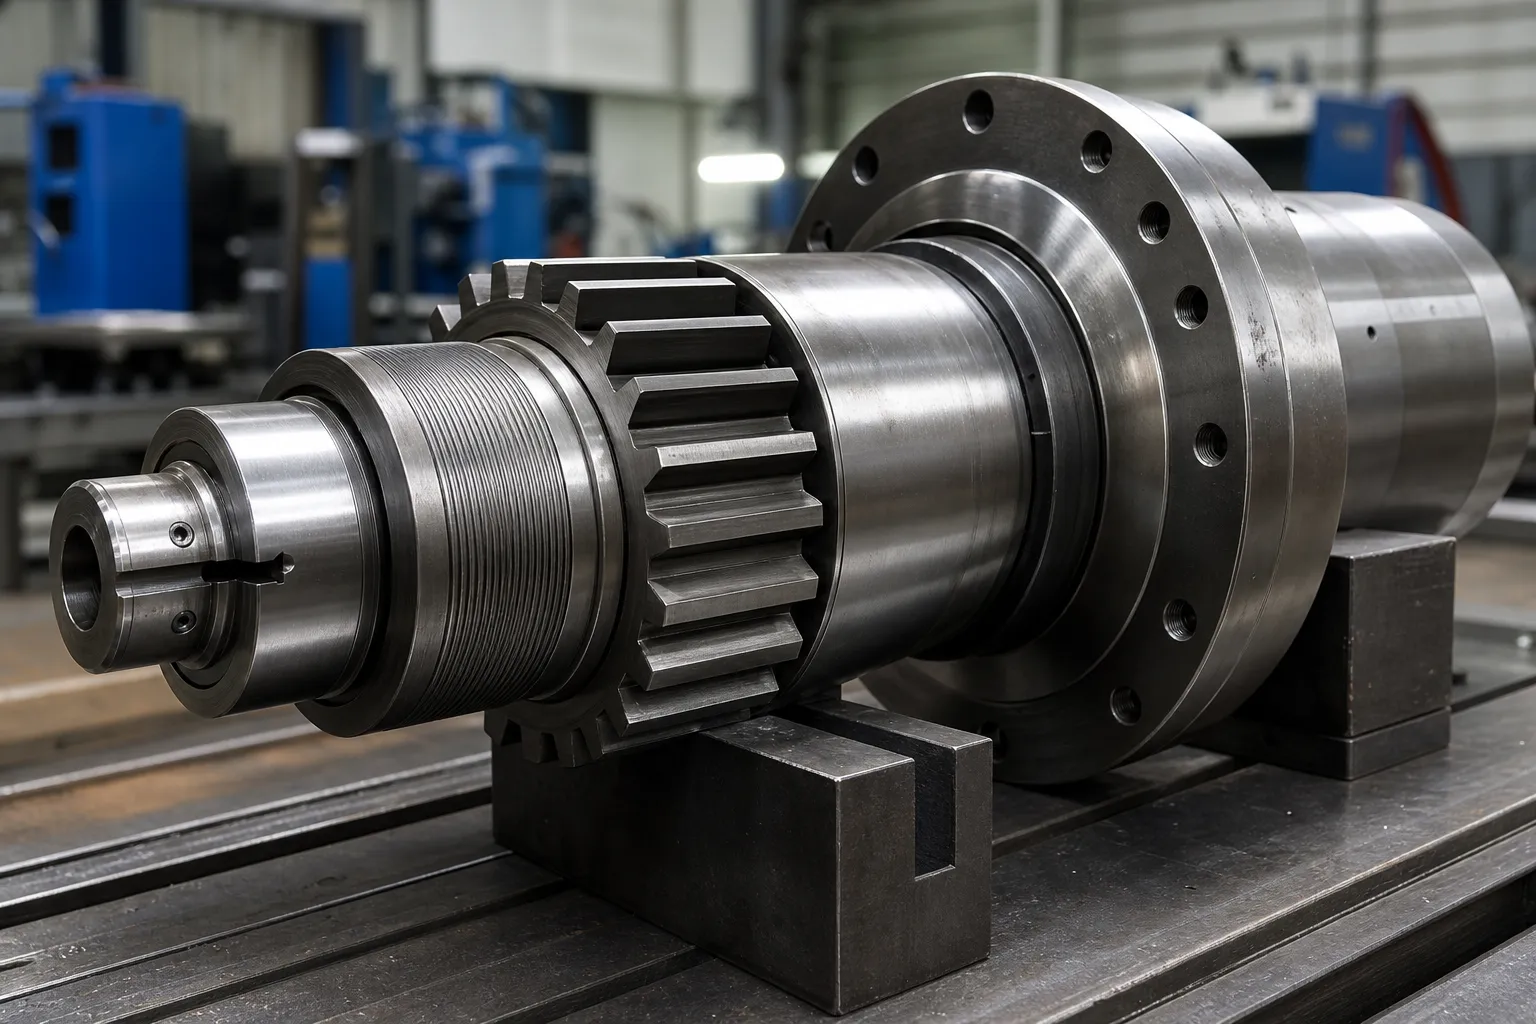
*Insenerikontseptsiooni illustratsioon. See näitab kandidaadi mõõtmise ja korrigeerimise konteksti; see ei näita, et paigaldatud on pragude andur või tuvastamisalgoritm.*
Arengukavas tuleks kasutada tuntud tavalist, teadaolev kahtlusalune ja, kus lubatud, teadaolevad võrdlustingimused, et teha kindlaks, kas signaal korreleerub nõutava otsusega. See ei tohi järeldada tuvastamise jõudlust konkurendi funktsioonide loendi või ühe eduka katse põhjal.
Why Straightening Is a Natural Integrity Checkpoint
Cracks relevant to straightening have a short list of origins: prior manufacturing wrote them in, or the correction process itself put them there. On the incoming side, quench cracks from heat treatment, seams and folds from rolling or drawing, and grinding abuse on machined surfaces all exist before the part reaches the press — and a part carrying a sharp discontinuity responds differently to plastic bending than a sound one, because the discontinuity concentrates strain locally. On the process side, aggressive correction, repeated reverse bending, and correcting a material in a brittle condition can initiate cracks that no incoming inspection would have found. The two categories demand different responses: incoming cracks are a supplier-quality problem surfaced at your station, while process-initiated cracks are a process-design problem owned inside the correction loop — the boundary worked through in liigne sirgendamine ja lõhenemine.
Nii või teisiti, the straightening station sees the part in a state no inspection bench replicates: under load, in plastic deformation, with its stiffness and response visible stroke by stroke. That is why the press is a natural integrity checkpoint even though it is not an NDT instrument. The signals are there for the taking; the engineering work is making them mean something.
The Signal Families Available at the Press
Four signal families are realistically available on straightening equipment, and each has a distinct information content. Force–displacement behavior is the richest: a sound section deforms along a repeatable curve, and departures from the qualified curve shape — an early load drop, an unexpected plateau, a step in the response — indicate that the section is behaving abnormally somewhere along the load path, whether from a material discontinuity, a setup fault or a geometry outside the expected map. Acoustic events are the sharpest: a distinct release of strain energy is audible and can be sensed, though ambient noise on a production floor makes standalone acoustic detection fragile. Geometry response covers cases where the part moves less, more, or differently than the qualified correction model predicts — a crack crossing the correction zone reduces local stiffness and shows up as anomalous movement. Convergence failure — repeated correction attempts that never reach the target — is the slowest but most insidious signal, because its common causes are mundane, and the rare cause is a part that cannot be straightened because it is no longer continuous in the way the process assumes.
None of these families is specific to cracking. Each one answers “is this part behaving like the qualified population?”, mitte “does this part contain a crack of a given size?”. That gap between anomaly detection and flaw detection is the honest boundary of process monitoring, and it is exactly why the verification route — not the alarm itself — carries the quality decision. The force–stroke interpretation background sits alongside point-press process practice, where the same curves are used for correction control.
Integreerige riskikontrollid parandusahelasse
Kontrollitud marsruut võib olla:
- tuvastada osa/partii, joonise revisjon ja kinnitatud retsept;
- lõpule sissetulevad kontrollid ja raske tagasilükkamise kontrollid;
- luua lähtepunkt ja hankida baasjoone geomeetria/protsessiandmed;
- sooritage heakskiidetud parandusjärjestus;
- hinnata määratletud protsessi signaale ja geomeetria vastust;
- vabastage ja mõõtke osa uuesti;
- marsruut PASS, ümbertöötamiskõlbulik, kontrollimise ootel ja tulemuste tagasilükkamine eraldi;
- säilitada jälgitavus, tõendid ja ülevaataja seisukoht.
Marsruut peaks sisaldama edenemise keelamise tingimust. Korduvad paranduskatsed ilma oodatud vastuseta võivad olla põhjuseks osa peatamiseks ja isoleerimiseks, pole põhjust jätkata jõu rakendamist.
Määratlege NOK-i eraldamine ja kinnitamine
NOK ei ole universaalne kategooria. Rida peaks eristama mõõtmise/seadistusprobleemi, protsessi jälgimise hoiatus, kinnitatud mittevastavus, ümbertöötamise kandidaat ja osa, mis nõuab sõltumatut kontrolli või insenertehnilist paigutust. Füüsiline eraldatus, staatuse märgistamine, tuleb määratleda jälgitavus ja vabastamise õigus.
*Insenerikontseptsiooni illustratsioon. See esindab protsessi suunamise otsuseid, ei ole paigaldatud pragude tuvastamise või automaatse sorteerimissüsteemi.*
| Sündmus | Määratletav minimaalne vastus |
|---|---|
| Protsessi signaal ületab läve | Peata/hoia reegel, andmete kogumine ja vastutustundlik ülevaatus |
| Geomeetria ei reageeri ootuspäraselt | Edenemispiirang ja tehniline hindamine |
| Nõutav ametlik kontroll | Heakskiidetud meetod, aktsepteerimiskriteerium ja volitus |
| Kaalutud ümbertöötamist | Maksimaalne katse, ümbermõõtmine ja eraldi kvaliteedikinnitus |
| Kinnitatud tagasilükkamine | Isolatsioon, jälgitavus ja kõrvaldamine |
Laiema liini juhtnuppude jaoks, vaata NOK sortimise ja ümbertöötamise limiidid ja sirgendamise proovi katse ja vastuvõtmine.
Kui mõõtmisreaktsioon on osa uurimisest, masina gabariit versus kliendi gabariidi korrelatsioon aitab määratleda piiri liinisignaali ja kontrollitud kliendi vastuvõtumeetodi vahel.
Thresholds, False Alarms and Missed Events
Any threshold drawn on a process signal trades two failure rates against each other. Set it tight, and normal part-to-part variation — different lots, temperature drift, tooling wear, honest measurement scatter — crosses it regularly, flooding the review route with good parts until operators learn to ignore alarms. Set it loose, and the abnormal parts that motivated the monitoring slip through unflagged. There is no datasheet value that resolves this trade; it is settled empirically by running the signal on a known-normal population to learn its spread, and where permitted, on known-suspect or seeded-reference parts to learn what the abnormal signature actually looks like. Only that pair of distributions justifies a threshold, and the honest summary of what was learned belongs in the validation record — including the false-alarm and missed-event behavior observed, not only the detections celebrated.
Two further rules keep thresholds honest over time. Esiteks, drift monitoring: as tooling wears and material lots change, the normal population moves, so the threshold must be reviewed on a schedule, not set once. Teiseks, change control: a new part revision, a different material family, or a reworked die changes the qualified population, and the threshold work starts over. These are the same habits that keep mõõtesüsteemid credible, applied to process signals.
Where Formal NDT Fits After an Alert
When the review route decides a part needs a definitive answer, the method must match the question and the geometry. Magnetic-particle inspection suits ferrous parts and surface-breaking discontinuities, and it is fast enough for segregation decisions in moderate volumes. Penetrant testing suits non-ferrous surfaces where coating and cleanliness permit it. Eddy-current methods respond to near-surface condition and can run in-line, with sensitivity that depends strongly on coil geometry versus part geometry. Ultrasonic methods reach internal volumes along bar and shaft axes, at the cost of coupling, calibration blocks and operator discipline. Selecting among them is a quality-engineering decision driven by the flaw orientation expected, the material, the surface state after straightening contact — witness marks and surface protection practices intersect here — and the acceptance authority. What the straightening station controls is not the NDT verdict but the integrity of the chain before it: the part is identified, isolated, protected from further correction attempts, and accompanied by its process data so the inspector knows why it was pulled.
Kinnitage enne võimekuse nõuet
Vastutustundlik valideerimispakett tuvastab tooriku perekonna, materjali/protsessi seisukord, tuvastus-/seiremeetod, näidispopulatsioon, teadaoleva seisukorra viited, künnised, eeldatav variatsioon, valehäire ja vahelejäänud sündmuse hindamine, kontrollimise marsruut, andmete säilitamine ja kvaliteedi kinnitamine. Seal on kirjas ka see, mida süsteem ei suuda tõestada.
Ükski protsessisignaali leht ei tohiks väita, et see leiab kõik praod, asendab NDT või tagab materjali terviklikkuse ilma heakskiiduta, toorikupõhine tõendite pakett.
KKK
Kas protsessihäire tõestab, et on pragu??
Ei. See näitab tingimust, mis nõuab määratletud ülevaatusmarsruuti. Põhjust tuleb hinnata heakskiidetud meetodiga.
Kas automaatne sirgendamine võib asendada NDT?
Ei. Sirgestusprotsessi jälgimisel ja ametlikul NDT-l on erinevad eesmärgid, meetodid ja vastuvõtmise kohustused.
Kas osa saab pärast märguannet lõputult ümber töötada?
Ei. Protsess nõuab maksimaalset paranduskatse piirmäära ja määratletud tehnilist/kvaliteetset paigutusviisi.
Which signal family catches cracks best?
None of them catches cracks in the NDT sense. Force–displacement behavior, acoustic events, geometry response and convergence failure all flag parts that behave unlike the qualified population. A part flagged by any of them goes to the verification route; a part that passes all of them is not certified crack-free — it simply behaved normally. That asymmetry is the design premise of every process-monitoring scheme on straightening lines.
How are thresholds set without a standard to cite?
Empirically, on populations. Run the chosen signal across a known-normal production sample to characterize its spread, and where reference conditions are available, across known-suspect parts to characterize the abnormal signature. The threshold is then drawn against both distributions, documented with observed false-alarm and missed-event behavior, and reviewed on a schedule as tooling, lots and seasons change.
What happens to a part after an alert is cleared?
Whatever the written route says, and only that: return to the normal flow with the event recorded, proceed to rework under the attempt limit, or pass to formal inspection with disposition authority named in advance. The failure mode to design against is the quiet return of alerted parts to the good bin by operator judgment, which is why physical segregation and labeling carry as much weight as the signal itself.

*Tehnilise kontseptsiooni illustratsioon.*
Jõu nihkekõverad sirgestamisel
Spetsiaalne leht sirgendusjõu nihkekõvera juhik ei hooldata ilma kinnitatud päringunõudeta. Force's Troke'i tõlgendus, ohutud piirid ja protsessi peatamise tingimused on selgitatud punktipressis, mitmepunktilised ja pragude tuvastamise lehed. Kõik kõverapõhised häired tuleb kinnitada tüüpiliste osade puhul, mitte kopeerida teisest materjaliperest.
Crack detection is strongest when the process prevents cracks in the first place – vaata liigne sirgendamine ja lõhenemine for the causes, ja käsitsi vs automaatne võrdlus for why automated correction limits reduce the risk.