
A double-end stud is a headless fastener with threads on both ends and, on most designs, a plain shank between them. It is the standard closure element for pressure-vessel flanges, turbine casings, exhaust manifolds and heat-exchanger covers, where a nut on each side pulls a joint that cycles with temperature and pressure. Because the part has no head and no drive feature, everything the fastener does mechanically depends on the straightness of its own body — and the longer the stud relative to its diameter, the more that straightness drifts during manufacturing.
A double-end stud straightening solution has to answer five questions up front:
- Is the stud partially threaded with a plain body, or fully threaded over its whole length?
- Where does the bend originate — incoming bar stock, thread rolling, ısıl işlem, or handling?
- Which surfaces may legally receive press contact, given that thread flanks are functional sealing and load surfaces?
- What does the customer actually measure — free bend, nut-run alignment, or lead-angle error at assembly?
- How will the corrected stud be verified in a released state, without the measurement fixture masking the bend?
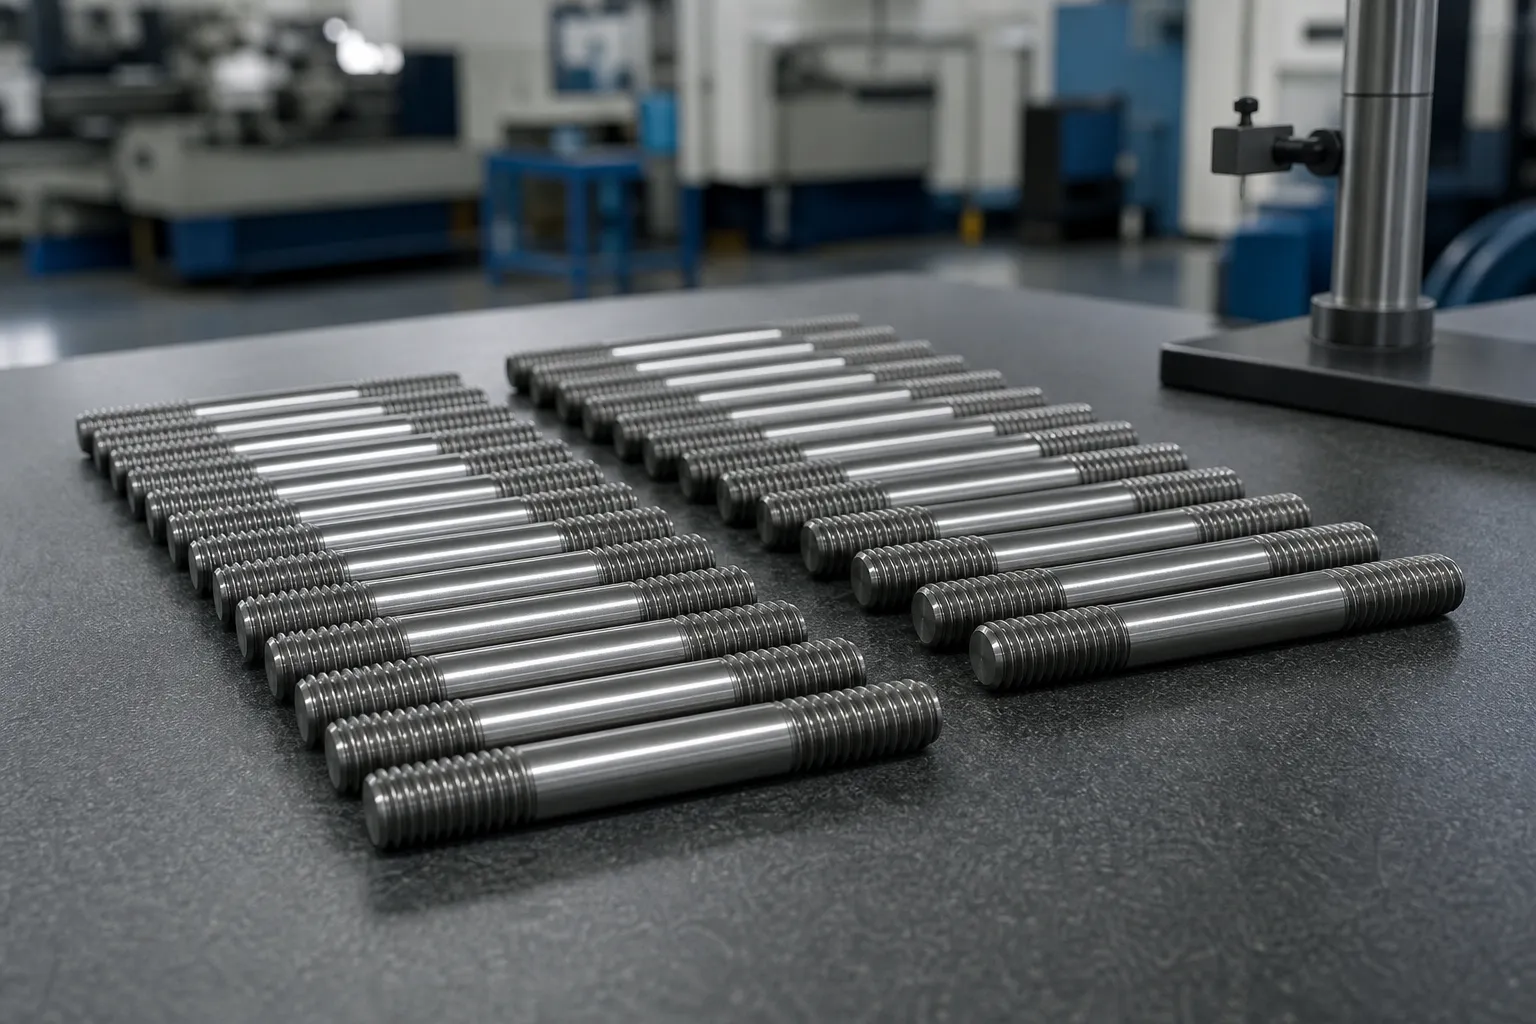
*Mühendislik konsept illüstrasyonu: double-end studs staged for dimensional and straightness inspection. Müşteri sitesi fotoğrafı değil. Contact rules, force limits and machine configuration follow drawings and sample tests.*
One Word, Two Industries — and Why Search Results Mislead
Aramak “stud straightening” and the results are wall framing: bowed 2×4 lumber, drywall shims, notched studs and carpentry forums. That is the wood-frame construction meaning of the word. The industrial meaning — a stud bolt, double-end stud or stay bolt made of steel — has essentially no dedicated straightening content in the visible results, while fastener manufacturers such as Bristol Manufacturing, System22 and Videx advertise double-end stud production in threaded lengths that routinely exceed twenty diameters. The gap between an established manufacturing need and an empty results page is exactly where this article sits.
This page covers metal stud bolts and double-end studs only. Headed fasteners follow a different geometry: the automated bolt straightening solution handles hex-head bolts where the head face and shank together define the datum, and long structural bolts are covered separately in the automatic long bolt straightening solution. Ball studs, which combine a spherical head with a slim body, are treated in the long ball stud straightening solution.
Stud Families and Their Correction Windows
| Stud Family | Tipik Kullanım | Straightening Consideration |
|---|---|---|
| Partial-thread stud with plain body | Pressure-vessel and piping flanges (örneğin, ASTM A193-type alloy studs) | Plain body is the natural press zone; thread run-outs adjacent |
| Continuous-thread stud | General flange and tank work; full length threaded | No plain zone; point pressing on thread flanks is normally prohibited |
| Waisted / reduced-body stud | Turbine and high-temperature closures with elastic mid-section | Reduced section concentrates stress; bend map must respect the waist |
| Stay bolt / tie rod ends | Boilers, structural ties | Long and slender; handling distortion dominates |
| Weld-in double-end studs | Anchor studs welded into castings or plates | Weld-end geometry and heat input complicate post-weld correction |
The first two rows drive most process decisions. A stud with a plain body has a correction window between the threads; a fully threaded stud does not, and pretending otherwise is the fastest way to ship studs with damaged thread flanks that gall at installation.
Material Grade Changes the Correction Behavior
Low-carbon and mild-alloy studs used in general flange work correct easily: modest forces, predictable springback, generous commercial tolerances. Elevated-temperature alloy studs of the A193 B7 and B16 type arrive quenched-and-tempered, with higher strength and a narrower margin between the force needed to move the axis and the force that locally yields or stresses the body. Stainless grades add their own behavior — austenitic material work-hardens as it is corrected, so successive press cycles deliver less movement for the same force. None of this disqualifies straightening; it means the correction recipe belongs to the material grade, not to the stud family in general. The same reasoning is developed for hardened parts in the ısıl işlem sonrası düzleştirme rehber.
Where Studs Actually Bend
Four sources account for most of the deviation seen at final inspection:
- Bar stock condition. Long cut lengths inherit coil memory and residual stress from cold drawing; a bend present before thread rolling propagates into every downstream operation.
- Thread rolling. Rolling swells the diameter and introduces its own stress field. On slender blanks the rolling pressure can bow the part, and asymmetric stock removal beforehand makes it worse.
- Isı tedavisi. Alloy studs for elevated-temperature service are quenched and tempered; distortion from quenching is material-dependent and reappears in every batch unless corrected afterwards.
- Handling and washing. Long slender studs bend in bins, tumblers and bulk transfer — trivially avoidable, and trivially expensive when discovered at assembly.
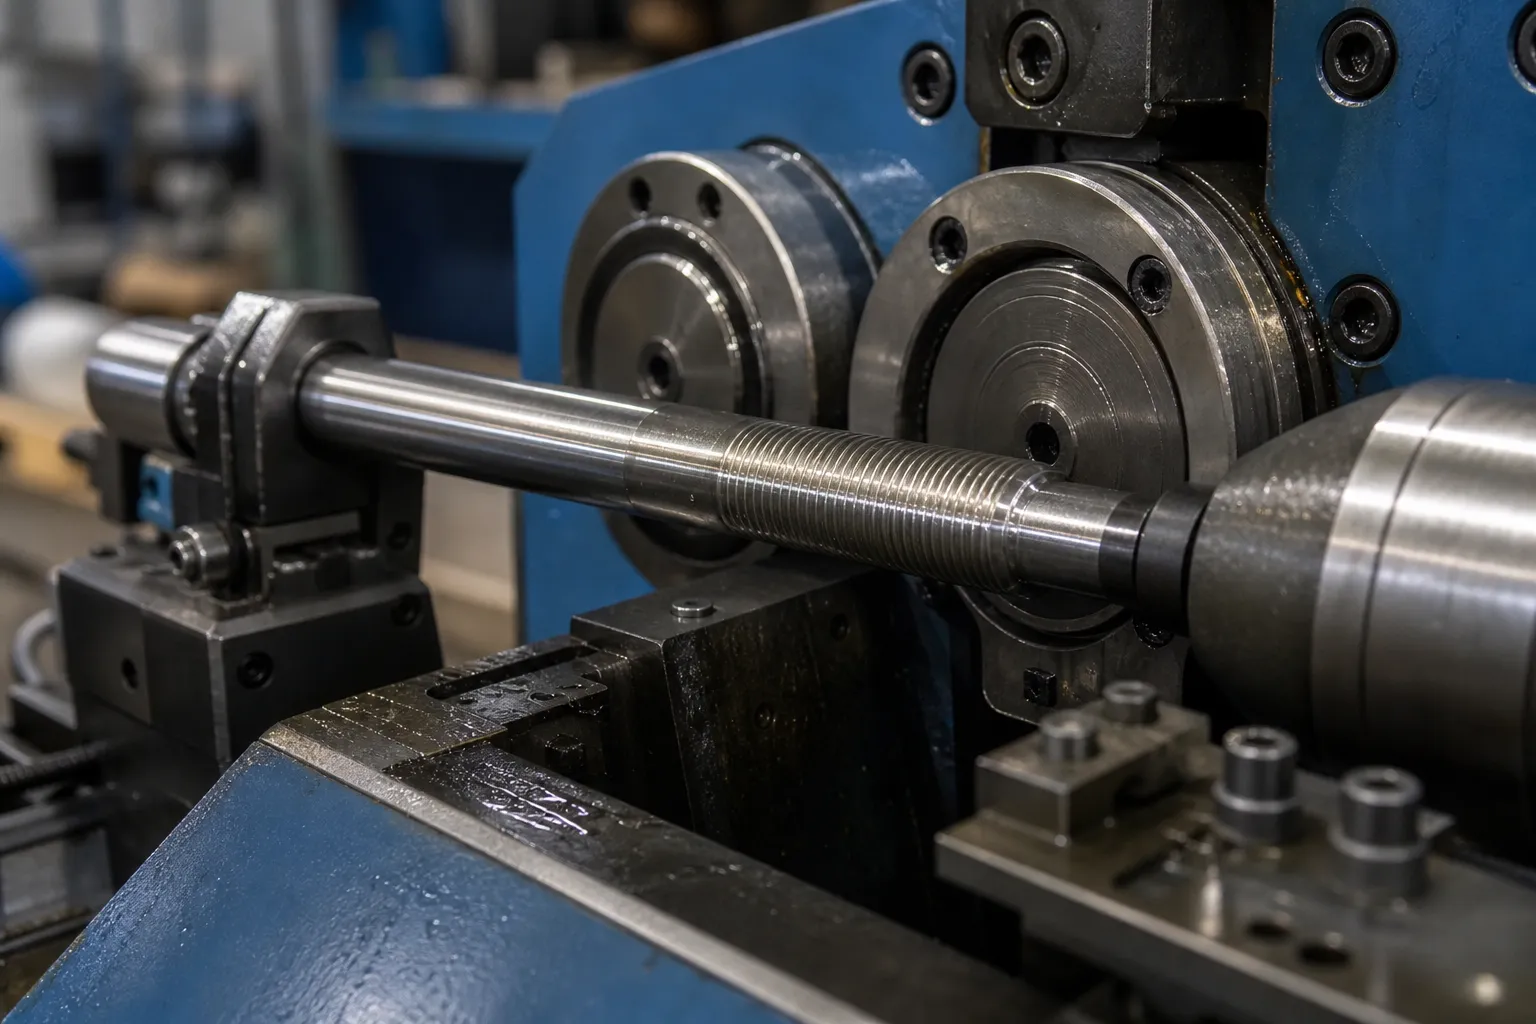
*Mühendislik konsept illüstrasyonu: thread rolling on slender blanks, one of the two main distortion sources alongside heat treatment. Thread form and rolling parameters follow the fastener drawing.*
Measure the Body, Not the Thread Profile
Stud straightness is normally assessed on the plain body between centers or V-supports, with indicators reading radial runout at defined stations. The measurement must not ride on thread crests, which read pitch and form error rather than axis position. Where the customer’s real acceptance test is a nut running down by hand, that functional check should be correlated with the dimensional bend map — a stud can pass a moderate TIR limit and still bind if the ends are angularly offset from each other.
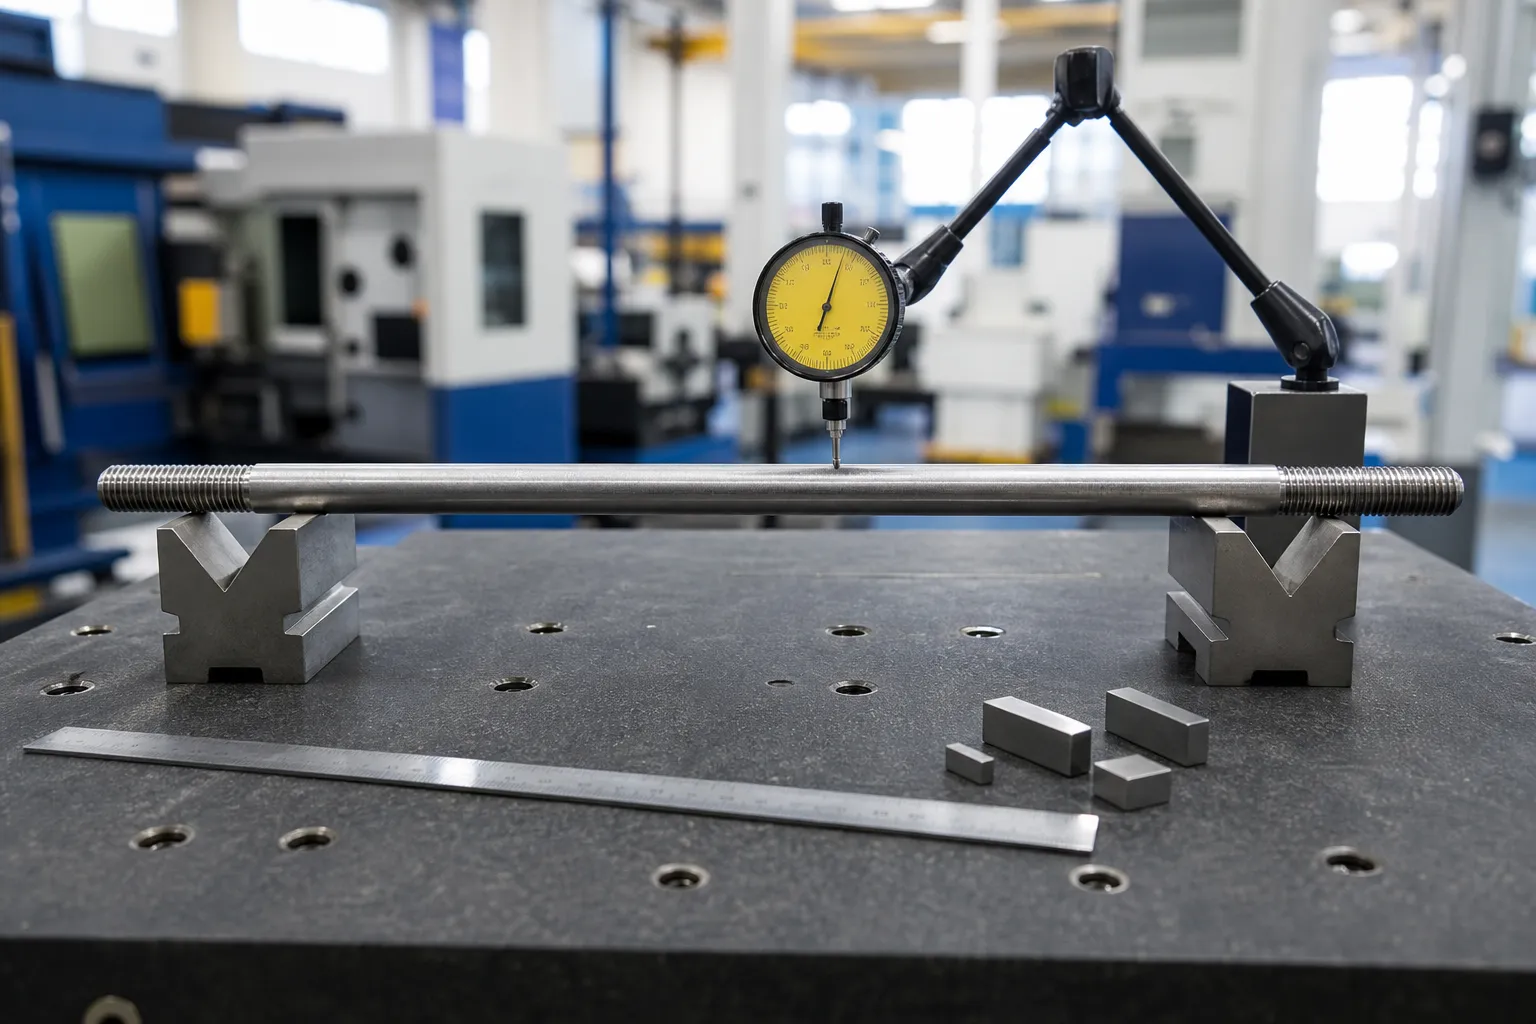
*Mühendislik konsept illüstrasyonu: runout measurement on the plain body with thread zones clear of the supports. Support spacing on high-slenderness parts must be stated, because results change with support position.*
On long studs, a single mid-span reading is not a bend map. Multi-station measurement — the approach described in the LVDT multipoint measurement guide — separates a smooth global bow from a local jog near a thread run-out, and the two respond differently to correction. The distinction between axis bend and local form error follows the same logic as the roundness vs bend diagnosis.
The Contact Map: One Legal Zone, Many Prohibited Ones
Point-press correction — the measure-support-press-release loop detailed in the point-press straightening process guide — applies to the plain body only:
- Approved zone: the plain body, pressed with broad radiused tools, supports set clear of the thread run-outs.
- Prohibited: thread flanks and crests (galling and pitch damage), thread run-out transitions (stress concentration), any marking or laser-etched identification zone, case-hardened or plated surfaces without approval.
- Conditional: waisted sections need designer input because the reduced diameter raises local stress under the same press force.
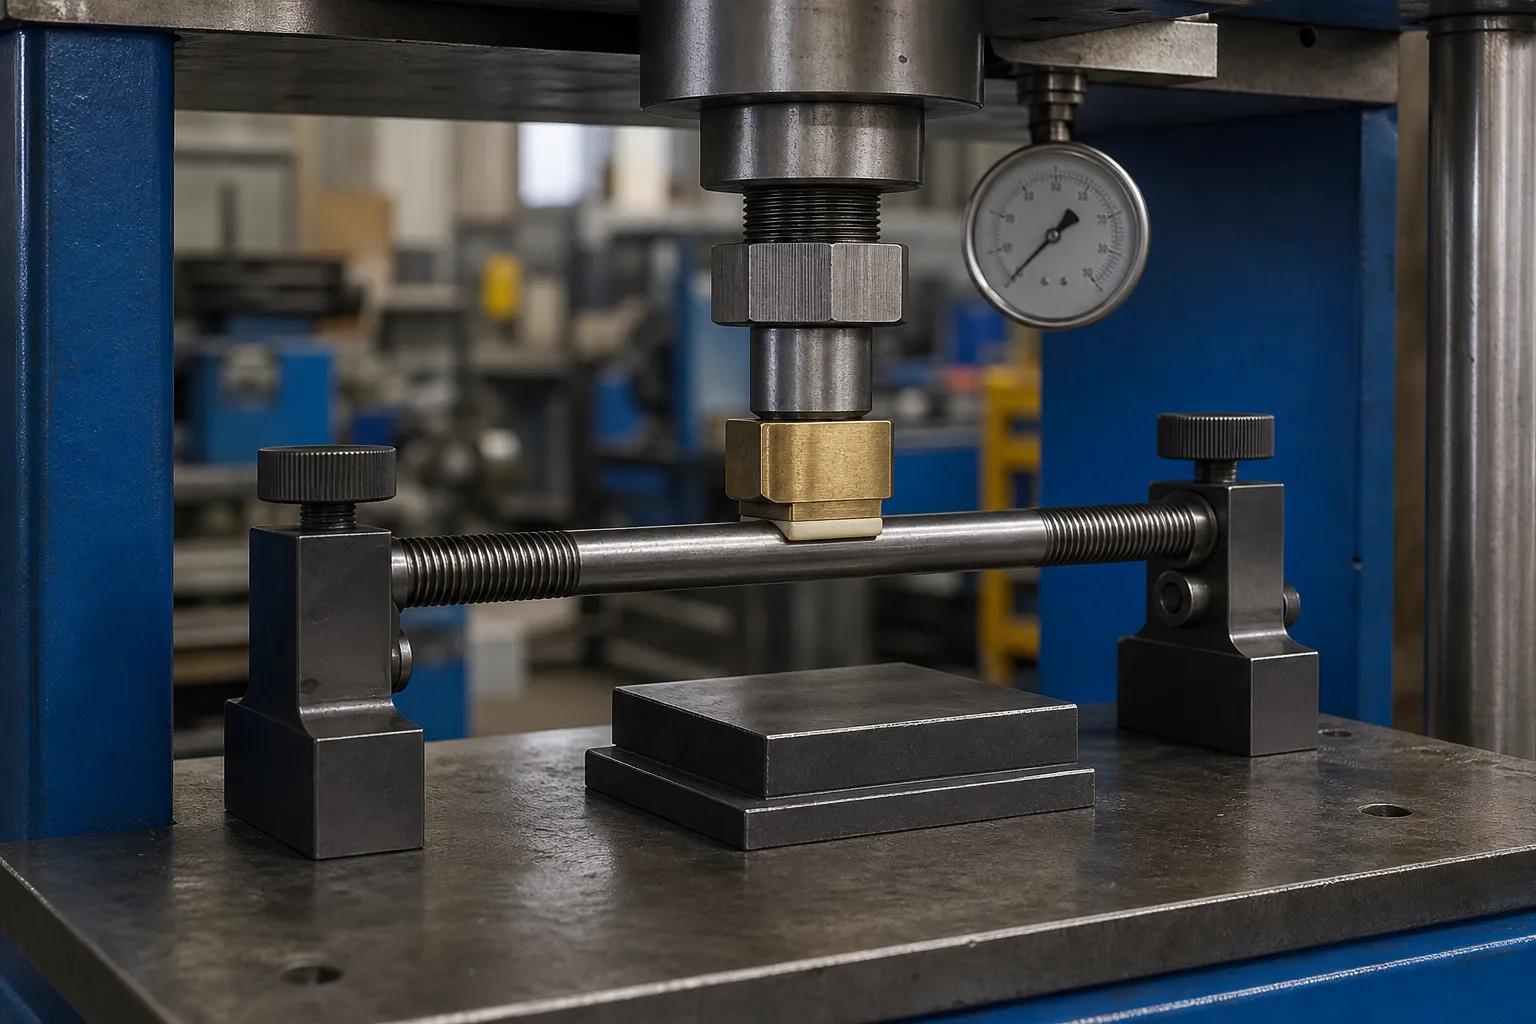
*Mühendislik konsept illüstrasyonu: correction confined to the plain body while both thread ends remain clear of supports and press tools. The image does not authorize a specific setup for a specific stud.*
Heat-treated studs bring two additional constraints. Birinci, springback after pressing is larger and more scattered than in soft stock, so every correction loop must finish with a fully released re-measurement — the reasoning in the loaded vs released measurement guide is not optional. Saniye, repeated reverse loading narrows the margin against the Bauschinger effect; a stud that has been pressed both directions several times is a different part metallurgically than the one that went in.
Closed-Loop Stud Straightening Process
- Load the recipe: stud designation, malzeme kalitesi, thread data, stage and drawing revision.
- Inspect incoming parts: thread condition, kaplama, identification marks, visible handling damage.
- Qualify the setup: centers or V-supports at defined stations, seating repeatability check.
- Build the multi-station bend map on the plain body.
- Classify the deviation: global bow, local jog, thread-run-out distortion or handling damage.
- Select the press point on the plain body; confirm prohibited zones are clear.
- Apply incremental correction with force and displacement limits.
- Release fully, rotate and re-measure the complete map.
- Inspect thread ends and contact marks; verify with the customer’s functional check where applicable.
- Record maps, forces and disposition for heat-treatment traceability.
Common Failure Modes
The mistakes repeat across fastener plants: pressing over thread run-outs and cracking the transition; judging correction success on the loaded indicator reading instead of the released map; straightening before heat treatment and letting the quench put the bend back; skipping incoming bar inspection so thread-rolling distortion is fought part by part instead of at its source; and treating fully threaded studs as if they had a plain body. Bulk handling between operations undoes a measurable share of completed corrections — the corrective loop has to end with controlled handling, not a tilting bin.
Teknik Teklif için Gerekli Veriler
- stud drawing with thread data, body diameter and free length;
- material grade and heat-treatment specification;
- threading method (kesmek, rolled) and process sequence;
- stage at which straightening is required;
- incoming runout distribution and rejection rate;
- acceptance criterion: TIR limit, nut-run test or customer gauge;
- measurement stations and support definition;
- kaplama, coating or identification constraints;
- diameter range and lot sizes across the stud family;
- traceability and reporting requirements;
- representative bent samples for correction trials.
Sıkça Sorulan Sorular
Can a bent double-end stud be straightened?
A partially threaded stud with a plain body can usually be point-pressed on that body after heat treatment, before or after final thread verification. A fully threaded stud has no legal press zone on its flanks and needs an alternative route assessed with samples.
Why do studs bend after thread rolling?
Thread rolling plastically swells the blank and introduces a rolling stress field. On slender parts, that field plus any inherited bar bow shows up as body bend after rolling — one reason manufacturers schedule straightening between rolling and final inspection.
Can you press on the threads?
HAYIR, not by default. Thread flanks carry the joint load and are the sealing-relevant surface on many flange studs; local press contact risks flank damage, galling at assembly and pitch distortion.
Is stud straightness the same as perpendicularity at assembly?
Related but distinct. Body straightness is a property of the stud; perpendicularity at the flange also involves the tapped hole and flange face. A straight stud can appear bent at assembly if the hole axis is skewed, so the complaint should be diagnosed before parts are scrapped.
How is straightness verified on long studs?
Rotate the part between centers or on V-supports and read radial runout at multiple stations on the plain body, fully released from any fixture. The result is then correlated with the customer’s functional acceptance, such as a nut-run check.
Should straightening happen before or after thread rolling?
Both points exist in practice, but they correct different things. Straightening the blank before rolling protects the rolling operation from inherited bar bow; straightening after rolling and heat treatment addresses the distortion those operations add. The sequence should follow the measured distortion sources in your line rather than a fixed rule.
Send the Drawing, Not the Guess
We build double-end stud straightening solutions around the real geometry: the plain-body press window, thread zones that must never see contact, the heat-treatment stage that drives the distortion, and a released multi-station verification that matches your acceptance test. Send the stud drawing, malzeme kalitesi, thread data, incoming runout data and representative bent samples, and we will define the measurement strategy, correction envelope and acceptance plan for your stud family.