
Automatické vyrovnávanie môže generovať procesné signály, ktoré si zaslúžia vyšetrenie: neočakávaná odozva sily a posunutia, akustické podujatie, abnormálna zmena geometrie, opakované zlyhanie korekcie alebo iný definovaný stav. Tieto signály môžu pomôcť zastaviť výrobnú linku, izolovať a smerovať časť na kontrolu. Nie sú automaticky dôkazom, že trhlina existuje, a nie sú automaticky náhradou kvalifikovanej metódy NDT.
Tento článok je rámcom kontroly rizika. Netvrdí, že StraighteningTech v súčasnosti dodáva senzory na detekciu trhlín, zisťuje definovanú veľkosť trhlín, spĺňa určitú normu alebo nahrádza magnetické častice, ultrazvukové, vírivým prúdom alebo inou formálnou kontrolou. Tieto schopnosti vyžadujú samostatne overenú metódu, známe vzorky a schválenie systému kvality.

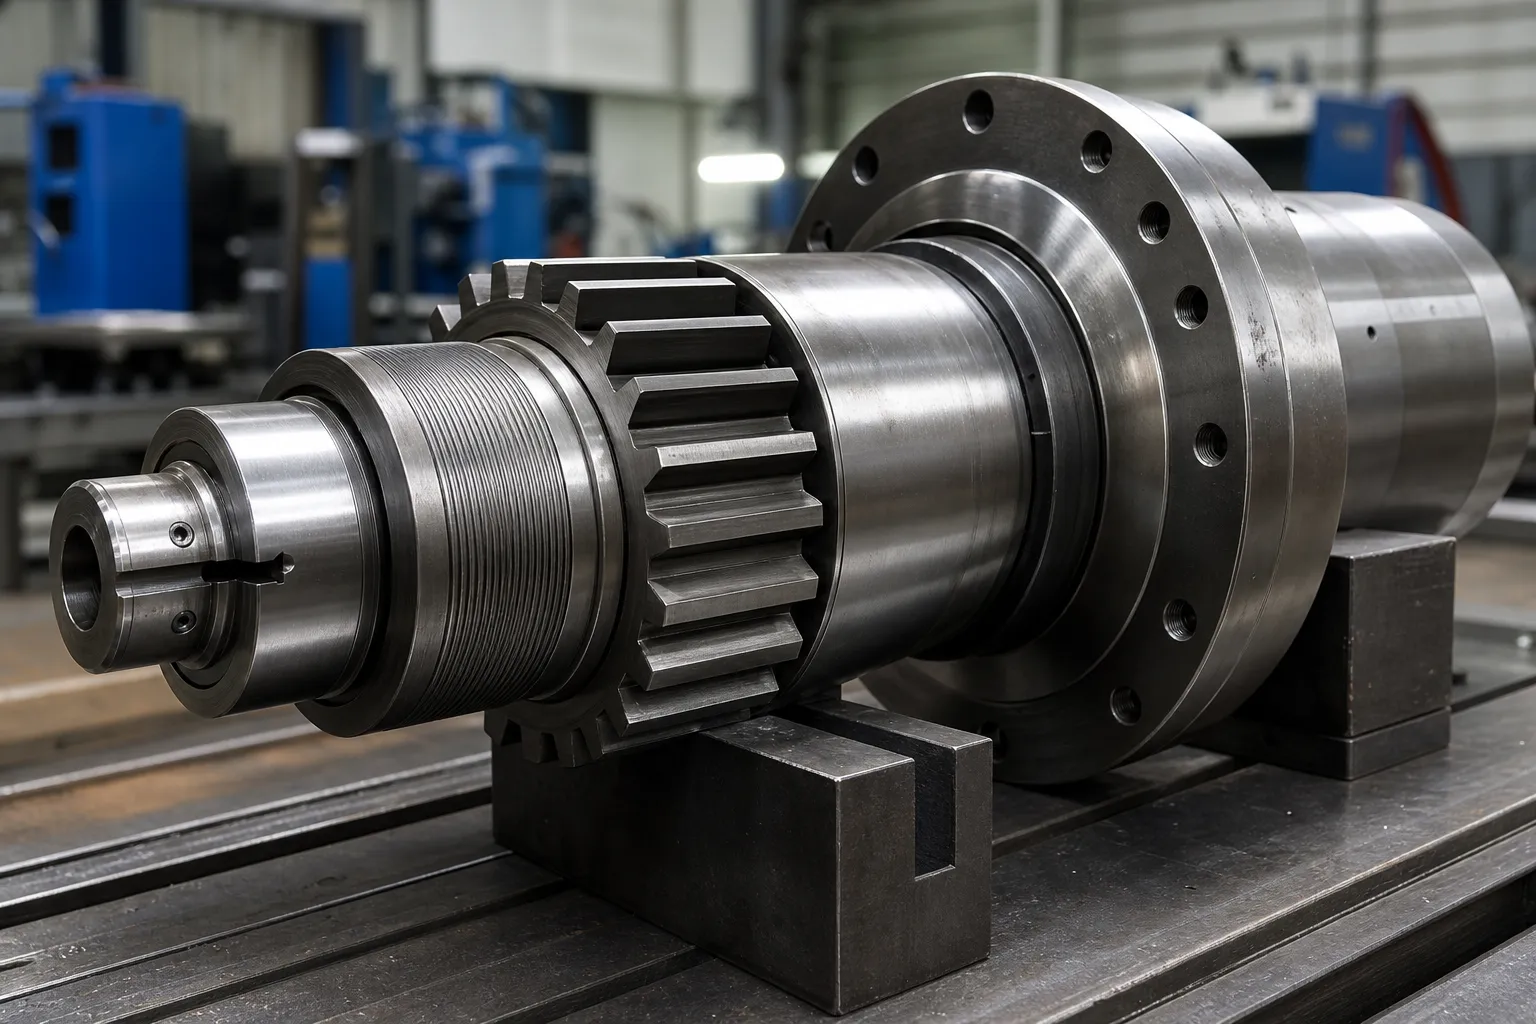
*Inžiniersky koncept ilustrácie. Zobrazuje kontext merania a korekcie kandidáta; neznamená to, že je nainštalovaný snímač trhlín alebo detekčný algoritmus.*
Plán rozvoja by mal používať známe normálne, známy podozrivý a, kde je to povolené, známe referenčné podmienky, aby sa zistilo, či signál koreluje s požadovaným rozhodnutím. Nesmie odvodzovať výkon detekcie zo zoznamu funkcií konkurenta alebo jedného úspešného pokusu.
Why Straightening Is a Natural Integrity Checkpoint
Cracks relevant to straightening have a short list of origins: prior manufacturing wrote them in, or the correction process itself put them there. On the incoming side, quench cracks from heat treatment, seams and folds from rolling or drawing, and grinding abuse on machined surfaces all exist before the part reaches the press — and a part carrying a sharp discontinuity responds differently to plastic bending than a sound one, because the discontinuity concentrates strain locally. On the process side, aggressive correction, repeated reverse bending, and correcting a material in a brittle condition can initiate cracks that no incoming inspection would have found. The two categories demand different responses: incoming cracks are a supplier-quality problem surfaced at your station, while process-initiated cracks are a process-design problem owned inside the correction loop — the boundary worked through in nadmerné narovnávanie a praskanie.
Tak či onak, the straightening station sees the part in a state no inspection bench replicates: under load, in plastic deformation, with its stiffness and response visible stroke by stroke. That is why the press is a natural integrity checkpoint even though it is not an NDT instrument. The signals are there for the taking; the engineering work is making them mean something.
The Signal Families Available at the Press
Four signal families are realistically available on straightening equipment, and each has a distinct information content. Force–displacement behavior is the richest: a sound section deforms along a repeatable curve, and departures from the qualified curve shape — an early load drop, an unexpected plateau, a step in the response — indicate that the section is behaving abnormally somewhere along the load path, whether from a material discontinuity, a setup fault or a geometry outside the expected map. Acoustic events are the sharpest: a distinct release of strain energy is audible and can be sensed, though ambient noise on a production floor makes standalone acoustic detection fragile. Geometry response covers cases where the part moves less, more, or differently than the qualified correction model predicts — a crack crossing the correction zone reduces local stiffness and shows up as anomalous movement. Convergence failure — repeated correction attempts that never reach the target — is the slowest but most insidious signal, because its common causes are mundane, and the rare cause is a part that cannot be straightened because it is no longer continuous in the way the process assumes.
None of these families is specific to cracking. Each one answers “is this part behaving like the qualified population?”, nie “does this part contain a crack of a given size?”. That gap between anomaly detection and flaw detection is the honest boundary of process monitoring, and it is exactly why the verification route — not the alarm itself — carries the quality decision. The force–stroke interpretation background sits alongside point-press process practice, where the same curves are used for correction control.
Integrujte ovládacie prvky rizika do korekčnej slučky
Kontrolovaná trasa môže byť:
- identifikovať časť/sériu, revízia výkresu a schválená receptúra;
- kompletnú vstupnú kontrolu a prísne odmietnutie kontroly;
- stanoviť nulový bod a získať základné údaje o geometrii/procese;
- vykonajte schválenú postupnosť korekcií;
- vyhodnocovať definované procesné signály a odozvu geometrie;
- uvoľnite a premerajte diel;
- trasa PASS, prepracovať-spôsobilé, podržať na overenie a zamietnuť výsledky samostatne;
- zachovať sledovateľnosť, dôkazy a posudzovateľské dispozície.
Trasa by mala obsahovať podmienku nepokračovania. Opakované pokusy o opravu bez očakávanej odozvy môžu byť dôvodom na zastavenie a izoláciu dielu, nie je dôvod pokračovať v uplatňovaní sily.
Definujte izoláciu a overenie NOK
NOK nie je jedna univerzálna kategória. Riadok by mal rozlišovať problém merania/nastavenia, výstraha monitora procesov, potvrdená nezhoda, kandidát na prepracovanie a diel, ktorý si vyžaduje nezávislú kontrolu alebo inžiniersku dispozíciu. Fyzická segregácia, označenie stavu, musí byť definovaná sledovateľnosť a oprávnenie na uvoľnenie.
*Inžiniersky koncept ilustrácie. Predstavuje rozhodnutia o smerovaní procesov, nie je nainštalovaný systém na detekciu trhlín alebo automatické triedenie.*
| Udalosť | Minimálna odozva na definovanie |
|---|---|
| Procesný signál prekračuje prahovú hodnotu | Pravidlo zastaviť/zadržať, zber údajov a zodpovedné preskúmanie |
| Geometria nereaguje podľa očakávania | Limit bez pokroku a inžinierske hodnotenie |
| Vyžaduje sa formálna kontrola | Schválená metóda, akceptačné kritérium a autoritu |
| Uvažuje sa o prepracovaní | Maximálny počet pokusov, premeranie a samostatné schválenie kvality |
| Potvrdené odmietnutie | Izolácia, sledovateľnosť a záznam o likvidácii |
Pre ovládanie širšej línie, pozri NOK limity triedenia a prepracovania a skúška a akceptácia vzorky narovnania.
Kde je odozva merania súčasťou vyšetrovania, korelácia medzi rozchodom stroja a rozchodom zákazníka pomáha definovať hranicu medzi signálom linky a kontrolovanou metódou prijatia zákazníkom.
Thresholds, False Alarms and Missed Events
Any threshold drawn on a process signal trades two failure rates against each other. Set it tight, and normal part-to-part variation — different lots, temperature drift, tooling wear, honest measurement scatter — crosses it regularly, flooding the review route with good parts until operators learn to ignore alarms. Set it loose, and the abnormal parts that motivated the monitoring slip through unflagged. There is no datasheet value that resolves this trade; it is settled empirically by running the signal on a known-normal population to learn its spread, and where permitted, on known-suspect or seeded-reference parts to learn what the abnormal signature actually looks like. Only that pair of distributions justifies a threshold, and the honest summary of what was learned belongs in the validation record — including the false-alarm and missed-event behavior observed, not only the detections celebrated.
Two further rules keep thresholds honest over time. Po prvé, drift monitoring: as tooling wears and material lots change, the normal population moves, so the threshold must be reviewed on a schedule, not set once. Po druhé, change control: a new part revision, a different material family, or a reworked die changes the qualified population, and the threshold work starts over. These are the same habits that keep meracie systémy credible, applied to process signals.
Where Formal NDT Fits After an Alert
When the review route decides a part needs a definitive answer, the method must match the question and the geometry. Magnetic-particle inspection suits ferrous parts and surface-breaking discontinuities, and it is fast enough for segregation decisions in moderate volumes. Penetrant testing suits non-ferrous surfaces where coating and cleanliness permit it. Eddy-current methods respond to near-surface condition and can run in-line, with sensitivity that depends strongly on coil geometry versus part geometry. Ultrasonic methods reach internal volumes along bar and shaft axes, at the cost of coupling, calibration blocks and operator discipline. Selecting among them is a quality-engineering decision driven by the flaw orientation expected, the material, the surface state after straightening contact — witness marks and surface protection practices intersect here — and the acceptance authority. What the straightening station controls is not the NDT verdict but the integrity of the chain before it: the part is identified, isolated, protected from further correction attempts, and accompanied by its process data so the inspector knows why it was pulled.
Overte pred nárokom na spôsobilosť
Zodpovedný overovací balík identifikuje rodinu obrobku, stav materiálu/procesu, metóda snímania/monitorovania, vzorová populácia, referencie známeho stavu, prahové hodnoty, očakávaná variácia, vyhodnotenie falošného poplachu a zmeškanej udalosti, overovacia cesta, uchovávanie údajov a schvaľovanie kvality. Uvádza aj to, čo systém nedokáže dokázať.
Žiadna stránka so signálom procesu by nemala tvrdiť, že nájde všetky trhliny, nahrádza NDT alebo zaručuje integritu materiálu bez schválenia, balík dôkazov špecifický pre obrobok.
FAQ
Dokazuje procesný alarm, že existuje trhlina?
Nie. Označuje stav vyžadujúci definovanú cestu kontroly. Príčina sa musí posúdiť schválenou metódou.
Môže automatické vyrovnávanie nahradiť NDT?
Nie. Monitorovanie procesu vyrovnávania a formálne NDT majú rôzne účely, metódy a akceptačné zodpovednosti.
Je možné po upozornení časť prerábať donekonečna?
Nie. Proces si vyžaduje maximálny limit pokusov o korekciu a definovanú inžiniersku/kvalitnú dispozičnú cestu.
Which signal family catches cracks best?
None of them catches cracks in the NDT sense. Force–displacement behavior, acoustic events, geometry response and convergence failure all flag parts that behave unlike the qualified population. A part flagged by any of them goes to the verification route; a part that passes all of them is not certified crack-free — it simply behaved normally. That asymmetry is the design premise of every process-monitoring scheme on straightening lines.
How are thresholds set without a standard to cite?
Empirically, on populations. Run the chosen signal across a known-normal production sample to characterize its spread, and where reference conditions are available, across known-suspect parts to characterize the abnormal signature. The threshold is then drawn against both distributions, documented with observed false-alarm and missed-event behavior, and reviewed on a schedule as tooling, lots and seasons change.
What happens to a part after an alert is cleared?
Whatever the written route says, and only that: return to the normal flow with the event recorded, proceed to rework under the attempt limit, or pass to formal inspection with disposition authority named in advance. The failure mode to design against is the quiet return of alerted parts to the good bin by operator judgment, which is why physical segregation and labeling carry as much weight as the signal itself.

*Ilustrácia inžinierskeho konceptu.*
Silové krivky posunu pri vyrovnávaní
Vyhradená stránka pre vyrovnávacia sila posun krivka vedenie sa neudržiava bez overeného dopytu. Interpretácia Force's Troke, bezpečné limity a podmienky zastavenia procesu sú vysvetlené v point-presse, viacbodové stránky a stránky na detekciu trhlín. Akýkoľvek alarm založený na krivke musí byť overený na reprezentatívnych častiach a nie skopírovaný z inej skupiny materiálov.
Crack detection is strongest when the process prevents cracks in the first place – pozri nadmerné narovnávanie a praskanie for the causes, a manuálne vs automatické porovnanie for why automated correction limits reduce the risk.