
Vŕtanie pištole a vyrovnávanie vrtákov s hlbokými dierami je špecializovaný problém vo výrobnej fáze. Vŕtačka nie je obyčajný okrúhly hriadeľ: stopka, flauta, rezacia hlava, vlastnosti chladiacej kvapaliny, podmienky tepelného spracovania a neskoršie operácie brúsenia alebo prebrusovania sa môžu meniť tam, kde môže byť nástroj podopretý, merané a korigované. Proces, ktorý spôsobí, že nástroj len vyzerá rovno, môže stále poškodiť chránený prvok alebo použiť údaj, ktorý nepredstavuje funkčnú kontrolu.
Tento článok poskytuje rámec vzorového testovania, nie je prísľubom, že StraighteningTech podporuje každú geometriu alebo veľkosť vrtákov. Konečný proces závisí od výkresu, reprezentatívne nástroje, materiálny stav, permitted contact zones and the customer's released-state inspection method.
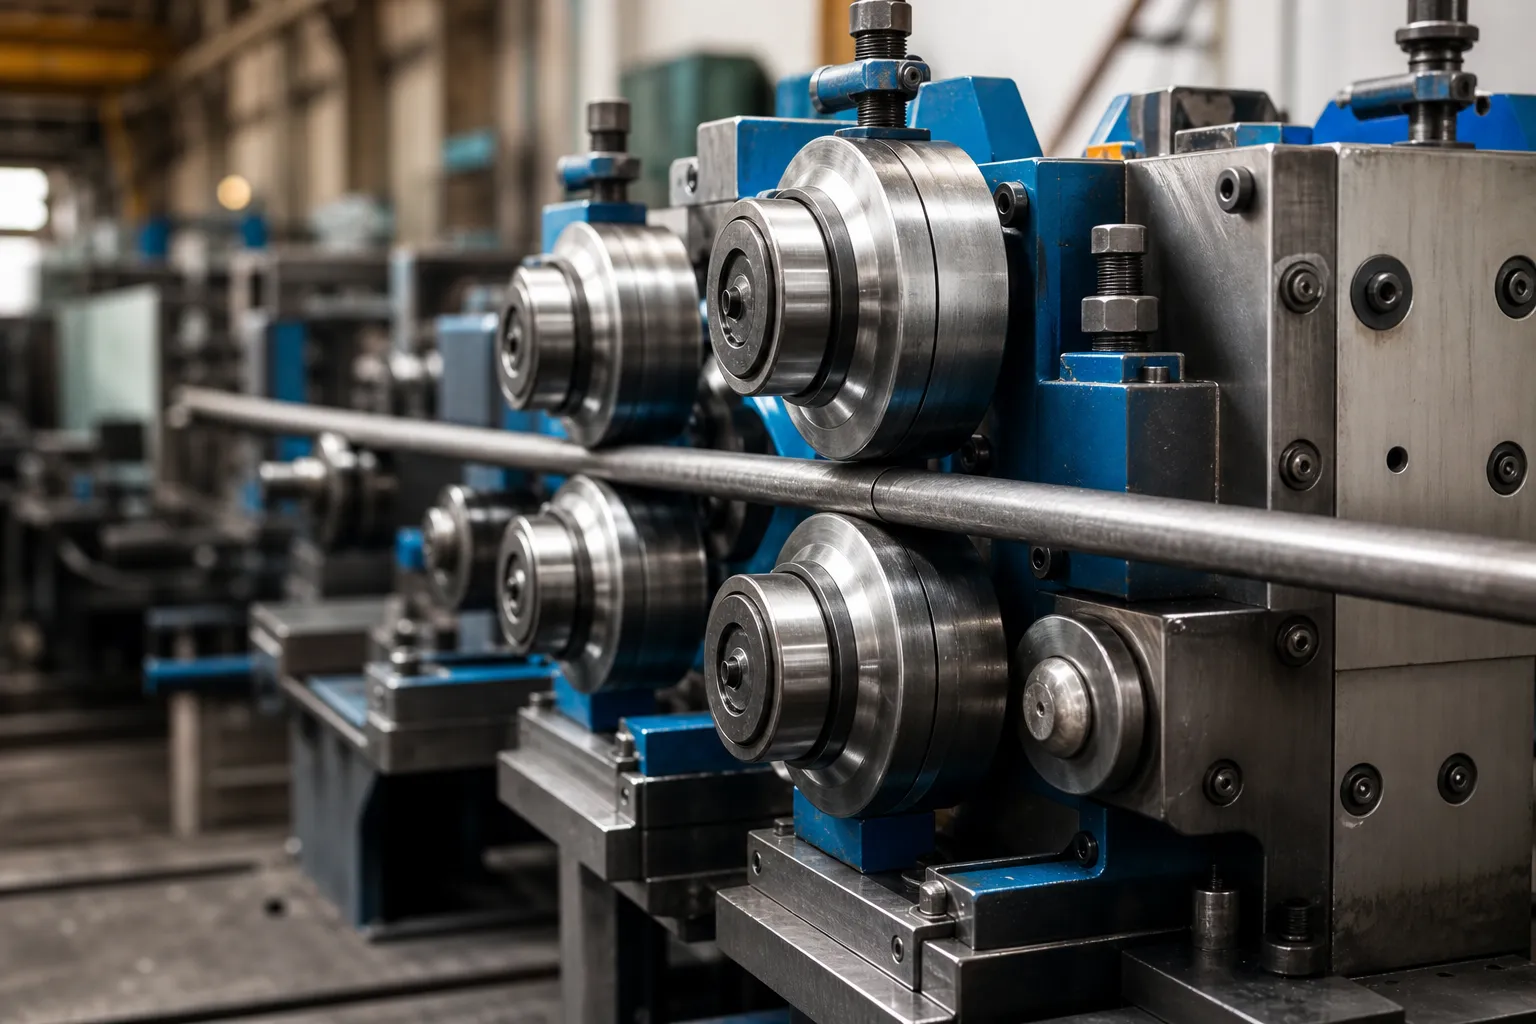
*Inžiniersky koncept ilustrácie. Zobrazuje kontext korekcie dlhého nástroja kandidáta; nejde o záznam o stroji zákazníka ani dôkaz o zaručenom výsledku vŕtania.*
Definujte skupinu nástrojov a vylúčte podobné zámery
Presný dopyt poskytuje špecializovaný výsledok vyrovnávania hlbokých dier, ale aj vŕtačka-stroj, prebrúsenie, výsledky pištole a všeobecného hydraulického vyrovnávača. To sú samostatné zámery. Rozsahom je tu vrták s pištoľou alebo vrták na hlboké diery v štádiu výroby, ktorého geometria musí byť vyhodnotená pred jeho ďalšou schválenou prevádzkou.
| Zahrnúť | Vylúčiť |
|---|---|
| Hodnotenie priamosti alebo hádzania riadenej rodiny vrtákov | Výber stroja na vŕtanie hlbokých dier |
| Shank, ochrana flauty a hlavy počas testu korekcie kandidáta | Prebrúsenie, ostrenie alebo vŕtanie |
| Údaje založené na vzorke a plánované plánovanie inšpekcií | Hlaveň pištole, nároky na vŕtanie do betónu a lekárske vŕtanie |
Článok by mal odkazovať na existujúce vŕtacie nástroje rovnanie rozsah ale nepovažujte ten široký náboj potichu za dôkaz, že každý vrták je už pokrytý.
Skreslenie stopy až do fázy výroby
Geometria nástroja môže byť ovplyvnená stavom suroviny, obrábanie, tvorba flauty, tepelné spracovanie, povrchová úprava, manipuláciu alebo skorší pokus o nápravu. Načasovanie mení povolenú stratégiu kontaktu. Polotovar, ktorý bude neskôr brúsený, môže byť posúdený inak ako hotový vrták s chránenými reznými vlastnosťami.
Pred súdnym konaním, identifikovať riadený výkres nástroja, materiál a stav tepelného spracovania, dĺžka a meniaci sa priemer, geometria drieku/konca, vlastnosti flauty/hlavy, súčasné výrobné štádium, vstupná mapa odchýlok a ďalší proces. Nekopírujte rozmery konkurencie, počet osí, sila, čas cyklu alebo nároky na automatizáciu do miestnej špecifikácie.
Why Deep-Hole Tools Distort the Way They Do
A gun drill earns its distortion. The raw drill rod is already extremely slender — length-to-diameter ratios that would embarrass a transmission shaft — and then the manufacturing route removes material asymmetrically: fluting or milling a chip channel along one side, cutting the driver flat, adding the head with its cutting geometry and coolant passage. Every one of those operations removes constraint from where it was and leaves residual stress where machining worked the material. Heat treatment then adds its signature on the now-asymmetric section, and deep-hole drilling the coolant bore through the core disturbs the stress balance a second time. The finished tool is a precision instrument carrying several overlaid distortion fields. Understanding this stack is practical, not academic: it predicts that bends concentrate near section transitions — head to flute, flute to shank — that the same tool design can distort differently across lots, and that a correction process which treats the tool as a plain bar will both measure and press in the wrong places. The staging logic and its interaction with correction are the same covered for vyrovnávanie po tepelnom spracovaní, applied to a section that never had symmetry to begin with.
The Asymmetry Problem: Fluted Sections Are Not Shafts
On the fluted length, the cross-section is an open profile with a neutral axis displaced away from the geometric center — the material web and the chip channel do not balance. Two engineering consequences follow. Stiffness becomes directional: the section bends more easily in the plane of the flute than perpendicular to it, so the same correction stroke delivered at the same force produces different movement depending on the tool’s clocking — the correction plan must therefore be orientation-aware, not just position-aware. And measurement on the flute reads a surface that is spiraling: a probe tracking the OD of a fluted tool sees the flute pass as an interruption, and the residual OD between flutes follows a helix, so naive readings mix the helix geometry into the axis map. The disciplined answers are angular masking — read only in defined rotational windows between flutes — and separating the shank, where the section is solid and behaves classically, from the fluted length, where every number needs its context. The same interrupted-surface caution applies to the rock-drill and heavy-tool families covered under heat-treated drill rod straightening.
Vyberte funkčný referenčný bod a mapu merania
Priamosť, radiálne hádzanie a vzťah reznej hlavy nie sú zameniteľné. Zákaznícky výkres musí uvádzať, ktorá charakteristika riadi prijatie a ako je nástroj podopretý alebo otáčaný. Stopka môže byť kandidátskou referenciou iba vtedy, ak zodpovedá požadovanej funkčnej osi a jej stav je kontrolovaný.
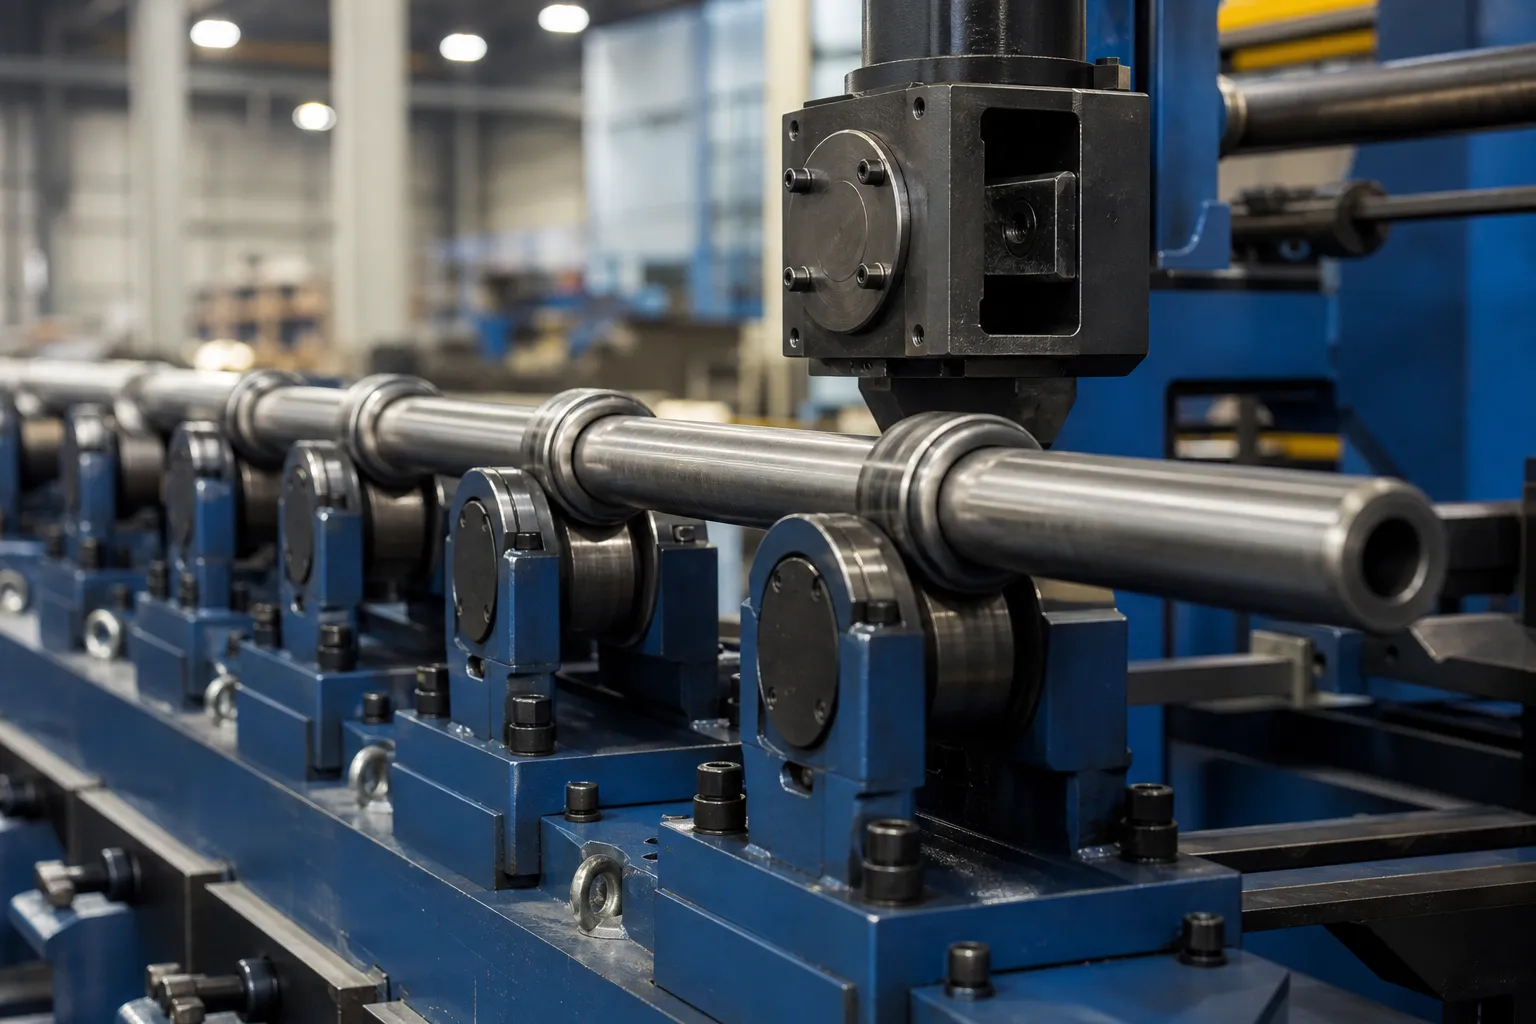
*Inžiniersky koncept ilustrácie. Zdôrazňuje, že dlhé štíhle nástroje potrebujú podporu pri plánovaní; presný počet staníc a metóda snímania musia byť overené z rodiny vrtákov.*
Kontrola merania by mala zaznamenať schválené referenčné vlastnosti, axiálne stanice, rotačná metóda, ak sa používa, podmienky kontaktu sondy, uhlové masky pre flauty alebo otvory, miesta podpory a uvoľnený stav použitý na konečné prijatie. Miestny prvok alebo nepodporované rozpätie môže byť inak mylne považované za ohyb celého nástroja.
Chráňte Shank, Flute and Cutting Head
Support and correction locations must be approved from the geometry map and protected-zone review. Flutes, rezné hrany, otvory pre chladiacu kvapalinu, coated zones and local changes in section can create both contact risk and misleading measurement. An accessible surface is not automatically an acceptable load point.
| Zóna | Engineering question |
|---|---|
| Shank | Does it establish the functional datum and tolerate the proposed support? |
| Flute | Can probe or support contact avoid interrupted-surface signal and marking? |
| Rezacia hlava | Is contact prohibited because it can affect edge geometry or subsequent finishing? |
| Slender span | Does support spacing prevent sag from becoming an apparent correction target? |
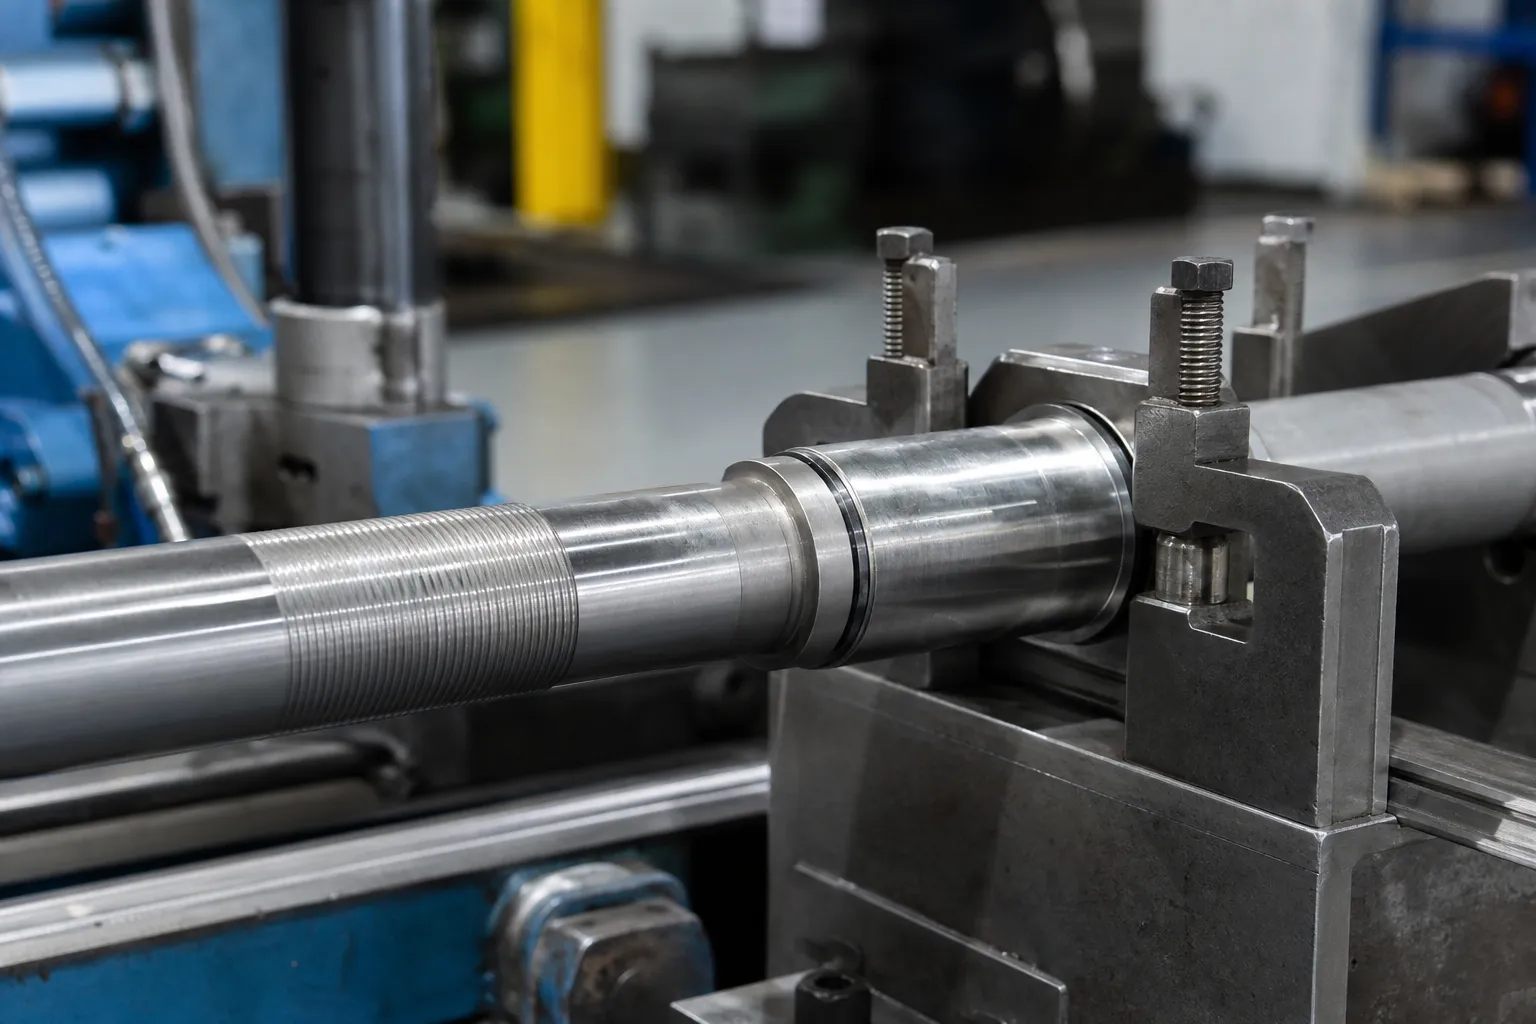
*Inžiniersky koncept ilustrácie. Zobrazuje koncepciu prírastkovej korekcie, not an approved pressure, mŕtvica, fixture or production recipe.*
Where Straightening Sits in the Tool’s Process Route
The same tool asks a different straightening question depending on where it stands in its route. A blank or semi-finished rod, heading into grinding, offers contact freedom — surfaces that will be removed anyway tolerate correction marks that a finished tool cannot — and its acceptance question is whether the grinding allowance can clean up the corrected geometry. A finished drill, flutes cut and edges prepared, inverts every priority: protected zones dominate, corrections must land on the plain spans, and the acceptance question is functional runout on the customer’s own inspection. A reground tool arrives with its straightness history already spent once and its dimensions changed from nominal, so the correction recipe it ran under as a new tool no longer describes it — the rework rules and deformation budget from the rework-limit framework apply with full force. Freezing the manufacturing stage in the trial record, as the framework above requires, is what keeps these three conversations from blurring into one expensive misunderstanding.
Handling Interrupted Surfaces in the Measurement
Practical measurement plans for fluted tools converge on a small set of techniques, each with a cost. Angular masking — sampling only in the windows between flute passes — keeps the probe on continuous material at the price of fewer readings per revolution and a defined rotational reference to keep the windows aligned between stations. Shank-based mapping — measuring the solid sections precisely and interpolating across the fluted span — gives clean numbers at the ends but assumes the fluted length behaves smoothly between them, an assumption the distortion physics occasionally betrays near the head. Feature-aware fixturing — supporting on the land between flutes with conformal tooling — preserves the tool’s attitude but makes support condition part of the measurement definition, to be held identical between the machine and any verification station, per the datum discipline in výber nulového bodu merania stupňovitého hriadeľa. Whichever combination a process adopts, the rule that decides its credibility is unchanged: reseat and repeat, and treat any peak that fails the reseat check as a hypothesis rather than a correction target.
Use an Incremental, Released-State Correction Loop
- overte schválený rad vrtákov, výrobná fáza a vstupný stav;
- skontrolujte poškodenie, deformácia mimo rozsah alebo zakázaný stav povrchu;
- vytvoriť a overiť nastavenie základu a podpory;
- zmapovať dohodnutú geometriu pred korekciou;
- vyberte iba schválené podpery a korekčné body;
- použiť prírastkovú korekciu v rámci limitu skúšky vzorky;
- úplne uvoľnite nástroj a zaistite ho;
- premerajte a zaznamenajte OK, NOK alebo inžiniersko-revízna dispozícia.
Konečné rozhodnutie musí nasledovať po prepustení. Odčítanie, keď je nástroj upnutý alebo pod silou, nemôže byť prezentovaný ako konečná priamosť alebo hádzanie.
Vybudujte akceptáciu na reprezentatívnych nástrojoch
Vzorový balík by mal obsahovať bežné a najhoršie prichádzajúce cvičenia, riadený výkres, referenčné meradlo, korelácia merania, kontrola chráneného povrchu a explicitný limit bez pokroku. Tam, kde sa týkajú praskliny alebo neporušenosti materiálu, formálne NDT zostáva samostatným procesom, pokiaľ nie je špecifikovaná a kvalifikovaná zodpovedná metóda; monitorovanie korekcie ho automaticky nenahrádza.
Pre širší pracovný postup prijímania, pozri skúška a akceptácia vzorky narovnania a priamosť hriadeľa, runout a TIR.
Informácie potrebné na kontrolu vyrovnávania vrtákov do pištole
Poskytnite riadený výkres, typ nástroja, materiál a stav tepelného spracovania, výrobná fáza, detail stopky/flauty/hlavy, reprezentatívne normálne a ohnuté vzorky, prichádzajúce údaje o geometrii, požiadavky na chránený kontakt, referenčná metóda kontroly a cieľ výroby. StraighteningTech potom môže skontrolovať údaj o kandidátovi, podporu, architektúru merania a korekcie pred návrhom plánu testovania vzoriek.
FAQ
Narovnávanie pištole je rovnaké ako pištoľová vŕtačka?
Nie. Vŕtací stroj robí dieru. Tento článok sa zaoberá kontrolovanou geometriou samotného nástroja počas výroby.
Môže byť flauta použitá ako všeobecná meracia plocha?
Nie bez metódy založenej na funkciách. Prerušená geometria môže vytvárať falošné signály sondy a môže byť chránenou zónou.
Je možné z článku zaručiť presnosť alebo čas cyklu?
Nie. Obidve vyžadujú overené vzorky, dohodnutý dátum a spôsob kontroly, a overená konfigurácia strojov a nástrojov.
Why do gun drills bend near the head and the flute runout?
Because stiffness changes abruptly at those transitions and the manufacturing route removed material asymmetrically around them. Stresses from fluting, heat treatment and the coolant bore concentrate where the section changes, so the correction map usually shows its peaks near the head-to-flute and flute-to-shank boundaries rather than at mid-length.
Does flute direction affect the correction plan?
áno. A fluted section bends more easily in the flute plane than across it, so the same press stroke moves the tool differently depending on clocking. Correction plans for fluted tools are orientation-aware: tlačový bod, direction and tool rotation are specified together, not independently.
Should a blank be straightened before or after flute milling?
The route decision belongs to the tool process engineer, but the trade is explicit: straightening the solid blank is contact-friendly and geometrically simple, yet fluting and heat treatment afterward can distort it again; straightening the fluted, heat-treated tool faces protected zones and interrupted measurement but corrects the geometry the finished tool actually carries. Whichever stage is chosen, the acceptance definition and correction validation must be run on tools in that state.
Comparing suppliers for gun drill and deep-hole drill straightening? Vezmite si sprievodca výberom hriadeľa, rúrové a profilové práce s tebou, a rozumne skontrolujte ceny oproti rozpis nákladov na rovnačky.