
When a bent part needs to meet a tight straightness tolerance, the instinct is simple: press harder, press again, keep correcting until the dial reads zero. That instinct is exactly how good parts die. Over-straightening — applying more correction, more cycles or more cumulative plastic strain than the material can absorb — is one of the fastest ways to turn a recoverable bend into a cracked, scrapped or dangerously degraded part.
This guide explains why more correction is not better, what actually happens inside the material when you straighten past its limits, how cracking develops, and how a disciplined process reaches tight tolerances without crossing the line.
The Logic Trap: Why Operators Over-Correct
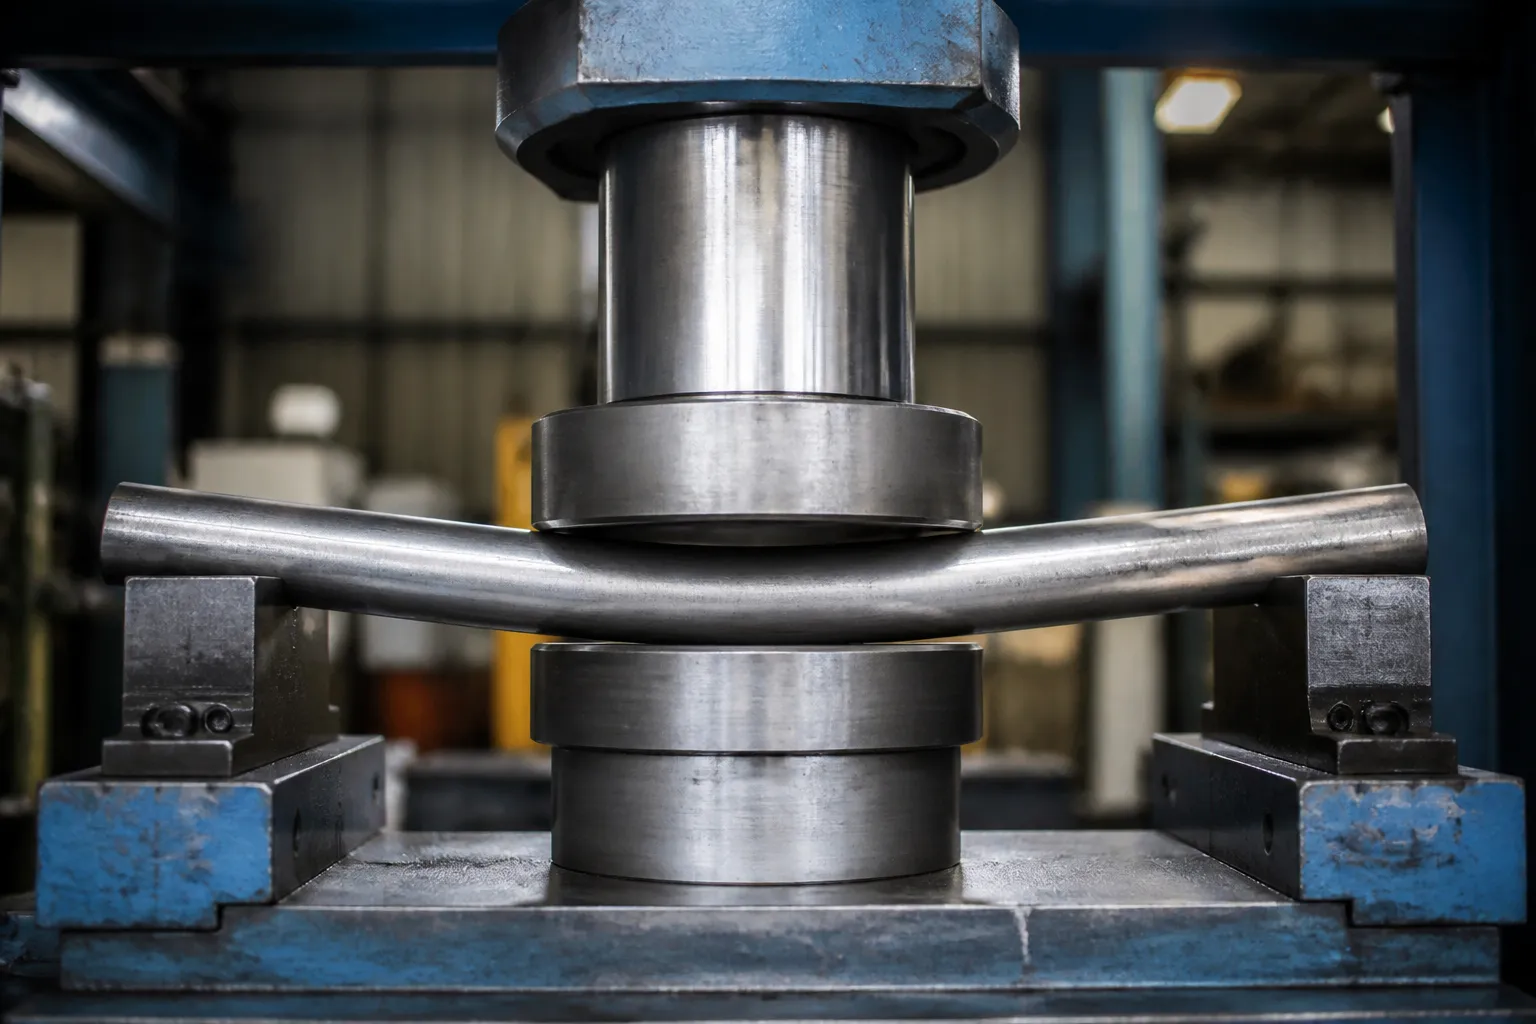
Over-straightening rarely comes from carelessness. It comes from three very rational pressures:
- Tolerances keep tightening. As shafts get faster, lighter and more precise, acceptance limits that were once comfortable become narrow, and the temptation to chase the last few hundredths of a millimeter grows.
- Springback fights back. Every corrected bend partially returns after the press releases. An operator who does not trust or understand springback compensates by over-pressing — bending the part past the target so it springs back into spec. Done crudely, this overshoots the material’s strain capacity.
- Cycle time pressure. Correcting in several small, measured strokes takes longer than one decisive hit. Under time pressure, the big hit wins — and so does the damage.
The result is a process that looks efficient right up until cracks appear at final inspection, or worse, in service.
What Happens in the Material During Every Correction
Straightening is not an elastic magic trick. Each correction stroke plastically deforms the material in the correction zone, and plastic deformation has a cost:
- Work hardening. Each plastic cycle raises the local hardness and yield strength — and lowers the remaining ductility. The first stroke bends easily; the fifth stroke on the same spot is working with a material that has far less forgiveness left.
- The Bauschinger effect. When you load a material in one direction and then reverse the load — exactly what happens when you first bend a shaft during manufacture and then press it back during straightening — it yields earlier in the reverse direction than an untouched material would. Repeated back-and-forth correction exploits this repeatedly and progressively degrades the local stress-strain behavior. Our article on the Bauschinger effect in straightening covers this mechanism in detail.
- Residual stress accumulation. Every correction leaves a residual stress field locked into the section. Straighten the same location three or four times in alternating directions and those fields stack — a part can leave the machine geometrically straight and still be internally loaded like a spring.
- Section changes concentrate strain.
On stepped shafts, the strain of each press concentrates at diameter transitions, grooves and undercuts — the geometric features that are already the natural weak points of the part.
This is why the damage of over-straightening is often invisible: the part measures perfectly straight while carrying accumulated work hardening, residual stress and micro-damage that will announce themselves later — during grinding, in heat, or in fatigue service.
How Straightening Cracks Actually Form
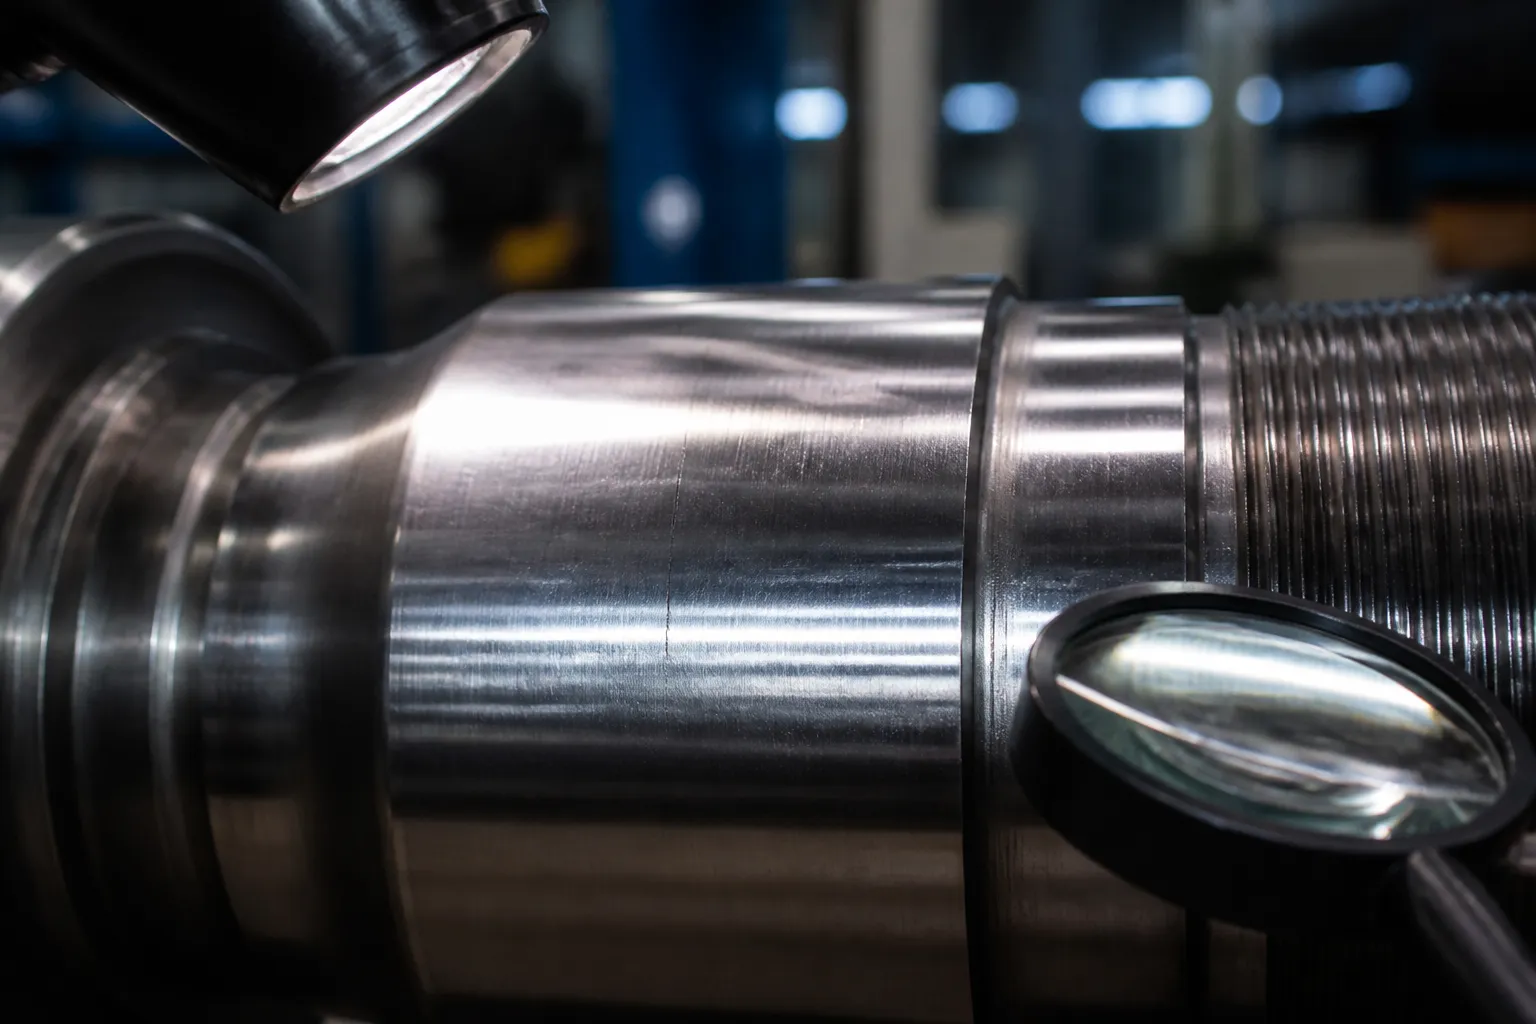
Straightening cracks are mechanical overload cracks, and they follow a recognizable logic:
- Initiation at a stress concentrator. The crack almost never starts on a perfect surface. It starts at a tooling mark from previous corrections, a diameter transition, a keyway or spline root, a corrosion pit, a grinding burn, or a material inclusion.
- Surface breach under tensile overload. When the press stroke stretches the outer fiber beyond the material’s remaining ductility, the surface tears. On hardened steels the crack is fine, straight and short — easily mistaken for a scratch.
- Propagation. Residual stresses from repeated corrections drive the crack deeper over subsequent handling, brúsenie, or cyclic loading in service. A crack that was a surface defect at straightening can become a through-section fracture weeks later.
The risk is worst at the intersection of three conditions: high hardness (through-hardened or case-hardened parts after heat treatment), tight geometry (small sections, sharp transitions) and repeated correction at the same location. Add a surface defect or tooling mark as the initiation site and a crack becomes a realistic outcome, not a theoretical one. Parts straightened after hardening deserve extra caution — see our guide to vyrovnávanie po tepelnom spracovaní for the material-side context.
The Hidden Costs of “Just One More Press”
Even when no crack forms, over-correction carries costs that rarely get booked against the straightening operation:
- Distortion later in the process. Residual stress relief during grinding, subsequent heating or even time at rest can relax a heavily corrected part back out of tolerance — the bend “returns” downstream where nobody connects it to the straightening press.
- Fatigue life reduction. Heavily cold-worked zones and the residual tensile stresses that accompany them shorten fatigue life on rotating components. The part passes shipping inspection and fails early in service — the most expensive possible failure mode.
- Problémy s obrábaním. Residual stresses released unevenly during grinding cause distortion and chatter, and the heat affected by heavy work hardening can alter local material behavior.
- Unpredictable springback. A material that has been cycled several times no longer springbacks consistently, so the process becomes less controllable with every correction — the opposite of what the operator intended.
Correction Limits: When to Stop and Sort Out
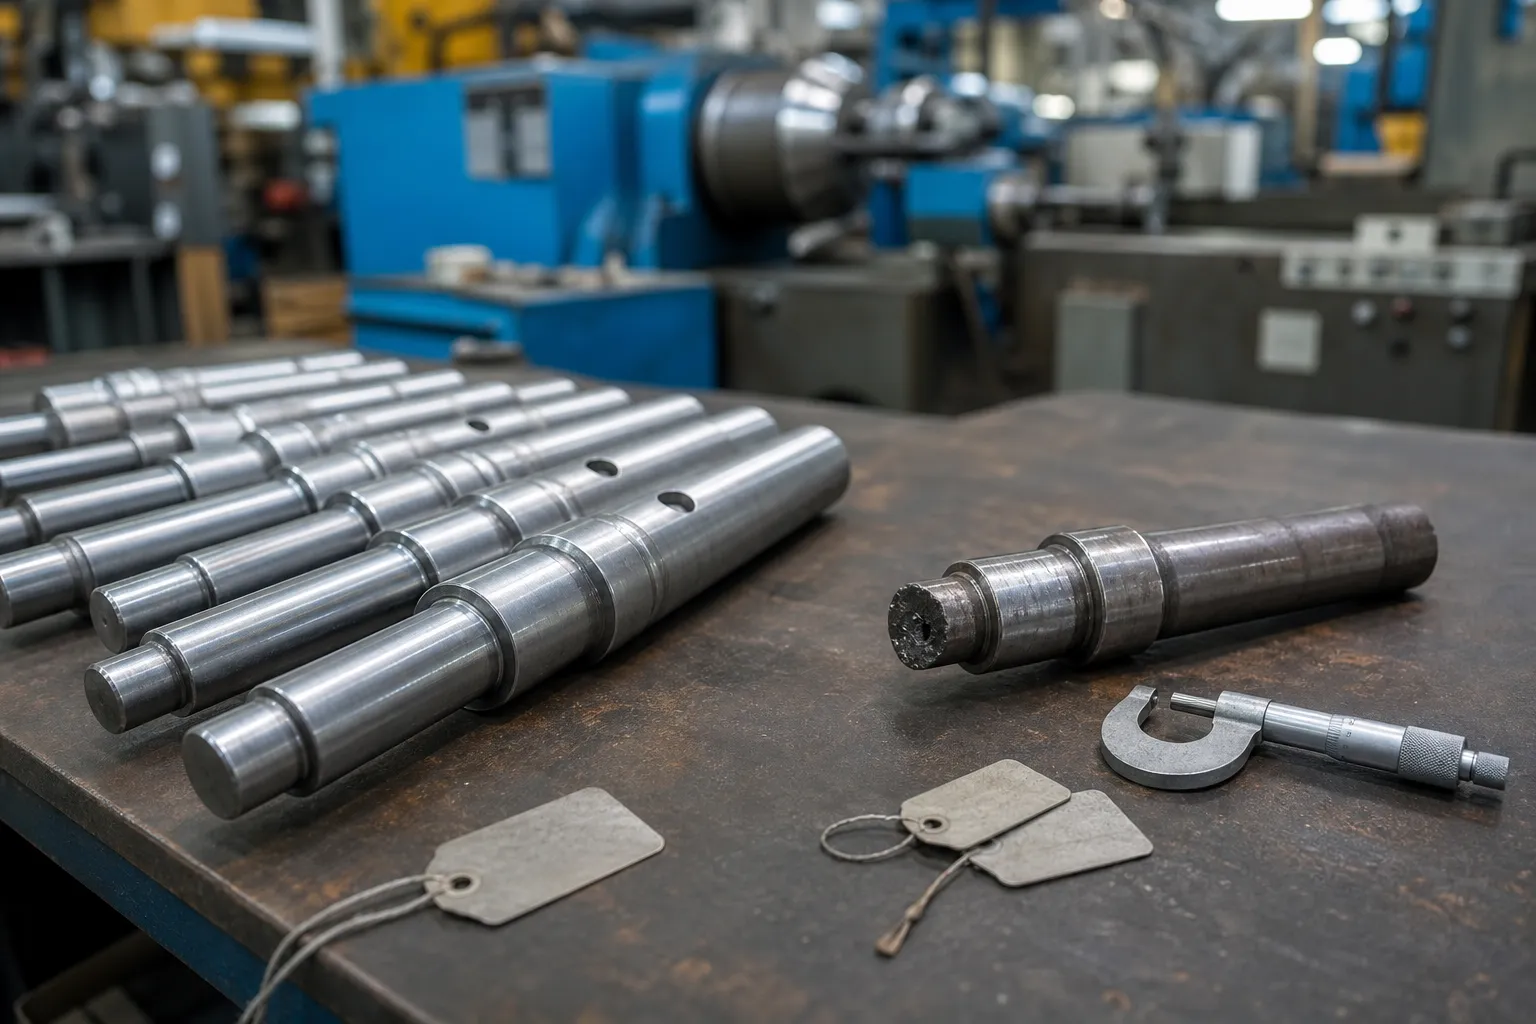
Mature straightening operations define a correction limit before the first part is pressed. A correction limit is a written rule for a given part number: how many correction cycles are allowed, at which locations, and what happens to a part that still fails after the limit. The limit exists for two reasons:
- It protects the part. Beyond a certain cumulative strain, the probability of cracking or latent damage rises sharply, and no tolerance is worth shipping a cracked shaft.
- It protects the data. A part that cannot be straightened within the limit is telling you something — the incoming distortion is too large, the material batch behaves differently, or an upstream process is producing geometry the straightener cannot recover. Unlimited re-correction buries that signal in scrapped parts that “just cracked.”
Parts beyond the limit should be sorted out and reviewed, not pressed until they pass. This connects directly to how production lines define disposition rules — our article on NOK sorting and rework limits in a straightening line lays out how to structure the decision.
Warning Signs a Process Is Already Over-Correcting
Over-straightening announces itself before the first cracked part — if you know what to watch for:
- Rising correction counts per part. If parts that used to converge in two strokes now need four or five, something has changed: incoming distortion, material batch behavior, or an already fatigued correction zone. Track the average corrections per part; it is the single most informative early-warning metric a straightening operation can log.
- Alternating corrections at the same location. Press down, overshoot, press up, overshoot again — each reversal cycle works the same fibers back and forth and consumes ductility at an accelerating rate.
- Growing dimples and tooling marks. Heavier visible marking at correction points indicates higher local plastic strain, which is both a surface defect and a crack initiation site.
- Parts that will not hold tolerance. A part straightened within limits holds its geometry; an overworked part drifts back out within hours or after handling, because nothing about its stress state is stable anymore.
- Scatter widening at final inspection. When a batch’s straightness distribution suddenly widens, the cause is often not the machine but the material’s exhausted capacity to be corrected consistently.
Any of these signals justifies stopping the press, reviewing the correction recipe against the part’s correction limit, and investigating the incoming distortion — before the statistics are joined by a crack.
Process Discipline That Prevents Over-Correction
- Measure first, calculate, then press. The correction stroke should be derived from the measured bend profile and the material’s springback behavior, not estimated by feel. Automatic machines do this every cycle; manual presses can approximate it with documented stroke-per-deflection recipes per part family.
- Correct in small increments. Several measured strokes converge on tolerance with far less cumulative damage than one large stroke. áno, it takes more time per part — but it takes dramatically less time than investigating cracked batches.
- Respect springback instead of fighting it. Springback compensation means predicting the elastic recovery and targeting the overshoot deliberately within the material’s capacity. Our guide to kompenzácia pruženia pri vyrovnávaní hriadeľa explains the approach.
- Distribute correction locations. A bend that spans a long section should be corrected at multiple points along the length, not hammered at one location until it moves.
- Monitor force and press depth signatures. On automatic machines, the force-displacement signature of each stroke is valuable process data. A stroke that requires abnormal force for normal deflection is warning that the material has changed — or already been overworked.
- Crack-check after aggressive corrections. If an operator had to press a part harder or more often than the standard recipe, that part should be flagged for surface crack inspection before release. The options and their trade-offs are covered in detekcia trhlín pri automatickom vyrovnávaní.
Special Cases That Deserve Extra Caution
Some part classes combine the risk factors of over-straightening so densely that they deserve their own correction strategies:
- Case-hardened parts. The hard case and tougher core yield at different strains; what the case tolerates elastically, the core may already have taken plastically. Correction forces must respect the case, not the bulk material.
- Long slender shafts. Low stiffness means large deflections under modest force — easy to overshoot, and gravity sag confuses both measurement and correction if the setup is wrong.
- Parts with sharp section transitions. Splines, drážky, cross-holes and diameter steps concentrate correction strain; where possible, correction points should be planned away from them.
- Re-straightening previously straightened parts. A part returning from heat treatment distortion already carries a correction history. Treat it as having less remaining capacity, not as a fresh part.
Key Takeaways
- More correction is not more quality: every stroke is a plastic deformation event with a cumulative cost in ductility, residual stress and fatigue life.
- Straightening cracks initiate at stress concentrators and propagate on residual stresses — often after the part has already left the machine.
- Over-corrected parts can be geometrically perfect and mechanically compromised; the damage surfaces later as distortion, grinding problems or early fatigue failure.
- Define correction limits per part, sort out parts that exceed them, and treat repeat offenders as an upstream process signal.
- Measure-calculate-press discipline, small increments, springback compensation and force monitoring are the practical defenses against over-straightening.
If your parts combine high hardness with tight straightness tolerances, the correction strategy should be engineered together with the machine — measurement resolution, springback model, stroke control and rework limits all matter as much as press tonnage. We build straightening processes around exactly this discipline and are glad to review your part spectrum and tolerance stack before anything is specified.