
Odczyt dokonany, gdy obrabiany przedmiot znajduje się pod wpływem siły korekcyjnej, siła zacisku, napięcie lub konkretny stan podparcia mogą być cenną informacją o procesie. Nie jest to automatycznie ostateczny wynik akceptacji. Kiedy siły zewnętrzne zostaną usunięte, część, podpory i system pomiarowy mogą reagować w różny sposób poprzez sprężynowanie, zwis, zmiana miejsca siedzącego lub wydanie urządzenia. Metoda akceptacji musi zatem określać, który warunek reguluje decyzję.
W tym artykule przedstawiono ramy akceptacji inżynierskiej. Nie określa wartości sprężynowania, dopuszczalne odchylenie, możliwość pomiaru StraighteningTech lub gwarantowany wynik. Kontrolowany rysunek i metoda referencji klienta pozostają miarodajne.

*Ilustracja koncepcja inżynierii. Kładzie nacisk na kontrolę po zwolnieniu; nie jest to protokół akceptacji klienta ani dowód konkretnego wyniku prostoliniowości.*
Nazwij warunek pomiaru
Przed porównaniem odczytów, udokumentować, czy dana część jest wolna, utrzymany, zaciśnięty, napięty, obrotowy, prasowany, przytrzymywany do ogranicznika lub unieruchomiony w inny sposób. Zdefiniuj także punkt odniesienia, lokalizacje wsparcia, przęsło, orientacja, miernik i reguła obliczeniowa. Liczby bez tego kontekstu nie można wiarygodnie porównać z wymogiem rysunku lub innym stanowiskiem kontroli.
| Stan | Przydatne dla | Samo w sobie nie wystarczy |
|---|---|---|
| Pod siłą korygującą | Reakcja procesu i kontrola przyrostowa | Ostateczna akceptacja geometrii |
| Zapinany w uchwycie | Powtarzalność konfiguracji i pozycjonowanie w trakcie procesu | Wynik części bezpłatnej/zwolnionej, chyba że określono inaczej |
| Obsługiwane w kontrolowanym zakresie | Spójny pomiar maszyny | Inny warunek wsparcia klienta |
| Wydane zgodnie z ustaloną metodą inspekcji | Ostateczna decyzja, gdy wymaga tego specyfikacja | Roszczenie dotyczące każdej przyszłej partii lub wariantu |
The Mechanics Behind the Difference
Why does a part measure straighter under the press than after release? Three effects stack. Pierwszy, elastic deflection: while correction force is applied, the section is elastically bent in addition to its permanent shape, so the gauge reads the sum of plastic geometry and elastic deflection. Remove the force and the elastic part of that reading disappears with it — the mechanics behind kompensacja sprężynowania in process control. Drugi, geometria reakcji: supports and clamps carry reaction loads that change the part’s shape while it is held, and fixture compliance under those loads shifts the measured stations. Trzeci, osadzenie: clamping forces seat the part onto its datum features differently than free placement does, so the datum itself moves between conditions.
The sign of the combined effect is not always predictable — that is the trap. A machine reading under support can be higher or lower than the released value depending on which effect dominates, which is why no fixed correction offset between the two conditions survives contact with a real part family. The relationship has to be measured per family, per support condition, and revisited whenever the setup changes.
Gravity Is Part of the Reading
Na smukłych partiach, self-weight sag is not negligible — it is often the same order as the tolerance being controlled. A bar supported at its ends droops in the middle; the same bar supported at intermediate points droops less but tilts its ends. This gives the support layout a measurement role that is independent of its correction role: where the part sits while being read determines what the gauge sees, before any part geometry enters. Precision length metrology solved this decades ago for standards and line scales, and the same logic transfers: symmetric support at roughly 0.21 of the length from each end (the Airy points) minimizes end slope, while support near 0.22 of length (the Bessel points) minimizes mid-length sag for a uniform section. Production lines do not always need textbook elegance — they need consistency — but the underlying point is non-negotiable: the support condition is part of the measurement definition, and it must match between machine, local inspection and customer gauge or be explicitly correlated. The same reasoning governs rotating measurements, where support and seating effects enter the trace directly.
Zrozum, dlaczego odczyt może się zmienić
Odzysk materiału, sprawa wsparcia, zwolnienie kontaktu, elastyczna reakcja oprawy, zmiany siedzeń, temperatura i metoda pomiaru mogą przyczynić się do zmiany odczytu w trakcie procesu na odczyt końcowy. Należy raczej zbadać przyczynę niż zakładać. Niższy odczyt obciążenia może po prostu oznaczać, że maszyna utrzymuje część w stanie, którego nie utrzyma po zwolnieniu.
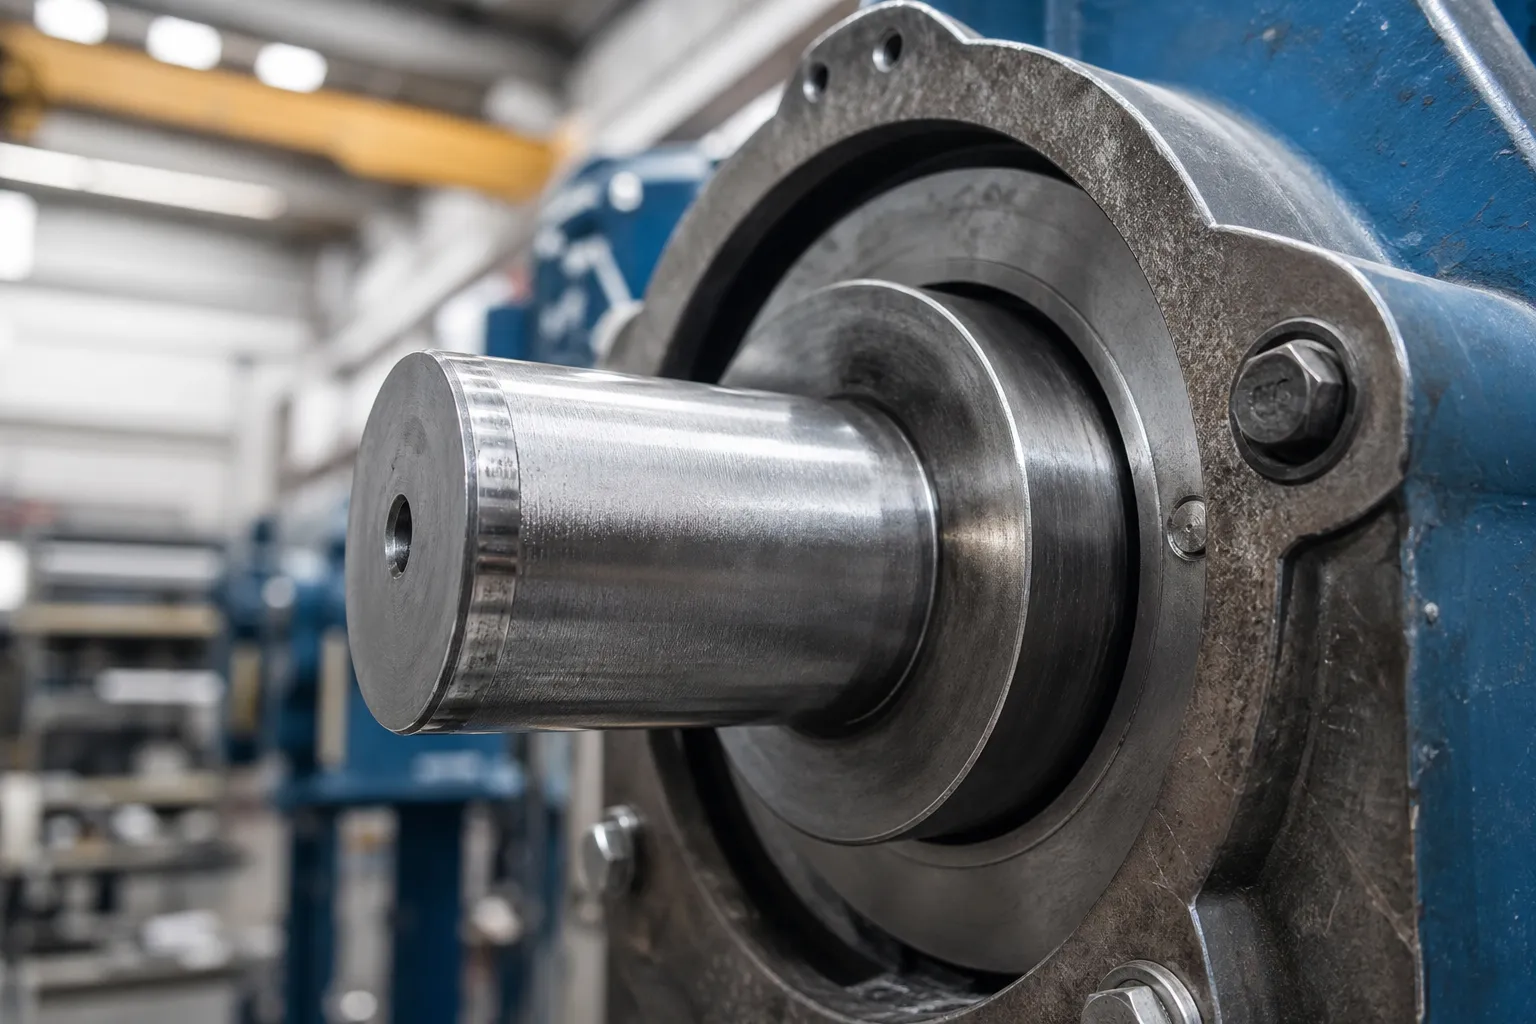
*Ilustracja koncepcja inżynierii. Pokazuje etap weryfikacji stanu zwolnionego, nie jest urządzeniem uniwersalnym, czujnika lub procedura akceptacji.*
Zdefiniuj łącznie warunek odniesienia i podparcia
Ten sam przedmiot obrabiany może mieć różną geometrię, gdy jest podparty w różnych punktach lub ponownie osadzony w uchwycie. Umowa powinna określać cechy referencyjne, dozwolone podpory, pozycje osiowe/obrotowe, styk miernika i dokładny warunek zwolnienia. Gdy maszyna i miernik klienta różnią się, ich związek wymaga raczej udokumentowanego badania korelacji niż założenia równoważności.
See machine gauge versus customer gauge correlation and Powtarzalność osprzętu i osadzenie punktu odniesienia dla powiązanych kontroli jakości.
Użyj wydania jako etapu procesu w pętli zamkniętej
Proces powinien obejmować następującą sekwencję:
- zidentyfikować zatwierdzoną rodzinę części, rewizja rysunku i metoda pomiaru;
- sprawdzać, oczyścić i załadować określony układ odniesienia/podpory;
- uchwycić początkowy odczyt i jego stan;
- zastosować każdą zatwierdzoną korektę przyrostową;
- usunąć siłę korekcyjną, zaciski i tymczasowe utwierdzenia zgodnie z definicją;
- poczekać lub ustabilizować się wyłącznie zgodnie z ustaloną procedurą;
- dokonać ponownego pomiaru w wymaganym stanie zwolnionym;
- zapisz wynik, kontrola powtórzeniowa/ponowna i ZDAJ/NOK/przegląd inżynieryjny.
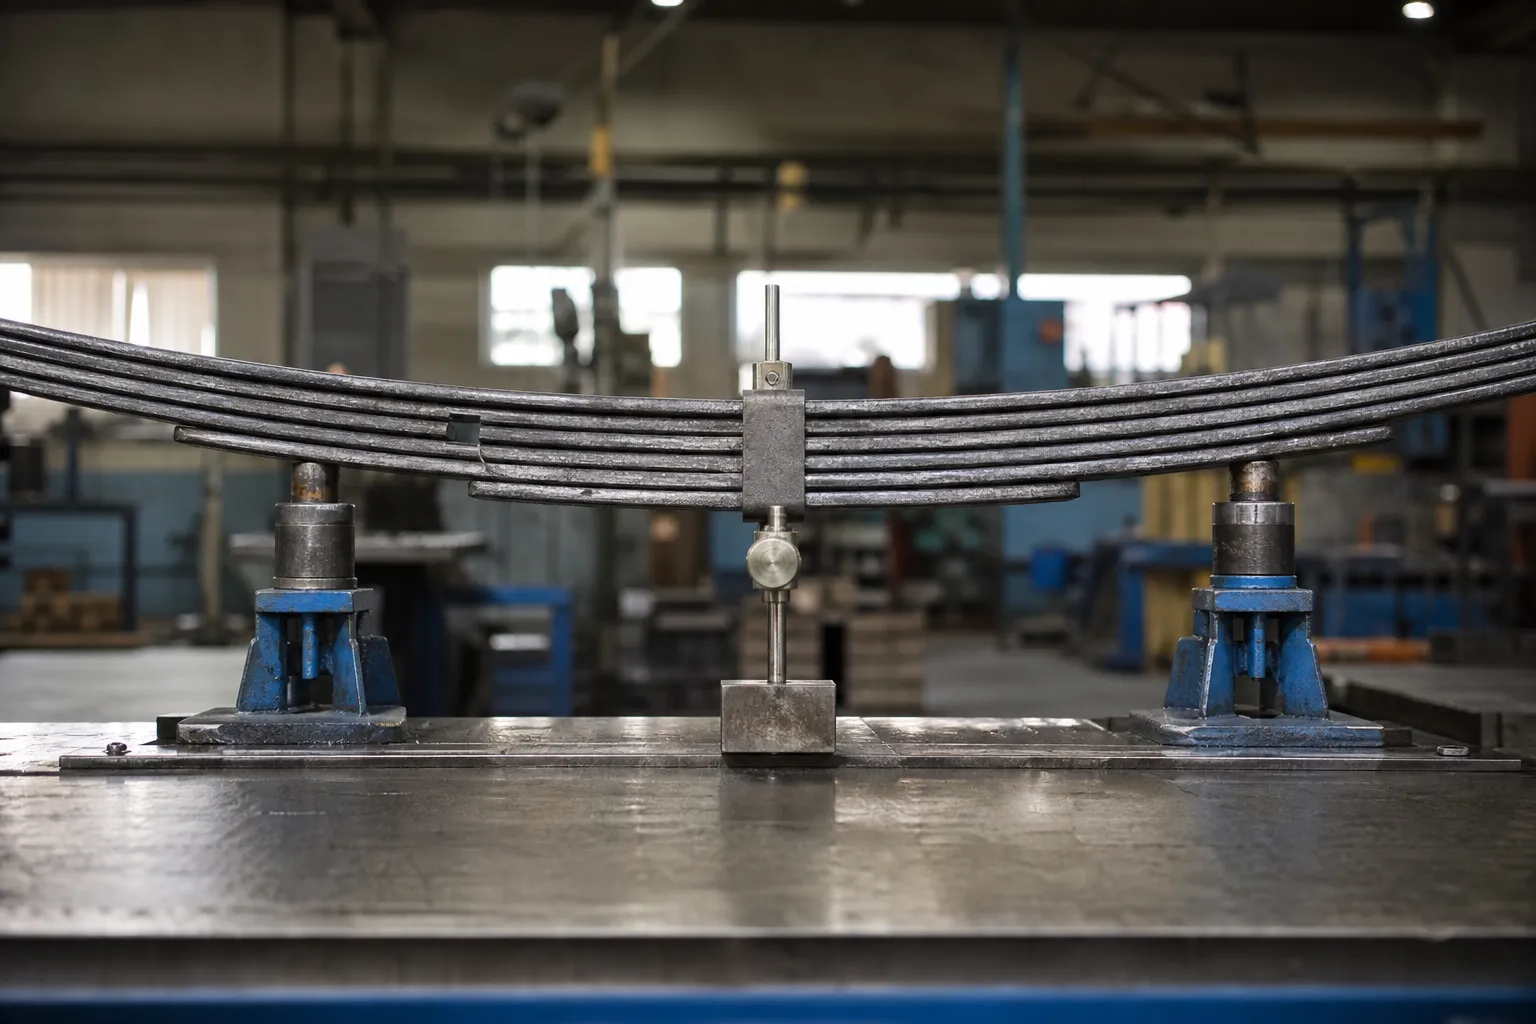
*Ilustracja koncepcja inżynierii. Pokazuje, że wymagany warunek stanu swobodnego może różnić się w zależności od rodziny detali; nie określa procedury odbioru sprężyn w przypadku wałów lub rur.*
When the Loaded Reading Is the Right Reading
Loaded-versus-released is not a morality tale in which released always wins. Some acceptance definitions are written in a loaded or restrained state, because that is how the part functions or how its predecessor processes measured it: wire and strip under tension, parts inspected on a defined mandrel, assemblies checked in the clamped condition of the next operation. The engineering failure is not measuring under load — it is measuring under load while the drawing and the customer expect free state, lub odwrotnie, without anyone naming the condition. The fix is clerical and absolute: the acceptance record states the condition, and any station that cannot reproduce that condition either gets the correlation study or gets out of the acceptance path.
Is the Part Finished Moving After Release?
A released reading is only final if the part has stopped changing. Immediately after correction, several slow effects can still be in play: elastic recovery completes quickly, but micro-yield rearrangement in freshly worked zones, residual-stress redistribution around the corrected section, and temperature equalization between a warm part and a cooler gauge room all act on slower clocks. For most part families the movement after release is small and stabilizes quickly — but “small” I “quickly” are exactly the kind of quantities that must be established once per family by re-measuring released parts at defined intervals, rather than assumed forever. When a family shows continuing drift, the process answer may be a defined stabilization hold before final measurement, or in stubborn cases a stress-relief route reviewed with the customer — the staging decisions covered for prostowanie po obróbce cieplnej.
The practical protocol is simple: at qualification, measure released parts immediately, then again after the interval the production schedule can afford. If the readings agree within the gauge’s own repeatability, immediate reading is validated for that family and the question is closed. If not, the stabilization step becomes part of the method, written down with the interval, the support state during the hold, and the temperature condition.
Zbuduj przykładowy plan korelacji
Reprezentatywne próbki należy mierzyć w stanie maszyny i w warunkach referencyjnych klienta. Zapisz dane, obsługuje, temperatura/środowisko, jeśli ma to zastosowanie, operatora/konfiguracji, powtórzyć odczyty, orientacja części i metoda obliczeń. Celem jest zrozumienie uprzedzeń i zmienności, aby nie zmuszać dwóch systemów do raportowania tej samej liczby bez określonej relacji.
Używać badanie próbki prostowania i akceptacja zdefiniować przykładowy plan i prostowanie punktowe dla granicy kontroli procesu.
Często zadawane pytania
Czy niższy odczyt pod wpływem siły nacisku jest wynikiem pozytywnym??
NIE. Jest to odczyt w trakcie procesu, chyba że metoda kontrolowanej akceptacji wyraźnie wymaga tego warunku. Ostateczna akceptacja musi być zgodna z określonym warunkiem zwolnienia.
Czy wydany pomiar zawsze oznacza całkowity brak wsparcia?
NIE. „Zwolniony” oznacza stan określony w umowie po usunięciu siły korygującej i tymczasowego unieruchomienia. Nadal może być wymagane wsparcie w ramach kontrolowanej inspekcji.
Czy jedna metoda pomiaru może zastąpić miernik klienta??
Nie bez udokumentowanej umowy o korelacji i akceptacji.
How much lower is a released reading than a loaded one?
There is no universal difference — the offset depends on the part’s stiffness, the correction force, the support layout and the fixture compliance, and it can even change sign between setups. That is precisely why the correlation plan measures the relationship per part family instead of applying a inherited correction factor.
Does support location change straightness readings on slender parts?
Tak, through self-weight sag. Supporting a long part at its ends maximizes mid-span droop; intermediate supports reduce it. The measurement definition therefore fixes the support positions, and the same positions — or a documented correlation to them — must be used wherever the acceptance decision is made.
Should parts be re-measured some time after release?
At qualification, yes — released parts re-measured after a defined interval tell you whether the family stabilizes immediately or continues to move. If readings agree within gauge repeatability, immediate measurement is validated; if not, a written stabilization step joins the method.