
Selecting a straightener should start with the required geometry and acceptance method, not with a machine label. A shaft, a thin-wall tube and an asymmetric profile can all look bent, but they may require different datums, measurement tracks, サポートします, contact zones and correction methods. A machine comparison that ignores those differences can produce an attractive quotation without a defensible sample-test plan.
This guide is a buyer and engineering framework. It does not claim that StraighteningTech offers every machine type, workpiece envelope, 正確さ, 力, automation level or line interface. A final configuration requires the drawing, samples, inspection method and validated capability evidence.

*エンジニアリングの概念図. It shows a workpiece-to-method decision process, not a product catalogue or proof that every route is available.*
Start With the Required Characteristic and Datum
The first question is what must be accepted: centerline straightness, なくなる, TIR, coaxial relation, 弓, 横方向のスイープ, ねじれ, 楕円形, wall condition or another controlled feature. These terms are not interchangeable. The drawing must identify the reference, サポート条件, measuring span, orientation and released-state decision rule.
| ワークファミリー | Typical selection issue | Do not assume |
|---|---|---|
| 軸 | Functional axis, 日記の日付, runout map and local section changes | Every shaft can use the same point-press sequence |
| チューブ | Centerline, 楕円形, wall integrity and collapse risk | An outside reading proves the bore/wall is acceptable |
| プロフィール / rail | 弓, スイープ, ねじれ, asymmetric section and face protection | A round-bar roller arrangement fits a profile |
For measurement terminology, start with シャフトの真直度, 振れとTIR そして tube ovality versus centerline straightness.
Map the Error Before Choosing the Method
An initial geometry map identifies whether the deviation is global, local, one-plane, multi-plane, angular, section-related or caused by a support/fixture signal. It should be captured with the proposed datum and checked through reseating or an agreed repeat method. A reading under an unstable support condition is not a reliable correction target.
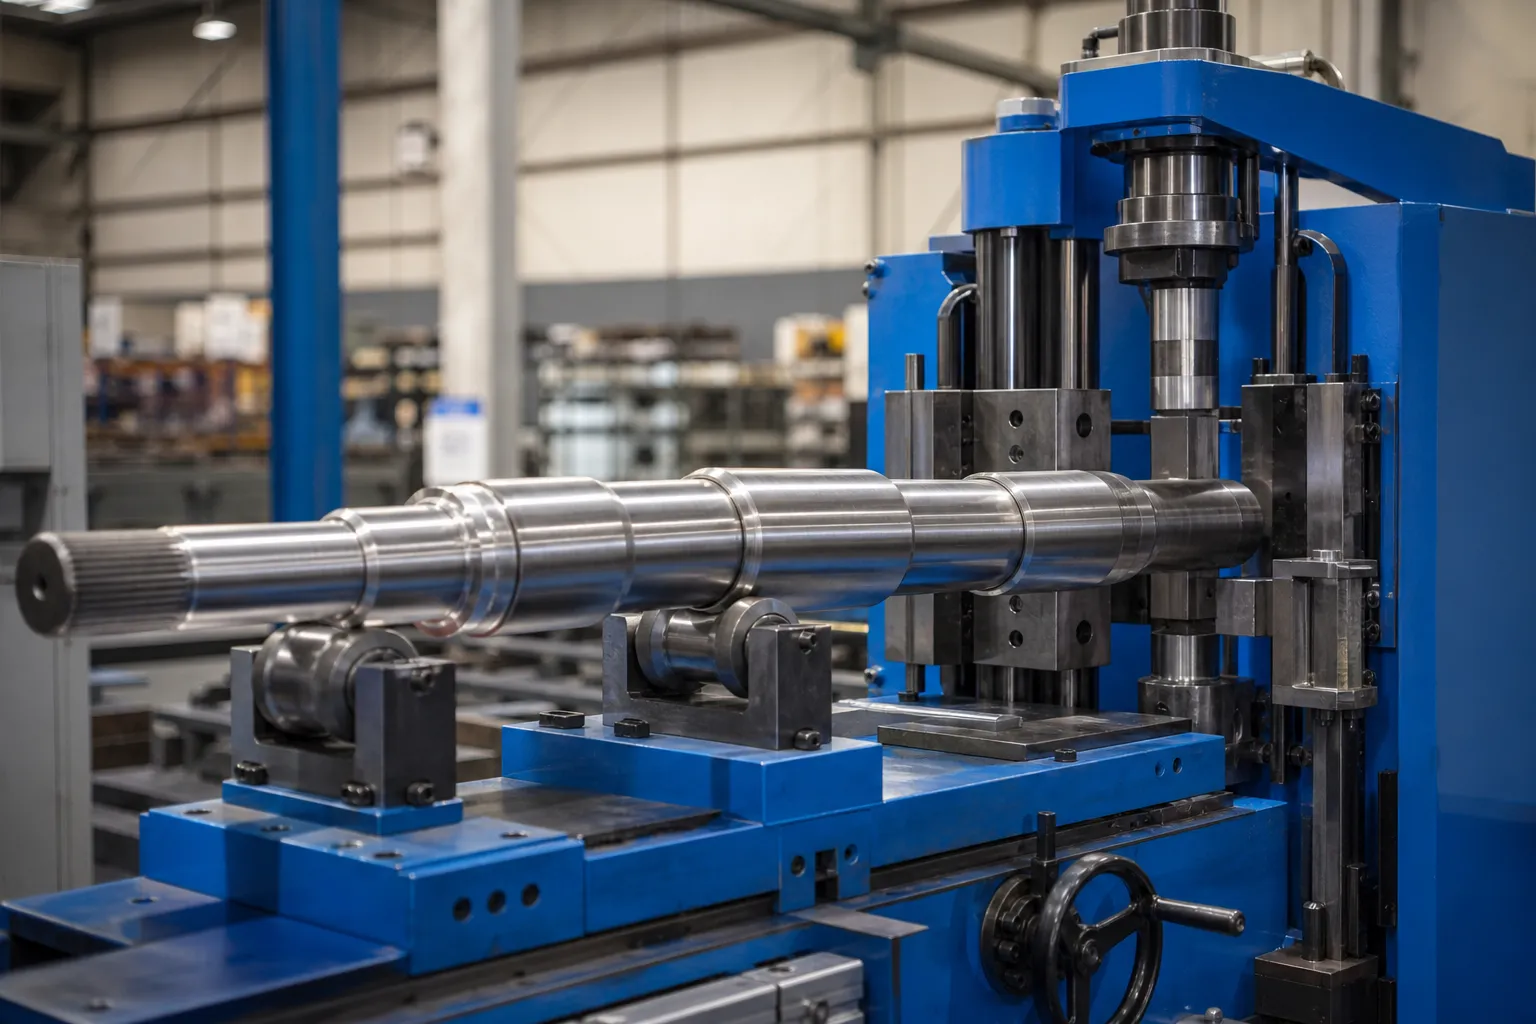
*エンジニアリングの概念図. It shows a candidate measurement-and-correction cell; actual sensors, サポートします, force path and automation require workpiece-specific validation.*
Evaluate Contact and Section Integrity
The candidate machine must create an approved reaction path without damaging protected features. Review accessible support zones, permissible correction points, surface/coating requirements, length and mass handling, section transitions, 壁の厚さ, bore condition, seam orientation and downstream operations.
| Selection input | なぜそれが重要なのか |
|---|---|
| Contact and no-contact zones | Determines whether a support or correction route is even permissible |
| Section stiffness and wall condition | Changes response and local-damage risk |
| Incoming error distribution | Defines whether a local or continuous method can be evaluated |
| 製造段階 | Determines surface/allowance restrictions and the next process interface |
| Production mix | Affects changeover, recipe control and handling validation |
Compare Candidate Routes Conditionally
Point pressing can be evaluated where a discrete geometry map, support path and approved correction points exist. Roller or continuous straightening can be evaluated for compatible, sufficiently consistent sections. ストレッチ, torsion or specialised routes may be candidates only when the workpiece, clamping, material and validation requirements support them. No method is a default guarantee.
見る プレスとローラーの矯正 for the method boundary and ポイントプレス矯正 for a closed-loop local-correction framework.
自動化の境界を定義する
“Automatic” should be decomposed into loading, 識別, 向き, 測定, 修正, 取り扱い, recipe management, traceability and exception routing. A system may automate some steps while retaining manual fixtures, エンジニアリング承認または顧客ゲージの検証. Do not use an automation label as a proxy for throughput, accuracy or labor savings.
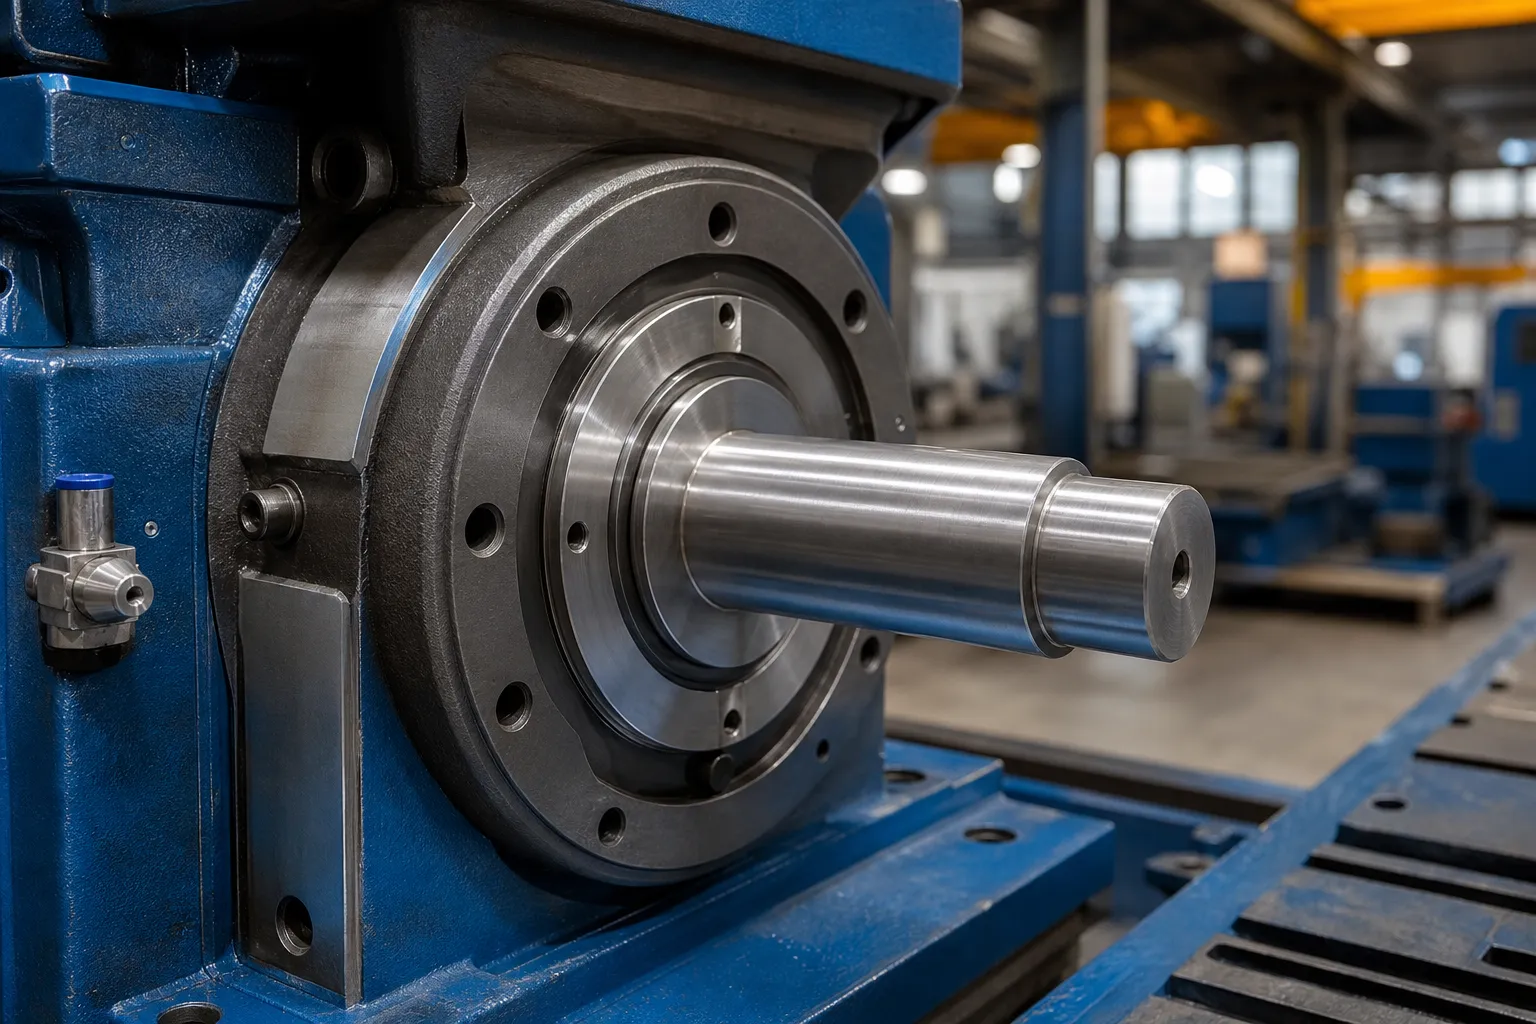
*エンジニアリングの概念図. It emphasizes released-part verification; it is not a customer acceptance report or a guaranteed performance result.*
Make the Sample Test the Selection Gate
The selection should close with representative normal and worst-case samples, a controlled drawing, agreed datum/gauge, raw before-and-after readings, 解放状態の再測定, surface/section checks, maximum correction-attempt limits and a defined NOK route. Any promised accuracy, サイクルタイム, handling rate or automation scope belongs only after that evidence is complete.
使用 矯正サンプルテストと合格 to structure the trial, FAT と SAT の証拠.
Information Needed for a Straightener Selection Review
Provide the workpiece drawing and variants, material and manufacturing stage, length/section/wall information, 受信ジオメトリデータ, 機能データム, 保護ゾーン, reference measurement method, 生産目標, handling constraints and representative samples. StraighteningTech can then assess candidate measurement, support and correction architecture and identify the evidence needed before proposing a machine configuration.
よくある質問
Can one machine process shafts, tubes and profiles?
Possibly for a defined and validated workpiece range, but not because all three are called “straightening.” The datum, section and contact route must be reviewed.
Is a faster machine automatically the better choice?
いいえ. Throughput has value only after geometry, 表面, measurement and exception handling meet the agreed acceptance method.
Can a product page replace a sample test?
いいえ. Product descriptions establish a category; a representative sample test establishes whether a specific workpiece family can be accepted.