
オイルドリルパイプストレートニングソリューション
石油掘削パイプは石油掘削の核となる機器です, 当社の矯正ソリューションは、高精度レーザー測定システムを備えた大規模インテリジェント矯正装置を採用し、あらゆる種類の石油ドリルパイプの矯正精度と同軸度が API 規格の要件を満たしていることを保証します。, これにより、穴あけ工具の耐用年数と穴あけ効率が大幅に向上します。.
石油ドリルパイプの応用

標準ドリルパイプ
標準ドリルパイプは石油掘削で最も一般的に使用される掘削ツールであり、掘削効率を向上させるために優れた同軸度と真直度を確保する必要があります。.
応用:
- API規格ドリルパイプ
- 深井戸掘削ロッド
- 指向性井戸ドリルポール
- 水平井戸掘削ポール
技術的なパラメーター:
- 同軸性: ≤0.08mm/m
- 真直度: ≤0.2mm/m
- 真円度: ≤0.1mm
- 生産効率: 15-20 個/時
特殊ドリルパイプ
特殊なドリルパイプは特殊な地質条件や複雑な作業環境で使用されます。, より高い材料特性と加工精度が要求される.
応用:
- 超深井戸掘削
- 硫黄含有Oウェル
- 高圧井戸掘削
- 硬い床の穴あけ
技術的なパラメーター:
- 同軸性: ≤0.05mm/m
- 真直度: ≤0.15mm/m
- 真円度: ≤0.1mm
- 生産効率: 10-15 個/時

ツールジョイントの曲げとパイプ全体の矯正
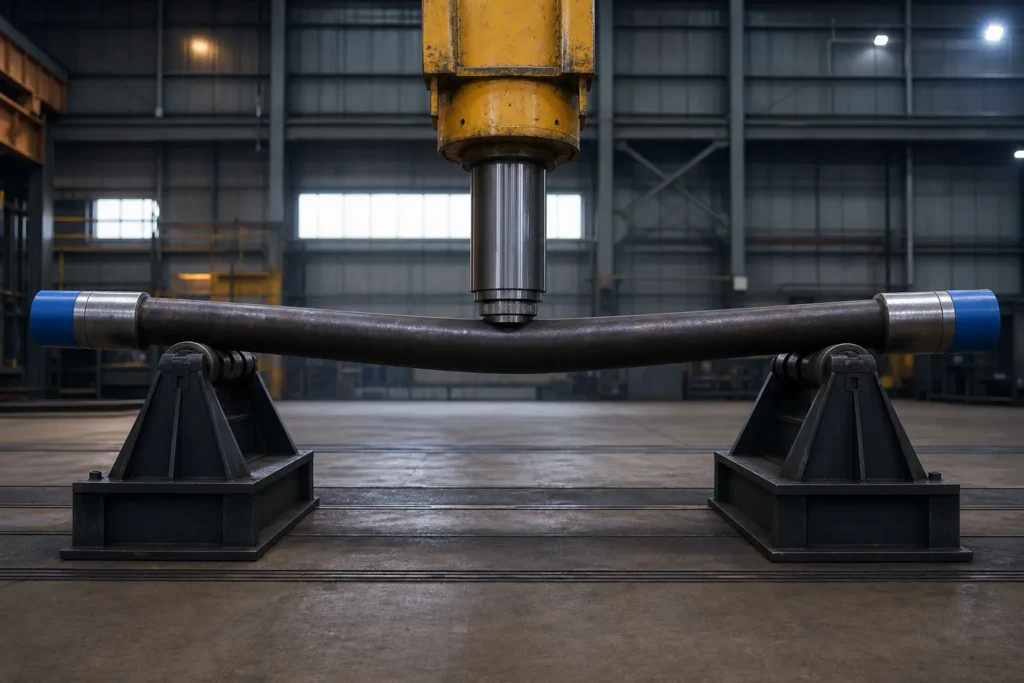
ドリルパイプの両端のツールジョイントは摩擦溶接されています。, API接続を運ぶ厚肉の鍛造セクション - すでに硬いアセンブリの最も硬い部分. 実際には、単独で曲がることはほとんどありません: 検査フラグが工具の接合部で振れたり曲がったりしたとき, 実際の曲率は通常、溶接遷移付近のパイプ本体内、または本体とジョイントの境界面に存在します。, ジョイントを取り付けたパイプ全体で修正が行われます。. したがって、ワークショップの意味でのツールジョイントの矯正は、パイプ全体の矯正を意味します。, 関節部分で測定.
測定ポイントが重要. まっすぐなドリルパイプが接続部に受け入れられます: ジョイントのねじ軸とパイプ本体の軸の間の振れは、ストリング内で実際に実行されるものです, したがって、プレスが数メートル離れたボディに作用する場合でも、検査基準は接合部になります。. 修正ルートは、「プレス対ロール」のロジックに従います。 プレス矯正とローラー矯正 比較, 接触前にねじプロテクターを取り付け、パイプの長さの習慣ではなく測定された曲げマップから設定されたサポート間隔を使用します。.
シーケンスは物語の残り半分です. 油田検査請負業者は、矯正が最初に行われる修復フローについて説明しています, 洗浄前とその後の壁の厚さ, ドリフトと亀裂の調査 - 検査で有意義な結果が得られる前に、形状を復元する必要があります (ドリルパイプ修理業者から報告されたサービスシーケンスの説明). パイプの下のより重い BHA メンバー用, 強制クラスでの修正ロジックがエスカレートする: 私たちのを参照してください ドリルカラー矯正 そして 重量ドリルパイプ矯正 移行ゾーンと首輪ファミリーのページ.
ツールジョイント関連の矯正をトラブルから守る 2 つの実践的なルール. 初め, 何よりもまず接続を保護する: 測定中やプレス中もネジプロテクターが外れません。, そしてサポートなし, ローラーやクランプが肩にかかることはありません, ねじ山またはロータリーショルダーシール面 - 接続はパイプ上で最も価値があり、修理が最も困難な部分です. 2番, 摩擦溶接部を独自の検査項目として扱う: 溶接付近に集中した曲げがある場合は、プレス サイクルの前に移行領域の亀裂検査を開始する必要があります。, そのゾーンには溶接残留応力と使用曲げが集中する断面変化の両方がかかるためです。. 真直度検査には合格したが、接続部に損傷があるか、検査されていない溶接異常があるパイプは修復されておらず、不合格にすることが難しくなっただけです.
ねじれたパイプは曲がったパイプではない — ツイストオフの判定
ドリルパイプは 2 種類の幾何学的な損傷を蓄積します, そしてそれらのうちの1つだけがプレスに属します. あ 曲げる 単一平面内の偏差です。チューブは 2 つの垂直な視点からは真っ直ぐに読み取られ、他の視点からは曲がっています。. あ ねじれ パイプ自身の軸の周りの永久的な角変位です: ねじれた接合部に縦方向の線を描くと、その線が移動するにつれて回転します。1 つの断面が隣の断面に対して永久に回転します。. 2 つの状態は異なるイベントから生じ、異なるダメージを残すため、区別が重要です。.
恒久的なねじれは通常、事故記録になります: ツイストオフイベント, 弦に蓄えられたねじりエネルギーが別れ際に解放され、降伏点を超えてパイプを巻き上げる場所, 加えて、スタックパイプのバックオフと方向性のある作業の持続的なトルク. ねじれが見える頃には, 影響を受ける長さはすでにねじり降伏を超えて負荷されています - 冶金学的事実, 幾何学的な問題ではない: プレスサイクルがなければ巻き戻されない, セクションを回転させて冷たく戻すと、最初のプラスチックエピソードの上に 2 番目のプラスチックエピソードが追加されます。.
これがプレス矯正の理由です, プロセスとして, 仕事を断ります. 矯正プレスで制御された単一平面曲げを重ね合わせる; ねじれの修正には、ねじれの長さ全体にわたる軸周りの制御されたトルク (別の機械と荷重モード) が必要になりますが、ねじれを生じた降伏履歴はいずれの方法でも鋼に残ります。. 該当する判断が実行される:
- まずねじれを定量化する. 決定する前に、ジョイントに沿った角度基準 (どの長さにわたって何度であるか) をマークまたは測定します。, 曲げを規定するのと同じ測定優先の規律.
- 目に見える永久的なねじれをマテリアル フラグとして扱う. これは、一度使用するとすでに降伏した長さをマークします。これは、検査基準が評価するための条件です。, 矯正する形ではない.
- 接続を具体的に確認してください. ねじれを加えたジョイントは、ロータリーショルダー接続部に影響を集中させます。, ボディとは関係なく、メイクアップリファレンスとショルダーシーリングが損なわれている箇所 - 再加工または交換の決定につながる損傷, 報道陣に向けてではない.
- 評決を検査基準にルーティングする. ねじれたジョイントがダウングレードされるかどうか, 制限または非難されるかどうかは、ドリルステム要素の管理的な検査慣行に基づいて決定されます。この枠組みは、当社のガイドラインにマッピングされています。 API真直度規格の概要 — 店内にはありません.
フローの再調整による実際的な結果: ねじれは入荷検査で排除されます, ジョイントがプレス時間にスケジュールされる前に. その順序付け — 分類, その後、分類によってリリースされるもののみを修正する - これが私たちの組織原則です。 ドリルパイプ再調整ワークフロー 記事. 矯正後にねじれを発見したショップは、候補ではなかったジョイントでプレス時間を無駄にしている.
1つの境界線のケースは正直に言うべきだ: ジョイントは曲げと軽い残りのねじれの両方に耐えることができます, 曲がりだけは正当に修正可能です. 測定で定義されたもののみを修正 — 接続軸データムに対する面ごとの曲げ修正, ねじれは文書化され、検査決定に送られる - 決して “改善された” 対角面でより強く押すことによって.
RSC ねじ軸は真直度データムです
ドリルパイプジョイントの真直度を測定する場所を尋ねると、間違った答えが最も一般的です。: チューブの外面. 外径に沿ったチョークラインは、弦のジョイントがまだ切れている状態でもまっすぐに読むことができます。, パイプの機能軸はその外板ではないため、ボディの弓が見えるジョイントでも正しく動作できます。. 両端の回転肩付き接続によって確立される軸です. RSC ねじ軸は、文字列が実際に回転する基準点です。, 重要な矯正測定はすべてそれに対して行われます.
理屈は機械的だ. サービス中, ドリルストリング内のジョイントの位置は、完全に 2 つの接続によって定義されます。: ショルダーシート, ネジが噛み合う, 次のジョイントの軸は接続軸から継続します, ボディ中央部の外径からではありません. リグが体験するもの “曲がったパイプ” これらの接続軸とそれらの間のチューブの間の偏心です。. 表面のラインで判断されたボディを真っ直ぐにするパスは、その偏心性をそのまま残すことができます。チューブの見た目は良くなり、弦は以前とまったく同じように振動します。.
測定の実践は基準に従う:
- 両端のねじ軸をシミュレートします. ねじ込み式アーバー, 拡張マンドレルまたは接続ボアの正確なセンタリングは、ねじが定義する軸の代わりになります, そして、そのシミュレートされた軸に対してチューブ本体の振れが読み取られます。.
- または参照を反転します. ジョイントを接続基準面で支持した状態, ボディの振れはチューブに沿って直接測定されます。サポート ジオメトリが利用できない場合、アーバーの代わりに使用されます。, セットアップの厳密さのためにある程度のコストがかかる.
- 定義されたステーションでの読み取り, 最も見栄えの悪い場所ではない. ボディに沿った振れプロファイル — で説明されているマルチポイント ロジック 多点シャフト測定 記事 — それが変わる “まっすぐに見えます” 証明書が保持できる数値に変換.
接続検査の世界では、RSC ジオメトリ用の成熟したゲージ エコシステム、つまりねじの単一要素とテーパのゲージング手法がすでに維持されています。, リードとフォーム — そして矯正の受け入れは、同じ接続で定義された計測学の 1 つの部門として理解されるべきです. ゲージは接続を証明します; 振れチェックにより、接続の軸に対して本体が証明されます。; 彼らは一緒に、文字列が尋ねる唯一の質問に答えます: このジョイントは、そのスレッドが定義する軸を中心に正しく動作しますか??
報道陣について, データムには 2 つの操作上の影響があります. サポートとプレスポイントは、接続に負荷をかけずに補正が身体に作用するように選択されています。, 修正後の検証は、ジョイントが解放される前に接続軸データムで行われます。製造現場での受け入れとストリングレベルでの受け入れは同じ測定値のままです。, 当社のチューブ修理作業について概説したとおり ドリルパイプ再調整ワークフロー. RSC 軸に対して測定されたボディの振れを示す矯正記録は、再認定ファイルで擁護できる記録です。; 表面線まで測定されたものはすべて幾何学のドキュメントです, 受け入れられない.
石油ドリルパイプ矯正ソリューションのプロセスビデオ
石油ドリルパイプ矯正機の製品の特徴
- テストの精度を確保するために, テスト治具の構築および加工時に高精度変位センサーを使用します.
- 高精度位置制御負荷装置を搭載し、アライメント精度を向上.
- さまざまなコンポーネントを調整および管理して、矯正プロセスの時間を短縮します.
- 設備のメンテナンスを容易にする完璧な異常事態警報プロンプト情報.
- 処理情報を保存するための 16g メモリカードを搭載, ホストコンピュータとの予約された通信リンク.
- クイックチェンジツールと治具, パラメータ化された調整と切り替え, 自動ツールセットアップ.


