
A cutting tool shank is the cylindrical interface that locates the tool in a collet, shrink-fit holder, side-lock or spindle taper. When the shank bends, runout at the cutting edge multiplies over the flute length, balance degrades at speed, and tool life and surface finish collapse before a single dull edge is to blame. The shank is also the one region of the tool that can, in many cases, be measured and corrected without touching the cutting geometry.
A workable cutting tool shank straightening solution answers five questions first:
- Is the deviation in the shank axis, in shank form (楕円形, テーパー), or at the transition to the fluted portion?
- Which datum reproduces the customer’s in-machine runout check — centers, Vサポート, or the actual holding collet?
- At which process stage is correction planned — after heat treatment, 仕上げ研削前, or after coating?
- Which hardness and residual-stress condition limits the correction force and springback behavior?
- How will released runout, shank surface condition and cutting-edge alignment be verified after correction?

*エンジニアリングの概念図: solid-carbide and HSS tool shanks staged for runout measurement. お客様現場の写真ではありません. Contact zones, 力の制限と機械のアーキテクチャには、図面と代表的なサンプル テストが必要です。*
What the Search Results Actually Show
Search results for tool shank straightening mix three unrelated intents: toolholder catalogs for “straight shank” systems, woodworking and hobbyist DIY threads, and heat-treatment service providers advertising straightening of long tool-steel parts. Commercial heat treaters such as ThermTech, Paulo and Clifton Steel publicly list straightening among their tool-steel services, which confirms the demand is real and sits in the heat-treatment-to-finish-grinding window. None of the visible results describe an in-house, production-scale straightening process for tool shanks — that is the gap this page addresses.
This page is about the shank as a locating surface. For the cutting end of drilling tools, を参照してください concrete drill bit straightening solution そして gun drill straightening guide, which treat datum selection and edge protection for fluted bodies.
Shank Families and What Differs Between Them
| Shank Family | Typical Condition | Straightening Consideration |
|---|---|---|
| Solid carbide end mill / drill shank | Sintered and ground; very high hardness, brittle | Limited plastic correction window; form and crack control dominate |
| HSS (M2/M35/M42) shanks | Hardened and tempered; tougher than carbide | Classic point-press correction after heat treatment, 仕上げ研削前 |
| Indexable-insert tool bodies (steel shanks) | Heat treated, machined pockets and coolant holes | Bend map must avoid pocketed and cross-drilled zones |
| Taper shanks (BT/SK/HSK tool sides) | Ground taper as functional datum | Taper face and gauge-line position are protected surfaces |
| Taps, reamers and burr shanks | Straight shank with squared driving end | Square end and flutes restrict rotation reference and contact |
| Rod-type blanks (unground tool stock) | As-drawn or as-ground bar before toolmaking | Volume correction to protect downstream grinding stock |
The families share one property: the shank is a finished or semi-finished locating surface, so any correction must respect surface integrity, not only the runout number. They also share a boundary question: a shank is a precision cylindrical interface, while accessories such as power-tool extension bars carry torque through a square or hex drive. の power tool extension bar solution covers that adjacent family, and the boundary matters because torque-transmitting features change both the datum plan and the protected-zone map.
Define the Datum Chain Before Touching a Press
Tool shank runout can be referenced to center holes, to V-supports on the plain shank, or to the actual collet simulation used on the customer’s measuring equipment. These do not produce identical numbers. A shank that reads straight between centers can still show runout in a side-lock collet if the shank has local form error, and the two failure modes need different responses — form errors belong to grinding, axis deviation belongs to straightening.

*エンジニアリングの概念図: shank runout referenced to V-supports with a precision indicator. The production setup must correlate with the customer’s own gauge, as described in the measuring datum selection guide.*
測定計画は分離する必要があります:
- shank axis deviation (the correctable bend map);
- シャンク径, 真円度とテーパー (grinding issues, 曲がらない);
- runout of the fluted body relative to the shank (cutting-end alignment);
- transition-zone geometry between shank and flute;
- clutch-square or driving-flat condition on taps and similar tools.
プロセスステージを凍結する
| ステージ | Why Correction Happens Here | 主なリスク |
|---|---|---|
| After bar drawing, before toolmaking | Restore feed stock for Swiss-type machining | Stock variation read as bend |
| 熱処理後, 研ぐ前に | Distortion from quenching is the dominant input | |
| 荒研削と仕上げ研削の間 | Protect final grinding allowance | Losing roundness reference for the grinder |
| After coating (PVD/CVD) | Salvage of coated assemblies | Coating cracking and spalling at the press point |
| Finished tool, in use | Rework of bent but unused tools | Edge damage; limited published evidence base |
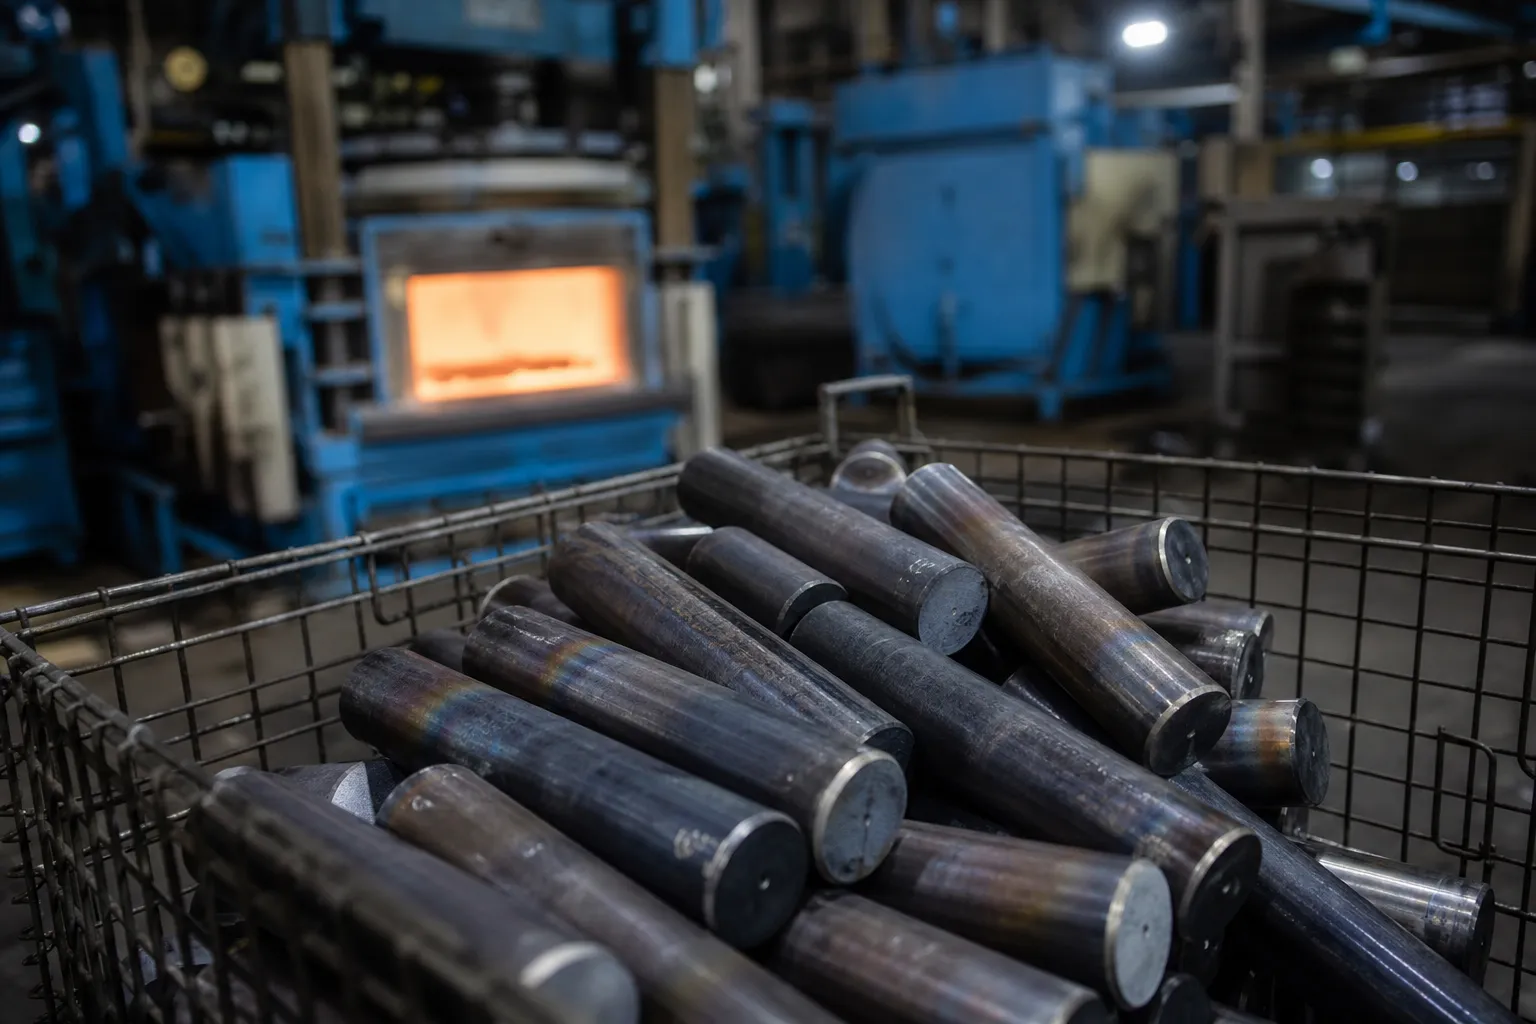
*エンジニアリングの概念図: hardened blanks staged directly after heat treatment, the process window where most shank correction is scheduled. Temper colors and scale are representative, not a specification.*
Most industrial correction sits in the second row. Heat treaters report straightening tool-steel parts as a standard companion service to hardening, そして 熱処理後の矯正 guide covers the material and temperature logic that applies here.
Straightening vs Grinding the Shank
Grinding generates shank diameter, 真円度と表面仕上げ, and it can remove limited eccentricity while stock remains. It cannot economically recover a deeply bent long shank: chasing the bend across the length consumes the diameter tolerance quickly and unbalances stock between sides. The practical rule is to correct the axis while full grinding allowance remains, then let grinding produce the final form. A per-side stock map — incoming diameter, finished minimum, allowance by station — should accompany every straightening decision so correction and grinding are planned as one sequence rather than two departments guessing at each other’s numbers.
Multi-Station Measurement for Long Shank Batches
Short tools can be checked at one or two stations; long shanks and rod-type blanks need a multi-point bend map, because a single peak reading cannot distinguish a global bow from a local jog at the flute transition. Multipoint rotating measurement with several displacement sensors — the architecture described in the LVDT multipoint measurement guide — builds the full map automatically and feeds the correction calculation station by station instead of relying on operator interpolation between two dial readings.
Correct the Bend, Protect the Barrel
Point-press correction on the plain shank is the default route for hardened HSS and tool-steel shanks: locate the high point from the bend map, support clear of form features, and apply a controlled displacement with soft, broad contact tools. The mechanics follow the same measure-support-press-release loop described in the point-press straightening process ガイド.
Default no-press zones:
- フルート, cutting edges and margin lands;
- coated surfaces, unless the coating process owner approves local contact;
- taper faces, gauge lines and HSK reference surfaces;
- クーラント穴, cross-drillings and internal channels;
- insert pockets, threads and driving squares;
- marked or stamped identification zones subject to raised material.
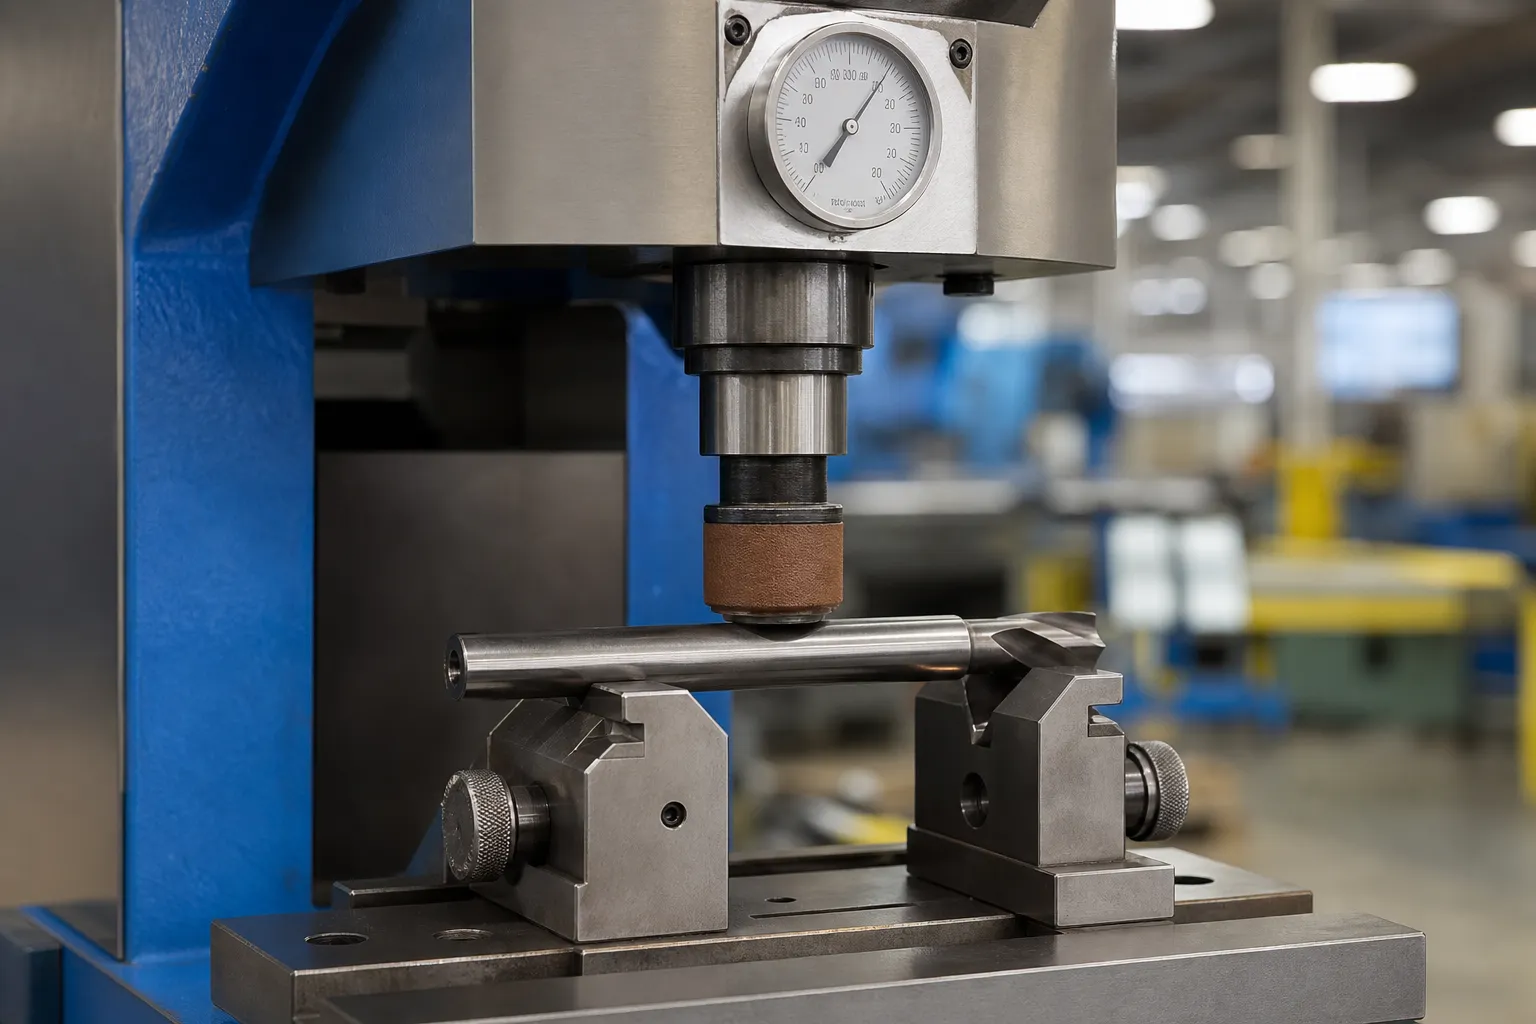
*エンジニアリングの概念図: correction confined to the plain shank with padded tooling, flutes and coated zones protected. The image does not authorize press locations for a specific tool.*
Springback in a hardened shank is significant and batch-dependent. The correction loop must re-measure after full release — loaded deflection never equals the delivered result, a distinction developed in the loaded vs released measurement ガイド. For very hard materials, の バウシンガー効果 limits how much repeated reverse loading can be used before the residual-stress state works against the correction.
Closed-Loop Process
- Load the tool recipe: family, 材料, 硬度, ステージ, 図面の修正.
- Clean and inspect: エッジ, コーティング, identification marks, prior damage.
- Qualify the datum setup: センターまたはVサポート, collet simulation, seating repeatability.
- Build the bend map along the plain shank at defined stations.
- Classify: 軸の曲がり, form error, flute-to-shank misalignment, または損傷.
- Select the correction point and confirm protected zones.
- Apply incremental correction with force and displacement limits.
- Full release, 回転させる, re-measure the complete map.
- Inspect contact marks and edges; route to grinding or coating.
- Record map, forces and disposition for traceability.
一般的な故障モード
The recurring mistakes are predictable: pressing on the fluted zone and chipping margins; chasing a collet-runout complaint with shank presses when the real defect is shank ovality; re-pressing hardened shanks repeatedly until microcracks appear; and skipping the released re-measurement, so tools pass in the fixture and fail in the spindle. Forum-level advice about hammering or flame-straightening hardened parts should be treated as unverified workshop practice, not as a qualified process — the crack risk in hardened tool steel is exactly why heat treaters pair straightening with inspection.
技術提案に必要なデータ
- tool family and drawing with shank dimensions and tolerances;
- 材料, heat-treatment specification and hardness range;
- process stage at which correction is required;
- incoming runout distribution and rejection rate;
- customer runout check method (センター, Vブロック, collet, spindle simulation);
- accepted runout target at defined measuring stations;
- coating state and prohibited contact zones;
- grinding allowance remaining after correction;
- surface-integrity and crack-inspection requirements;
- lot sizes, cycle-time expectations and traceability format;
- representative bent samples for trials.
よくある質問
Can a bent cutting tool shank be straightened?
Hardened HSS and tool-steel shanks are commonly corrected by point pressing between heat treatment and finish grinding; commercial heat treaters list this as a standard service. Solid carbide and coated tools have a much narrower window and need their own qualification before any production claim.
How is tool shank runout measured?
Rotate the tool in a qualified setup — centers, V-supports or a collet simulation — and read radial motion on the plain shank and at defined stations. Separate axis deviation from local form error before deciding to press, following the datum logic in the stepped-shaft datum guide.
Is shank runout the same as cutting-edge runout?
いいえ. Shank runout locates the holding interface; cutting-edge runout also includes flute geometry and the shank-to-flute transition. Correcting the shank improves edge runout only when the shank axis is the true source of error.
Can you press on a coated shank?
デフォルトではありません. PVD and CVD layers can crack or spall under localized press contact. Coated tools need dedicated tooling, force limits and coating-owner approval, and many are better corrected before coating.
Why do shanks bend mainly after heat treatment?
Quenching and tempering release and reintroduce residual stresses asymmetrically in long slender sections. That distortion, not the machining, is usually the dominant source of bend — which is why straightening is scheduled immediately after heat treatment.
How much runout can be removed?
That depends on material condition, shank slenderness and where the bend sits, and it can only be answered with your samples. The correct approach is a bounded trial on representative bent tools that measures achieved correction per press increment, springback and surface condition — the structure set out in the 矯正サンプルテストと合格ガイド.
Build Around the Shank as a Datum
We develop cutting tool shank straightening solutions around the tool family, hardness and coating state, the heat-treatment-to-grinding window, a protected contact map that keeps flutes and coatings out of the load path, and a released runout verification that correlates with the customer’s own gauge. Send the tool drawing, プロセス段階, incoming runout data and representative bent samples, and we will define the measurement strategy, correction envelope and acceptance plan for your shank application.