
We have completed sample testing for a client from South Korea: stepped medical drill bits held to a 0.05 mmの真直度要件. This article is the engineering record of that trial – what the workpiece demanded, which decisions carried the result, and how the number was verified.
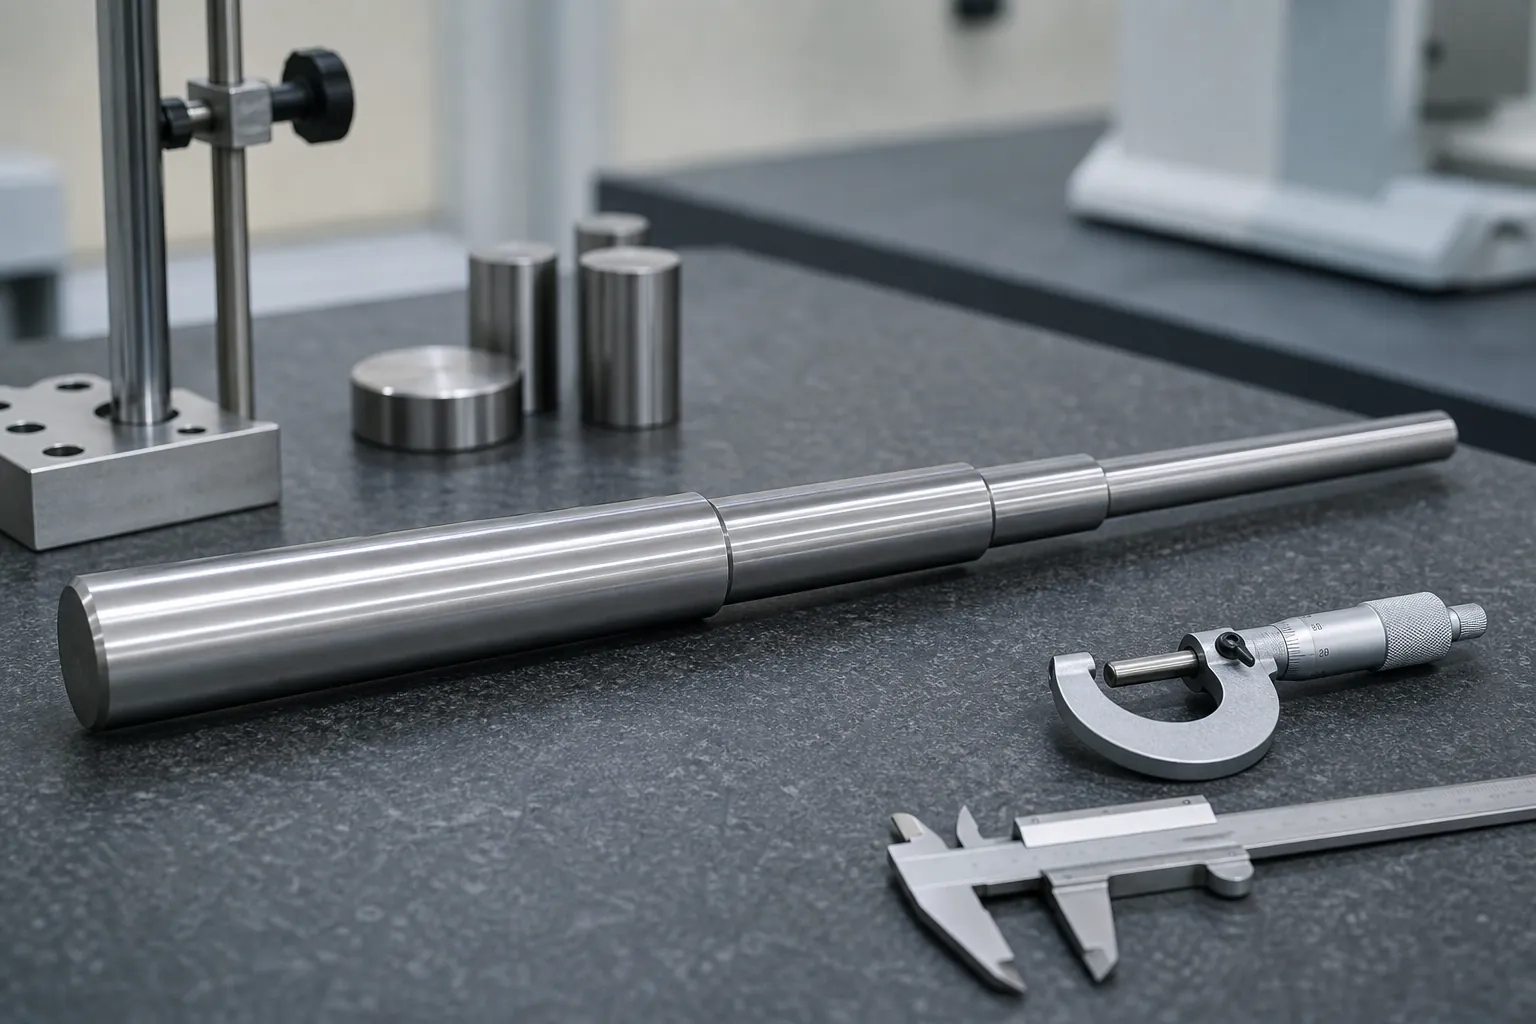
医療ビットによって提示された課題
このプロジェクトには、専門の医療ビットの生産が含まれていました. これらのコンポーネントには、機械や技術チームにかなりの挑戦をもたらす独自の仕様セットがありました。. ワークピースの寸法はまさにでした 7.9*230, そして、それは先細りになったロッドの直径を特徴としていました 7.9 – 6.9 – 5.9, と 3 その長さに沿った明確なステップ. このような複雑で正確な要件には、製造プロセスで最高レベルの精度と精度が必要でした.
医療部品の製造は簡単なことではありません. 必要な仕様からの逸脱は、潜在的に深刻な結果をもたらす可能性があります, 特に安全性と信頼性が最も重要な医療分野では. 私たちのチームは元気でした – 手元のタスクの重力を認識してください. 最終製品がクライアントの厳格な品質基準を確実に満たしていることを確認するために、すべての停留所を引き出す必要があることを知っていました.
エンジニアリングレビュー: 段付き医療用ドリルはなぜまっすぐにするのが難しいのか
ストーリーテラーとしてではなく、エンジニアとしてこのプロジェクトを読んでください, ワークピースの仕様は、その表面の難しさを説明しています. あ 230 3 つの直径を段階的に下回る mm の長さは、1 本の細い棒ではなく、3 本の細い棒が直列に結合されています。, それぞれ異なる硬さを持つ. 1 つの直径に補正力を加えると、各ステップで単位力あたり異なるたわみが生じます。, 曲げのピークは長さの中間ではなく、剛性の移行付近に位置する傾向があります。, そして、部品を均一なシャフトとして扱う測定は、制御すべき形状を誤って読み取ります。. セクションの問題の上に, 医療器具の受け入れは容赦ない: で 0.05 mmの真直度要件, 測定方法自体が一次参加者となる, and the part’s function — a cutting instrument rotating predictably — leaves little room for the marks or residual distortion that a careless correction route would trade away for geometry.
Datum Selection Decides the Project Before the First Press
On a stepped shaft, which features define the measurement reference is not a detail — it is the project. Centering on the end center holes references the axis the part will rotate about in service; referencing the largest finished diameter makes the biggest section the anchor and reads the smaller steps against it; referencing a functional flank or flute zone answers what the tool actually needs straight, but demands feature-aware measurement. Each choice gives different numbers on the same part, したがって、トライアルの前に顧客と合意する必要があります, 受付時に発見されなかった. まさにこの決定のためのフレームワーク(データが繰り返し実現されていることを証明する再取り付けチェックを含む)は、 段付きシャフト測定データムの選択. そのデータに対して修正ルートを検証するサンプル テストの場合, 証拠がルールを決める 矯正サンプルテストと合格 そのまま医療器具に適用.
ステップ移行は、修正計画においてそれ自体が尊重されるに値します. 断面変化により肩部に応力が集中, そのため、代替のプレス位置が存在する場合、曲げの際に肩に負担がかかることを避けるために修正ストロークが計画されています。, また、切削工具の逃げ面は、前述したのと同じ分野で保護ゾーンとして扱われます。 ガンドリルと深穴ドリルの矯正 — the closest industrial cousin of this workpiece family.
How the Trial Was Executed
The trial work concentrated on two things: the correction plan for a 0.05 mm tolerance, and inspection between stages. サポートポジション, press points and stroke settings were fixed and recorded before the first correction, because the tolerance left no room for improvised strokes. Intermediate inspections after each stage caught deviations while they were still correctable, instead of inspecting defects in afterwards.
The Result: 0.05 mm as Required
その後のワークピースのまっすぐさ 矯正 reached 0.05 んん, on the mark of the client’s requirement. How that number was measured is documented in the verification section below.
The client expressed satisfaction with the results and interest in future collaboration. The transferable engineering lessons are summarized in the final section of this article.
先を見ています
This case is one sample lot on one workpiece family; the sections above record what was measured and what carried the result. The next project starts from the drawing and its tolerance callout, not from this narrative.
How a Result Like This Is Verified Rather Than Declared
A straightness result at the 0.05 mm level is a joint property of the part and the measurement system, so the verification chain is what makes the number meaningful. The chain that supports a claim of this class runs: an agreed datum and support condition, written into the inspection instruction; a gauge whose repeatability on this part family has been demonstrated — because at tight tolerances the gauge’s own scatter is a visible fraction of the limit, the discipline of ゲージR&直線を整えるR is not optional; released-state measurement after correction force is fully removed, あたり loaded versus released practice; and correlation to the customer’s own reference method on matched parts, したがって、荷物の両側が同じ部分を同じように読み取ることができます. その連鎖の中で, サプライヤーの内部測定値と顧客の許容基準が一致した結果です。どちらの機器の個別番号も暫定的なものにすぎません。.
このケースから他のワークに何が移るのか
特定のワークは 1 つのクライアントに属します, しかしエンジニアリングパターンはファミリー間で繰り返されます. 初め: 段差や先細りの細い部分, 剛性マップに基づいて修正計画を構築する, 最悪の読書というわけではない. 2番: 試行ストロークの前に顧客とデータム定義を修正する, 再装着チェックで再現性を証明します. 三番目: 機能的な表面を処理する - フルート, 刃先, 仕上げゾーン - 明示的な接触ルールを持つ保護ゾーンとして, と共有される規律において 段付き医療ドリル矯正 そして 小径医療用ドリル用途. 4番目: 受け入れの証拠を得る - 合意されたゲージでの解放状態の測定, 再作業の制限と処理を事前に定義して、裁定者になります, 生産現場の楽観論ではない. これら 4 つのルールに従う部品は、より少ないストロークで収束し、監査に耐えます。; スキップした部分は再作業予算を消費し、同じ教訓を再度学習します.
よくある質問
段付きシャフトが直径の移行部付近で曲がるのはなぜですか?
肩ごとに硬さが急激に変化するため. 取り扱いによるストレス, 熱処理と事前機械加工は断面が変化する部分に集中します, そして、トランジションはその後の荷重の下でヒンジとして機能します。. したがって、段差のあるパーツの修正計画では、肩を明示的にマッピングし、剛性マップを表示してプレス ポイントを配置します。, 均一なロッドを想定するのではなく.
は 0.05 mm 真直度は機械または測定によって制限されます?
そのレベルでは, 通常、問題と測定値の両方が会話を支配します. ゲージ自体の再現性は公差の目に見える部分です, それでデータム, 修正結果を解釈する前に、サポート状態とゲージの能力を実証する必要があります. これが、厳しい公差のプロジェクトが測定作業を前倒しする理由です。.
フルートゾーンを矯正時の接触点として使用できますか?
一般的にはそうではありません. 溝と刃先は機能面です, そこに接触すると、真直度の向上が正当化されないエッジ損傷の危険があります. 正しい練習場所では、プレーンシャンクまたは合意された非機能ゾーンでのサポートとプレス接触が行われます。, 荷重を分散するツーリング形状 - 工具矯正アプリケーション全体で共有される接触領域の規律.
If this is your first drill bit straightening line, を読んでください ストレートナーの選択ウォークスルー 初め, 次に、予算に対してベンチマークを設定します。 acceptance test checklist for a new machine.