
Egy forgó indikátornyom több effektust is tartalmazhat egyszerre. Ez tükrözheti a munkadarab tengelyét, helyi kerekség, hengeres forma, egy dátum kapcsolat, támogatja az üléseket, rögzítési hiba, szonda beállítása vagy megszakadt szolgáltatás. Ha minden magas leolvasást „hajlításnak” nevezünk, az rossz korrekciós művelethez vezethet, és károsíthatja azt az alkatrészt, amely ténylegesen mérést vagy megmunkálási felülvizsgálatot igényel..
Ez az útmutató elmagyarázza, hogyan kell diagnosztizálni a jelet a kiegyenesítési döntés előtt. Nem hoz létre StraighteningTech mérőrendszert, tolerancia, érzékelő felbontása, nullapont eljárás vagy korrekciós képesség. A végső döntések meghozatalához az ellenőrzött rajz és a vásárlói ellenőrzés módszere szükséges.
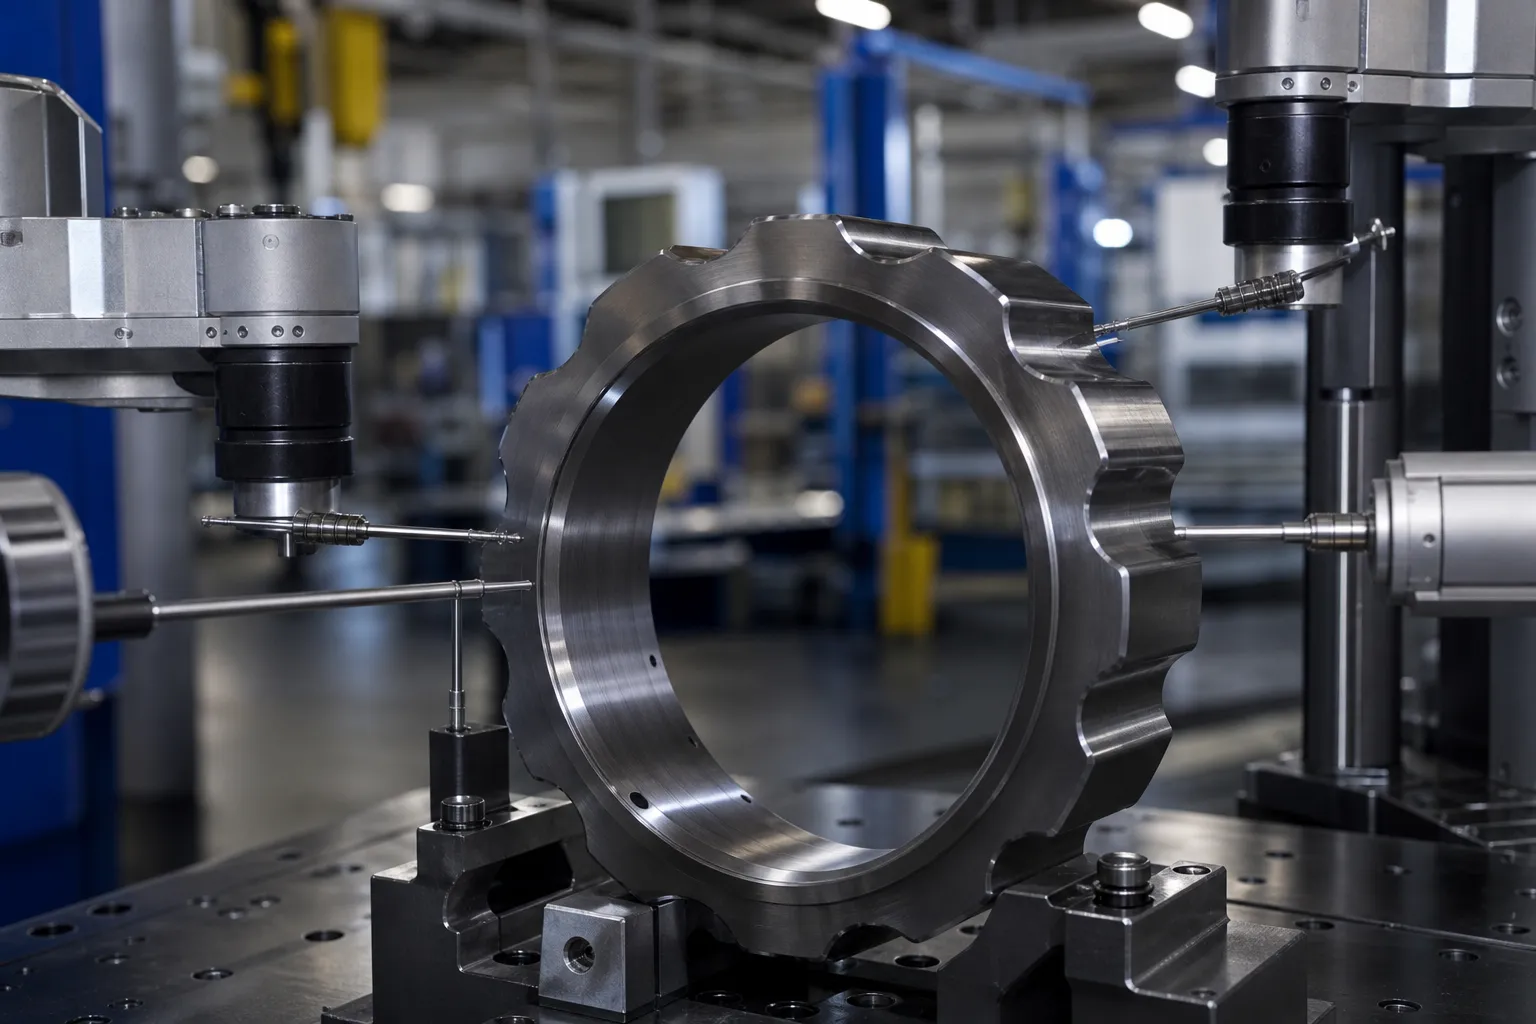
*Mérnöki koncepció illusztráció. Ez azt mutatja, hogy egy forgó jel tartalmazhat alakváltozást; ez nem egy vásárlói alkatrész mérési eredménye vagy egy előírt ellenőrzési beállítás.*
A mérőeszköz leolvasása előtt nevezze meg a jellemzőt
A kerekség egy keresztmetszeti formafeltételt ír le. A tengelyhajlítás egy referenciatengely térbeli útját írja le. A Runout egy nullapont-beállításhoz képest forgó mérés, és több közreműködőt is tartalmazhat. Koaxialitás, A koncentrikusság és a hengeresség szintén eltérő definíciókkal és ellenőrzési követelményekkel rendelkezik. A rajzon azonosítani kell, hogy melyik jellemző szabályozza az elfogadást.
| Jel vagy jellemző | Diagnosztikai kérdés |
|---|---|
| Kerekség / lobing | Változik-e a helyi sugár a szakasz forgásakor? |
| Tengelyhajlítás | Megváltoztatja-e a referenciatengely pozícióját a hossz mentén? |
| Kifutás | Melyik dátum, támogatja és a szonda állomás hozza létre a leolvasást? |
| Koaxiális kapcsolat | Több jellemzőt hasonlítanak össze egy meghatározott közös tengelyhez? |
| Fixture jel | Megváltoztatja-e az eredményt az újratelepítés vagy a támogatás irányának megváltoztatása? |
Lásd tengely egyenessége, kifutás és TIR és koaxialitás versus kifutás a kapcsolódó terminológiához.
What a Rotating Trace Is Made Of
A probe reading taken while a part rotates is, mathematically, a mix of components that repeat once, twice, three times and more per revolution. Reading the mix is the core diagnostic skill. A once-per-rev component means the surface is, on average, further from the rotation axis on one side than the other — which is the signature of either an axis offset between the part’s reference geometry and the rotation axis, or of a bent axis displacing the section as a whole. A twice- or three-times-per-rev component means the section is oval or lobed: the local radius itself changes around the circumference, a form condition of the cross-section that no amount of axis correction removes. Higher-frequency content usually reflects surface texture, keyways and interrupted features, or vibration entering through the supports.
The decisive separation between the two once-per-rev causes is axial. A true bend displaces different stations by different amounts and often in different directions, so the once-per-rev component’s amplitude and phase change as the probe moves along the part. A pure eccentricity condition — centers offset, seat offset, chuck runout — produces a once-per-rev component that keeps the same phase and proportional amplitude at every station. One trace at one station cannot distinguish them; a short axial map routinely can. That is the reasoning behind the multi-station discipline above, and behind multipoint measurement arrangements that read several stations in one setup.
Where Lobing Comes From
Lobing is rarely random — it carries the fingerprint of the machining that produced the surface, which is what makes it diagnostic. Three-lobe out-of-roundness is the classic signature of parts ground on centerless machines, where the part floats between wheel, regulating wheel and blade and the geometry locks into a three-point stability condition. Even-lobe ovality traces back to opposing clamping or distortion relieved after machining — a thin sleeve released from a chuck, a part that relaxed after heat treatment. Odd lobing beyond three appears with certain workholding arrangements and with relapsing of interrupted cuts. Knowing the part’s process route therefore tells you what lobing to expect and whether an observed lobe count is a workpiece reality or an artifact of the current setup: a lobe count that changes when the part is reseated in different orientations is being generated by the setup, not the part.
Először ellenőrizze a nullpontot és a beállítást
A rész értelmezése előtt, ellenőrizze a központ jellemzőit, folyóiratok vagy egyéb referenciafelületek, támogatási feltétel, tisztaság, szonda kapcsolat, forgatási módszer és axiális állomás. Sérült központ, sorja, piszkos ülés, a megszakított felületen a helytelen alátámasztás vagy a szonda érintkezése olyan látszólagos kifutást okozhat, amely nem tengelyelhajlást jelent.
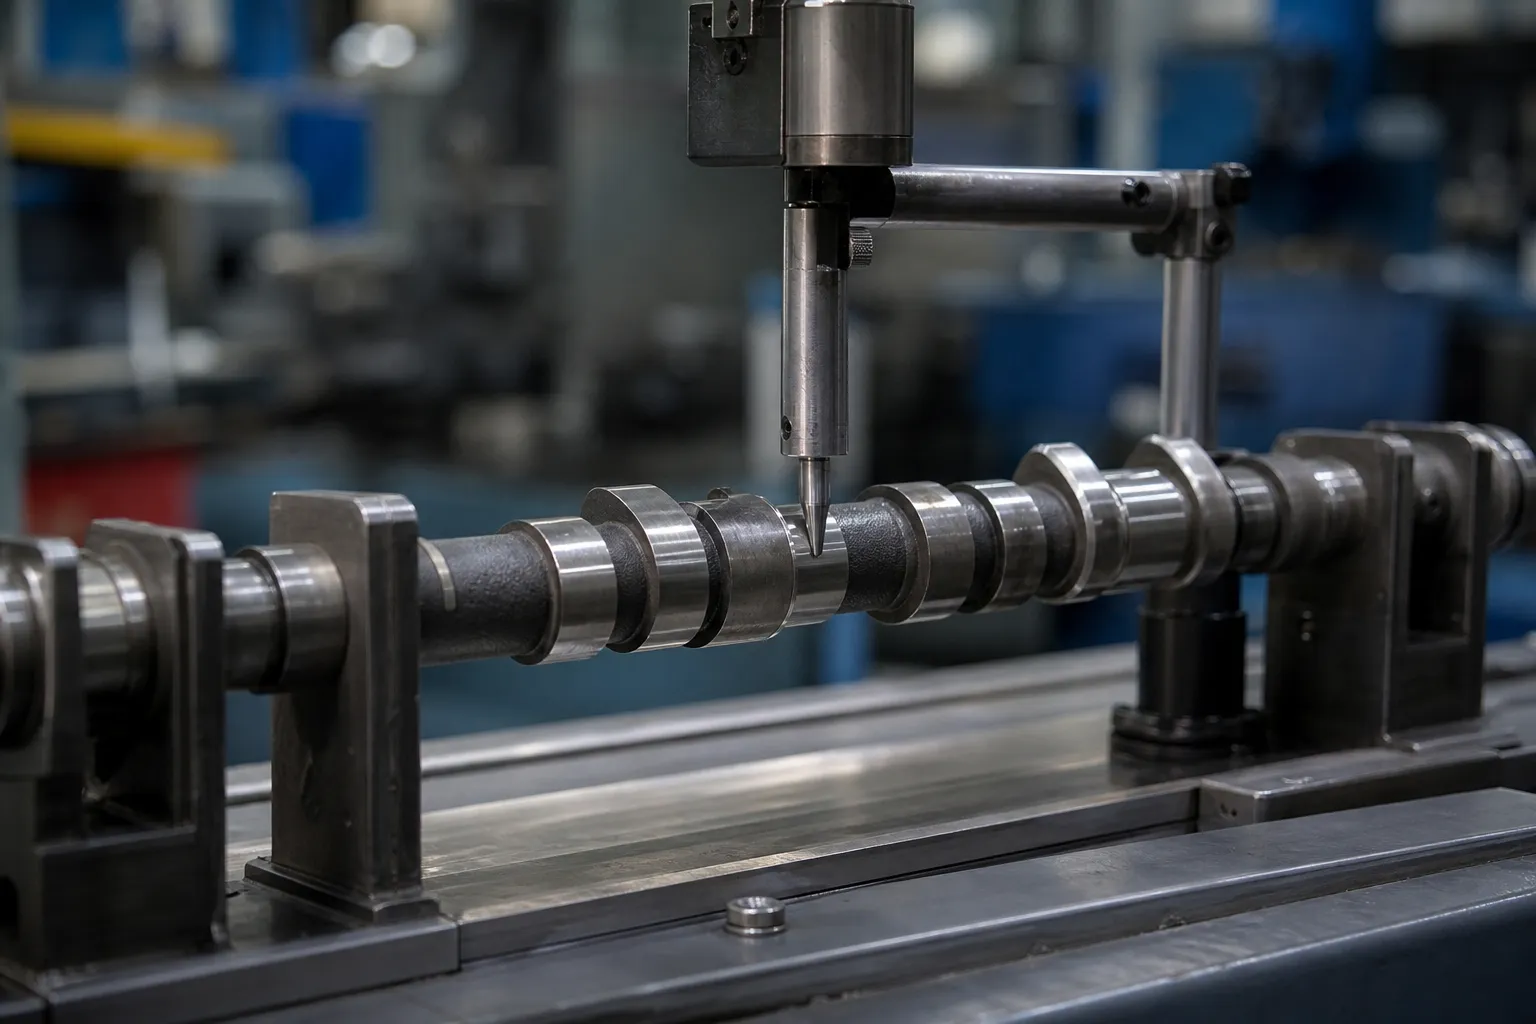
*Mérnöki koncepció illusztráció. Jellemző-tudatos naplómérést szemléltet; tényleges adatok, A szondapályák és a szögmaszkok a vezérelt munkadarabtól függenek.*
Használjon újrabeállítás/ismétlés ellenőrzést, és hasonlítson össze több állomást. Ha a nyomkövetés a beállítás megismétlése után lényegesen megváltozik, a korrekciós erő alkalmazása előtt vizsgálja meg a rögzítés vagy a nullapont megvalósítását.
Több állomás és tájolás összehasonlítása
A tengelyhajlítás általában tengelyirányú térképet igényel. A lokális kerekség vagy karéjosság az egyik állomáson megjelenhet, a másikon azonban nem. Egyetlen teljes indikátor leolvasása egy ponton nem bizonyítja, hogy melyik közreműködő dominál. Felvevőállomások helyei, tájolás, referenciafeltétel és az átvételi eljárás által megkövetelt nyomvonal vagy számított eredmény.
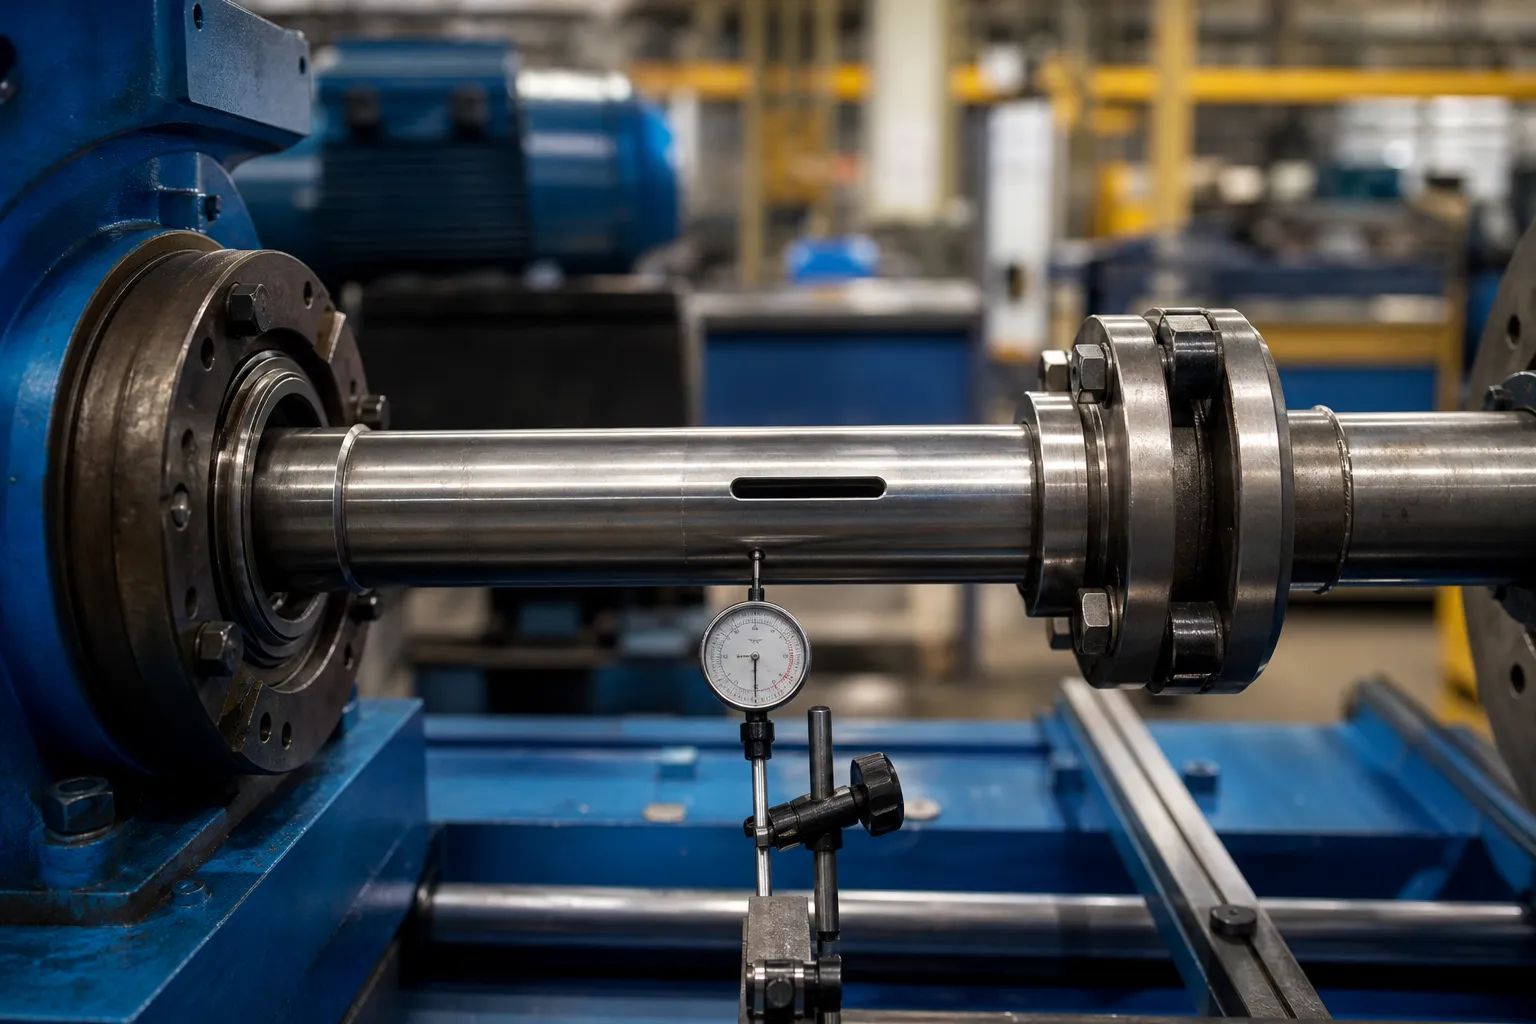
*Mérnöki koncepció illusztráció. Ez egy többfunkciós rotációs mérési kérdést képvisel, nem jóváhagyott rögzítés vagy következtetés, hogy a megfigyelt jel hajlítás.*
Separating Spindle Error From Part Error
On any rotating instrument, the reading contains the part’s geometry plus the rotation error of the instrument itself — spindle runout, bearing wander, support eccentricity. Precision metrology has standard separation techniques for this, and their logic is worth knowing even when the full apparatus is not available. Reversal methods measure the part in one orientation, then rotate the part exactly half a revolution relative to the fixture and measure again: part error keeps its sign in part coordinates while setup error keeps its sign in machine coordinates, so combining the two traces separates them. Multistep methods extend the same idea through a series of indexed orientations. On a production straightening machine, the practical descendants are simpler: reseating the part in a different clocking orientation and checking whether the trace rotates with the part or stays fixed in the machine tells most of the story, and comparing readings before and after swapping a support identifies which element contributes what.
These checks cost minutes and prevent the most expensive mistake on this page: correcting a bend that lives in the bench. They also make the eventual correlation to the customer gauge meaningful, because both sides of that comparison are then measuring parts rather than setups — the premise underlying Gage R&R studies on straightening lines.
A Practical Diagnostic Sequence
The checks above assemble into a fixed order of operations that experienced lines follow before any correction decision. Első, clean and inspect the seating features — centers, folyóiratok, support vee blocks — for damage, burrs and debris, since the cheapest explanation is always the setup. Második, take a trace, reseat the part in the same orientation, and retrace: disagreement beyond the setup’s established repeatability stops the investigation at the fixture. Harmadik, reseat in a rotated orientation: a trace that follows the part is a part signal; one that stays fixed in the machine is a machine or fixture signal. Fourth, map at least three stations along the length and note how the once-per-rev component’s amplitude and phase behave: varying amplitude and rotating phase indicate bend; constant phase with proportional amplitude indicates eccentricity. Fifth, look at the lobe content in relation to the part’s machining history before believing any form conclusion. Only then choose the response — correction for confirmed axis bend within approved zones, or the alternative routes for everything else, with the released-state condition treated per betöltött versus kibocsátott mérés.
The sequence exists because each step filters a class of false positives that would otherwise survive to the next. Skipping ahead to correction is how parts get pressed for eccentricity fixtures, ovality and chucking artifacts — damage that no later measurement undoes.
Válassza ki a választ a diagnózisból
Ha a bizonyítékok alátámasztják a tengelyhajlítási feltételt, és vannak jóváhagyott érintkezési/támogatási zónák, a kiegyenesítésre jelölt útvonal mintapróbával értékelhető. Ha a jel főleg kerekség, megszakított geometria, egy alapkérdés, fixture hiba vagy külön jellemző kapcsolat, eltérő eljárásra vagy ellenőrzési felülvizsgálatra lehet szükség. Ne használjon egyengetést a mérési probléma kompenzálására.
Ellenőrzött helyi korrekcióhoz, lásd pontnyomásos egyenesítés. A végső vizsgálati módszerrel való összefüggésre, see machine gauge versus customer gauge correlation.
Érvényesítse az Ügyfélmérővel
A mintatervnek tartalmaznia kell az ismert/referenciafeltételeket, ha rendelkezésre állnak, ismételje meg a beállítást, több állomás, felszabadult állapotú mérés, alkatrész és rögzítés azonosítása, nyers adatok megőrzése és ügyfélmérő korreláció. Az eredménynek tartalmaznia kell, hogy melyik jellemzőt értékelték ki, és mely bizonytalanság vagy beállítási korlátok maradtak fenn.
GYIK
A magas TIR mindig azt jelenti, hogy a tengely elgörbült??
Nem. A TIR tartalmazhat dátumot, kerekség, fixture és egyéb közreműködők. Először diagnosztizálja a beállítást és több állomást.
A kiegyenesítés helyesen tudja kerekíteni?
Nem általános következtetésként. A kerekség eltérő geometriai feltétel, és eltérő folyamatot vagy vizsgálati útvonalat igényelhet.
Miért ismételje meg a beállítást?
Az újrabehelyezés utáni újraolvasás segít megkülönböztetni a munkadarab jelét a támasztól, nullapont vagy fixture variáció.
What does a three-lobed trace usually indicate?
Most often, a surface produced by centerless grinding, where the three-point contact of wheel, regulating wheel and blade locks the section into a three-lobe form condition. It is a cross-sectional form issue, not an axis issue, and it should be verified against the part’s machining history before any response is chosen.
How can I tell eccentricity from bend with one probe?
Move the probe along the part and watch the once-per-rev component. Bend shows varying amplitude and shifting phase between stations; eccentricity keeps the same phase and proportional amplitude everywhere. If the probe cannot move, mapping several stations with a moved setup achieves the same separation at the cost of reseating discipline.
Does reseating the part in a different orientation really separate machine error?
Igen, in its simplest form. Part error rotates with the part; machine and fixture error stay fixed in machine coordinates. Comparing traces at two clockings shows which class dominates the reading. Formal reversal and multistep methods refine the same principle when numbers, not just classification, are required.