
A többszörös eltolási leolvasások egy hosszú tengelyű vizsgálatot egyetlen csúcsból hibatérképpé változtathatnak. Ez az érték nem az érzékelőtől függ: támasztó geometria, dátum ülőhely, szonda kapcsolat, forgatás/indexelés, szinkronizálás, a környezeti feltételek és a számítási szabály mind befolyásolják a jelentésben szereplőket.

*Mérnöki koncepció illusztráció. Ez nem szenzorspecifikáció, telepített rendszer vagy ellenőrzött mérési eredmény.*
Határozza meg a jellemzőket az érzékelők kiválasztása előtt
Először mondja meg, hogy az elfogadási jellemző a középvonal egyenessége, helyi íj, kifutás egy dátumhoz képest, profileltérés vagy más ellenőrzött eredmény. Az érzékelő feszültsége vagy elmozdulási nyoma önmagában nem az ügyfél követelménye. Az ellenőrzési tervnek meg kell határoznia az alapjellemzőket, támogatja, állomások, orientációk, span, számítás, egységek, határértékek és az alkatrész elfogadásának állapota.
| Elem | Zárandó kérdés |
|---|---|
| Datum | Mely jellemzők határozzák meg a referenciatengelyt vagy felületet? |
| Támogatás | Megismétli-e az ügyfél vagy a kiadott alkatrész állapotát? |
| Szonda útvonala | Az érintkezési pontok funkcionális felületek és védve vannak a sérülésektől? |
| Állomások | Rögzítik-e az ismert hajlítási zónákat és a jellemző átmeneteket?? |
| Forgatás/indexelés | Hogyan őrzi meg a tájékozódást a leolvasások között? |
| Számítás | Hogyan alakítják át a leolvasott értékeket a szabályozott karakterisztikává?? |
Nullapont vezérléshez, lásd tengely középső furat tisztítása és nullapont előkészítése és a rögzítés ismételhetősége és a nullapont-ülés.
How an LVDT Works, and Why Its Physics Matters
The linear variable differential transformer earns its place on production machinery through a short list of physical virtues. Inside the housing, a primary coil is excited with an alternating current, and two secondary coils sit either side of it; a ferromagnetic core, attached to the probe tip by a slim push rod, slides along the axis. With the core centered, the induced voltages in the two secondaries balance; displace the core and the balance tips in proportion to the movement. The electronics read the amplitude and phase of that imbalance and report displacement. Because the core never touches the coils, there is no friction or wear inside the sensor; because the coupling is inductive, the reading is largely indifferent to dust, oil mist and humidity that blind optical sensors; and because the moving mass is small, the tip can follow moderate surface motion faithfully. The trade-offs are equally physical: it needs signal conditioning and calibration against a reference, the raw output is relative rather than absolute, and the probe tip itself is a mechanical component with its own condition, force and wear story.
Where Errors Enter Between Probe and Number
Treating the chain as one system, as the section above demands, means knowing the specific doors through which error walks in. Thermal drift: the sensor body, the fixture and the part all expand and contract with temperature, and on a machine that warms through a shift, a morning zero and an afternoon reading are not the same event — hence reference checks on a master at intervals the procedure defines. Mounting: a probe on a long, unsupported bracket is a cantilever with its own compliance, and vibration or cable pull moves the whole assembly relative to the part, indistinguishable from part movement in the data. Dynamics: when the part or probe moves during scanning, the stylus mass and tip force set a speed limit beyond which the tip skips or lags, writing false features into the trace. Contact condition: tip wear flattens the intended radius and changes where the reading sits on a curved surface. None of these is exotic; each is controlled by written procedure — zero method, master check interval, scan speed, tip inspection — which is precisely what the validation framework above asks the system description to contain.
Kezelje a mérési láncot egyetlen rendszerként
Egy LVDT alkalmas lehet relatív elmozdulásra, de a mért eredmény tartalmazza az érzékelő rögzítését is, szerelvény elhajlása, jelkondicionálás, időzítés, részülések és kezelői vagy automatizálási viselkedés. Rögzítse a lánc minden elemét, hogy az eredmény későbbi eltolódása megvizsgálható legyen.
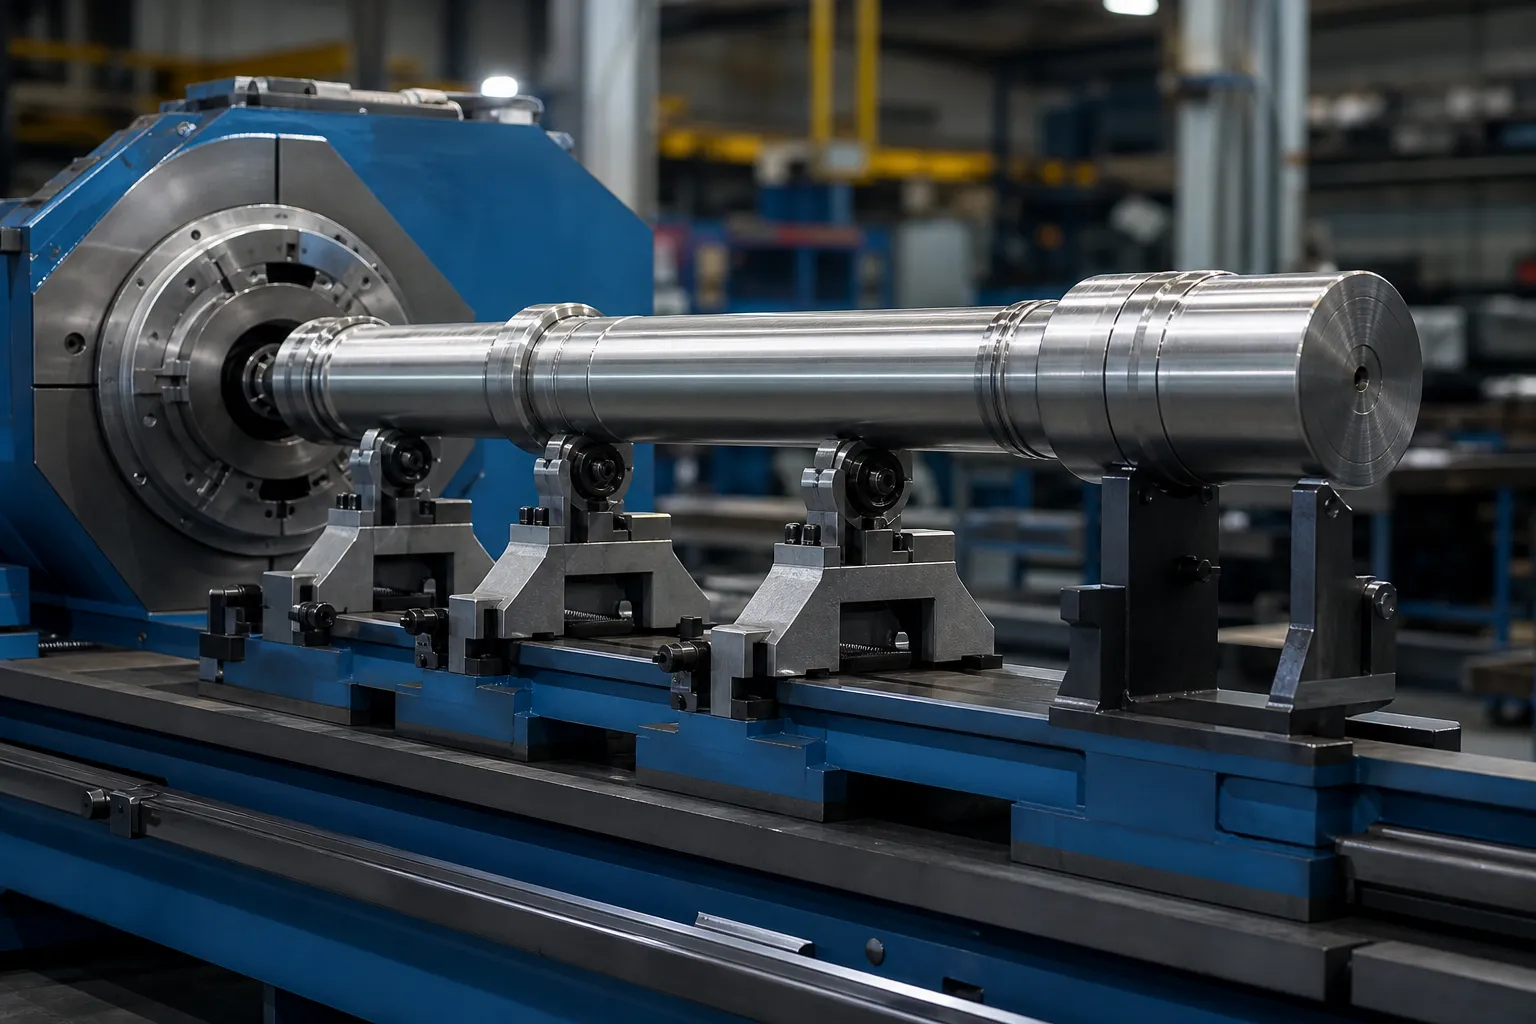
*Mérnöki koncepció illusztráció. A rögzítés merevsége, Az érzékelő helyzete és őrzése projektspecifikus tervezést igényel.*
Az ellenőrzött eljárásnak ki kell terjednie az érzékelő azonosítására, referencia/főellenőrzés, szerelési állapot, kábelvédelem, nulla módszer, minta tájolása, támogatja a tisztaságot, adatgyűjtési beállítások és adatmegőrzés. Egy instabil lámpatest ismételt leolvasása nem bizonyíték az ismételhetőségre.
Helyszinkronizálás, Tájékozódás és olvasmányok
A többpontos adatok csak akkor hasznosak, ha minden érték egy ismert pozícióhoz és állapothoz rendelhető. Ha az alkatrész forog vagy elmozdul, határozza meg a kódolót/indexet, állomás koordinátája, haladási irány, tartózkodási vagy mintavételi feltétel, és mi történik, ha hiányzik a jel. Az eredménynek meg kell őriznie a térkép rekonstrukciójához szükséges nyers vagy nyomon követhető forrásadatokat.
Kerülje a lokalizált csúcs értelmezését az ülés és az érintkezés ellenőrzése nélkül. Ismételje meg a teszteket, adott esetben fordított tájolás és ismételt alapvonal-leolvasások megkülönböztethetik az alkatrész jellemzőit a hamis jelzéstől.
Choosing Station Count and Placement
How many stations, and where, is a geometry question before it is a budget question. The error modes of slender parts are smooth in space: a bend is a low-frequency curve, so a modest number of stations — placed where the physics says the information lives — reconstructs it well, while doubling the count in uninformative positions buys data volume, not accuracy. Informative positions are predictable: mid-span between supports where a bow reaches its excursion; each stiffness transition on stepped parts, where peaks like to hide; immediately beside functional features whose relationship to the datum matters; and the free ends, which anchor the map. The failure mode of sparse placement is aliasing in its practical form — a short kink sitting between two stations contributes to neither reading cleanly, and a correction aimed at the reconstructed map presses in the wrong place. The honest way to close this risk is not infinite density but a validation: map a set of parts at high density once, confirm that the production station set reconstructs the same peaks and amplitudes, and document that comparison as the station-plan justification.
Turning the Map Into a Correction Decision
The map exists to drive action, and its action vocabulary has three entries: where to press, in which direction, and how hard to expect the part to respond. Peak position and direction come from comparing stations around the maximum; on a part rotating between stations, preserving angular indexing — the synchronization discipline above — is what converts separate readings into a vector, not a pile of magnitudes. Expected response comes from the stiffness story the map already tells: a peak on a heavy section needs a different correction plan than the same amplitude on a thin one, and peaks at stiffness transitions deserve the respect described for separating bend from roundness and setup effects before any press follows. What the map must not do is trigger correction on unverified signals: a localized reading that has not survived a reseat check is a hypothesis, not a peak. That guard rail — map, ellenőrizni, then correct, with released-state measurement closing the loop — is the same sequence that makes automatikus tengelyegyenesítés converge in few strokes instead of many.
Összefüggés a kiadott alkatrész elfogadásával
A rögzítés vagy korrekció során végzett mérés hasznos lehet a folyamatvezérléshez, de nem bizonyítja automatikusan, hogy a kiengedett tengely megfelel a követelménynek. Hasonlítsa össze a vonalmódszert egy jóváhagyott kibocsátott alkatrész módszerrel reprezentatív mintákon a normál eltérések között. Lásd terhelt versus kiengedett egyenességmérés a határért.
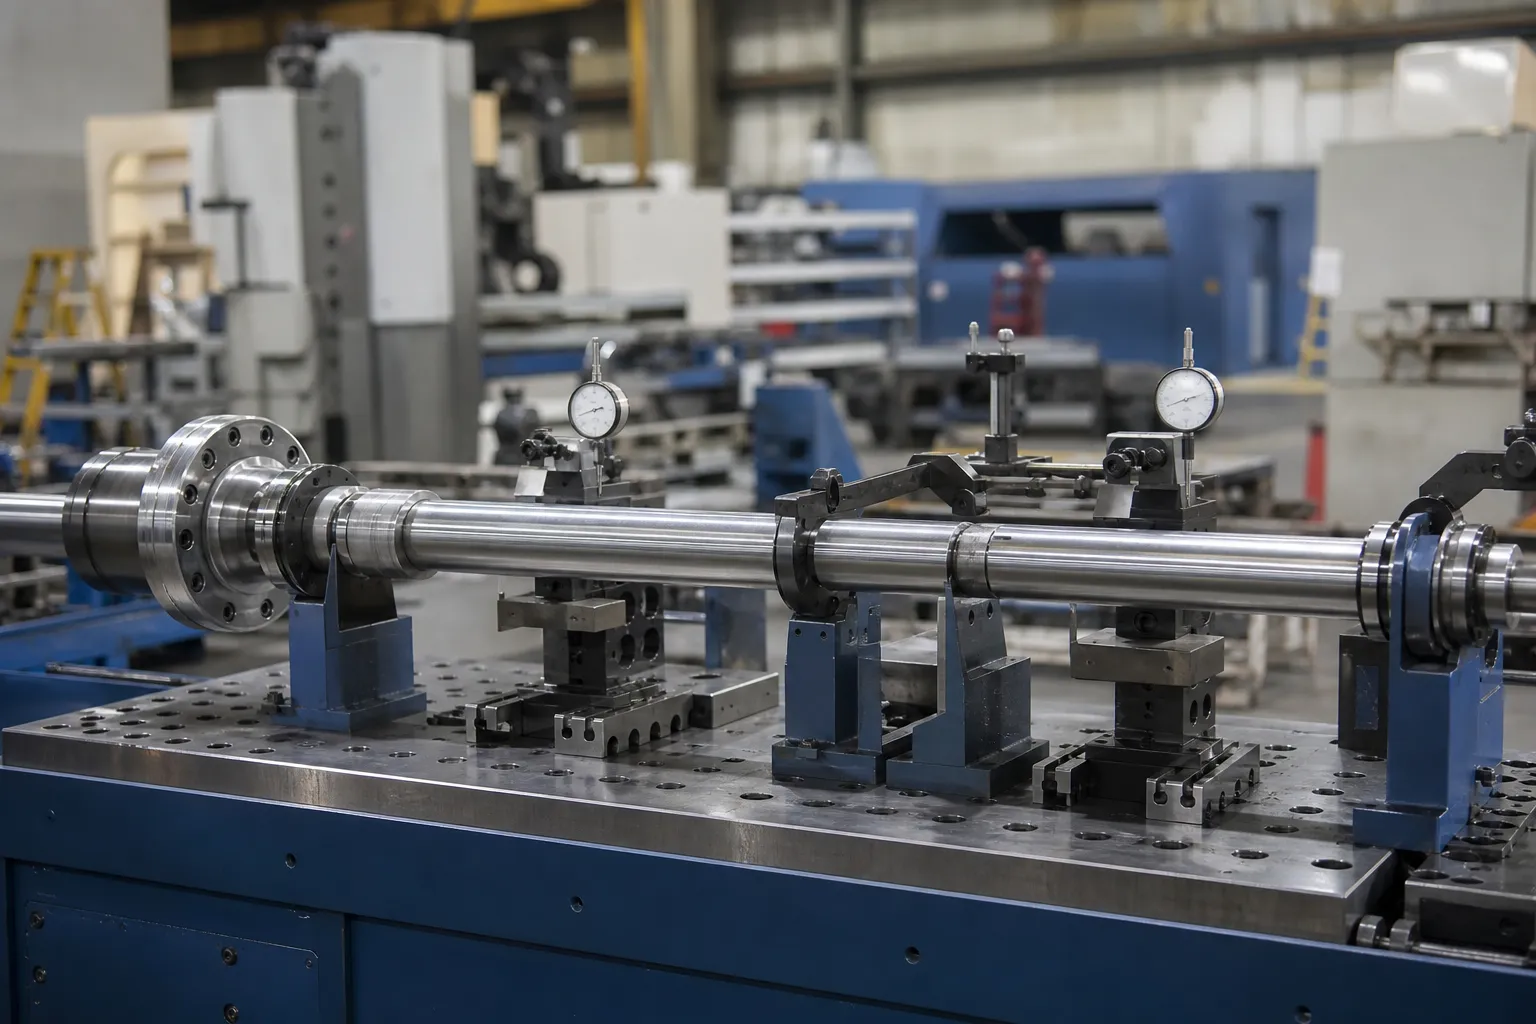
*Mérnöki koncepció illusztráció. A referencia módszer, az alátámasztásokat és az átvételi számítást a jóváhagyott minőségi tervnek kell ellenőriznie.*
A korrelációs tervnek meg kell határoznia az egyező mintákat, vak összehasonlítás, ahol praktikus, dátum/támasz egyenértékűség, kalibrálási állapot, elfogultság felülvizsgálata, ismételhetőség/reproducálhatóság felülvizsgálata, megengedett eltérés, eszkaláció és változás-ellenőrzés szabályai. Lásd gépi mérőműszer versus vevői mérőeszköz korreláció és Gage R&R vonalak kiegyenesítéséhez.
A mérési tanulmányhoz szükséges inputok
Adja meg a rajzot és a jellemző definíciót!, meglévő ellenőrzési módszer, az alkatrész geometriája és a nullapont jellemzői, anyag/gyártási szakasz, várható kanyarhelyek, mintapopuláció, környezeti korlátok, kívánt adatrögzítési és ügyfél-elfogadási mód. Használja a egyengető minta vizsgálati és átvételi útmutató a tárgyalási jegyzőkönyv felállításához, majd forduljon a StraighteningTech-hez pályázati megbeszélésre.
Érvényesítés szükséges a rendszerigénylés előtt
Any multi-point measurement claim needs a defined probe and datum setup, kalibrált referenciák, repeated or reseated readings on representative parts, and customer-gauge correlation. A generic machine capability is not a verified result.
GYIK
Does adding more measurement stations automatically improve accuracy?
Nem. Stations placed where the geometry has information — mid-span peaks, stiffness transitions, functional features, ends — improve the map. Stations added elsewhere add data volume and cost while leaving reconstruction essentially unchanged. Validate the chosen set once against a dense map and document the comparison.
Why do LVDT readings drift over a production shift?
Most often thermal: érzékelő, fixture and part expand at different rates as the cell warms, shifting the zero. Mechanical causes come next — bracket compliance, cable pull, tip wear. The control is procedural: a defined zero method and reference-master checks at set intervals, with any shift beyond the procedure’s limit triggering investigation rather than quiet re-zeroing.
Can multipoint LVDT data replace final inspection?
Only through correlation. In-process multipoint data drives the correction loop; the acceptance decision belongs to the released-state method the customer recognizes. When the two have a documented correlation on representative parts, the line method gains standing — until then it is process control, not release.
Kapcsolódó StraighteningTech források
Lásd hogyan működik az automatikus tengelyegyenesítés, egyengető minta vizsgálat és átvétel és tengely egyenesség vs kifutás vs TIR az általános vezérlési határokhoz, amelyek minden képességigénylés előtt érvényesek LVDT többpontos tengelymérés.
Multipoint measurement pays off at acceptance time – pair the FAT ellenőrző lista a GD&T straightness acceptance guide to agree measurement method and tolerance interpretation in one pass.