
קריאות תזוזה מרובות יכולות להפוך בדיקת פיר ארוך משיא בודד למפת שגיאות. ערך זה תלוי ביותר מהחיישן: תמיכה בגיאומטריה, מקום ישיבה בדאטום, קשר בדיקה, סיבוב/אינדקס, סִנכְּרוּן, תנאי הסביבה וכלל החישוב משפיעים כולם על המדווח.

*איור קונספט הנדסי. זה לא מפרט חיישן, מערכת מותקנת או תוצאת מדידה מאומתת.*
הגדר את המאפיין לפני בחירת חיישנים
תחילה ציין האם מאפיין הקבלה הוא ישרות קו מרכז, קשת מקומית, יציאה ביחס לנתון, profile deviation or another controlled result. A sensor voltage or displacement trace is not itself the customer requirement. The inspection plan must identify datum features, תומך, תחנות, orientations, לְהַקִיף, calculation, יחידות, limits and the state in which the part is accepted.
| אֵלֵמֶנט | Question to close |
|---|---|
| נָתוּן | Which features establish the reference axis or surface? |
| תְמִיכָה | Does it replicate the customer or released-part condition? |
| Probe path | Are contact points functional surfaces and protected from damage? |
| Stations | Do they capture known bend zones and feature transitions? |
| Rotation/indexing | How is orientation preserved between readings? |
| Calculation | How are readings converted into the controlled characteristic? |
For datum controls, לִרְאוֹת shaft center-hole cleaning and datum preparation ו יכולת חזרה של המתקן והושבה בדאטום.
How an LVDT Works, and Why Its Physics Matters
The linear variable differential transformer earns its place on production machinery through a short list of physical virtues. Inside the housing, a primary coil is excited with an alternating current, and two secondary coils sit either side of it; a ferromagnetic core, attached to the probe tip by a slim push rod, slides along the axis. With the core centered, the induced voltages in the two secondaries balance; displace the core and the balance tips in proportion to the movement. The electronics read the amplitude and phase of that imbalance and report displacement. Because the core never touches the coils, there is no friction or wear inside the sensor; because the coupling is inductive, the reading is largely indifferent to dust, oil mist and humidity that blind optical sensors; and because the moving mass is small, the tip can follow moderate surface motion faithfully. The trade-offs are equally physical: it needs signal conditioning and calibration against a reference, the raw output is relative rather than absolute, and the probe tip itself is a mechanical component with its own condition, force and wear story.
Where Errors Enter Between Probe and Number
Treating the chain as one system, as the section above demands, means knowing the specific doors through which error walks in. Thermal drift: the sensor body, the fixture and the part all expand and contract with temperature, and on a machine that warms through a shift, a morning zero and an afternoon reading are not the same event — hence reference checks on a master at intervals the procedure defines. Mounting: a probe on a long, unsupported bracket is a cantilever with its own compliance, and vibration or cable pull moves the whole assembly relative to the part, indistinguishable from part movement in the data. Dynamics: when the part or probe moves during scanning, the stylus mass and tip force set a speed limit beyond which the tip skips or lags, writing false features into the trace. Contact condition: tip wear flattens the intended radius and changes where the reading sits on a curved surface. None of these is exotic; each is controlled by written procedure — zero method, master check interval, scan speed, tip inspection — which is precisely what the validation framework above asks the system description to contain.
Treat the Measurement Chain as One System
An LVDT may be suitable for relative displacement, but the measured result also includes sensor mounting, fixture deflection, signal conditioning, תִזמוּן, part seating and operator or automation behavior. Record every element in the chain so a later shift in the result can be investigated.
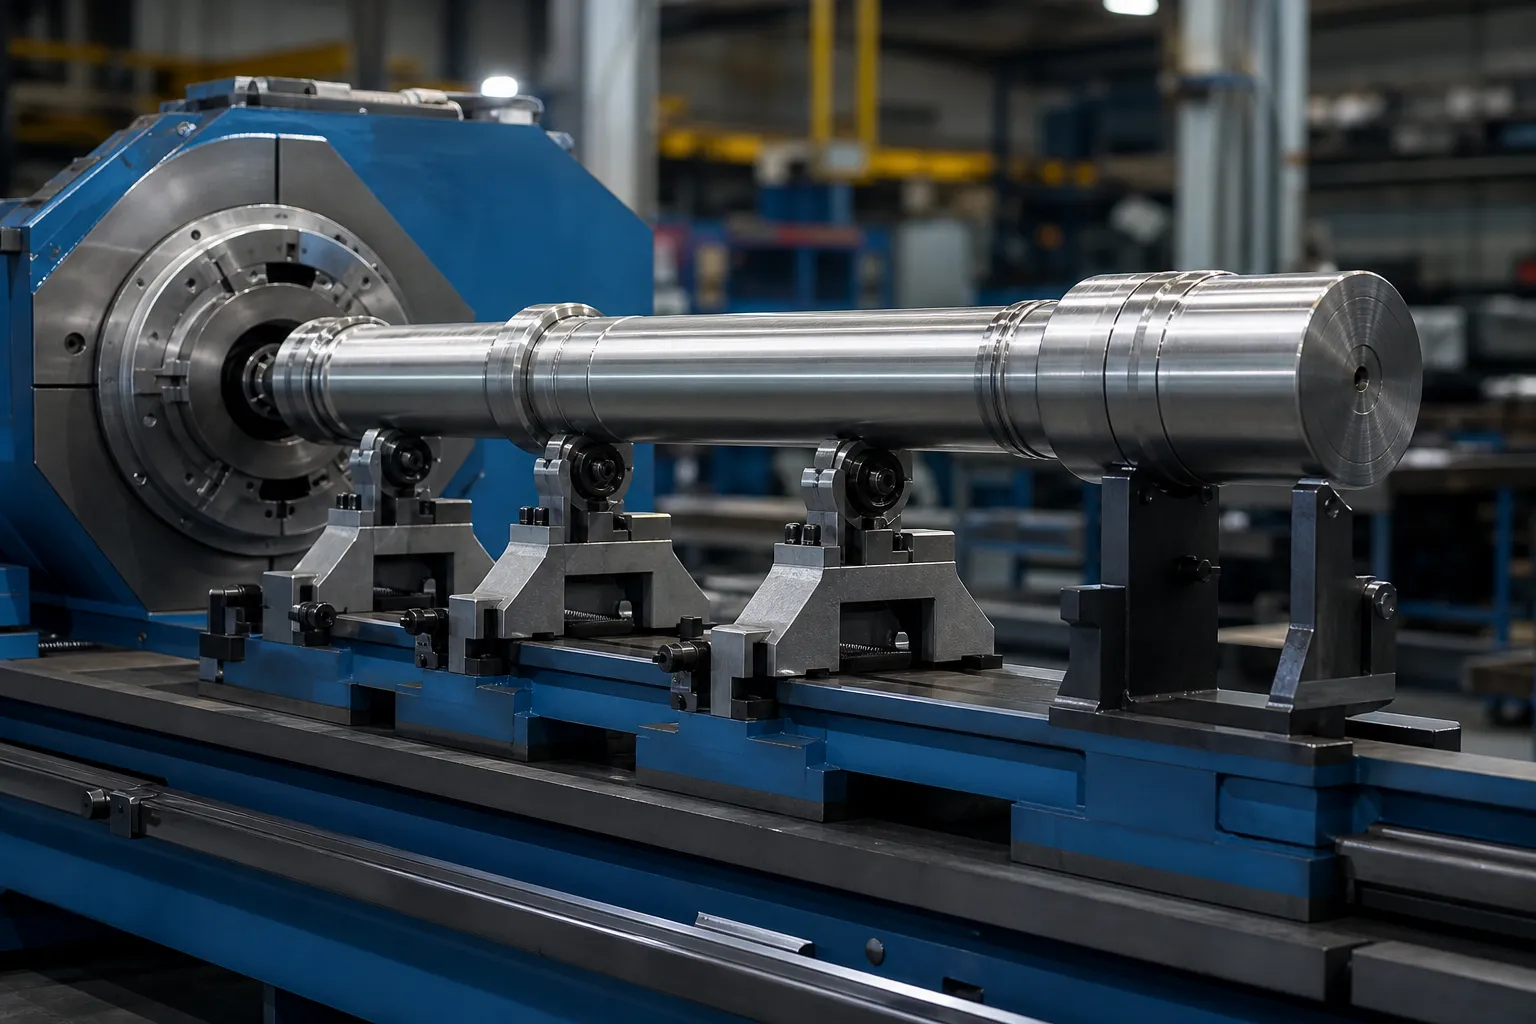
*איור קונספט הנדסי. Fixture stiffness, sensor position and guarding require project-specific engineering.*
The controlled procedure should cover sensor identification, reference/master check, mounting condition, cable protection, zero method, sample orientation, support cleanliness, data acquisition settings and data retention. A repeated reading from an unstable fixture is not evidence of repeatability.
Synchronize Location, Orientation and Readings
Multipoint data is useful only when each value can be assigned to a known position and condition. אם החלק מסתובב או זז, להגדיר את המקודד/אינדקס, קואורדינטת התחנה, כיוון הנסיעה, מצב שהייה או דגימה, ומה קורה אם חסר אות. התוצאה צריכה לשמר את נתוני המקור הגולמיים או הניתנים למעקב הדרושים לשחזור המפה.
הימנע מלפרש שיא מקומי מבלי לבדוק את הישיבה והמגע. בצע שוב בדיקות, כיוון הפוך כאשר קריאות בסיס מתאימות וחוזרות יכולות להבחין בין תכונת חלק לבין אינדיקציה כוזבת.
Choosing Station Count and Placement
How many stations, and where, is a geometry question before it is a budget question. The error modes of slender parts are smooth in space: a bend is a low-frequency curve, so a modest number of stations — placed where the physics says the information lives — reconstructs it well, while doubling the count in uninformative positions buys data volume, not accuracy. Informative positions are predictable: mid-span between supports where a bow reaches its excursion; each stiffness transition on stepped parts, where peaks like to hide; immediately beside functional features whose relationship to the datum matters; and the free ends, which anchor the map. The failure mode of sparse placement is aliasing in its practical form — a short kink sitting between two stations contributes to neither reading cleanly, and a correction aimed at the reconstructed map presses in the wrong place. The honest way to close this risk is not infinite density but a validation: map a set of parts at high density once, confirm that the production station set reconstructs the same peaks and amplitudes, and document that comparison as the station-plan justification.
Turning the Map Into a Correction Decision
The map exists to drive action, and its action vocabulary has three entries: where to press, in which direction, and how hard to expect the part to respond. Peak position and direction come from comparing stations around the maximum; on a part rotating between stations, preserving angular indexing — the synchronization discipline above — is what converts separate readings into a vector, not a pile of magnitudes. Expected response comes from the stiffness story the map already tells: a peak on a heavy section needs a different correction plan than the same amplitude on a thin one, and peaks at stiffness transitions deserve the respect described for separating bend from roundness and setup effects before any press follows. What the map must not do is trigger correction on unverified signals: a localized reading that has not survived a reseat check is a hypothesis, not a peak. That guard rail — map, לְאַמֵת, then correct, with released-state measurement closing the loop — is the same sequence that makes יישור פיר אוטומטי converge in few strokes instead of many.
מתאם לקבלה של חלק משוחרר
מדידה במהלך הידוק או תיקון עשויה להיות שימושית עבור בקרת תהליך, אבל זה לא מוכיח אוטומטית שהפיר המשוחרר עומד בדרישה. השווה את שיטת הקו עם שיטת חלק משוחרר מאושרת על דגימות מייצגות על פני וריאציות רגילות. לִרְאוֹת מדידת ישרות עמוסה לעומת משוחררת עבור הגבול.
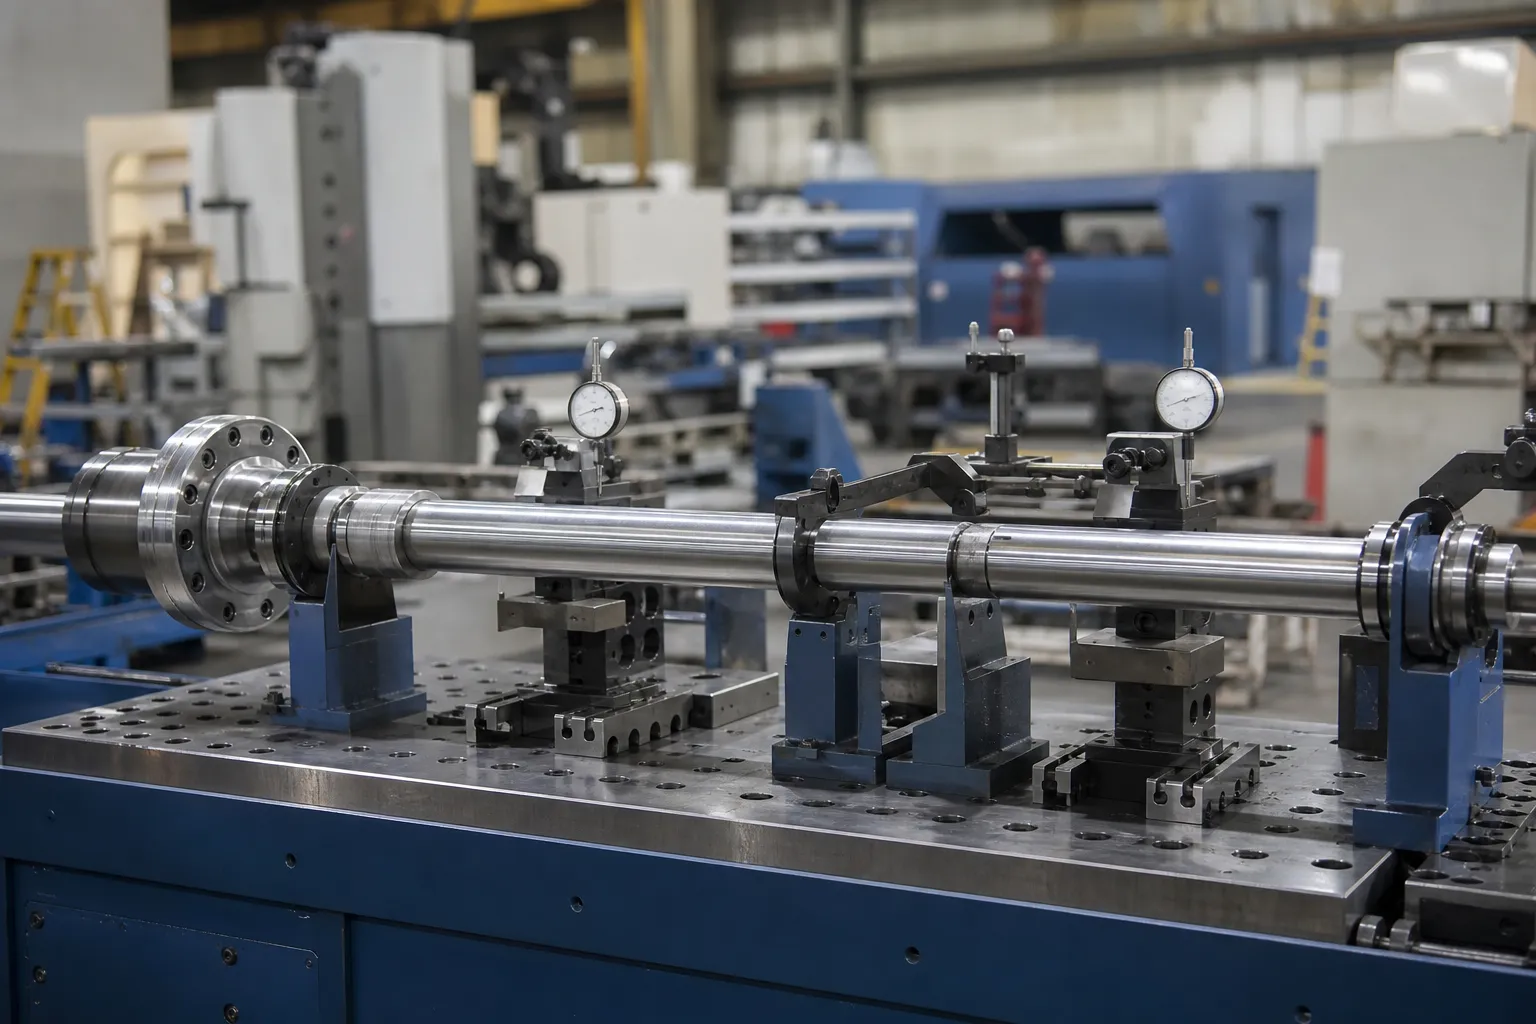
*איור קונספט הנדסי. שיטת ההתייחסות, התמיכות וחישוב הקבלה חייבים להיות מבוקרים על ידי תוכנית האיכות המאושרת.*
תוכנית מתאם צריכה להגדיר דגימות מותאמות, השוואה עיוורת היכן שהיא מעשית, שוויון נתונים/תמיכה, מצב כיול, סקירת הטיה, סקירת חזרות/שחזור, הבדל מותר, כללי הסלמה ובקרת שינויים. עיין ב מתאם מד מכונה מול לקוח ו גייג ר&R ליישור קווים.
דרושים תשומות למחקר מדידה
ספק את הציור ואת ההגדרה האופיינית, שיטת הבדיקה הקיימת, גיאומטריית חלק ותכונות דאטום, שלב חומר/ייצור, מיקומי עיקול צפויים, אוכלוסיית מדגם, אילוצים סביבתיים, רשומת הנתונים הרצויה ושיטת קבלת הלקוח. השתמש ב- מבחן מדגם יישור ומדריך קבלה כדי לקבוע את רישום המשפט, אָז צור קשר עם StraighteningTech לדיון ביישום.
נדרש אימות לפני תביעת מערכת
Any multi-point measurement claim needs a defined probe and datum setup, הפניות מכוילות, repeated or reseated readings on representative parts, and customer-gauge correlation. A generic machine capability is not a verified result.
שאלות נפוצות
Does adding more measurement stations automatically improve accuracy?
לֹא. Stations placed where the geometry has information — mid-span peaks, stiffness transitions, functional features, ends — improve the map. Stations added elsewhere add data volume and cost while leaving reconstruction essentially unchanged. Validate the chosen set once against a dense map and document the comparison.
Why do LVDT readings drift over a production shift?
Most often thermal: חיישן, fixture and part expand at different rates as the cell warms, shifting the zero. Mechanical causes come next — bracket compliance, cable pull, tip wear. The control is procedural: a defined zero method and reference-master checks at set intervals, with any shift beyond the procedure’s limit triggering investigation rather than quiet re-zeroing.
Can multipoint LVDT data replace final inspection?
Only through correlation. In-process multipoint data drives the correction loop; the acceptance decision belongs to the released-state method the customer recognizes. When the two have a documented correlation on representative parts, the line method gains standing — until then it is process control, not release.
משאבים קשורים StraighteningTech
לִרְאוֹת כיצד פועל יישור פיר אוטומטי, בדיקת מדגם יישור וקבלה ו ישרות פיר מול יציאה מול TIR עבור גבולות בקרה גנריים החלים לפני כל תביעת יכולת על מדידת פיר רב נקודתי LVDT.
Multipoint measurement pays off at acceptance time – pair the רשימת בדיקות FAT with the GD&T straightness acceptance guide to agree measurement method and tolerance interpretation in one pass.