
Toru ovaalsus ja keskjoone sirgus on erinevad geomeetrilised tingimused. Ovaalsus puudutab ristlõike kuju; keskjoone sirgus puudutab toru teekonda selle pikkuses. Torul võib olla vastuvõetav keskjoone geomeetria, kuid see võib ühes jaamas olla ümmargune, või see võib olla ümmargune igal mõõdetud lõigul, samal ajal kui selle keskjoon kummardub üle pika aja. Nende tingimuste käsitlemine ühe "sirgeduse" väärtusena võib viia vale protsessiotsuseni.
See juhend on mõõtmise ja aktsepteerimise raamistik. See ei pretendeeri StraighteningTechi torude valikule, seina võime, mõõdik, andur, tolerantsi või valideeritud parandusprotsessi. Lõplikud nõuded peavad tulema kontrollitud jooniselt, standardmeetod ja representatiivsed proovid.

*Insenerikontseptsiooni illustratsioon. See kujutab toru sirgendamise protsessi konteksti, ei tõenda, et konkreetset torude perekonda või seina seisundit saab töödelda.*
Define Each Characteristic Before Measuring Either
Ovality is a per-station property: every measured cross-section has its own value, and a tube inspected at twelve stations has twelve ovality values that can differ. Centerline straightness is a whole-length property: it is derived from the path traced by the successive centers of those cross-sections. The two characteristics do not merely describe different defects — they live at different levels of the measurement chain, and the higher level is computed from the lower one.
That dependency is the hidden coupling. A centerline is not measured directly; it is computed, station by station, from sections that are never perfectly round. Whichever rule converts a measured section into a single center point — the average of two diameters, a least-squares circle center, a minimum-zone circle center, or the center a two-point gauge happens to report — becomes part of the straightness definition. Two inspection methods can therefore disagree about the centerline of the same physical tube while each is internally consistent, because they embedded different center-finding rules.
The acceptance documents should state, for each characteristic: the formula (diameter-based ovality, radial-deviation-based ovality, or a full form tolerance), the center-finding rule feeding the centerline calculation, and the station set over which each value applies. A single “straightness OK” record that does not say which rules produced it is not transferable between supplier and customer gauges.
Mõõtke ristlõiget ja pikisuunalist geomeetriat sobivate tugedega
Tugiasendid võivad läbi kukkumise mõjutada näivat keskjoont; kinnitus võib mõjutada õhukeseseinalist osa; sondi kontakt võib mõjutada pinna või seina reaktsiooni. Seetõttu tuleks menetlusega määratleda iga omaduse tingimused ja vajaduse korral korrata/uuesti kontrollida.
| Mõõtmiste kontroll | Miks see on oluline |
|---|---|
| Läbilõike jaam ja orientatsioon | Ovaalsus võib varieeruda nii pikkuses kui ka ümbermõõdus |
| Pikiulatus ja toed | Keskjoone näidud võivad hõlmata gravitatsiooni- ja kinnitusefekte |
| Lähtepunkt ja lõpptingimus | Määrab, kas tulemus on seotud kavandatud funktsiooniga |
| Kontakt- või optiline meetod | Saab tutvustada erinevat pinda, juurdepääsu ja määramatuse piirid |
| Vabastatud seisund | Takistab ajutise piirangu kajastamist lõpliku geomeetriana |
Support Spacing Filters the Centerline Signal
On a measured span, supports act as a mechanical filter for the centerline reading: bending content with a wavelength shorter than the support spacing is partially suppressed by the stiffened sections, while longer-wavelength bow passes into the reading. The same tube can therefore report different bow on a short fixture span than on a long one without either reading being wrong. The support span is not a setup convenience — it is part of the straightness definition, and it must match, or be explicitly correlated to, the span used by the customer gauge.
Station spacing plays the analogous role in the sampling domain. Widely spaced stations under-sample the centerline path and can miss a local kink between stations; very dense stations begin to mix surface and wall-thickness variation into the computed axis. The sampling plan should state where stations sit — not only how many — because the informative stations are the support points, the clamping points, the tube ends and the neighborhoods of expected bend peaks.
On thin-wall tubes the supports carry a second, unwanted effect: support reaction can ovalize the section locally, so the ovality measured at a support station includes a measurement-induced contribution. Comparing readings at supported stations against readings taken just outside the support influence is a cheap check for this; where the difference is significant, the ovality acceptance must be evaluated at defined free stations. For the loaded-versus-released distinction in final acceptance, vaata koormatud vs vabastatud sirguse mõõtmine.
Ärge parandage ühte viga ja eeldage, et teine on lahendatud
Vibu vähendamiseks mõeldud korrigeerimisprotsess võib muuta ovaalsust või seina seisundit. Lõike vormi parandamiseks mõeldud protsess ei pruugi luua keskjoone sirgust. Näidisplaanis tuleb määratleda, millist geomeetriat juhitakse, milliseid kõrvalomadusi kontrollitakse, kus kontakt on lubatud ja kui on vaja sõltumatut protsessi.
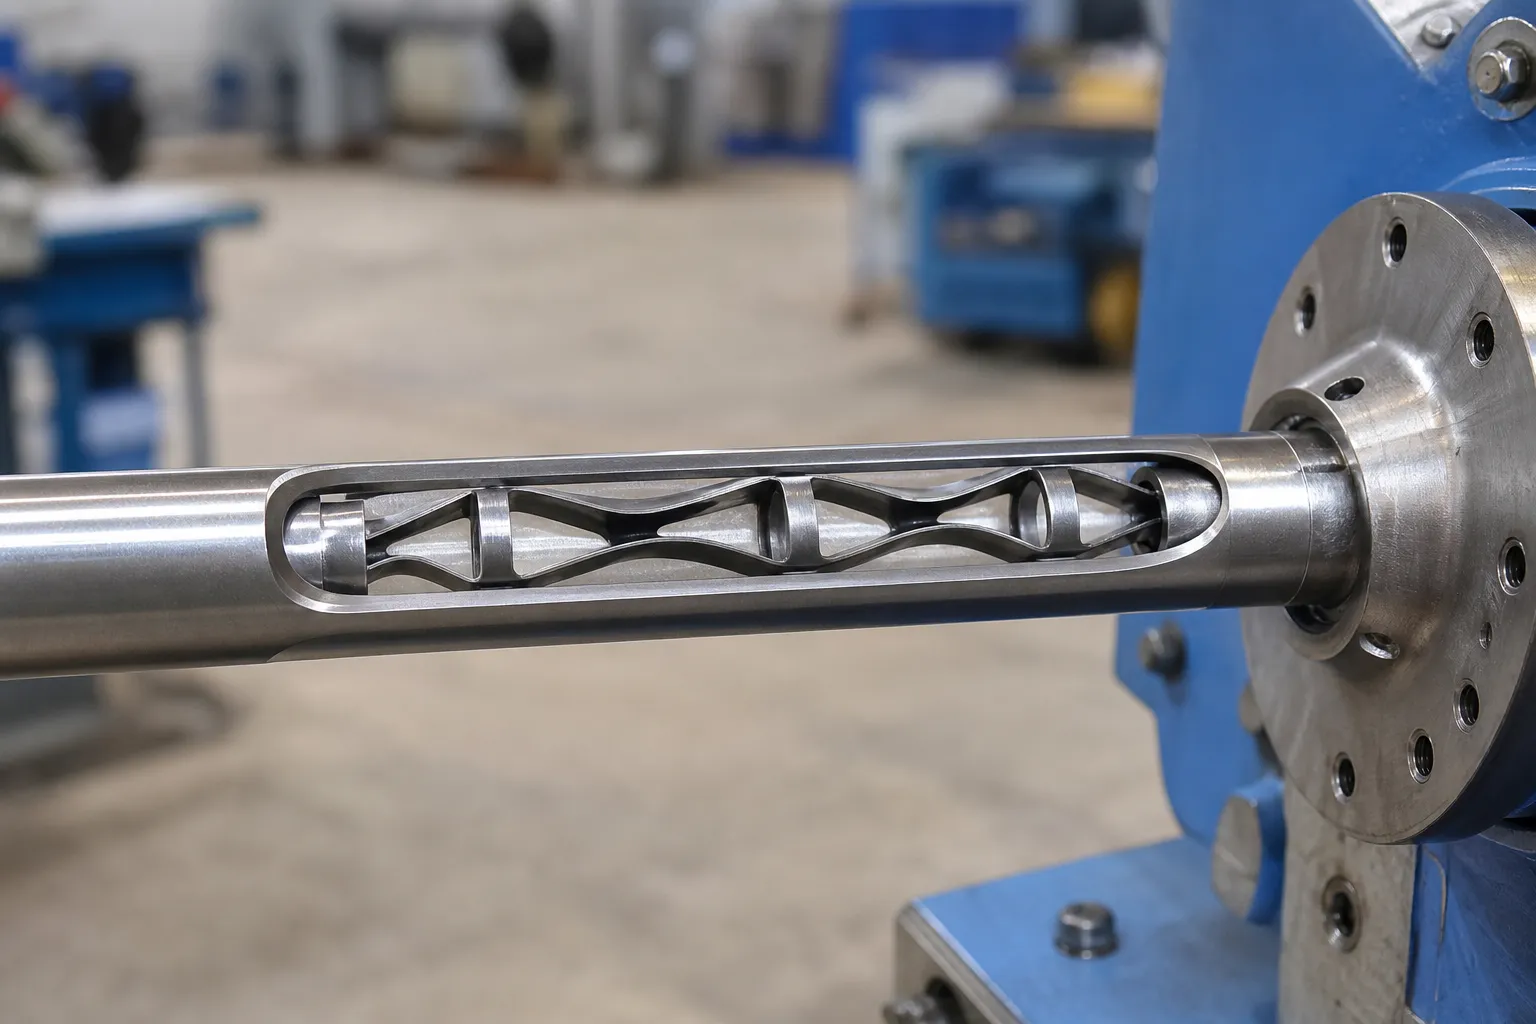
*Insenerikontseptsiooni illustratsioon. See esitab sisemist tuge insenerikandidaatide küsimusena; see ei ole väide, et sisemised tööriistad on standardsed või sobivad iga toru jaoks.*
Mitteümmarguste õõnesprofiilide jaoks, vt ruudu- ja ristkülikukujuliste torude sirgendamine. Õõneste pöörlevate osade jaoks, vaata õhukese seinaga õõnesvõlli sirgendamine.
Separate the Two Signals Before Accepting Either Reading
The two characteristics contaminate each other's measurements in specific, diagnosable ways. In a rotating single-probe trace at one station, the radial signal contains at least the local form error of the section and the offset of the section center from the rotation axis. Ovality-dominated form error appears primarily as a second harmonic — the trace repeats twice per revolution, with the ovality major axis setting the phase. A center offset appears as a first harmonic — one bump per revolution. Within a single trace the two are separable in principle, but the first harmonic itself is ambiguous: a genuine bend and a seating or chucking offset produce the same single-station signature. The discriminators live outside the single trace. Across stations, a bend changes amplitude with longitudinal position and follows the bend plane, while a seating offset keeps a constant amplitude and a phase locked to the rotation axis. That multi-station logic, together with the harmonic fingerprints of lobing and datum effects, is developed in ümarus vs painutus pöörleva mõõtmise korral.
The contamination also runs the other way. A probe scanned along the tube reads the local surface, mitte telg: a tube that is straight on its centerline but drifting in ovality orientation along its length produces a lengthwise trace that looks like bow. A practical two-scan check costs little: scan the length in one direction, then in the orthogonal direction — by rotating the tube ninety degrees against the same probe, or by using a second probe at right angles. Compare the two traces. A centerline bow decomposes into the two directions as projections of one vector: the two traces are similar in shape and same in sign, each a scaled copy of the other. Section form does the opposite: where the ovality major axis lies in the first scan direction it lies across it in the second, so a peak in one trace corresponds to a valley in the other. Traces that are same-shape-same-sign nominate a bend; traces that are opposite-sign at particular stations nominate form and wall variation. Only the first category should go to a correction decision.
Wall-thickness eccentricity adds a third layer on drawn or rolled tube: the outside surface and the bore are not concentric, so a centerline computed from outside-diameter measurements and one computed from bore measurements will not coincide. Neither is wrong; they answer different functional questions. Which one governs acceptance must follow the function of the part in its assembly — and the drawing, not whichever gauge happens to be available, defines it. Thin-wall behavior during correction has its own failure modes, kaetud õhukese seinaga toru sirgendamine ilma kokkuvarisemiseta.
Koostage kliendi-mõõturi korrelatsiooniplaan
Katses tuleks kasutada tüüpilisi tavalisi ja halvima juhtumiga torusid, toornäidud mõlema omaduse jaoks, kokkulepitud toetus- ja vabastamistingimused, korda seadistust, pinna/seina kontrollid, ja võrdlus kliendinäidikuga. Kirje peaks näitama, kas näit on masinprotsessi väärtus, kliendi aktsepteerimise väärtus või korreleeritud tulemus.
Kasuta masina gabariit versus kliendi gabariidi korrelatsioon ja sirgendamise proovi katse ja vastuvõtmine tõendite paketi määratlemiseks.
Run Two Separate Acceptance Chains, Not One
Because the definitions, supports and failure modes differ, ovality and centerline straightness each need their own chain from drawing language to signed record. Collapsing both into one generic “geometry OK” leaves every link below ambiguous:
| Chain link | Ovality chain | Centerline chain |
|---|---|---|
| Characteristic and formula | Which deviation rule, applied per station | Which span governs, and which center-finding rule feeds the path |
| Võrdlusmeetod | Section measurement at defined stations | Lengthwise scan or rotating trace on defined supports |
| Support and release | Free stations distinguished from supported stations | Span defined; sag and clamping effects addressed or correlated |
| Sampling | Station positions fixed by the specification, mitte mugavuse pärast | Station spacing short enough to resolve the shortest expected bend |
| Mõõdiku võimekus | Repeatability proven against within-part form variation | Repeatability proven against part-to-part and setup variation |
| Korrelatsioon | Machine gauge vs customer gauge on the same sections | Machine gauge vs customer gauge on the same span and supports |
| Salvestus | Per-station values with rule and station identity | Path result with support span and filtering stated |
Each link is a place the chain silently breaks. An unstated formula makes two gauges' numbers incomparable. A support condition defined at the machine but not at the customer builds a systematic offset into every correlation attempt. An unspecified station set makes the verdict depend on where the operator happened to measure. And an unproven gauge capability converts measurement noise into apparent process drift, which the correction loop then chases. Validating the measurement system before trusting any of these numbers is covered in Gage R&R sirgendamiseks.
KKK
Kas toru võib olla sirge, kuid mitte ümmargune?
Jah. Keskjoone sirgus ja ovaalsus on erinevad tingimused ja nõuavad eraldi mõõtmist. In practice the two belong in the same inspection record but under different characteristic numbers, each with its own formula, station set and gauge correlation.
Kas ümmargune ristlõige tõestab, et toru on kogu pikkuses sirge?
Ei. Toru võib mõõdetud osades olla ümmargune, samal ajal kui selle keskjoonel on kaar või pühkimine. A lengthwise scan reads the surface rather than the axis, so the orthogonal two-scan comparison above is what keeps form effects out of the straightness verdict.
Kas parandusprotsess võib tagada mõlemad tulemused?
Mitte ilma toorikupõhise valideerimiseta. Protsess peab mõõtma ja kontrollima kõiki joonisel nõutavaid omadusi. In particular, a process validated for bow says nothing about its effect on section form at contacts, supports and free stations — those need their own before-and-after readings.
How can we tell whether a straightness reading is contaminated by ovality?
Repeat the lengthwise scan in the orthogonal direction and compare the traces. Same shape and same sign across the two scans is the signature of a centerline bow; opposite sign at particular stations points to section form or wall variation. Rotating single-station traces add a second test: a bend changes amplitude between stations, while a seating offset does not.
Does ovality need to be measured at every cross-section?
Only the specification can answer that. What the acceptance plan must guarantee is that the station set is fixed in advance — typically including supports, klambrid, ends and the neighborhoods of bend peaks — so the verdict does not depend on where an operator happened to check.

*Tehnilise kontseptsiooni illustratsioon.*