
Every straightening process removes a bend by making the material yield on purpose. There are two ways to reach that yield: load the section mechanically until it bends further and springs back flatter, or heat a local zone until its expansion, constrained by the surrounding cold material, upsets plastically and pulls the part around as it cools. The first is cold straightening. The second is heat straightening. Both work, both have production lines and repair workshops built around them, and they are almost never interchangeable for a given part.
This page compares the two routes at the level a process engineer needs: mechanism, equipment, achievable control, effect on material condition, and the decision dimensions that pick one over the other for precision shaft-type parts. It is the route-level companion to our page on alisado después del tratamiento térmico, which goes deep into correcting hardened parts specifically.
A defensible route choice answers five questions:
- What material state is the part in — soft, tratado térmicamente, surface-hardened — and how must that state survive the process?
- Is the work production volume on a line, or repair and remanufacturing on individual parts?
- What straightness tolerance must the route reach, and how will it be verified?
- Is the part fatigue-critical, and what does each route do to its residual stress and surface?
- What skills, equipment and safety infrastructure does each route require in your facility?
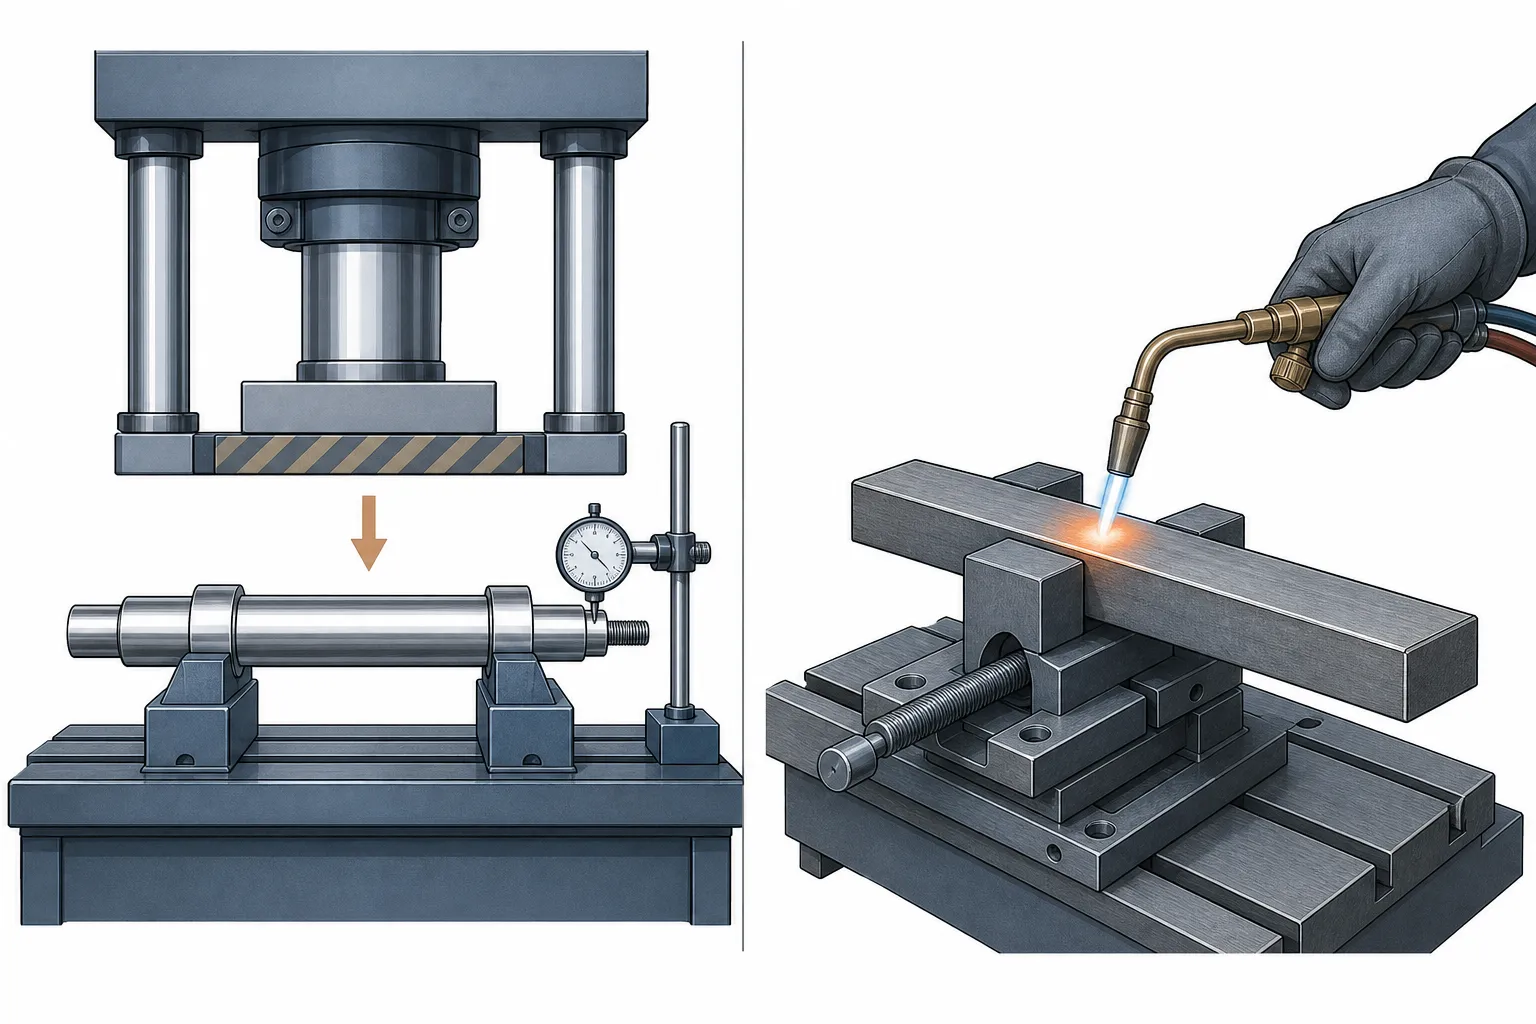
*Ilustración del concepto de ingeniería: the two correction mechanisms shown side by side — mechanical pressing on supports, and localized torch heating on a restrained part. No es una fotografía del sitio del cliente.. Route selection requires your part data.*
What the Search Results Miss About the Comparison
The public record on heat straightening is strong in one world and thin everywhere else. Structural steel repair — bridge girders, bent frames, collision-damaged beams — has authoritative literature: the engineering-journal literature defines heat straightening as a repair procedure applying limited heat in specific patterns to plastically deformed steel, with vee-heat geometry, temperature limits and restraint rules worked out in detail. Collision-repair guidance covers vehicle panels. Workshop forums cover craftsmen straightening everything from saw blades to machinery shafts with a torch and patience. What is missing is the manufacturing decision view for precision rotationally symmetric parts — where the choice between routes interacts with hardness, tolerancia, automatización y trazabilidad. That is the gap this page addresses.
The Two Mechanisms, Plainly
Cold straightening applies mechanical load — a press ram between supports, or rollers in a rotary machine — to bend the part beyond elastic limit at the defect location. On unloading, the elastic portion recovers and the plastic portion remains, moving the axis toward straight. The process is measurable in real time: displacement under load, springback on release, re-measurement after. That measurability is what makes closed-loop automatic straightening possible, as described in cómo funciona el enderezamiento automático del eje and in the classical proceso de alisado por presión puntual.
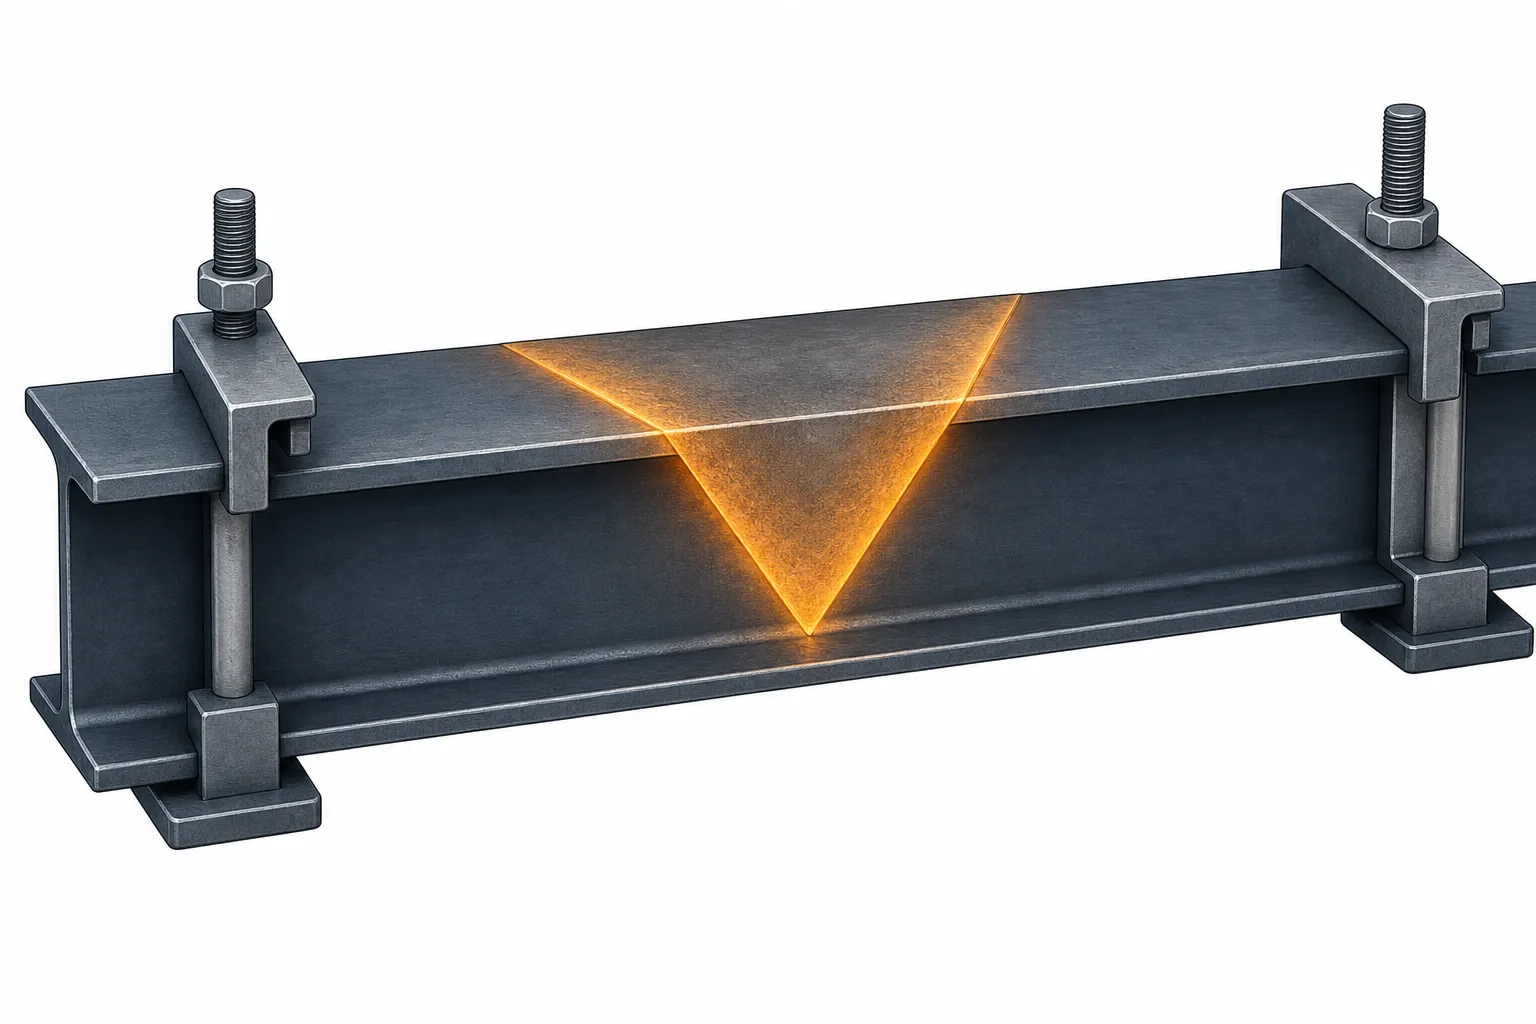
Heat straightening applies intense local heat while the surrounding material restrains the expansion. The heated zone, unable to expand, upsets in compression; on cooling it contracts and pulls the part in a controlled direction. The heat patterns — spots, lines and vees of varying geometry — are the process parameters, alongside temperature reached, heating rate, restraint condition and cooling behavior. The structural-steel literature treats these as engineerable quantities. On a shaft-type part, the same physics applies at a much smaller scale, with much less published guidance.
| Dimension | Alisado en frío | Alisado con calor |
|---|---|---|
| Driving force | Mechanical load, plastic bending | Constrained expansion and cooling contraction |
| Typical equipment | Press or roller straighteners, gauging integrated | Torch or induction setup, accesorios, control de temperatura |
| Control loop | Measure-press-remeasure, automatable at line rate | Operator- or procedure-driven, cycle times in minutes per heat |
| Suitability for volume production | High — purpose of automatic machines | Low — economic at repair scale or on unique large parts |
| Contacto superficial | Requires protected tooling zones | No mechanical contact at the correction point |
| Metallurgical exposure | Cyclic plasticity effects on hard parts | Temperature excursion risk to hardness and microstructure |
| Verificación | Integrated measurement, statistical history | Re-measurement after cooling; temperature records |
Alisado en frío: Strengths and Honest Limits
Cold is the default route for manufactured shafts because it is fast, measurable and repeatable. A modern automatic machine measures each part, computes the correction, prensas, re-measures and sorts — at cycle times compatible with production takt. Its limitations are equally real. Hard parts tolerate limited plastic strain before cracking, so the correction envelope narrows with hardness, and repeated cycles change the material response through the mechanism explained in el efecto Bauschinger en el alisado. Tooling contact can mark functional surfaces unless the contact plan follows the practices in surface-protection tooling for straightening. And very large sections can demand forces that push press infrastructure beyond sensible investment — which is one place heat re-enters the conversation.
Alisado con calor: Strengths and Honest Limits
Heat’s strengths are the mirror of cold’s limits. It needs no mechanical force at the correction point, so enormous parts can be corrected with modest fixtures. Repair shops report it as the method of choice for bent machinery shafts when replacement is slow or expensive, and marine and industrial service providers use class-approved procedures to salvage large components. On soft, ductile material it is forgiving. Its costs: the process is slow per correction, dependent on disciplined heat patterns and temperature control, and hard to close the loop on — the part must cool before measurement tells the truth. On heat-treated parts the temperature window is narrow, because exceeding the tempering condition silently alters hardness and strength; the same constraint appears in our heat-treated rock drill rod straightening solution, where correction is organized around protecting the treated condition. Fatigue-critical sections deserve special review, since the heated side of a correction carries its own stress history.
The Decision Dimensions, One by One
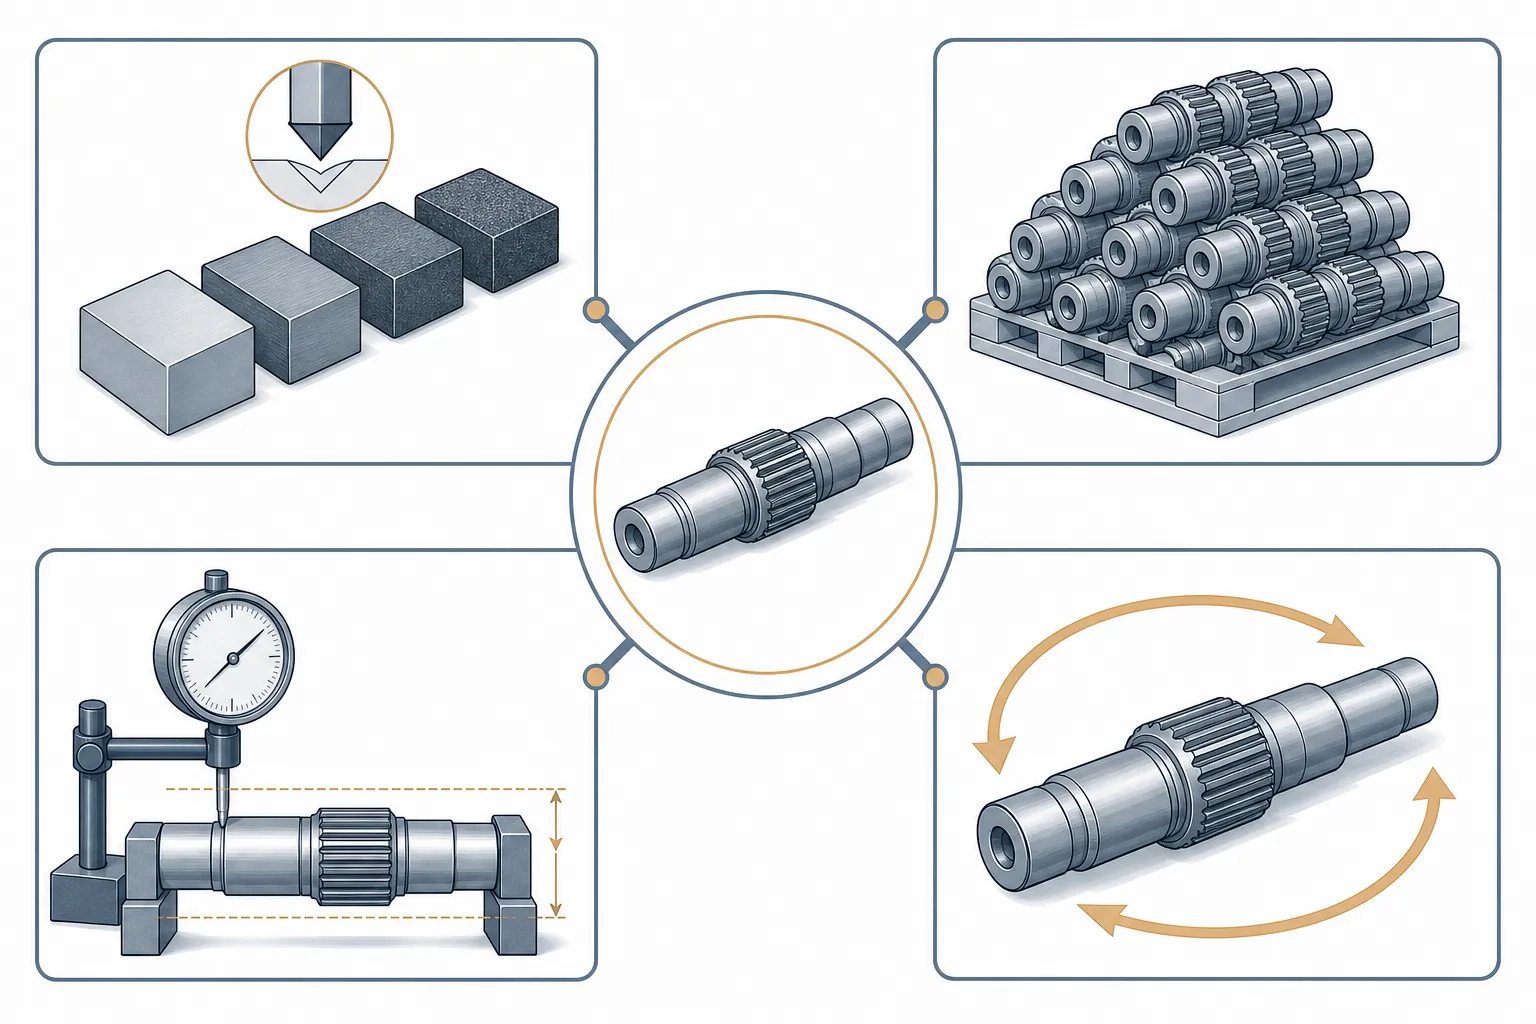
- Estado material. Service providers observe that parts in the annealed or normalized state are easier to straighten; hardness narrows every option. Soft parts suit either route; hardened parts need either a tightly controlled cold process or a metallurgically reviewed thermal one.
- Volumen. Production volume belongs to cold straightening almost unconditionally. Individual repairs, one-off large parts and salvage economics belong to heat.
- Tolerancia. Fine final tolerances favor cold correction because the measure-correct-verify loop closes in seconds, then final grinding secures geometry — the pattern used for precision parts such as the machine tool spindle.
- Fatigue criticality. Both routes leave residual stress. Cold leaves a bending stress pattern around the press zone; heat leaves a thermal pattern around the heated zone. Neither is automatically benign, and both deserve a stated acceptance basis on fatigue-critical parts, including the screening logic in detección de grietas durante el alisado automático.
- Facility reality. Flame work needs hot-work permits, temperature measurement and trained hands; press work needs machine investment, tooling and measurement infrastructure. The best route on paper loses to the route your floor can execute safely and consistently.
Hybrid Practices That Work
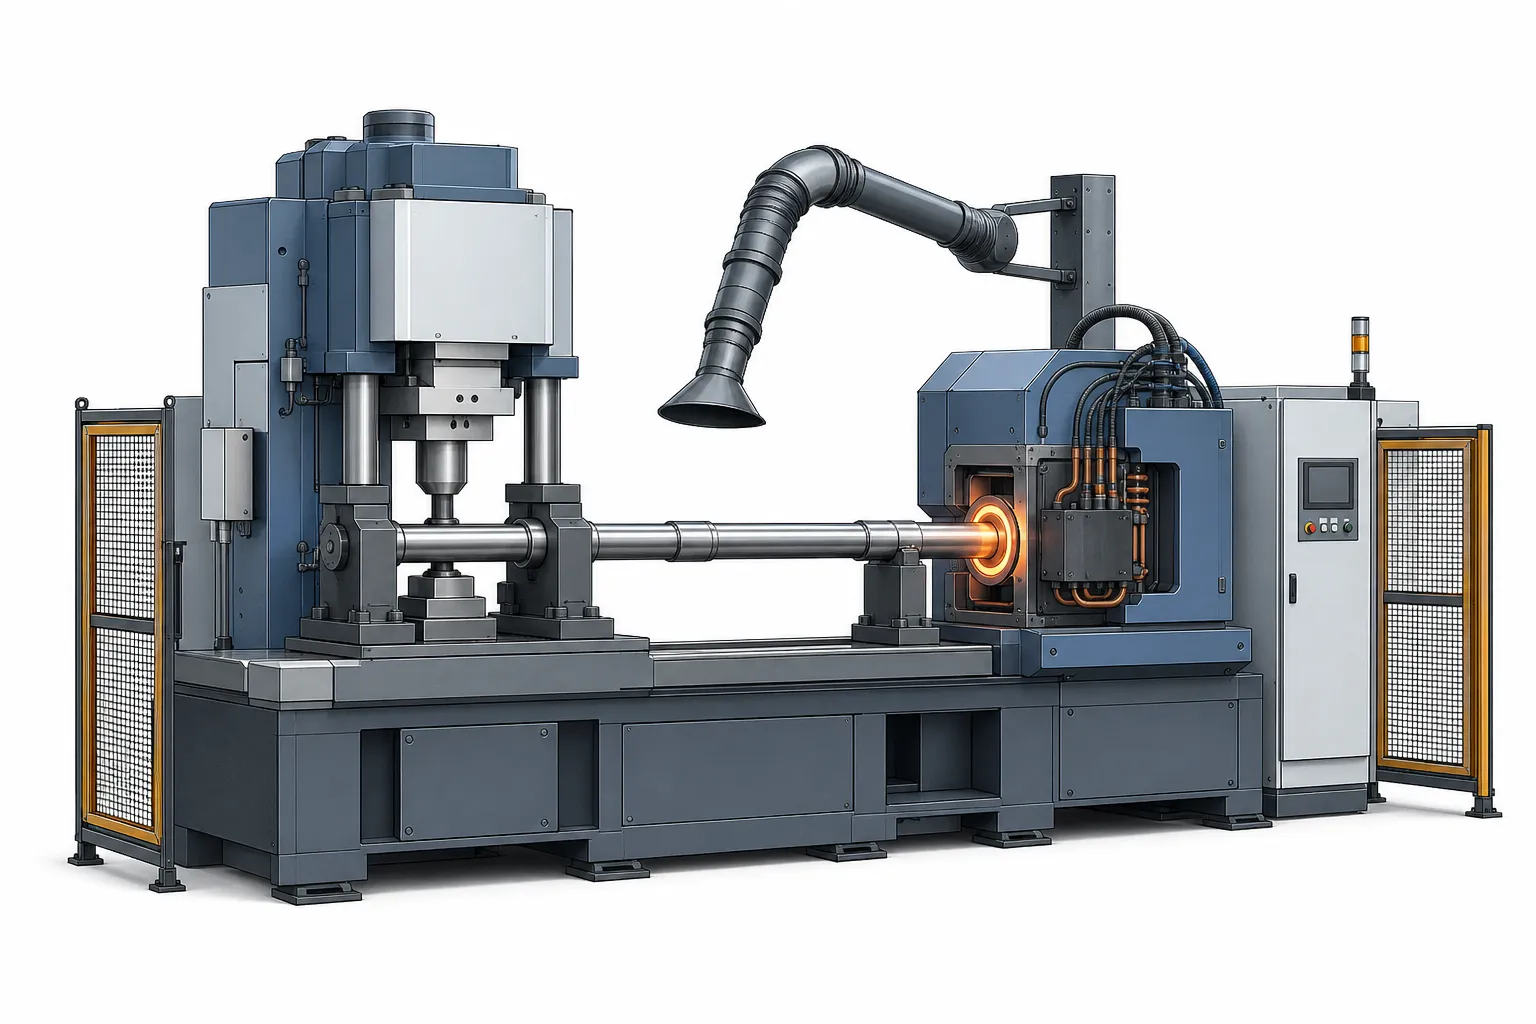
The two routes are not enemies. Recognized combinations include thermal stress relief followed by cold correction; local heating to soften a stubborn zone before pressing; and cold correction to rough geometry followed by a light thermal touch-up where tooling cannot reach. What disciplined shops have in common is that each step has a defined purpose, a parameter record and a re-measurement after it — not an improvised alternation of torch and press until the dial indicator gives up.
Records deserve a word of their own, because they are where hybrid practices usually decay. A cold press leaves a machine log; a heat application leaves nothing unless someone writes it down. The minimum honest record for any thermal correction is the heat location and pattern, the temperature reached and how it was measured, the restraint condition, and the geometry before and after cooling. Compare that with the automatic press, which timestamps every part, force and result without being asked. If your quality system needs traceability, this difference alone can settle the route decision before any technical argument begins.
Common Failure Patterns
- Choosing heat on hardened parts with no temperature window defined against the tempering state.
- Pressing parts whose hardness makes them crack-prone, with no envelope and no crack screening.
- Comparing the two routes on cycle time alone, ignoring verification effort and skill dependency.
- Treating heat straightening as an unskilled torch art, with no heat pattern or temperature record.
- Expecting press-straightening precision from a repair craft, or repair-craft flexibility from a production machine.
- Leaving the residual-stress question unexamined on fatigue-critical parts, whichever route was used.
What to Put on the Table for a Route Decision
- part drawing, material grade and current heat-treatment state, with hardness where known;
- the deviation to correct: magnitude, location and shape from actual measurements;
- volume profile: tasa de producción, batch sizes or one-off repair count;
- the straightness tolerance and where it is measured after correction;
- fatigue or safety requirements attached to the part;
- existing equipment and skills: prensas, gauges, hot-work capability;
- any prior correction attempts and their results;
- representative samples for trial correction under both candidate routes.
Preguntas frecuentes
Is heat straightening better than cold straightening?
Neither is better in general; they dominate different territories. Heat suits repair-scale work, very large sections and parts that must not see mechanical load. Cold suits volume production, fine tolerance control and closed-loop verification. Most manufacturing lines are cold; most salvage decisions lean thermal.
Can heat straightening be used on hardened shafts?
Only with a defined temperature window that respects the part’s tempering condition, and ideally with metallurgical review. Uncontrolled flame temperature can reduce hardness or alter the microstructure in the heated zone — damage that no later measurement of straightness will reveal.
Why do production lines prefer cold straightening?
Because the process is measurable in seconds: medida, prensa, volver a medir, verify. That loop closes automatically, generates statistics and feeds traceability — capabilities heat straightening, with its cool-down delay and operator dependency, reaches only with much more effort.
Does cold straightening weaken the shaft?
Correction within a validated envelope leaves the part serviceable — that is what the validation is for. The risks concentrate in hard materials, excessive press depth and repeated cycles, which is why envelopes, protection zones and crack screening exist. The underlying mechanism is covered in our page on the Bauschinger effect.
Can the two methods be combined?
Sí, and disciplined combinations are common: thermal relief before cold correction, local heating to assist a stubborn zone, or rough cold correction with a final thermal touch-up. The requirement is that each step has a purpose, a parameter record and a re-measurement — not improvisation.
Which route reaches tighter tolerance?
For shaft-type parts in production, cold straightening with integrated measurement, followed by final machining where the route allows. The structural-steel precision of engineered heat patterns does not transfer to fine shaft tolerances at production volumes.
Pick the Route From Evidence, Not Preference
We help lines choose between cold and heat-straightening routes on the four dimensions that actually decide it: estado material, volumen, tolerance and fatigue exposure — then define the correction envelope, tooling or heat-pattern plan, and the verification loop that keeps either route honest.
enviar el dibujo, material and hardness condition, deviation measurements, volume profile and tolerance requirement. We can then lay out the candidate routes for your parts, with the trial plan that proves one of them on your samples before anything is committed.
Relacionado: correcting hardened parts in production is covered in alisado después del tratamiento térmico, and the mechanical route’s correction loop in the point-press straightening process.