
El enderezamiento automático puede generar señales de proceso que merecen investigación: una respuesta inesperada de desplazamiento de fuerza, un evento acústico, un cambio anormal de geometría, un error de corrección repetido u otra condición definida. Esas señales pueden ayudar a detener una línea de producción., aislar y encaminar una pieza para su revisión. No son una prueba automática de que existe una grieta., y no son automáticamente un sustituto de un método END calificado.
Este artículo es un marco de control de riesgos.. No afirma que StraighteningTech suministre actualmente sensores de detección de grietas., detecta un tamaño de grieta definido, cumple con un estándar particular o reemplaza las partículas magnéticas, ultrasónico, corrientes parásitas u otra inspección formal. Esas capacidades requieren un método verificado por separado., Muestras conocidas y aprobación del sistema de calidad..

*Ilustración del concepto de ingeniería. Muestra un contexto candidato de medición y corrección.; no indica que haya instalado un sensor de grietas o un algoritmo de detección.*
El plan de desarrollo debe utilizar condiciones normales conocidas., sospechoso conocido y, donde esté permitido, condiciones de referencia conocida para establecer si la señal se correlaciona con la decisión requerida. No debe inferir el rendimiento de la detección a partir de una lista de funciones de la competencia o de una única prueba exitosa..
Por qué el alisado es un punto de control de integridad natural
Las grietas relevantes para el alisado tienen una breve lista de orígenes: la fabricación anterior los escribió en, o el propio proceso de corrección los puso ahí. Del lado entrante, apagar las grietas del tratamiento térmico, costuras y pliegues por enrollado o dibujo, y el abuso del rectificado en superficies mecanizadas existen antes de que la pieza llegue a la prensa, y una pieza que tiene una discontinuidad pronunciada responde de manera diferente a la flexión del plástico que una pieza sana., porque la discontinuidad concentra la tensión localmente. Del lado del proceso, corrección agresiva, flexión inversa repetida, y corregir un material en una condición frágil puede iniciar grietas que ninguna inspección entrante habría encontrado. Las dos categorías exigen respuestas diferentes: incoming cracks are a supplier-quality problem surfaced at your station, while process-initiated cracks are a process-design problem owned inside the correction loop — the boundary worked through in enderezamiento excesivo y agrietamiento.
De cualquier manera, the straightening station sees the part in a state no inspection bench replicates: under load, in plastic deformation, with its stiffness and response visible stroke by stroke. That is why the press is a natural integrity checkpoint even though it is not an NDT instrument. The signals are there for the taking; the engineering work is making them mean something.
The Signal Families Available at the Press
Four signal families are realistically available on straightening equipment, and each has a distinct information content. Force–displacement behavior is the richest: a sound section deforms along a repeatable curve, and departures from the qualified curve shape — an early load drop, an unexpected plateau, a step in the response — indicate that the section is behaving abnormally somewhere along the load path, whether from a material discontinuity, a setup fault or a geometry outside the expected map. Acoustic events are the sharpest: a distinct release of strain energy is audible and can be sensed, though ambient noise on a production floor makes standalone acoustic detection fragile. Geometry response covers cases where the part moves less, more, or differently than the qualified correction model predicts — a crack crossing the correction zone reduces local stiffness and shows up as anomalous movement. Convergence failure — repeated correction attempts that never reach the target — is the slowest but most insidious signal, because its common causes are mundane, and the rare cause is a part that cannot be straightened because it is no longer continuous in the way the process assumes.
None of these families is specific to cracking. Each one answers “is this part behaving like the qualified population?”, no “does this part contain a crack of a given size?”. That gap between anomaly detection and flaw detection is the honest boundary of process monitoring, and it is exactly why the verification route — not the alarm itself — carries the quality decision. The force–stroke interpretation background sits alongside point-press process practice, where the same curves are used for correction control.
Integre los controles de riesgos en el circuito de corrección
Una ruta controlada puede ser:
- identificar parte/lote, revisión de dibujo y receta aprobada;
- completar la inspección entrante y los controles de rechazo estricto;
- Establecer el punto de referencia y adquirir datos de proceso/geometría de referencia.;
- realizar la secuencia de corrección aprobada;
- evaluar las señales de proceso definidas y la respuesta geométrica;
- soltar y volver a medir la pieza;
- ruta PASA, elegible para reelaboración, Retener para verificación y rechazar resultados por separado.;
- conservar la trazabilidad, evidencia y disposición del revisor.
La ruta debe incluir una condición de no progreso.. Los intentos repetidos de corrección sin la respuesta esperada pueden ser una razón para detener y aislar la pieza., no es una razón para seguir aplicando la fuerza.
Definir aislamiento y verificación de NOK
NOK no es una categoría universal. La línea debe distinguir un problema de medición/configuración., una alerta de monitor de proceso, una no conformidad confirmada, un candidato a retrabajo y una pieza que requiere inspección independiente o disposición de ingeniería. Segregación física, etiquetado de estado, Se debe definir la trazabilidad y la autoridad para liberar..
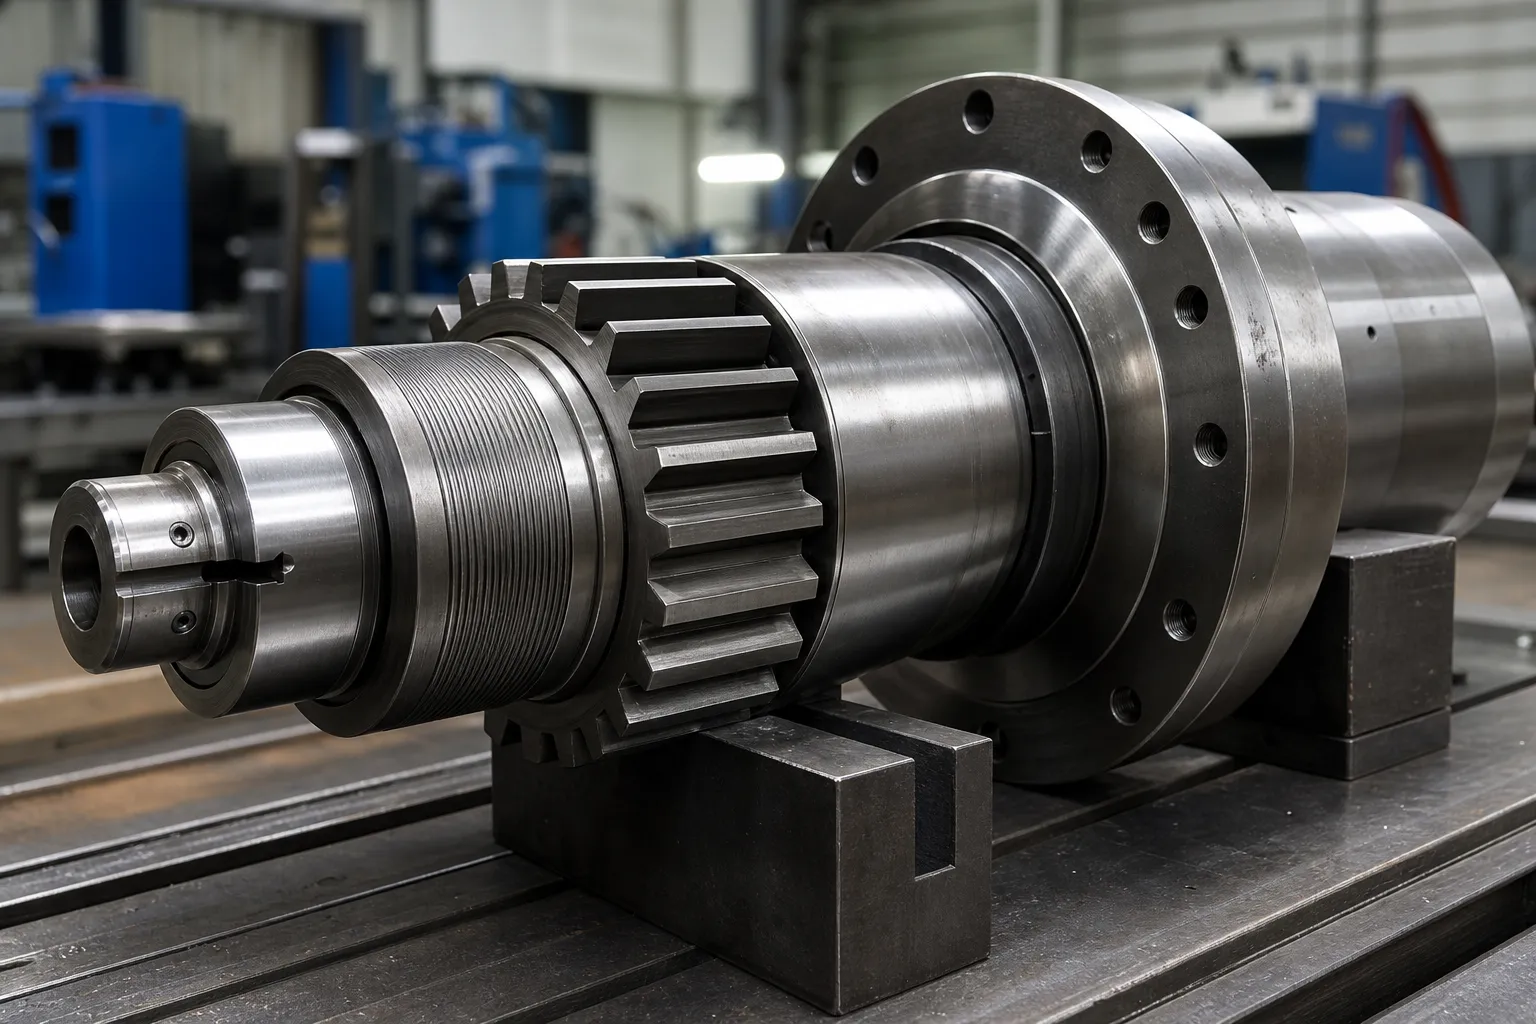
*Ilustración del concepto de ingeniería. Representa decisiones de enrutamiento de procesos., no tiene instalado un sistema de detección de grietas ni de clasificación automática.*
| Evento | Respuesta mínima a definir |
|---|---|
| La señal del proceso excede el umbral | Regla de detener/retener, captura de datos y revisión responsable |
| La geometría no responde como se esperaba. | Límite sin progreso y evaluación de ingeniería. |
| Se requiere inspección formal | Método aprobado, criterio de aceptación y autoridad |
| Retrabajo considerado | Intentos máximos, Remedición y aprobación de calidad por separado. |
| Rechazo confirmado | Aislamiento, registro de trazabilidad y disposición |
Para los controles de línea más amplia, ver Límites de clasificación y retrabajo NOK y Prueba y aceptación de muestras de enderezamiento..
Cuando la respuesta a la medición es parte de la investigación, Correlación entre el calibre de la máquina y el calibre del cliente ayuda a definir el límite entre una señal de línea y el método controlado de aceptación del cliente.
Thresholds, False Alarms and Missed Events
Any threshold drawn on a process signal trades two failure rates against each other. Set it tight, and normal part-to-part variation — different lots, temperature drift, tooling wear, honest measurement scatter — crosses it regularly, flooding the review route with good parts until operators learn to ignore alarms. Set it loose, and the abnormal parts that motivated the monitoring slip through unflagged. There is no datasheet value that resolves this trade; it is settled empirically by running the signal on a known-normal population to learn its spread, and where permitted, on known-suspect or seeded-reference parts to learn what the abnormal signature actually looks like. Only that pair of distributions justifies a threshold, and the honest summary of what was learned belongs in the validation record — including the false-alarm and missed-event behavior observed, not only the detections celebrated.
Two further rules keep thresholds honest over time. Primero, drift monitoring: as tooling wears and material lots change, the normal population moves, so the threshold must be reviewed on a schedule, not set once. Segundo, change control: a new part revision, a different material family, or a reworked die changes the qualified population, and the threshold work starts over. These are the same habits that keep sistemas de medida credible, applied to process signals.
Where Formal NDT Fits After an Alert
When the review route decides a part needs a definitive answer, the method must match the question and the geometry. Magnetic-particle inspection suits ferrous parts and surface-breaking discontinuities, and it is fast enough for segregation decisions in moderate volumes. Penetrant testing suits non-ferrous surfaces where coating and cleanliness permit it. Eddy-current methods respond to near-surface condition and can run in-line, with sensitivity that depends strongly on coil geometry versus part geometry. Ultrasonic methods reach internal volumes along bar and shaft axes, at the cost of coupling, calibration blocks and operator discipline. Selecting among them is a quality-engineering decision driven by the flaw orientation expected, the material, the surface state after straightening contact — witness marks and surface protection practices intersect here — and the acceptance authority. What the straightening station controls is not the NDT verdict but the integrity of the chain before it: the part is identified, isolated, protected from further correction attempts, and accompanied by its process data so the inspector knows why it was pulled.
Validar antes de un reclamo de capacidad
Un paquete de validación responsable identifica la familia de piezas de trabajo, condición del material/proceso, método de detección/monitoreo, población de muestra, referencias de condiciones conocidas, umbrales, variación esperada, evaluación de falsas alarmas y eventos perdidos, ruta de verificación, retención de datos y aprobación de calidad. También establece lo que el sistema no puede probar..
Ninguna página de señales de proceso debería afirmar que encuentra todas las grietas, reemplaza NDT o garantiza la integridad del material sin un aprobado, paquete de pruebas específicas de la pieza de trabajo.
Preguntas frecuentes
¿Una alarma de proceso prueba que hay una grieta??
No. Indica una condición que requiere la ruta de revisión definida.. La causa debe evaluarse con el método aprobado..
¿Puede el alisado automático reemplazar el NDT??
No. El monitoreo del proceso de rectificación y los END formales tienen propósitos diferentes, métodos y responsabilidades de aceptación.
¿Se puede reelaborar una pieza indefinidamente después de una alerta??
No. El proceso requiere un límite máximo de intentos de corrección y una ruta definida de disposición de ingeniería/calidad..
Which signal family catches cracks best?
None of them catches cracks in the NDT sense. Force–displacement behavior, acoustic events, geometry response and convergence failure all flag parts that behave unlike the qualified population. A part flagged by any of them goes to the verification route; a part that passes all of them is not certified crack-free — it simply behaved normally. That asymmetry is the design premise of every process-monitoring scheme on straightening lines.
How are thresholds set without a standard to cite?
Empirically, on populations. Run the chosen signal across a known-normal production sample to characterize its spread, and where reference conditions are available, across known-suspect parts to characterize the abnormal signature. The threshold is then drawn against both distributions, documented with observed false-alarm and missed-event behavior, and reviewed on a schedule as tooling, lots and seasons change.
What happens to a part after an alert is cleared?
Whatever the written route says, and only that: return to the normal flow with the event recorded, proceed to rework under the attempt limit, or pass to formal inspection with disposition authority named in advance. The failure mode to design against is the quiet return of alerted parts to the good bin by operator judgment, which is why physical segregation and labeling carry as much weight as the signal itself.

*Ilustración del concepto de ingeniería.*
Curvas de fuerza y desplazamiento en el enderezamiento
Una página dedicada a guía de curva de desplazamiento de fuerza de enderezamiento no se mantiene sin una demanda de consulta validada. Interpretación del golpe de fuerza, Los límites seguros y las condiciones de parada del proceso se explican en el punto de prensa., páginas multipunto y de detección de grietas. Cualquier alarma basada en curvas debe validarse en piezas representativas en lugar de copiarse de otra familia de materiales..
Crack detection is strongest when the process prevents cracks in the first place – ver enderezamiento excesivo y agrietamiento for the causes, y el comparación manual versus automática for why automated correction limits reduce the risk.