
A dowel pin is the ground hardened cylinder that locates one machined part relative to another — a cylinder head to a block, a fixture plate to a base, a die half to its holder. It carries almost no designed structural load; its entire function is geometric. The pin’s OD is machined to a tight tolerance class (commonly m6 or h6), pressed or slipped into reamed holes, and the two mating bores align only as well as the pin stays straight and cylindrical. That is why straightness is a functional acceptance item on the drawing — not a cosmetic preference — and why dowel pin straightening is a real production discipline rather than a workshop improvisation.
This page is about the production and rework context: pin manufacturers and users who measure straightness against a specification and need a controlled correction process. It does not cover pulling sheared pins out of housings or reaming damaged holes — forum content dominates those searches, and none of it is relevant to a straightening solution. A dowel pin straightening solution has to answer five questions:
- What is the pin’s length-to-diameter ratio, hardness state and surface finish class?
- Is the deviation a single-plane global bow, an S-curve, or a local kink from handling?
- Which measurement convention applies — V-block runout, between-centers, or optical axis mapping?
- Is the correction route precision point pressing, rotary straightening, or scrap with upstream correction?
- How many correction cycles are permitted, and how is surface integrity preserved on the locating surface?
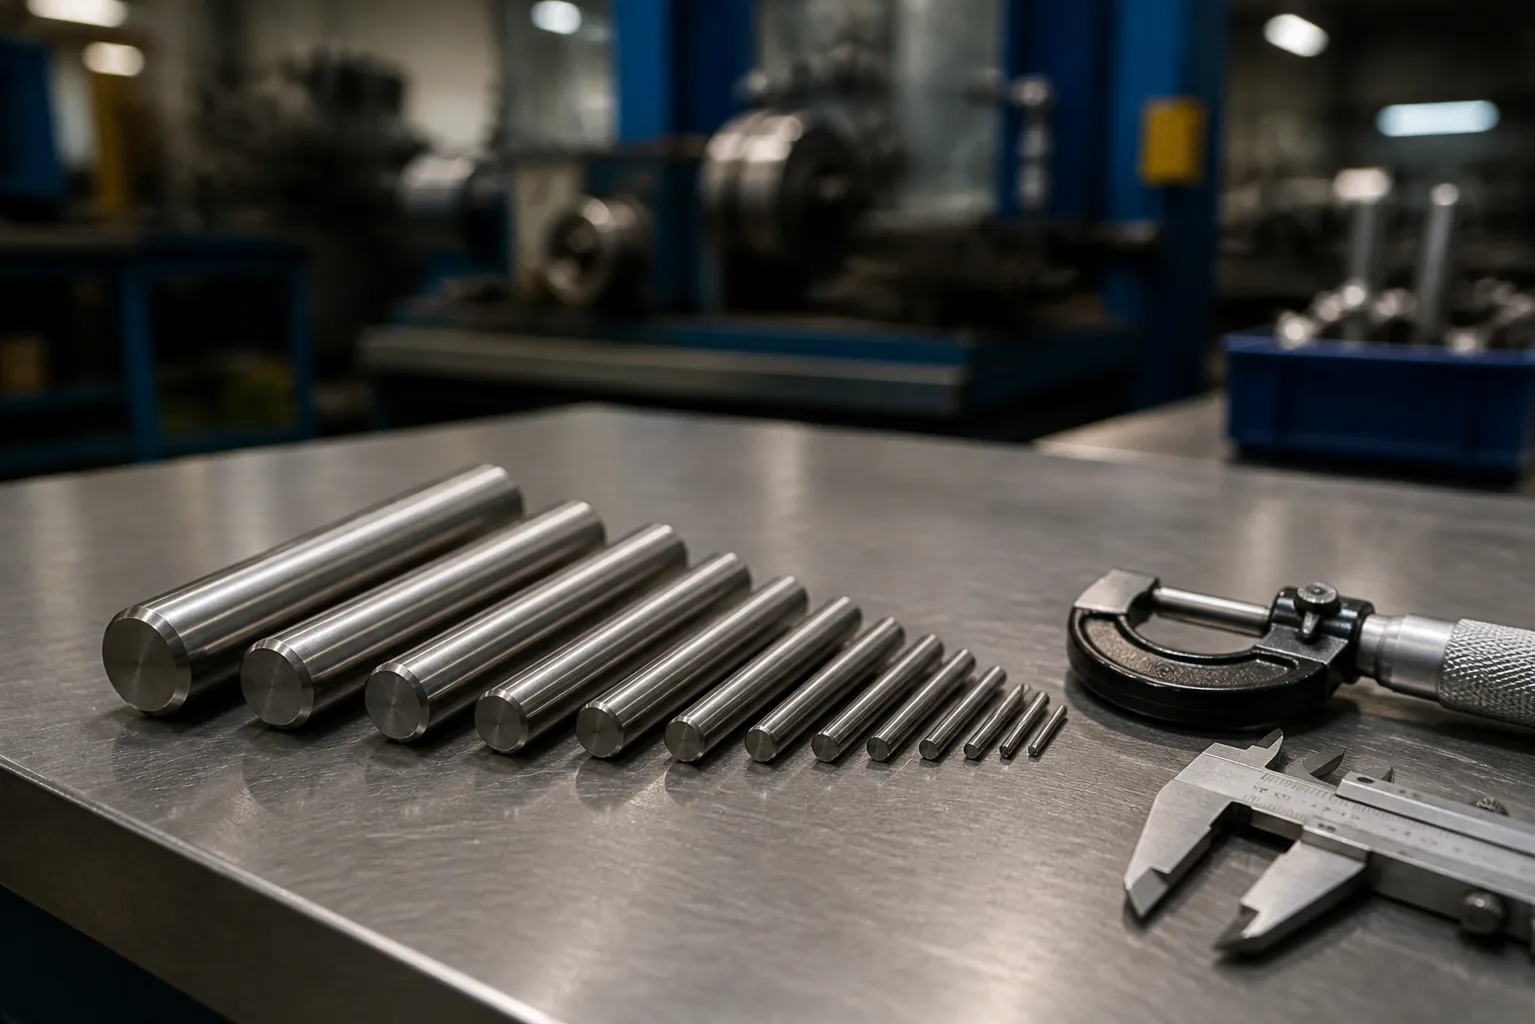
*Engineering koncept illustration: ground dowel pins and gauges arranged for a controlled correction study. Det er ikke et fotografi fra kundens websted. Actual support geometry, kraftgrænser og maskinarkitektur kræver tegninger og repræsentative prøveprøver.*
What Makes a Dowel Pin Different from Other Pins and Shafts
Dowel pins sit in an awkward middle zone of the straightening world. They are stiffer and shorter than the long slender parts that press-straighten easily, yet longer and more delicate than the very short fatigue pins discussed on the piston pin solution page. Three characteristics drive their process:
- High hardness. Standard dowels are hardened to drawing specification — commonly in the HRC 58-plus range for through-hardened versions, or case-hardened. High hardness means high springback, narrow process windows, and real sensitivity to the Bauschinger effect if a pin has already been bent and corrected once.
- Functional surface. The entire OD is the locating surface. Every anvil, support and clamp that touches it can leave evidence that later reads as a form error or interferes with the press fit. Tooling discipline follows the principles in surface protection tooling for straightening.
- Wide L/D spread. Dowel families run from stubby (L/D ≈ 2) to slender (L/D ≈ 8-plus). The correction strategy changes across that range, which is why one universal recipe cannot cover a pin catalog.
| Pin Family | Typical L/D | Dominant Constraint |
|---|---|---|
| Standard dowel pin | 2–4 | Stiffness; small strokes, high precision needed |
| Long dowel / pilot pin | 5–8+ | S-bend risk; multi-apex correction strategy |
| Stempelstift | 1.3–2.5 | Træthedskritisk; ovalitetsinteraktion |
| Medical mandrel | 20-plus | Extreme slenderness; different regime entirely |
Where Dowel Pins Deform
Dowel pins are produced by grinding hardened blanks, usually centerless. Deviation sources are few but well defined:
- Varmebehandlingsforvrængning before grinding — usually removed by grinding stock, so rarely the straightening trigger.
- Grinding-induced bow. The dominant source: one-sided stock removal or aggressive infeed on a slender pin leaves residual stress that relaxes into a bow after the operation. The general behavior and countermeasures are covered in glatning efter varmebehandling and in grinding practice.
- Coating stress. Some pin classes receive phosphate or plating; non-uniform coating stress bows slender pins after the fact.
- Handling kinks. Pins dropped end-first onto a hard surface take a sharp local bend near the end. A kink has a short wavelength and a high curvature — it is mechanically distinguishable from a grinding bow in the runout map, and it is usually a scrap decision because local over-correction on a hardened pin risks fracture.
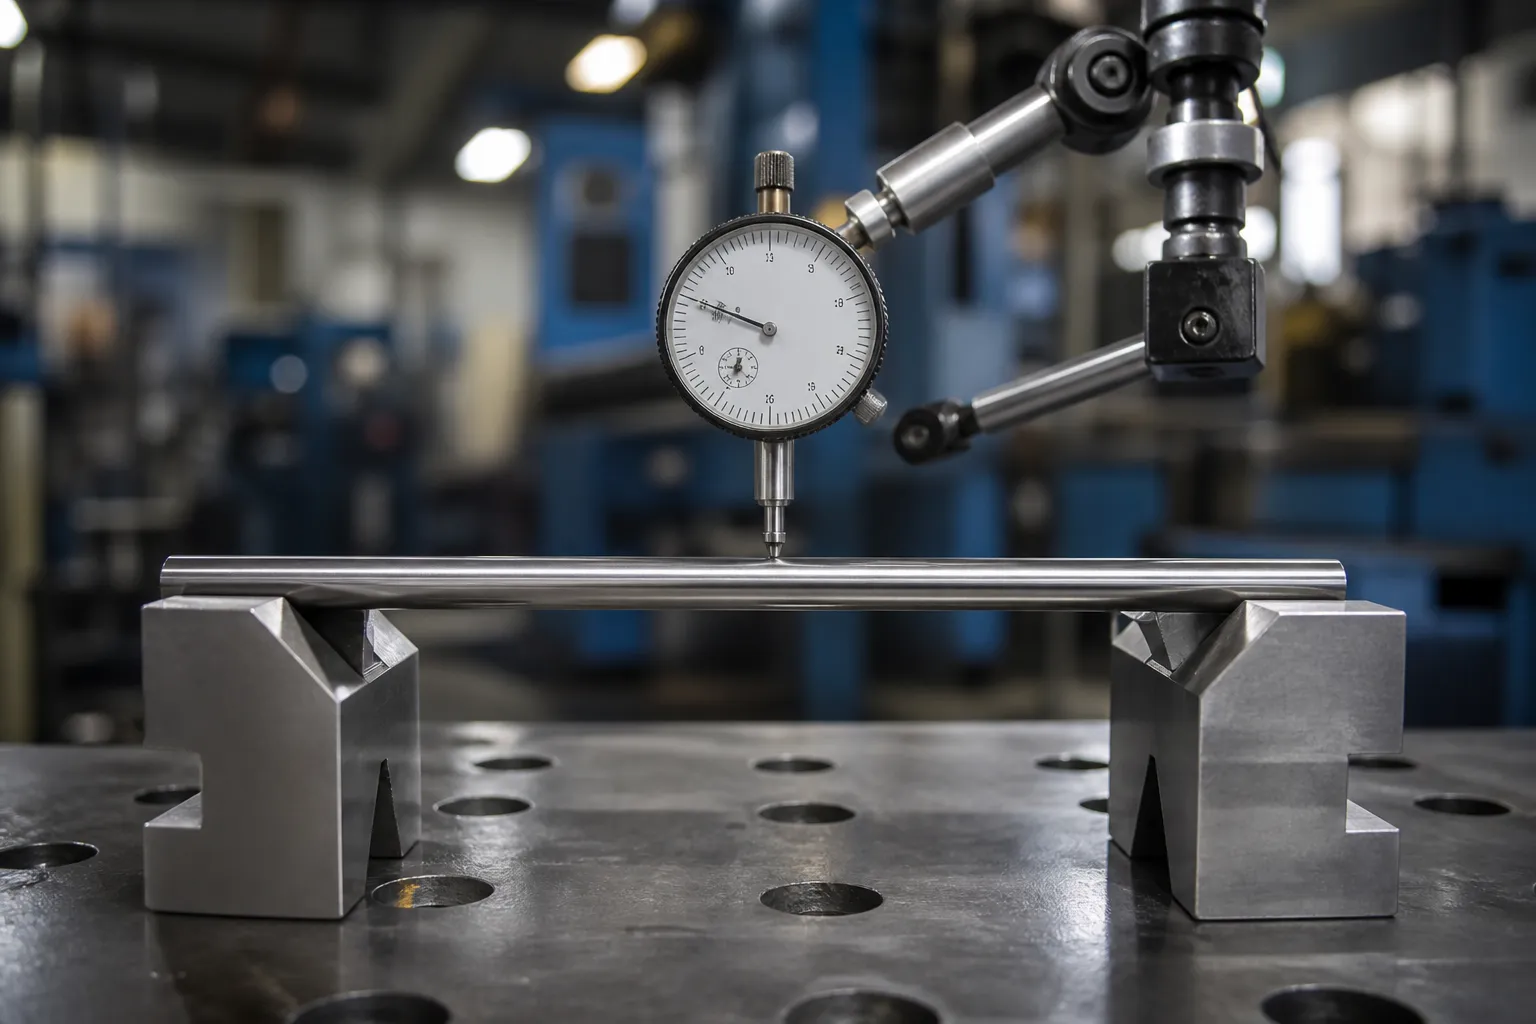
Måling: Read the Map Before Pressing
Dowel pins rarely carry center holes, so the OD on supports is the practical datum. The standard setup — a pair of V-blocks or knife-edge supports at a fixed span, rotating the pin under a dial indicator or precision probe — yields a runout map in one or more planes. From that map, classify before correcting:
- Single-plane bow: runout amplitude grows to a single apex and the phase stays constant along the length. The classic correctable case.
- S-bend: the phase flips by roughly 180 degrees along the length. It needs a two-apex correction sequence, not a single press — see the datum-chain logic in stepped shaft measuring datum selection for how multi-station maps are built.
- Lobing / out-of-round: runout shows two or more lobes per revolution and the amplitude does not migrate along the length. This is a form error from centerless grinding; pressing makes it worse. The separation rules are the same as in roundness versus bend in rotating measurement.
Because dowels are stiff for their length, measurement force and support spacing influence the reading at the micrometer level. Fix the span, fix the measuring planes, and repeat the identical condition after correction — the consistency arguments in måling af belastet versus frigivet rethed apply. For very small pins or high volumes, multi-point electronic heads per LVDT multi-point shaft measurement automate the map.
Correction Routes
Præcisionspunktpresning
The default route for stubby to medium pins is the præcision punkt-pres udretning proces: supports flanking the apex, a displacement-controlled micro-stroke at the high point, then re-measure. Hardened dowels spring back a large fraction of the applied stroke, so the recipe is an over-press-and-relax rule with explicit tilbagespringskompensation — developed per pin diameter and hardness lot, because a recipe from a soft lot transfers nowhere.
Rotary Straightening for Long Pins
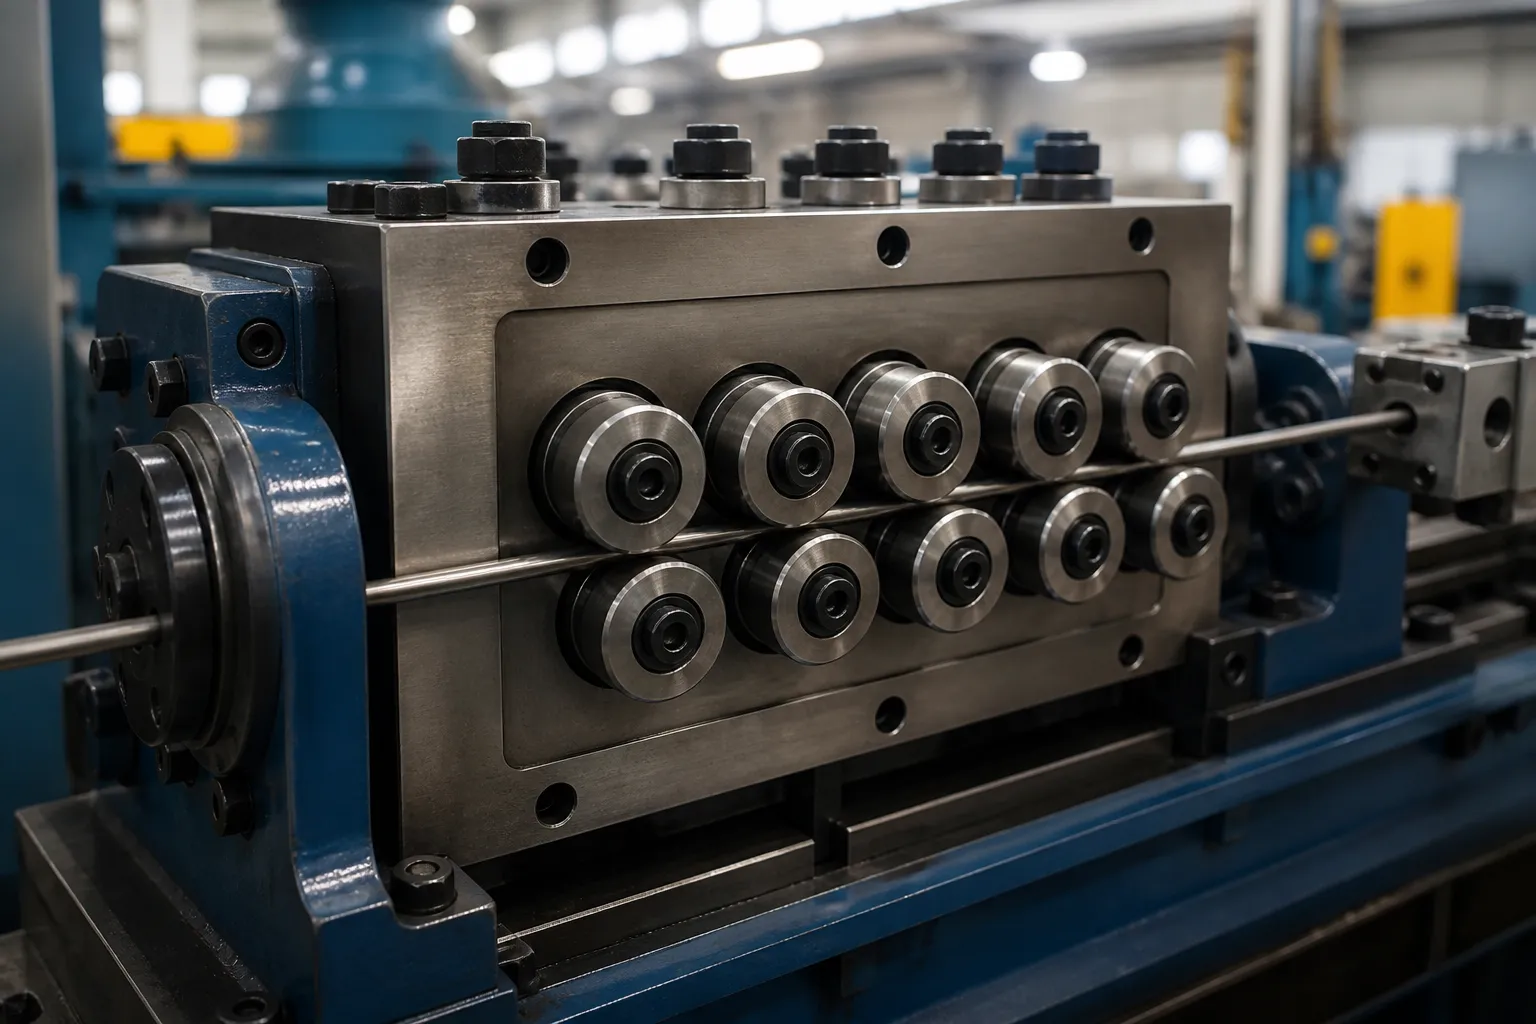
Long slender dowels in volume can pass through a rotary straightener — small angled rolls imposing alternating bends in one pass. The comparative logic of the two routes is laid out in presseudretning kontra rulleudretning. The caveats for dowels: the roll contact must not mark the ground locating surface, the pin must be uniform along its length (plain straight dowels qualify; headed, tapered or grooved pins do not), and local kinks survive the rolls and reappear downstream.
Scrap-and-Fix-Upstream
When a large fraction of a lot is out of tolerance, straightening is hiding a process fault — most often the grinding recipe. The economically correct answer is sorting to contain the lot plus a grinding correction, the containment logic being the same as in NOK sorting and rework limits.
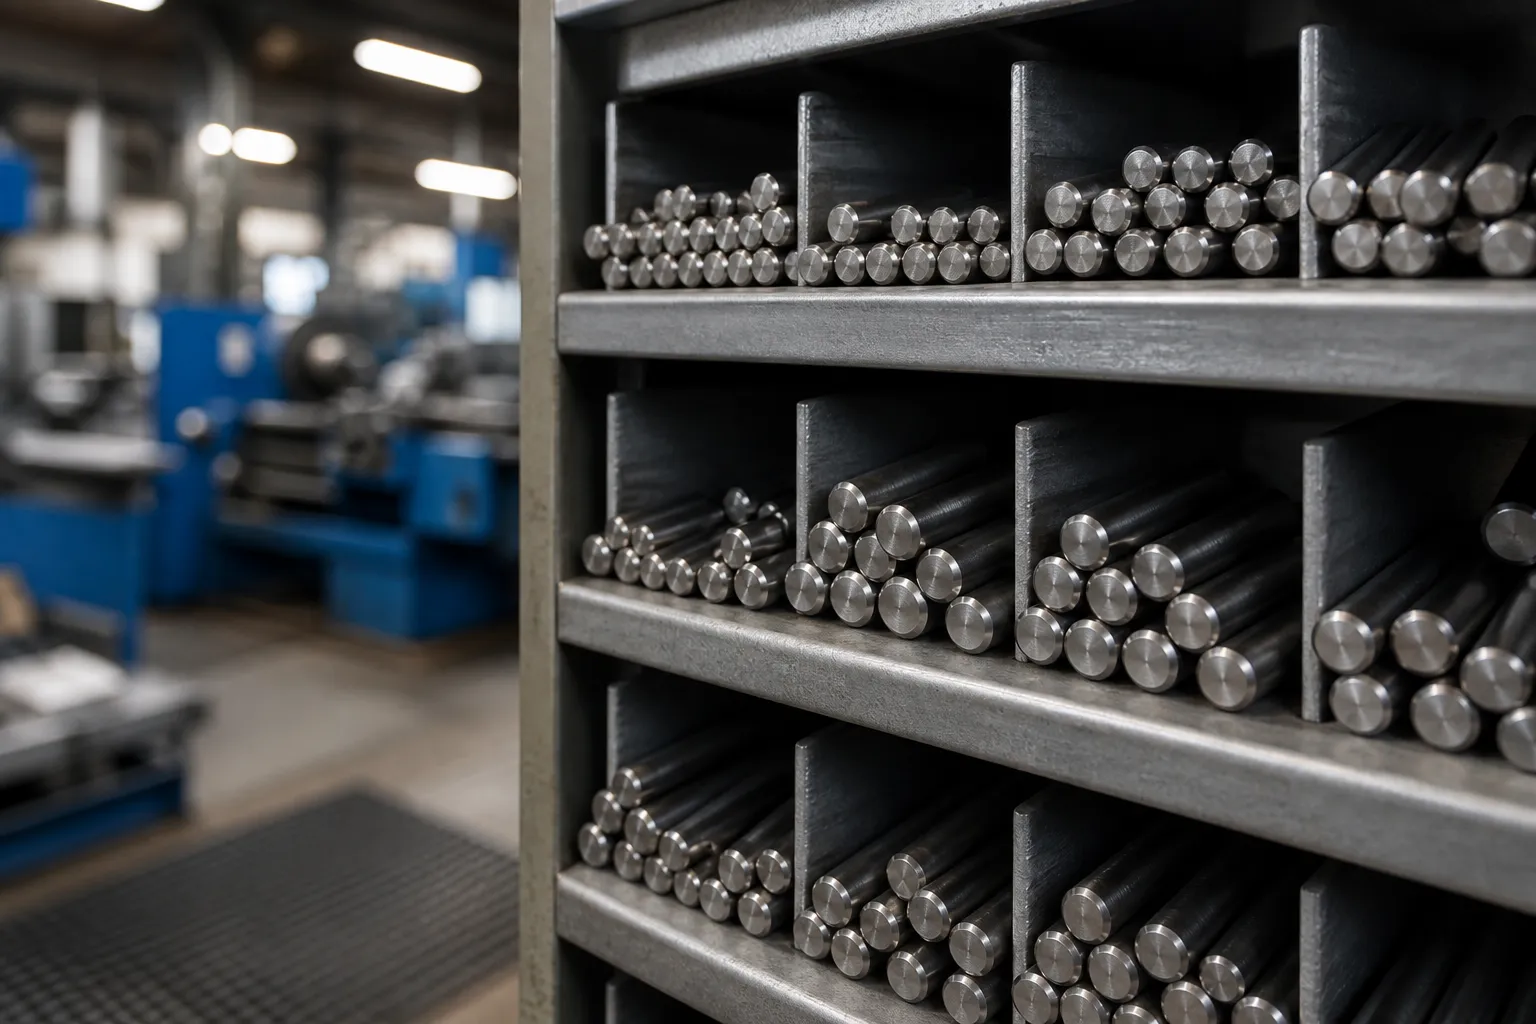
Material State and Fit Class Set the Window
Two lines on the drawing decide most of the straightening process before any machine is discussed:
- Hardness specification. A through-hardened pin at HRC 58-plus springs back almost everything you apply and fractures with little warning; a case-hardened pin combines a hard skin with a tougher core and tolerates somewhat larger corrections; a stress-relieved or annealed pin straightens easily but may gain final properties afterwards, which re-opens the geometry question. The recipe is always bound to the hardness state — and where the drawing specifies a decarburization or case-depth limit, grinding after correction must be checked against that limit too.
- Fit class. An m6 press-fit pin and an h6 slip-fit pin have different sensitivity profiles. The press-fit pin’s assembly behavior is dominated by its diameter and form; the slip-fit pin must also slide freely, so any local correction artifact — a slight flat, a witness line, a micro-bend at one end — is felt immediately at assembly. Straightness acceptance for slip-fit applications tends to be defined more tightly at the ends, exactly where handling kinks occur.
Cycle Time and Automation for Pin Catalogs
Pin manufacturers straighten across a catalog, not one part number. The production questions are therefore changeover and throughput questions:
- Manual precision presses with quick-change supports suit small lots and wide catalogs — the operator maps the pin, presses, re-measures, and the recipe lives in the machine control keyed to part number.
- Semi-automatic stations — auto-indexing supports, motorized stroke, probe-integrated — cut per-part time for the high-volume part numbers while keeping the correction logic supervised.
- Fully automatic measure-press-remeasure cells pay off only on stable, high-volume dowel programs; their engineering cost is justified when the deviation population and the recipes have stopped changing.
Whatever the automation level, the non-negotiable element is the re-measure: every corrected pin is measured again in the same setup, and the machine — not the operator — decides OK, re-press or NOK. The general architecture of such closed-loop machines is covered in hvordan automatisk akselretning fungerer.
Acceptkriterier
- Ligehed / TIR at the drawing-defined support span and measuring planes — dowel classes commonly specify straightness in the few-micrometers to few-hundredths range depending on length and tolerance class.
- Diameter and roundness re-verified after correction. Correction must not consume form tolerance or push a pin out of its fit class.
- Overfladetilstand. No anvil witness marks, brinells or roll marks on the OD. On a locating surface, contact evidence is functional damage.
- Correction cycle count recorded per pin or per lot, with a hard rework limit.
- Gauge capability demonstrated for the straightness tolerance — see gage R&R for at rette linjer.
Inspection Logistics in a Pin Catalog Operation
A dowel program usually ships mixed lots — many diameters, many lengths, straightness specifications that differ by class — and the inspection process has to survive that variety. Three practical rules keep a catalog straightening operation under control. Først, sample by lot, not by convenience: the sample plan is tied to the production lot and its heat-treatment or grinding batch, so a straightness excursion traces to a process event instead of disappearing into a blended bin. Anden, keep the master setups: each pin family has a fixed support span and measuring plane definition, stored with the recipe, because a span changed by a well-meaning operator invalidates months of data. Third, segregate corrected stock: pins that have been straightened are identified in the traveler or bin label, so a downstream complaint about fit or fatigue can be correlated with correction history. None of this is exotic; all of it is routinely missing from improvised pin-straightening benches, which is exactly why improvised correction of locating pins has the reputation it has.
Common Failure Modes
- Pressing lobing. The most common error in the pin world: a roundness error is read as bend and the press is applied. The pin leaves both oval and bent.
- S-bend pressed as a single bow. One press at the wrong apex converts a correctable S into a deeper S or adds a third curvature zone.
- Recipe transfer across hardness lots. Springback varies with hardness and residual-stress state; an unvalidated transfer produces over-pressed, under-pressed or fractured pins.
- Marked surfaces. Narrow steel anvils on a ground, hardened OD leave witness lines that later reject at inspection — protected, relieved or material-matched inserts are mandatory.
- Unmeasured “fixed” stifter. Correction without re-measurement in the identical setup assumes the press did what was intended; on stiff pins, the assumption is routinely wrong.
Relateret læsning: de piston pin solution for the shorter, fatigue-critical pin regime, medical mandrel straightening for the ultra-slender regime, og hvordan automatisk akselretning fungerer for machine-level context. For a dowel pin feasibility study, prepare the pin drawing with straightness and fit-class tolerances, the hardness specification, and runout maps from a representative sample.