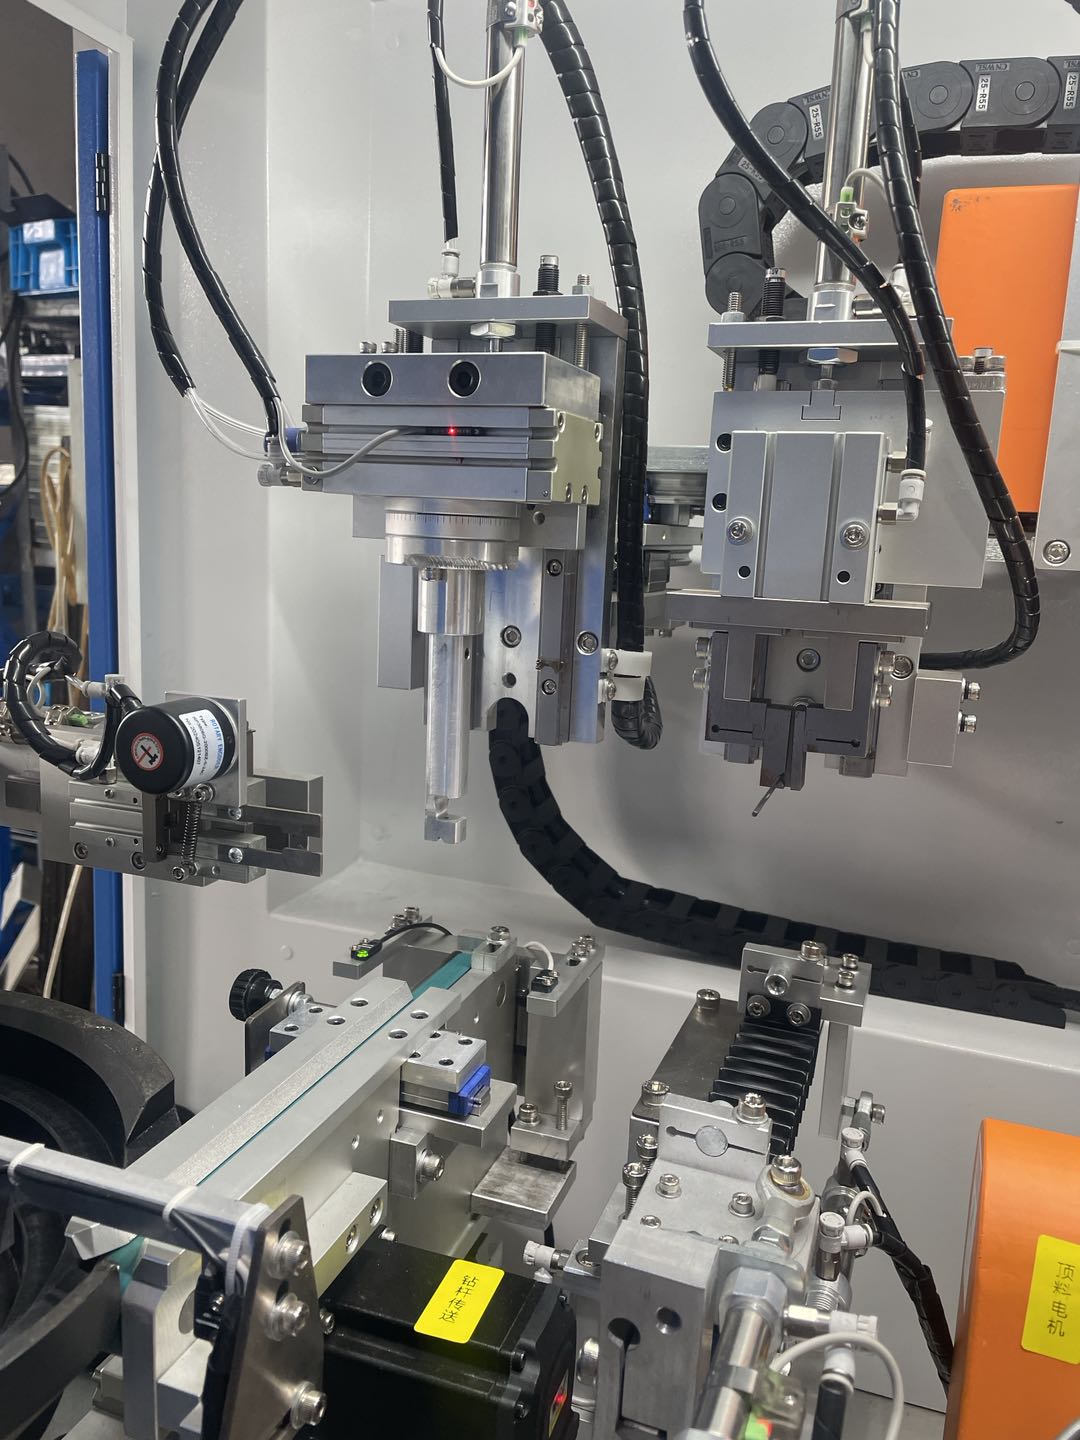
Small-diameter medical drill components are difficult to straighten because the measuring force, 支撐間距, clamping error and correction increment can be significant relative to the workpiece stiffness. A part may appear straight in one fixture and show different runout when referenced from its functional shank or final assembly datum.
This solution is based on a published source project that reports a Ø2 mm × 70 mm workpiece and a 0.05 mm straightness requirement. Those numbers are treated as customer inputs, not as proven production results. A guarantee requires the controlled drawing, 基準, gauge method, representative samples and before/after records.
Reported Project Inputs and Evidence Status
| 物品 | Published Input | Evidence Status |
|---|---|---|
| 工件 | Small medical drill component | Real part and equipment photos available |
| 直徑 | 2.0 毫米 | Reported in source article; drawing not attached |
| 長度 | 70 毫米 | Reported in source article; drawing not attached |
| 目標 | 0.05 毫米直線度 | Customer requirement as reported; result report unavailable |
| 材料 / 硬度 | Not stated | Must be confirmed |
| 功能基準 | Not stated | Must be defined from drawing and use |
| 工藝階段 | Not stated | 牙齒, 熱處理, coating and final grinding status must be confirmed |
| Production result | Claimed as achieved | Not used as fact without measurement and capability records |


Why Small Diameter Changes the Measurement
For a slender part, the probe can deflect the workpiece, the supports can impose a shape and the part's own orientation can change the reading. The solution must define more than sensor resolution.
A separate surgical-drill article notes that blank straightening is normally required before grinding, with runout held within about 0.1 mm at that stage. That value describes a common process-stage requirement rather than a universal tolerance; the stage and the tolerance must be confirmed from each drawing.
功能基準
MAE's official application guidance states that drills and deep-hole drills are straightened relative to the clamping shank. This supports using the functionally relevant shank or drawing datum rather than any convenient cylindrical surface.
Probe force and contact geometry
探測力, stylus shape and contact location must be low and stable enough not to bend or mark the component. The measurement system should demonstrate repeatability on a master or representative part before it is used to control correction.
支撐間距
Supports must stabilize the workpiece without forcing it straight. Their positions, radii and contact material become part of the controlled recipe.
Straightness versus runout
原來的 0.05 mm statement calls the characteristic straightness, but a rotating machine may actually report radial runout or TIR. The drawing must resolve this difference before a numerical promise is made.
Automatic Handling for Small Parts
The source photos show a compact machine with a bowl feeder, transfer mechanism and dedicated measurement/correction tooling. These images confirm that automated separation and loading were developed for a small component family; they do not prove an output rate or unattended production period.


Handling design must be verified for:
- part orientation and end-feature recognition;
- tangling or overlap risk;
- contact with finished or critical surfaces;
- transfer repeatability into the measuring datum;
- mixed-part prevention and recipe control;
- reject containment and line clearance.
推薦的閉環流程
1. Identify and orient
The feeder separates the workpieces and presents the correct end and orientation. Presence and seating checks prevent a cycle with a missing or doubled part.
2. 建立功能基準
The workpiece is located at its approved shank, centers or drawing-defined references. Clamping force is limited to avoid introducing a false bend.
3. 測量傳入條件
The part rotates or indexes while low-force probes read the approved positions. The system records the initial condition and confirms the signal is within the validated range.
4. Apply micro-correction
The press tool applies a controlled, limited displacement at an approved smooth zone. Small corrections and force/stroke limits are preferred to a large single movement.
5. 重新測量
The same datum and probe method are used immediately after correction. If the result remains outside the target, another correction is allowed only within the validated iteration limit.
6. Disposition and record
The part is accepted, rejected or held for review according to the drawing-specific rule. Required data can be stored or exported when included in the approved project scope.


Related Medical Drill Straightening Video
The following Straightening Machine channel video is titled “How to straighten drill bit with straightening machine” and describes a customized medical drill bit machine. It demonstrates an automatic medical-drill straightening cell. The video description's customer location and labor-saving statement are not used as verified project results.
Validating the 0.05 mm Target
報道稱 0.05 mm requirement is technically incomplete until the characteristic and datum are defined.
| 驗證項目 | 所需定義 |
|---|---|
| 特徵 | 直率, 徑向跳動, TIR or coaxiality |
| 基準 | Functional shank, 中心, journals or dedicated gauge |
| Measuring positions | Exact axial locations and surfaces |
| 測量 | Resolution, 探針力, fixture and calibration status |
| 相關性 | Agreement between machine and customer final inspection |
| Incoming window | Maximum bend and permissible shape before straightening |
| Surface acceptance | Allowed marks, burrs and critical zones |
| Capability evidence | Sample size and statistical criterion required by customer |
The correct public statement is: the source project reported a 0.05 毫米目標; achievement remains unverified until the associated records are supplied.
Medical Quality-System Interface
FDA品質管理體係法規二月生效 2, 2026 並納入ISO 13485:2016 進入美國. framework. The legal manufacturer remains responsible for determining applicable requirements and validating the manufacturing process in its quality system.
The straightening cell may support controlled records such as part/batch ID, drawing and recipe revision, incoming/final measurement, 修正次數, alarm history and disposition. Record retention, electronic controls, access, audit trail and interface validation must be specified by the customer; the machine does not independently certify FDA or ISO compliance.
樣品測試和驗收計劃
- supply representative samples across multiple incoming-bend conditions;
- identify material, 硬度, heat-treatment and surface state;
- freeze datum, 支援, probe force and correction contact zones;
- run repeat measurement before correction to quantify measurement variation;
- record every before/after result and rejected attempt;
- compare machine readings with the customer's final gauge;
- inspect functional surfaces for defined marks or damage;
- test automatic orientation, transfer and mixed-part controls;
- approve only the demonstrated workpiece and incoming-condition window.
Related Pages and Equipment
請參閱 醫療器械矯直解決方案, 醫療鑽頭矯直應用 and ZD300 Orthopedic Surgical Drill Straightening Machine. Catalog figures are preliminary selection information and must be reconciled with sample results and the final quotation.
在沒有證據的情況下,該解決方案無法承諾什麼
- that the shown part is a finished or approved medical device;
- that every Ø2 × 70 mm part uses the same material or datum;
- 穩定的 0.05 mm production output without a defined gauge and capability study;
- 一個週期時間, yield improvement or labor saving;
- zero marks or damage without an inspection specification;
- that one feeder/tooling set covers multiple part families;
- automatic FDA or ISO 13485 compliance.
提交提案的信息
Send the controlled drawing, workpiece identity and process stage, 代表性樣品, 材質及硬度, 傳入彎曲分佈, 最終特性和數據, gauge method, 允許接觸區, surface/cleanliness requirements, output target and production-record requirements.
聯繫矯直技術 安排以樣本為基礎的可行性和測量相關性研究.
常見問題解答
是 0.05 mm straightness guaranteed for this workpiece?
Not from the published article alone. It is a reported requirement. A guarantee requires the drawing, 基準, gauge correlation and representative sample results.
Why is probe force important for a 2 mm part?
Because the probe and fixture can deflect a slender component and change the apparent reading. Probe force and support arrangement must be validated as part of the measurement method.
Can the feeder handle several sizes?
Potentially with change parts, but orientation, overlap, surface contact and transfer must be tested for every family. A software recipe alone is insufficient.
Can this page use the same process as a toothed medical drill?
The closed-loop logic is similar, but the measurement and tooling risks differ. A toothed/non-round part needs profile-aware measurement, while a small plain or stepped part is dominated by low-force measurement and handling.
Does the machine make the process FDA compliant?
不. It can support a controlled, validated process and required records. The legal manufacturer owns regulatory applicability and quality-system compliance.
技術參考邊界
- 用於鑽頭和夾柄參考的 MAE 工件指南: https://mae-group.com/en/workpieces-applications/
- FDA品質管理體係法規: https://www.fda.gov/medical-devices/postmarket-requirements-devices/quality-management-system-regulation-qmsr
These sources establish engineering and quality-system principles. They do not prove the reported 0.05 mm project result.