
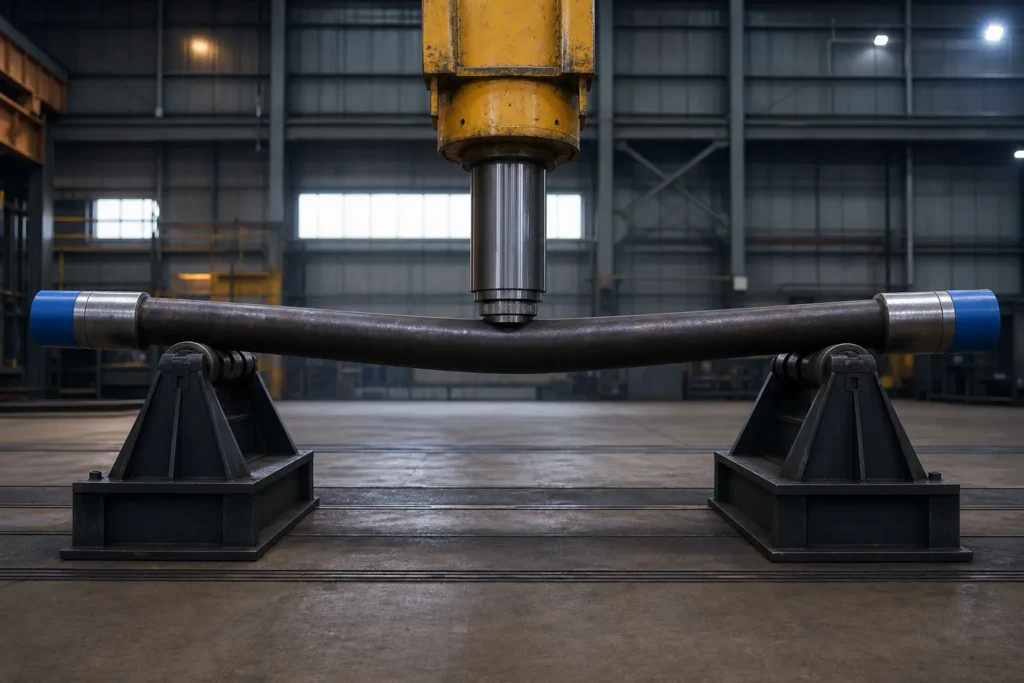
油鑽管拉直溶液

油鑽管是油鑽的核心設備, 它的直率和同軸性直接影響鑽井效率和安全性。我們的拉直解決方案採用了配備高精度激光測量系統的大規模智能拉直設備,以確保各種油鑽管的平直準確性和同軸性滿足API標準的要求, 這大大改善了鑽井工具和鑽井效率的使用壽命.

降低勞動成本
%+
更換頻率降低
10 %+
降低維修成本
0 %+
延長產品壽命
0 %+

施用油管

Standard Drill Pipe

標準鑽管

標準鑽孔是石油鑽井中最常用的鑽井工具,需要確保出色的同軸性和直率以提高鑽孔效率.

應用:

技術參數:

特殊鑽管

專業鑽水管用於特殊的地質條件和復雜的工作環境, 需要更高的材料特性和處理精度.

應用:

技術參數:

Special Drill Pipe

工具接頭彎曲和整管矯正

鑽桿兩端的鑽桿接頭採用摩擦焊接, 承載 API 連接的厚壁鍛造部分 - 已經堅硬的組件中最堅硬的部分. 在實踐中,他們幾乎從不單獨彎曲: 當檢查標記工具接頭處有跳動或彎曲時, 實際曲率通常位於焊接過渡附近的管體中或管體與接頭的界面中, 並且在接頭就位的情況下對整個管道進行校正. 因此,在車間意義上矯直鑽桿接頭意味著整管矯直, 在關節處測量.

測量點很重要. 連接處接受直的鑽桿: 接頭螺紋軸線和管體軸線之間的跳動是管柱中的真實跳動, 因此,即使壓力作用在數公尺之外的車身上,檢查基準也是接頭. 校正路線遵循我們在我們的文章中解釋的按下與滾動邏輯。 壓力矯正與滾筒矯直 比較, 在任何接觸之前安裝螺紋保護器,並根據測量的彎曲圖而不是根據管道長度習慣設定支撐間距.

順序是故事的另一半. 油田檢查承包商描述以矯直為先的修復流程, 清潔前和隨後的壁厚, 漂移和裂紋測量 - 在這些檢查產生有意義的結果之前必須恢復幾何形狀 (鑽桿修復提供者報告的服務順序描述). 對於管道下方較重的 BHA 構件, 修正邏輯在​​力量等級中升級: 看看我們的 鑽鋌矯直重型鑽桿矯直 過渡區和衣領系列的頁面.

兩個實用規則可避免與鑽桿接頭相關的矯直出現麻煩. 第一的, 首先保護連接: 在測量和按壓過程中螺紋保護器保持開啟狀態, 並且沒有支持, 滾輪或夾具總是壓在肩膀上, 螺紋或旋轉台肩密封面-連接是管道上最有價值且最難維修的特徵. 第二, 將摩擦焊接區作為單獨的檢查項目: 集中在焊接處附近的彎曲應在任何壓力循環之前觸發過渡區域的裂縫檢查, 因為該區域同時具有焊接殘餘應力和集中使用彎曲的截面變化. 通過直線度檢查但連接損壞或未經檢查的焊縫異常的管道尚未修復 - 只是變得更難拒絕.

Oil Drill Pipe Straightening

Twisted Pipe Is Not Bent Pipe — the Twist-Off Judgment

Drill pipe accumulates two different kinds of geometric damage, and only one of them belongs on a press. 一個 彎曲 is deviation in a single plane — the tube reads straight from two perpendicular viewpoints and curved from the others. 一個 is permanent angular displacement around the pipe’s own axis: scribe a longitudinal line down a twisted joint and the line rotates as it travels — one cross-section has permanently rotated against its neighbors. The distinction matters because the two conditions come from different events and leave different damage behind.

Permanent twist is usually an accident record: twist-off events, where the string’s stored torsional energy releases at parting and winds the pipe beyond yield, plus stuck-pipe back-offs and the sustained torque of directional work. By the time the twist is visible, the affected length has already been loaded past yield in torsion — a metallurgical fact, not a geometry problem: no press cycle unwinds it, and rotating the section back cold would add a second plastic episode on top of the first.

This is why press straightening, as a process, declines the job. A straightening press superimposes controlled single-plane bending; twist correction would instead require controlled torque about the axis across the twisted length — a different machine and loading mode — while the yield history that produced the twist remains in the steel either way. The judgment that does apply runs:

  • Quantify the twist first. Mark or measure the angular reference along the joint — how many degrees over what length — before any decision, the same measure-first discipline that governs bending.
  • Treat visible permanent twist as a material flag. It marks a length that has already yielded once in service — a condition for the inspection standard to evaluate, not a shape to correct.
  • Check the connections specifically. A joint that took twist concentrates consequences at the rotary shouldered connections, where make-up reference and shoulder sealing are compromised independently of the body — damage that routes to re-machining or replacement decisions, not to the press.
  • Route the verdict to the inspection standard. Whether a twisted joint is downgraded, restricted or condemned is decided under the governing inspection practice for drill stem elements — the framework mapped in our API straightness standards overview — not in the shop.

The practical consequence for reconditioning flow: twist is screened out at incoming inspection, before the joint is ever scheduled for press time. That sequencing — classify, then correct only what classification releases — is the organizing principle of our drill pipe reconditioning workflow article. A shop that discovers twist after straightening has wasted press time on a joint that was never a candidate.

One borderline case deserves honesty: a joint can carry both a bend and a mild residual twist, and the bend alone is legitimately correctable. Correct only what measurement defines — plane-by-plane bend correction to the connection-axis datum, with the twist documented and routed to the inspection decision — neverimprovedby pressing harder in a diagonal plane.

The RSC Thread Axis Is the Straightness Datum

Ask where straightness is measured on a drill pipe joint and the wrong answer is the most common one: the outside surface of the tube. A chalk line along the OD can read straight while the joint still runs out in the string, and a joint with a visible body bow can run true — because the pipe’s functional axis is not its skin. It is the axis established by the rotary shouldered connections at both ends. The RSC thread axis is the datum the string actually rotates about, and every straightening measurement that matters is taken against it.

The reasoning is mechanical. In service, the joint’s position in the drill string is defined entirely by its two connections: shoulders seat, threads engage, and the next joint’s axis continues from the connection axis, not from the mid-body OD. What the rig experiences ascrooked pipeis eccentricity between those connection axes and the tube between them. A body-straightening pass judged on surface lines can leave that eccentricity untouched — the tube looks better and the string vibrates exactly as before.

Measurement practice follows the datum:

  • Simulate the thread axis at both ends. Thread-mounted arbors, expanding mandrels or precision centering in the connection bore stand in for the axis the threads define, and runout is read off the tube body against that simulated axis.
  • Or invert the reference. With the joint supported on the connection datum surfaces, body runout is measured directly along the tube — support geometry substitutes for arbors when they are not available, at some cost in setup rigor.
  • Read at defined stations, not at the worst-looking spot. A runout profile along the body — the multipoint logic described in our multipoint shaft measurement article — is what turnsit looks straightinto a number the certification can carry.

The connection-inspection world already maintains a mature gauge ecosystem for RSC geometry — thread single-element and gauging practice for taper, lead and form — and straightening acceptance should be understood as one branch of that same connection-defined metrology. The gauges certify the connection; the runout check certifies the body against the connection’s axis; together they answer the only question the string asks: does this joint run true about the axis its threads define?

On the press, the datum has two operational consequences. Supports and press points are chosen so the correction acts on the body without ever loading a connection, and the post-correction verification is taken on the connection-axis datum before the joint is released — shop-floor acceptance and string-level acceptance stay the same measurement, as outlined for tubular repair work in our drill pipe reconditioning workflow. A straightening record that shows body runout measured to the RSC axis is the one a recertification file can defend; anything measured to a surface line is geometry documentation, not acceptance.

油鑽管拉直溶液過程視頻

油鑽管拉直機的產品功能

捲動到頂部