
Most shaft drawings do not carry an individual straightness callout on every cylindrical surface. Instead, a single note near the title block — something like ISO 2768-mK — quietly defines what “straight enough” means for every feature that has no explicit tolerance. When a straightening cell inherits that drawing, the general-tolerance note becomes the acceptance line the process is actually being paid to hold.
Using ISO 2768 correctly in a straightening context requires answering five questions before anyone presses, rolls or measures a part:
- Which part of ISO 2768 applies to straightness — and which class (Х, K or L) does the drawing invoke?
- Over what length is the general straightness tolerance evaluated, and does that length match the support span used in the straightening machine?
- Does a separately annotated straightness or runout callout override the general tolerance on the critical surface?
- How far inside the ISO 2768 band should the straightening target sit to survive measurement uncertainty, stress relaxation and downstream handling?
- How will the result be measured and accepted — as true straightness, or as a runout/TIR proxy on a rotating setup?
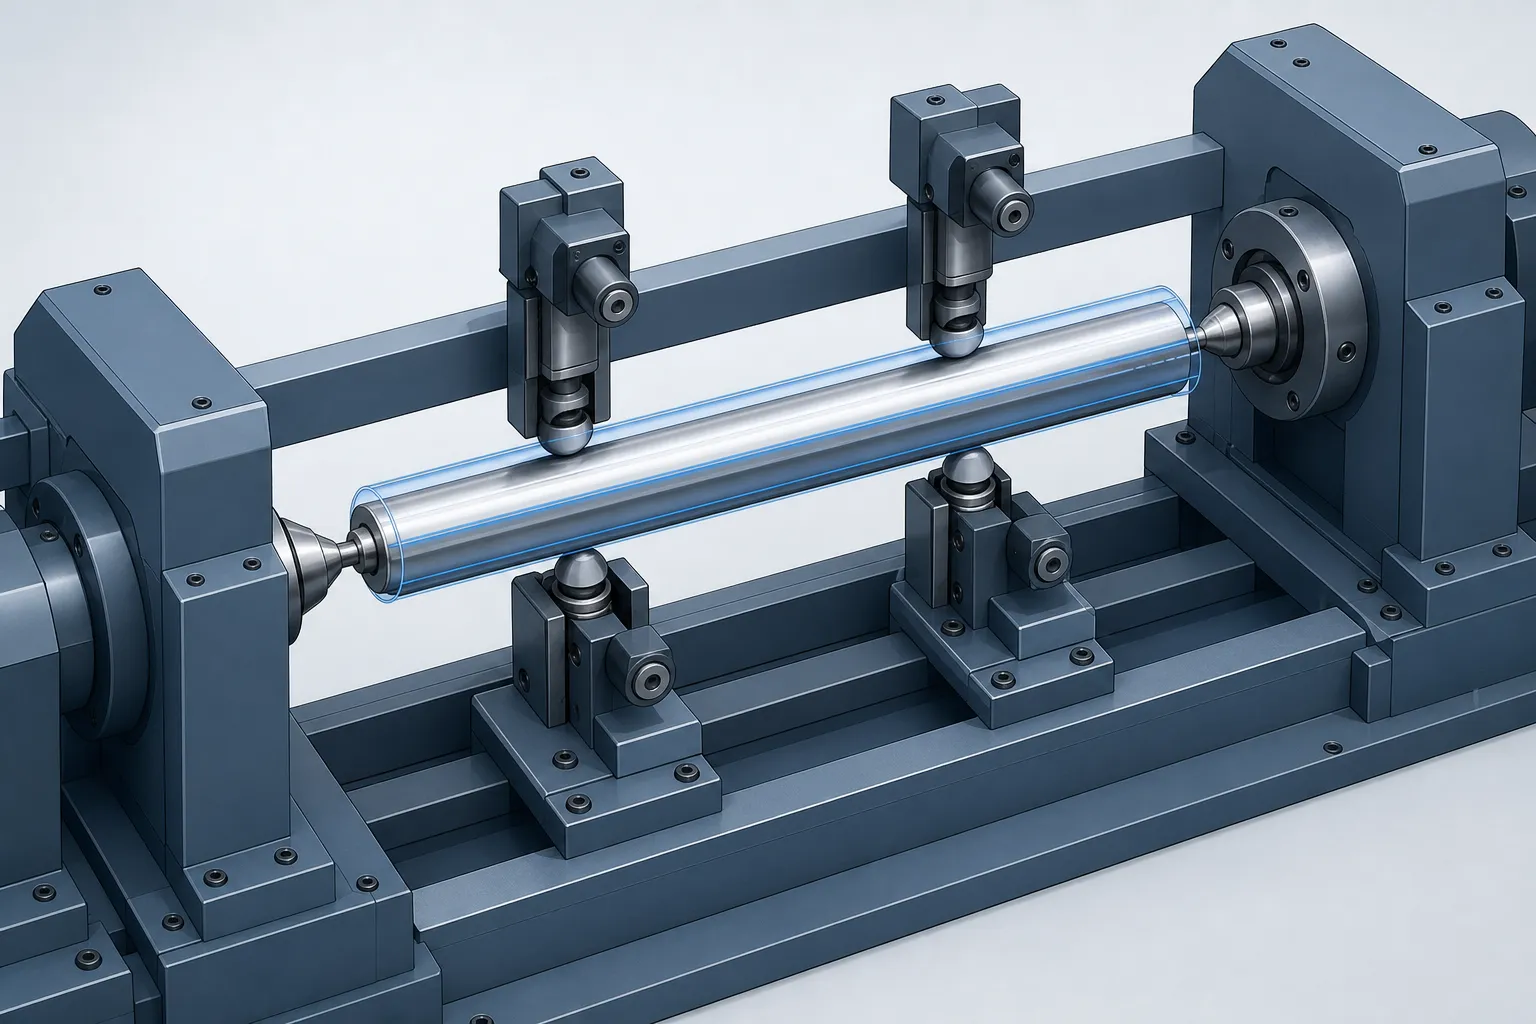
*Інженерна концепція ілюстрації: a shaft set up for straightness evaluation in a straightening context. Це не фотографія сайту клієнта. Tolerance interpretation for a specific part must refer to the drawing and the current edition of the applicable standards.*
What the Search Results Get Right — and What They Skip
Результати DataForSEO для iso 2768 straightness are dominated by machining and prototyping resources: tolerance tables from engineering reference sites, general-tolerance explainer pages from custom manufacturing marketplaces, and tolerance-chart pages aimed at CNC buyers. Almost all of them explain ISO 2768 from a machining point of view — what the shop may deliver when the drawing says nothing.
What is missing is the straightening point of view: how a general straightness tolerance should be translated into a correction target, why the evaluation length matters more than the tolerance value, and how general tolerances interact with measurement uncertainty and stress relaxation after correction. That gap is what this guide addresses. For the full drawing-to-acceptance treatment of straightness callouts, see our companion guide on GD&T straightness acceptance.
What ISO 2768 Actually Covers
ISO 2768 is a two-part standard for general tolerances — values that apply to features the drawing does not individually tolerance. Part 1 covers linear and angular dimensions (perpendicularity is not included there; it is geometrical), with tolerance classes f, м, c and v (fine, medium, coarse, very coarse). Part 2 covers geometrical tolerances for features without individual indications, with tolerance classes H, K and L. When a drawing states ISO 2768-mK, the lowercase letter is the Part 1 linear class and the uppercase letter is the Part 2 geometrical class.
| елемент | Standard Part | Classes | Relevance in Straightening |
|---|---|---|---|
| Linear / angular dimensions | ISO 2768-1 | f, м, c, v | Indirect: length sections define evaluation spans |
| прямолінійність & площинність | ISO 2768-2 | Х, K, Л | Direct: sets the default band for untoleranced centerlines |
| Perpendicularity | ISO 2768-2 | Х, K, Л | Relevant for flanged or shouldered parts |
| Симетрія / кругове биття | ISO 2768-2 | Х, K, Л | Runout interacts with rotating acceptance methods |
ISO 2768 is normally invoked together with the GPS framework of ISO 8015, under which tolerances are independent of each other and of measurement conditions unless the drawing says otherwise. Простими словами: the general straightness value from ISO 2768-2 stands on its own, alongside — not merged with — the size tolerances from Part 1 or from ISO 286. For the precise invocation wording, refer to the current editions of ISO 2768-1, ISO 2768-2 and ISO 8015.
Two boundary conditions matter to a straightening engineer. перше, general tolerances only apply where no individual tolerance is given — an explicit straightness frame on a critical journal always wins. друге, ISO 2768 is itself explicit that exceeding a general tolerance does not automatically condemn the part: the standard’s widely cited provision is that out-of-tolerance conditions should not lead to automatic rejection where the deviation does not impair function. Always refer to the current edition of ISO 2768-1 and ISO 2768-2 for the authoritative wording — but note that this clause is exactly why straightening acceptance limits belong in the quality agreement, not only on the drawing.
The Straightness Table: Values and Their Length Dependence
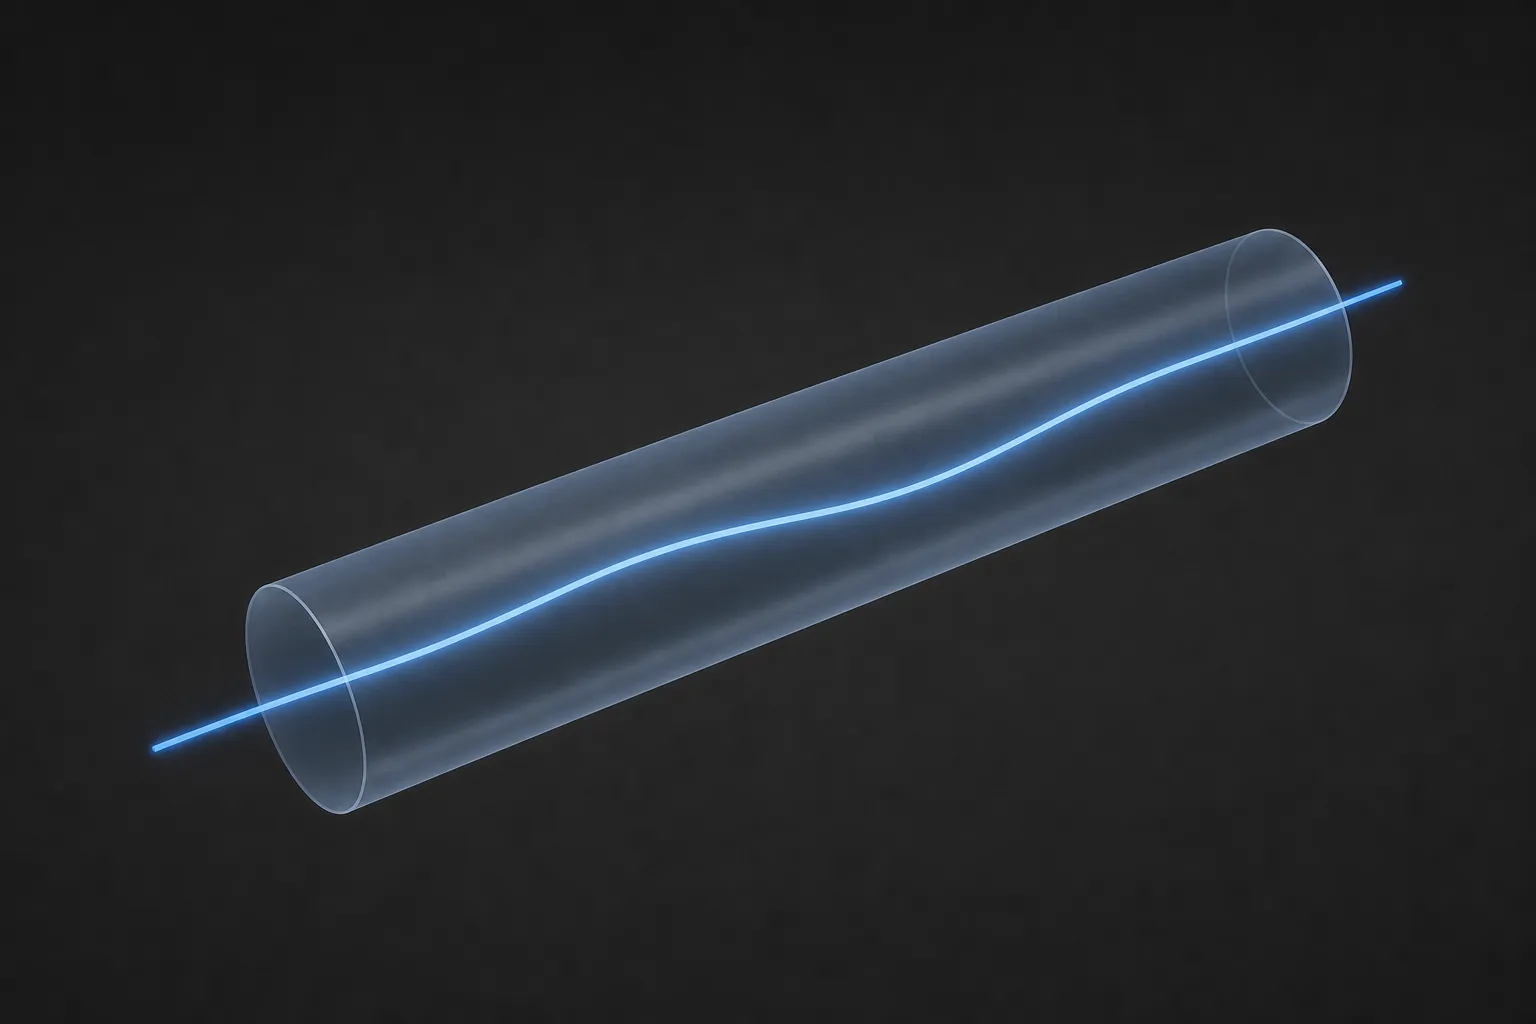
The ISO 2768-2 straightness and flatness values are length-dependent: the same class H part gets roughly twenty times more allowance at three meters than at ten millimeters. The widely published values (in millimetres, for straightness and flatness of untoleranced features) are reproduced below for orientation — verify against the current edition of the standard before applying them to production:
| Nominal length (мм) | Class H | Class K | Class L |
|---|---|---|---|
| до 10 | 0.02 | 0.05 | 0.1 |
| > 10 – 30 | 0.05 | 0.1 | 0.2 |
| > 30 – 100 | 0.1 | 0.2 | 0.4 |
| > 100 – 300 | 0.2 | 0.4 | 0.8 |
| > 300 – 1000 | 0.3 | 0.6 | 1.2 |
| > 1000 – 3000 | 0.4 | 0.8 | 1.6 |
Read the table the way a straightening engineer must. А 600 mm shaft under class K carries a 0.6 mm general straightness tolerance — loose by precision-shaft standards, and often achievable without any dedicated correction step. The same shaft under class H gets 0.3 мм, and a functional callout such as 0.05 mm over the full length would be a different process entirely. The single most common failure we see in RFQ packages is quoting a straightening machine against “ISO 2768” without extracting which class and which length the customer actually means.
Translation Into a Straightening Target
A general tolerance is an acceptance band, not a process setpoint. Straightening never aims at the band edge, because three mechanisms eat margin after the press or rolls release the part:
- Measurement uncertainty — the reported value is only as good as the gage and setup; validate the measurement system first (побачити наш Гейдж Р&R guidance for straightening lines).
- Stress relaxation — elastic recovery and time-dependent redistribution shift the geometry in the hours and days after correction; our articles on компенсація пружності і stress relief after straightening treat this in depth.
- Downstream handling and machining — clamping, transport between operations and stock removal all add small deviations on top of what inspection measured at the machine.
The practical pattern reported across production shops is to set the internal correction target at roughly the inner 50–75% of the band, tightening it when the downstream chain is long or the measurement uncertainty is large. With an ISO 2768-K allowance of 0.6 mm on a 600 mm bar, a cell might hold parts inside 0.3–0.4 mm measured value, keeping the remaining margin for the mechanisms above. Where the customer genuinely needs the full band as working margin, that decision belongs in the quality agreement, with the measured-value target and the gage correlation stated explicitly.

Evaluation Length and Support Span Must Agree
General straightness tolerances scale with the nominal length of the feature. That length is a property of the drawing, but the straightening cell evaluates it through a physical setup: центри, V-supports or rollers at a specific span. If the drawing evaluates straightness over 600 mm and the machine measures between supports 400 mm apart, the two numbers describe different geometry — a local bend can hide between supports, and a long-wave bow can be averaged away. Aligning evaluation length, support span and reporting convention is part of machine and fixture definition, not an inspection afterthought; наш datum-selection guide for stepped shafts covers the setup logic.
For long bars and tubes, the same reasoning extends to the measurement method itself. Contact multipoint scanning and non-contact methods report straightness with different filtering behavior, and the numbers are not automatically interchangeable — see контактне та безконтактне вимірювання прямолінійності before writing the acceptance rule into a contract.
прямолінійність, Runout and the ISO 2768-2 Runout Clause
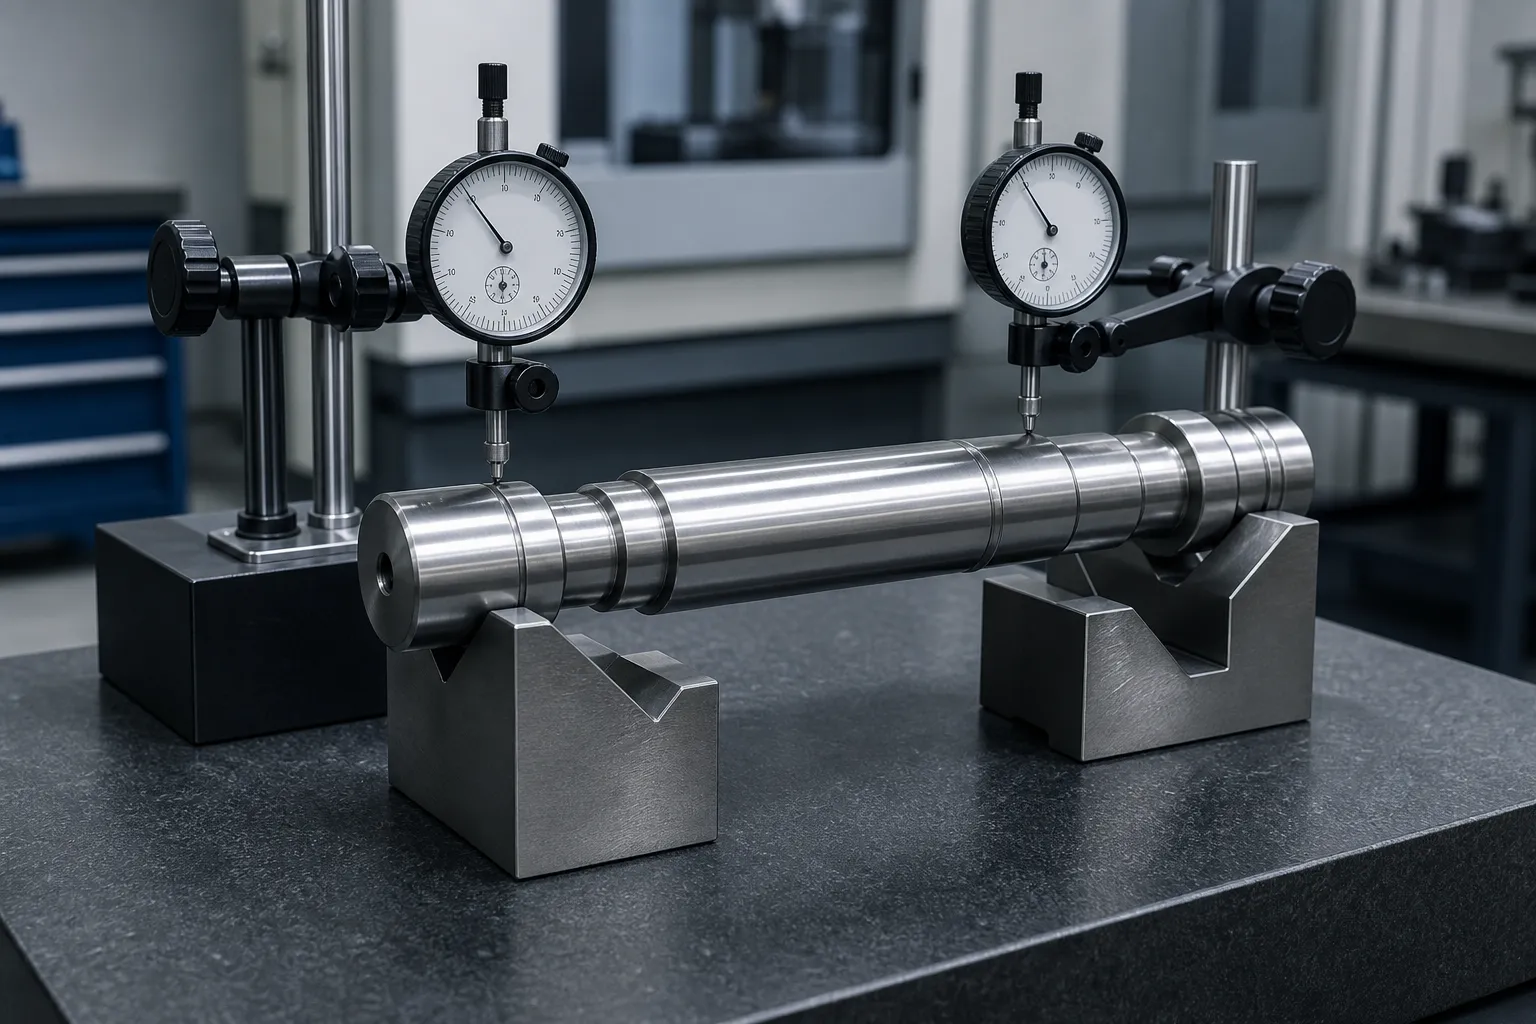
ISO 2768-2 also assigns general tolerances to circular runout, and most straightening machines verify shafts by rotating them and reading total indicator reading (МДП). A TIR reading bundles true straightness with cross-section form errors (овальність, лобінг) and datum-axis effects. Treating a runout result as straightness without qualification can reject good parts or accept bad ones. The distinction — and the diagnostic method for separating roundness error from bend — is worked through in прямолінійність вала проти биття проти TIR і округлість проти вигину при обертовому вимірюванні.
When a straightening line must demonstrate conformity, the cleanest structure is a sample test on production-representative parts: define the evaluation length, the datum, the gage and the acceptance values before the machine is quoted. наш випробування зразків вирівнювання та посібник із приймання provides the checklist.
Common Mistakes When Quoting Against ISO 2768
| Mistake | наслідок | Correct Practice |
|---|---|---|
| Quoting “ISO 2768” without class | Machine sized to the wrong band; disputes at FAT | Extract class letter and evaluation length from the drawing |
| Assuming general tolerance = inspection exemption | Untoleranced features never verified | General tolerances still require conformity assessment |
| Targeting the band edge | Marginal parts drift out after relaxation | Set internal target inside 50–75% of the band |
| Mixing straightness and TIR acceptance | Roundness errors rejected as bends | State which definition the acceptance uses |
| Ignoring the no-automatic-rejection provision | Inconsistent rework decisions | Write straightening-specific limits into the quality agreement |
Часті запитання
Does ISO 2768 apply to hardened parts going through straightening?
Yes — the standard is geometry-agnostic and says nothing about process route. A hardened shaft whose drawing invokes ISO 2768-K is held to the same general straightness values as a soft one. What changes is the correction strategy: hardened parts tolerate less deflection per press stroke and carry higher cracking risk, so the route toward the same band differs. See our articles on випрямлення після термообробки and hardened-part handling for the process side.
Is a general straightness tolerance checked on 100% of parts?
ISO 2768 does not prescribe sampling. The inspection regime is set by the customer’s quality plan. На практиці, dedicated straightening cells measure 100% because the correction itself is part of the flow, while machine shops delivering parts that comfortably meet general tolerances may verify by sampling or not at all. Refer to the current edition of the standard and the customer contract for the governing rules.
Which ISO 2768 class should a drawing use for precision shafts?
Precision transmission shafts typically do not rely on general tolerances at all — the critical journals carry individual straightness or runout callouts tighter than any ISO 2768 class. General tolerances then cover the remaining untoleranced features. If your RFQ shows a precision part with only an ISO 2768 note on the critical surface, flag it before quoting: the drawing and the functional expectation have probably diverged.
From Tolerance Note to Verified Process
ISO 2768 gives straightening teams a usable default band — but only if the class, the evaluation length and the acceptance method are extracted and converted into an internal correction target with margin. Our related guides carry each step further: GD&T straightness acceptance for annotated callouts, machine selection for shafts, труби і профілі, і the FAT checklist for proving the process before shipment.
If your drawings invoke ISO 2768 and you need a straightening process that treats the band as a working window rather than a lottery, contact our engineering team with the drawing, the class note and a sample of bent parts — we will map the tolerance interpretation to a measured correction plan.