
Автоматичне випрямлення може генерувати сигнали процесу, які заслуговують на дослідження: несподівана реакція сили-переміщення, акустична подія, аномальна зміна геометрії, повторна помилка корекції або інший визначений стан. Ці сигнали можуть допомогти зупинити виробничу лінію, ізолювати та направляти деталь для перегляду. Вони не є автоматичним доказом того, що тріщина існує, і вони не є автоматично заміною кваліфікованого методу НК.
Ця стаття є структурою контролю ризиків. Він не стверджує, що StraighteningTech зараз постачає датчики виявлення тріщин, виявляє певний розмір тріщини, відповідає певному стандарту або замінює магнітні частинки, ультразвуковий, вихрострумова або інша формальна перевірка. Для цих можливостей потрібен окремо перевірений метод, відомі зразки та схвалення системи якості.

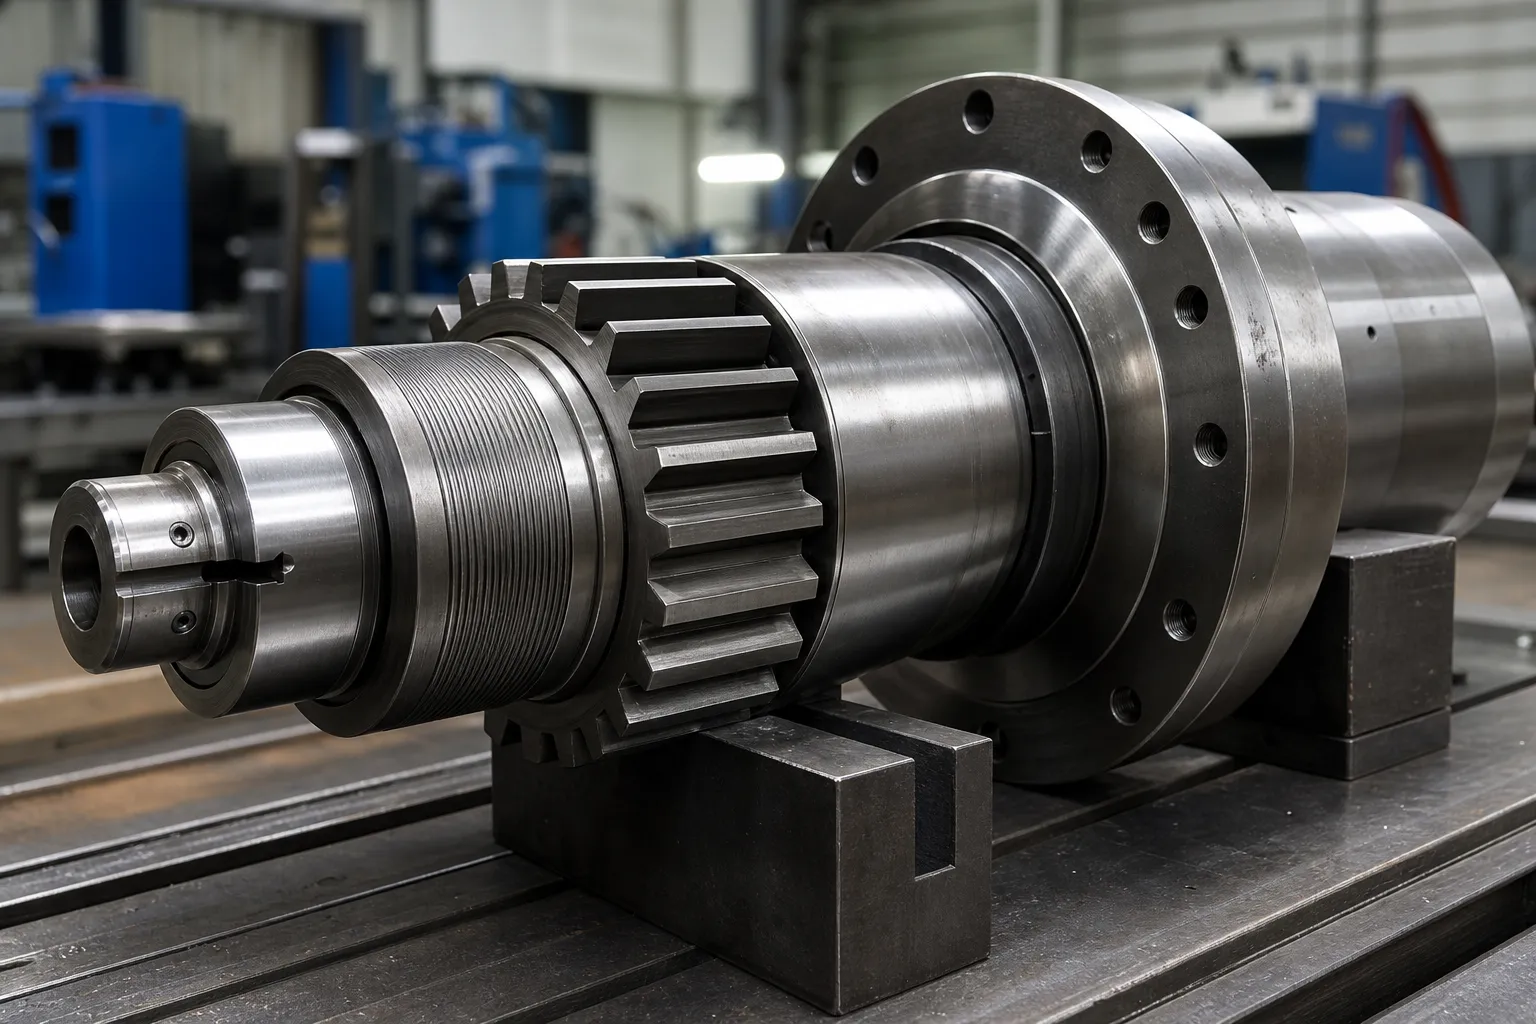
*Інженерна концепція ілюстрації. Він показує потенційний контекст вимірювання та коригування; це не означає, що встановлено датчик тріщин або алгоритм виявлення.*
У плані розвитку слід використовувати відомі нормалі, відомий підозрюваний і, де це дозволено, відомі еталонні умови, щоб встановити, чи сигнал корелює з необхідним рішенням. Він не повинен робити висновок про ефективність виявлення на основі списку функцій конкурента чи одного успішного випробування.
Why Straightening Is a Natural Integrity Checkpoint
Cracks relevant to straightening have a short list of origins: prior manufacturing wrote them in, or the correction process itself put them there. On the incoming side, quench cracks from heat treatment, seams and folds from rolling or drawing, and grinding abuse on machined surfaces all exist before the part reaches the press — and a part carrying a sharp discontinuity responds differently to plastic bending than a sound one, because the discontinuity concentrates strain locally. On the process side, aggressive correction, repeated reverse bending, and correcting a material in a brittle condition can initiate cracks that no incoming inspection would have found. The two categories demand different responses: incoming cracks are a supplier-quality problem surfaced at your station, while process-initiated cracks are a process-design problem owned inside the correction loop — the boundary worked through in надмірне розпрямлення і розтріскування.
У будь-якому випадку, the straightening station sees the part in a state no inspection bench replicates: under load, in plastic deformation, with its stiffness and response visible stroke by stroke. That is why the press is a natural integrity checkpoint even though it is not an NDT instrument. The signals are there for the taking; the engineering work is making them mean something.
The Signal Families Available at the Press
Four signal families are realistically available on straightening equipment, and each has a distinct information content. Force–displacement behavior is the richest: a sound section deforms along a repeatable curve, and departures from the qualified curve shape — an early load drop, an unexpected plateau, a step in the response — indicate that the section is behaving abnormally somewhere along the load path, whether from a material discontinuity, a setup fault or a geometry outside the expected map. Acoustic events are the sharpest: a distinct release of strain energy is audible and can be sensed, though ambient noise on a production floor makes standalone acoustic detection fragile. Geometry response covers cases where the part moves less, more, or differently than the qualified correction model predicts — a crack crossing the correction zone reduces local stiffness and shows up as anomalous movement. Convergence failure — repeated correction attempts that never reach the target — is the slowest but most insidious signal, because its common causes are mundane, and the rare cause is a part that cannot be straightened because it is no longer continuous in the way the process assumes.
None of these families is specific to cracking. Each one answers “is this part behaving like the qualified population?”, ні “does this part contain a crack of a given size?”. That gap between anomaly detection and flaw detection is the honest boundary of process monitoring, and it is exactly why the verification route — not the alarm itself — carries the quality decision. The force–stroke interpretation background sits alongside point-press process practice, where the same curves are used for correction control.
Інтегруйте засоби контролю ризиків у цикл коригування
Контрольований маршрут може бути:
- визначити частину/лот, перегляд креслення та затверджена рецептура;
- повна вхідна перевірка та перевірки жорсткої відмови;
- встановити базу даних і отримати базову геометрію/дані процесу;
- виконати затверджену послідовність корекції;
- оцінити визначені сигнали процесу та реакцію геометрії;
- відпустіть і повторно виміряйте деталь;
- маршрут ПАС, підлягає переробці, утримувати для перевірки та відхиляти результати окремо;
- зберегти простежуваність, докази та розпорядження рецензента.
Маршрут має включати умову відсутності прогресу. Повторні спроби виправлення без очікуваної реакції можуть бути причиною для зупинки та ізоляції деталі, не привід продовжувати застосовувати силу.
Визначте ізоляцію та перевірку NOK
NOK не є універсальною категорією. Лінія має виділяти проблему вимірювання/налаштування, сповіщення про монітор процесу, підтверджена невідповідність, кандидат на переробку та деталь, яка потребує незалежної перевірки або інженерної утилізації. Фізична сегрегація, маркування статусу, мають бути визначені відстеження та повноваження щодо випуску.
*Інженерна концепція ілюстрації. Він представляє рішення щодо маршрутизації процесу, не встановлена система виявлення тріщин або автоматичного сортування.*
| Подія | Мінімальна відповідь для визначення |
|---|---|
| Сигнал процесу перевищує поріг | Правило стоп/утримання, збір даних і відповідальний аналіз |
| Геометрія не відповідає очікуванням | Обмеження без прогресу та інженерна оцінка |
| Потрібна офіційна перевірка | Апробований метод, критерій прийняття та авторитет |
| Розглянуто переробку | Максимум спроб, повторне вимірювання та окреме затвердження якості |
| Підтверджена відмова | Ізоляція, запис про відстеження та утилізацію |
Для ширшої лінії керування, побачити Обмеження сортування та переробки NOK і випробування зразків випрямлення та прийняття.
Де відповідь на вимірювання є частиною дослідження, кореляція вимірювання машини та вимірювання клієнта допомагає визначити межу між лінійним сигналом і контрольованим методом прийому клієнта.
Thresholds, False Alarms and Missed Events
Any threshold drawn on a process signal trades two failure rates against each other. Set it tight, and normal part-to-part variation — different lots, temperature drift, tooling wear, honest measurement scatter — crosses it regularly, flooding the review route with good parts until operators learn to ignore alarms. Set it loose, and the abnormal parts that motivated the monitoring slip through unflagged. There is no datasheet value that resolves this trade; it is settled empirically by running the signal on a known-normal population to learn its spread, and where permitted, on known-suspect or seeded-reference parts to learn what the abnormal signature actually looks like. Only that pair of distributions justifies a threshold, and the honest summary of what was learned belongs in the validation record — including the false-alarm and missed-event behavior observed, not only the detections celebrated.
Two further rules keep thresholds honest over time. перше, drift monitoring: as tooling wears and material lots change, the normal population moves, so the threshold must be reviewed on a schedule, not set once. друге, change control: a new part revision, a different material family, or a reworked die changes the qualified population, and the threshold work starts over. These are the same habits that keep вимірювальні системи credible, applied to process signals.
Where Formal NDT Fits After an Alert
When the review route decides a part needs a definitive answer, the method must match the question and the geometry. Magnetic-particle inspection suits ferrous parts and surface-breaking discontinuities, and it is fast enough for segregation decisions in moderate volumes. Penetrant testing suits non-ferrous surfaces where coating and cleanliness permit it. Eddy-current methods respond to near-surface condition and can run in-line, with sensitivity that depends strongly on coil geometry versus part geometry. Ultrasonic methods reach internal volumes along bar and shaft axes, at the cost of coupling, calibration blocks and operator discipline. Selecting among them is a quality-engineering decision driven by the flaw orientation expected, the material, the surface state after straightening contact — witness marks and surface protection practices intersect here — and the acceptance authority. What the straightening station controls is not the NDT verdict but the integrity of the chain before it: the part is identified, isolated, protected from further correction attempts, and accompanied by its process data so the inspector knows why it was pulled.
Перевірка перед заявою про можливості
Відповідальний пакет перевірки ідентифікує сімейство заготовок, стан матеріалу/процесу, метод зондування/моніторингу, вибіркова сукупність, посилання на відомі умови, пороги, очікувана варіація, оцінка помилкової тривоги та пропущеної події, маршрут перевірки, збереження даних і затвердження якості. У ньому також зазначено, що система не може довести.
Жодна сторінка сигналів процесу не повинна стверджувати, що вона знаходить усі тріщини, замінює НК або гарантує цілісність матеріалу без схвалення, пакет доказів для конкретної деталі.
FAQ
Чи підтверджує сигнал тривоги наявність тріщини?
немає. Він вказує на стан, який вимагає визначеного маршруту перегляду. Причину необхідно визначити за допомогою затвердженого методу.
Чи може автоматичне випрямлення замінити НК?
немає. Моніторинг процесу рихтування та формальний НК мають різні цілі, методи та відповідальність за приймання.
Чи можна деталь переробляти нескінченно після сповіщення?
немає. Процес вимагає обмеження максимальної спроби виправлення та визначеного інженерного/якісного шляху утилізації.
Which signal family catches cracks best?
None of them catches cracks in the NDT sense. Force–displacement behavior, acoustic events, geometry response and convergence failure all flag parts that behave unlike the qualified population. A part flagged by any of them goes to the verification route; a part that passes all of them is not certified crack-free — it simply behaved normally. That asymmetry is the design premise of every process-monitoring scheme on straightening lines.
How are thresholds set without a standard to cite?
Empirically, on populations. Run the chosen signal across a known-normal production sample to characterize its spread, and where reference conditions are available, across known-suspect parts to characterize the abnormal signature. The threshold is then drawn against both distributions, documented with observed false-alarm and missed-event behavior, and reviewed on a schedule as tooling, lots and seasons change.
What happens to a part after an alert is cleared?
Whatever the written route says, and only that: return to the normal flow with the event recorded, proceed to rework under the attempt limit, or pass to formal inspection with disposition authority named in advance. The failure mode to design against is the quiet return of alerted parts to the good bin by operator judgment, which is why physical segregation and labeling carry as much weight as the signal itself.

*Інженерна концепція ілюстрації.*
Криві переміщення сили при випрямленні
Спеціальна сторінка для направляюча крива кривої сили випрямлення не підтримується без перевіреного запиту. Інтерпретація Force's Troke, безпечні межі та умови зупинки процесу пояснюються в пресі, багатоточкові сторінки та сторінки виявлення тріщин. Будь-який аварійний сигнал, заснований на кривій, повинен бути перевірений на типових частинах, а не скопійований з іншого сімейства матеріалів.
Crack detection is strongest when the process prevents cracks in the first place – побачити надмірне розпрямлення і розтріскування for the causes, і ручне та автоматичне порівняння for why automated correction limits reduce the risk.