
Retteløsninger for oljeborrør
Oljeborerør er kjerneutstyret for oljeboring, og dens retthet og koaksialitet påvirker direkte boreeffektiviteten og sikkerheten. Vår retteløsning tar i bruk storskala intelligent retteutstyr utstyrt med lasermålesystem med høy presisjon for å sikre at utrettingsnøyaktigheten og koaksialiteten til alle typer oljeborerør oppfyller kravene i API-standarder, som forbedrer levetiden til boreverktøy og boreeffektiviteten betydelig.
Påføring av oljeborerør

Standard borerør
Standard borerør er det mest brukte boreverktøyet i oljeboring og må sikre utmerket koaksialitet og retthet for å forbedre boreeffektiviteten.
applikasjon:
- API standard borerør
- borestang med dyp brønn
- Retningsbestemt brønnborstang
- Horisontal brønnborstang
Tekniske parametere:
- Koaksialitet: ≤0,08 mm/m
- Retthet: ≤0,2 mm/m
- Rundhet: ≤0,1 mm
- Produksjonseffektivitet: 15-20 stk/time
Spesialborerør
Spesialborerør brukes under spesielle geologiske forhold og komplekse arbeidsmiljøer, som krever høyere materialegenskaper og prosesspresisjon.
applikasjon:
- ultra-dyp brønnboring
- Svovelholdig O-brønn
- Høytrykksbrønnboring
- Hardt gulvboring
Tekniske parametere:
- Koaksialitet: ≤0,05 mm/m
- Retthet: ≤0,15 mm/m
- Rundhet: ≤0,1 mm
- Produksjonseffektivitet: 10-15 stk/time

Verktøyskjøt og retting av hele røret
Verktøyskjøtene i hver ende av et borerør er friksjonssveiset, tykkveggede smidde seksjoner som bærer API-forbindelsene - den stiveste delen av en allerede stiv montering. I praksis bøyer de seg nesten aldri alene: når inspeksjonsflagger går ut eller bøyer seg ved en verktøyskjøt, den faktiske krumningen bor vanligvis i rørlegemet nær sveiseovergangen eller i kropp-til-skjøt-grensesnittet, og korrigeringen utføres på hele røret med skjøtene på plass. Å rette opp en verktøyskjøt i verkstedforstand betyr derfor helrørsretting, målt i leddene.
Det målepunktet er viktig. Rettet borerør aksepteres ved koblingen: utløpet mellom skjøtegjengeaksen og rørkroppsaksen er det som går sant i strengen, så inspeksjonsdatumet er skjøten selv når pressen virker på kroppen meter unna. Korrigeringsruten følger trykk-mot-rull-logikken som er forklart i vår trykkretting vs rulleretting sammenligning, med gjengebeskyttere installert før kontakt- og støtteavstandssett fra det målte bøyekartet i stedet for fra rørlengdevaner.
Sekvens er den andre halvdelen av historien. Oljefeltinspeksjonsentreprenører beskriver rekondisjoneringsstrømmer der utretting kommer først, før rengjøring og påfølgende veggtykkelse, drift- og sprekkundersøkelser — geometrien må gjenopprettes før disse inspeksjonene gir meningsfulle resultater (rapporterte tjenestesekvensbeskrivelser fra leverandører av rekondisjonering av borerør). For de tyngre BHA-medlemmene under røret, korreksjonslogikk eskalerer i kraftklasse: se vår borekrage retting og tung vekt borerør retting sider for overgangssonen og halsbåndfamiliene.
To praktiske regler holder verktøy-ledd-relatert retting unna problemer. Først, beskytte tilkoblingene før noe annet: trådbeskyttere forblir på under måling og pressing, og ingen støtte, rulle eller klemme noen gang bærer på en skulder, gjenge eller roterende skulder tetningsflate — forbindelsen er den mest verdifulle og minst reparerbare funksjonen på røret. Sekund, behandle friksjonssveisesonen som sitt eget inspeksjonselement: en bøyning konsentrert nær sveisen bør utløse sprekkinspeksjon av overgangsområdet før enhver pressesyklus, fordi den sonen bærer både restspenninger og seksjonsendringen som konsentrerer tjenestebøyning. Et rør som består en retthetskontroll, men som har en skadet forbindelse eller en uinspisert sveiseanomali, har ikke blitt renovert - det har bare blitt vanskeligere å avvise.
Twisted Pipe Is Not Bent Pipe — Twist-Off-dommen
Borerør akkumulerer to forskjellige typer geometriske skader, og bare en av dem hører hjemme på en presse. EN bøye er avvik i et enkelt plan - røret leser rett fra to vinkelrette synspunkter og buet fra de andre. EN vri er permanent vinkelforskyvning rundt rørets egen akse: skriv en langsgående linje nedover en vridd skjøt og linjen roterer mens den beveger seg - ett tverrsnitt har rotert permanent mot naboene. Skillet er viktig fordi de to forholdene kommer fra forskjellige hendelser og etterlater forskjellige skader.
Permanent vri er vanligvis en ulykkesrekord: twist-off hendelser, hvor strengens lagrede torsjonsenergi frigjøres ved skjæring og vikler røret utover kapasitet, pluss tilbakeslag med fast rør og det vedvarende dreiemomentet ved retningsbestemt arbeid. Når vridningen er synlig, den berørte lengden har allerede blitt lastet forbi yield i torsjon - et metallurgisk faktum, ikke et geometriproblem: ingen trykksyklus trekker den av, og å rotere delen tilbake kaldt vil legge til en ny plastepisode på toppen av den første.
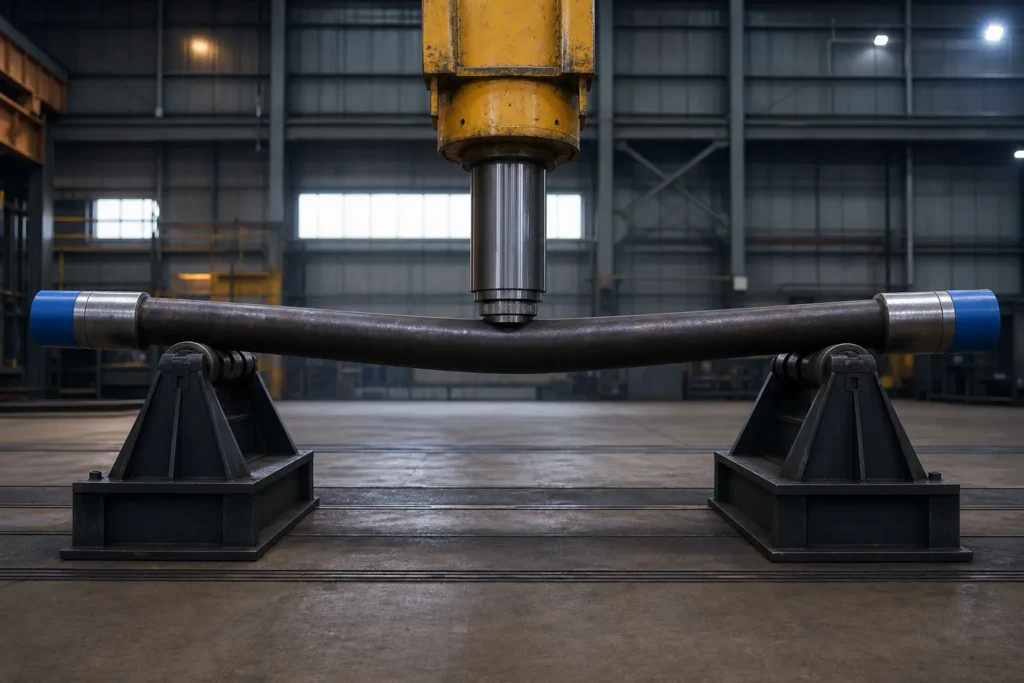
Dette er grunnen til trykkretting, som en prosess, takker nei til jobben. En rettepresse overlagrer kontrollert bøying i ett plan; vridningskorreksjon ville i stedet kreve kontrollert dreiemoment rundt aksen over den vridde lengden - en annen maskin og lastemodus - mens utbyttehistorien som ga vridningen forblir i stålet uansett.. Den dommen som gjelder løper:
- Kvantifiser vrien først. Merk eller mål vinkelreferansen langs leddet - hvor mange grader over hvilken lengde - før noen avgjørelse, den samme måle-første-disiplinen som styrer bøying.
- Behandle synlig permanent vri som et materialflagg. Det markerer en lengde som allerede har gitt seg en gang i bruk - en betingelse for inspeksjonsstandarden å evaluere, ikke en form å korrigere.
- Sjekk tilkoblingene spesifikt. Et ledd som tok vri konsentrerer konsekvensene ved de roterende skulderforbindelsene, der sminkereferanse og skulderforsegling er kompromittert uavhengig av kroppen – skader som fører til ny maskinering eller utskiftingsbeslutninger, ikke til pressen.
- Før dommen til inspeksjonsstandarden. Om en vridd skjøt nedgraderes, begrenset eller kondemnert avgjøres under gjeldende inspeksjonspraksis for borestammeelementer — rammeverket kartlagt i vår API straightness standarder oversikt – ikke i butikken.
Den praktiske konsekvensen for rekondisjonering av flyt: vri siles ut ved innkommende inspeksjon, før leddet noen gang er planlagt for pressetid. Den sekvenseringen - klassifiser, så korriger bare det klassifiseringen frigjør — er det organiserende prinsippet i vår arbeidsflyt for rekondisjonering av borerør artikkel. En butikk som oppdager vri etter retting har kastet bort pressetid på en joint som aldri var en kandidat.
Ett grensetilfelle fortjener ærlighet: et ledd kan bære både en bøy og en mild gjenværende vri, og bøyningen alene er legitimt korrigerbar. Korriger bare det målingen definerer - plan-for-plan bøyningskorrigering til koblingsaksen datum, med vrien dokumentert og rutet til inspeksjonsbeslutningen — aldri “forbedret” ved å trykke hardere i et diagonalt plan.
RSC-trådaksen er retthetsdatoen
Spør hvor retthet måles på en borerørskjøt og feil svar er det vanligste: utsiden av røret. En krittstrek langs OD kan leses rett mens leddet fortsatt renner ut i strengen, og et ledd med en synlig kroppsbue kan løpe sant - fordi rørets funksjonsakse ikke er huden. Det er aksen etablert av de roterende skulderforbindelsene i begge ender. RSC-trådaksen er datumet strengen faktisk roterer om, og hver rettemåling som betyr noe, blir tatt mot den.
Begrunnelsen er mekanisk. I tjeneste, skjøtens posisjon i borestrengen er helt definert av de to forbindelsene: skuldersete, tråder engasjerer seg, og neste ledds akse fortsetter fra forbindelsesaksen, ikke fra midtkroppens OD. Hva riggen opplever som “skjevt rør” er eksentrisitet mellom disse forbindelsesaksene og røret mellom dem. En kroppsrettende pasning bedømt på overflatelinjer kan la denne eksentrisiteten være urørt - røret ser bedre ut og strengen vibrerer nøyaktig som før.
Målepraksis følger datumet:
- Simuler gjengeaksen i begge ender. Gjengemonterte arbor, ekspanderende dorer eller presisjonssentrering i forbindelsesboringen står inn for aksen gjengene definerer, og utløp leses av rørlegemet mot den simulerte aksen.
- Eller snu referansen. Med skjøten støttet på koblingsnullasjonsflatene, kroppsutløp måles direkte langs røret - støtte geometri erstatter arbor når de ikke er tilgjengelige, til en viss pris i oppsettsstrenghet.
- Les på definerte stasjoner, ikke på det verste stedet. En utløpsprofil langs kroppen — flerpunktslogikken beskrevet i vår flerpunkts akselmåling artikkel - er det som snur “det ser rett ut” inn i et nummer sertifiseringen kan bære.
Forbindelsesinspeksjonsverdenen opprettholder allerede et modent gauge-økosystem for RSC-geometri - gjenge enkeltelement og målepraksis for taper, bly og form - og rettingsaksept bør forstås som en gren av den samme forbindelsesdefinerte metrologien. Målerne bekrefter forbindelsen; utløpskontrollen sertifiserer kroppen mot forbindelsens akse; sammen svarer de på det eneste spørsmålet strengen stiller: går dette leddet sant rundt aksen dens gjenger definerer?
På pressen, datumet har to operasjonelle konsekvenser. Støtter og trykkpunkter er valgt slik at korrigeringen virker på kroppen uten å belaste en forbindelse, og etterkorreksjonsverifiseringen tas på koblingsaksen datum før skjøten frigjøres - butikkgulvsaksept og strengnivåaksept forblir samme mål, som skissert for rørreparasjonsarbeid i vår arbeidsflyt for rekondisjonering av borerør. En rettepost som viser kroppsutløp målt til RSC-aksen er den en resertifiseringsfil kan forsvare; alt målt til en overflatelinje er geometridokumentasjon, ikke aksept.
Opprettingsløsning for oljeborrør Prosessvideo
Produktfunksjoner for rettemaskin for oljeborerør
- For å sikre testnøyaktighet, Bruk en høy presisjonsforskyvningssensor mens du konstruerer og behandler testarmaturer.
- Utstyrt med høye presisjonsposisjonskontrollbelastningssystem for å forbedre justeringsnøyaktigheten.
- Koordinering og administrasjon av de forskjellige komponentene for å forkorte rettighetsprosessen.
- Perfekt unormal situasjonsalarmsadinformasjon for å lette vedlikehold av utstyr.
- har et 16G minnekort for å lagre behandlingsinformasjon, Reservert kommunikasjonslenke med vertsdatamaskinen.
- Rask endringsverktøy og inventar, Parameterisert justering og omstilling, Automatisert verktøyoppsett.


