
Automaattinen oikaisu voi tuottaa prosessisignaaleja, jotka ansaitsevat tutkimuksen: odottamaton voima-siirtymäreaktio, akustinen tapahtuma, epänormaali geometrian muutos, toistuva korjausvirhe tai muu määritelty tila. Nämä signaalit voivat auttaa tuotantolinjaa pysähtymään, eristää ja ohjata osa tarkastettavaksi. Ne eivät automaattisesti ole todiste halkeaman olemassaolosta, eivätkä ne automaattisesti korvaa hyväksyttyä NDT-menetelmää.
Tämä artikkeli on riskienhallintakehys. Se ei väitä, että StraighteningTech toimittaisi tällä hetkellä halkeamien havaitsemisantureita, havaitsee määritellyn halkeaman koon, täyttää tietyn standardin tai korvaa magneettisen hiukkasen, ultraääni-, pyörrevirta- tai muu muodollinen tarkastus. Nämä ominaisuudet vaativat erikseen tarkistetun menetelmän, tunnetut näytteet ja laatujärjestelmän hyväksyntä.

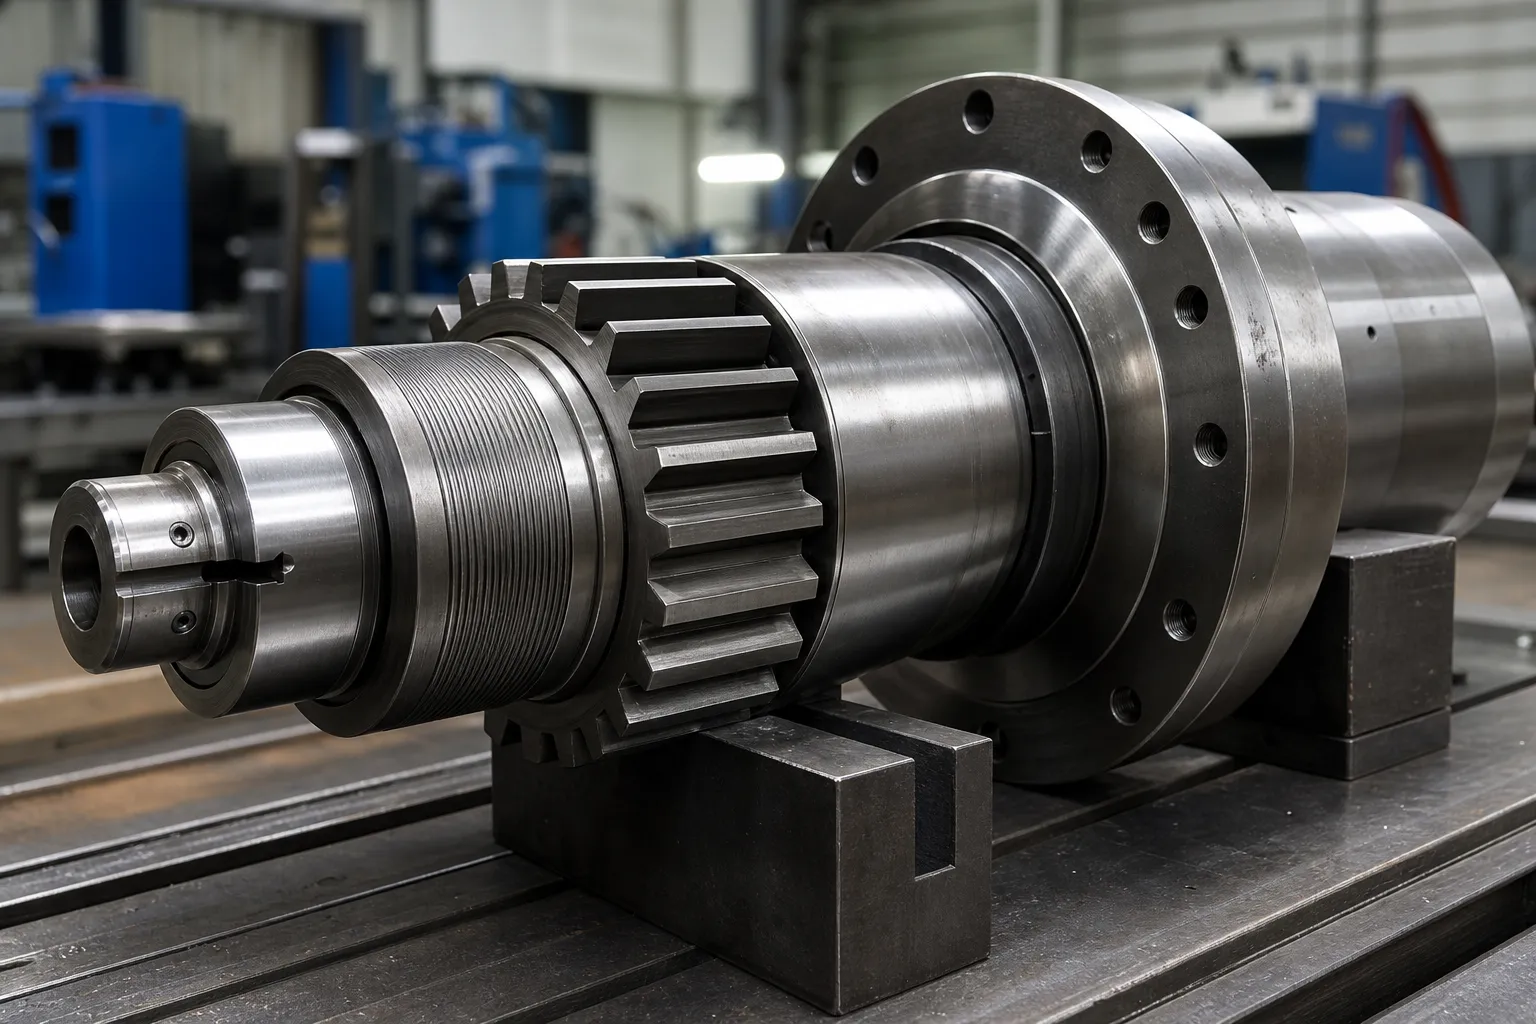
*Suunnittelukonseptin kuva. Se näyttää ehdokkaan mittaus- ja korjauskontekstin; se ei osoita, että halkeamatunnistin tai tunnistusalgoritmi on asennettu.*
Kehittämissuunnitelmassa tulee käyttää tunnettua normaalia, tunnettu epäilty ja, missä sallitaan, tunnetut referenssiehdot sen määrittämiseksi, korreloiko signaali vaaditun päätöksen kanssa. Se ei saa päätellä havaitsemisen suorituskykyä kilpailijan ominaisuusluettelosta tai yhdestä onnistuneesta kokeilusta.
Why Straightening Is a Natural Integrity Checkpoint
Cracks relevant to straightening have a short list of origins: prior manufacturing wrote them in, or the correction process itself put them there. On the incoming side, quench cracks from heat treatment, seams and folds from rolling or drawing, and grinding abuse on machined surfaces all exist before the part reaches the press — and a part carrying a sharp discontinuity responds differently to plastic bending than a sound one, because the discontinuity concentrates strain locally. On the process side, aggressive correction, repeated reverse bending, and correcting a material in a brittle condition can initiate cracks that no incoming inspection would have found. The two categories demand different responses: incoming cracks are a supplier-quality problem surfaced at your station, while process-initiated cracks are a process-design problem owned inside the correction loop — the boundary worked through in liiallinen suoristus ja halkeilu.
Either way, the straightening station sees the part in a state no inspection bench replicates: under load, in plastic deformation, with its stiffness and response visible stroke by stroke. That is why the press is a natural integrity checkpoint even though it is not an NDT instrument. The signals are there for the taking; the engineering work is making them mean something.
The Signal Families Available at the Press
Four signal families are realistically available on straightening equipment, and each has a distinct information content. Force–displacement behavior is the richest: a sound section deforms along a repeatable curve, and departures from the qualified curve shape — an early load drop, an unexpected plateau, a step in the response — indicate that the section is behaving abnormally somewhere along the load path, whether from a material discontinuity, a setup fault or a geometry outside the expected map. Acoustic events are the sharpest: a distinct release of strain energy is audible and can be sensed, though ambient noise on a production floor makes standalone acoustic detection fragile. Geometry response covers cases where the part moves less, more, or differently than the qualified correction model predicts — a crack crossing the correction zone reduces local stiffness and shows up as anomalous movement. Convergence failure — repeated correction attempts that never reach the target — is the slowest but most insidious signal, because its common causes are mundane, and the rare cause is a part that cannot be straightened because it is no longer continuous in the way the process assumes.
None of these families is specific to cracking. Each one answers “is this part behaving like the qualified population?”, ei “does this part contain a crack of a given size?”. That gap between anomaly detection and flaw detection is the honest boundary of process monitoring, and it is exactly why the verification route — not the alarm itself — carries the quality decision. The force–stroke interpretation background sits alongside point-press process practice, where the same curves are used for correction control.
Integroi riskienhallintajärjestelmät korjaussilmukkaan
Hallittu reitti voi olla:
- tunnista osa/erä, piirustuksen tarkistus ja hyväksytty resepti;
- suorita saapuvat tarkastukset ja kovan hylkäämisen tarkistukset;
- määritä peruspiste ja hanki perusviivageometria/prosessidata;
- suorita hyväksytty korjaussarja;
- arvioida määritellyt prosessisignaalit ja geometrian vaste;
- vapauta ja mittaa osa uudelleen;
- reitti PASS, uudelleentyöskelpoinen, odota vahvistusta ja hylkää tulokset erikseen;
- säilyttää jäljitettävyyden, todisteita ja arvioijan asetuksia.
Reitin tulee sisältää ehto ei edisty. Toistuvat korjausyritykset ilman odotettua vastausta voivat olla syynä pysäyttää ja eristää osa, ei ole syytä jatkaa voiman käyttöä.
Määritä NOK:n eristäminen ja vahvistus
NOK ei ole yksi yleinen luokka. Viivan tulee erottaa mittaus-/asetusongelma, prosessin valvontahälytys, vahvistettu poikkeama, uusintatyöehdokas ja osa, joka edellyttää riippumatonta tarkastusta tai suunnittelua. Fyysinen erottelu, tilan merkitseminen, jäljitettävyys ja luovutusoikeus on määriteltävä.
*Suunnittelukonseptin kuva. Se edustaa prosessin reitityspäätöksiä, ei asennettu halkeamien havaitsemiseen tai automaattiseen lajittelujärjestelmään.*
| Tapahtuma | Minimi vastaus määritettävä |
|---|---|
| Prosessisignaali ylittää kynnyksen | Pysäytä/pidä sääntö, tiedonkeruu ja vastuullinen tarkastelu |
| Geometria ei vastaa odotetulla tavalla | Ei-edistymisraja ja tekninen arviointi |
| Muodollinen tarkastus vaaditaan | Hyväksytty menetelmä, hyväksymiskriteeri ja auktoriteetti |
| Uudelleentyöstö harkittu | Yritysten enimmäismäärä, uudelleenmittaus ja erillinen laatuhyväksyntä |
| Vahvistettu hylkääminen | Eristäytyminen, jäljitettävyys ja hävittäminen |
Laajemman linjan ohjaimille, katso NOK:n lajittelu- ja korjausrajat ja suoristusnäytteen testaus ja hyväksyminen.
Jos mittausvaste on osa tutkimusta, konemittarin ja asiakkaan mittarin välinen korrelaatio auttaa määrittelemään rajan linjasignaalin ja ohjatun asiakkaan hyväksymismenetelmän välillä.
Thresholds, False Alarms and Missed Events
Any threshold drawn on a process signal trades two failure rates against each other. Set it tight, and normal part-to-part variation — different lots, temperature drift, tooling wear, honest measurement scatter — crosses it regularly, flooding the review route with good parts until operators learn to ignore alarms. Set it loose, and the abnormal parts that motivated the monitoring slip through unflagged. There is no datasheet value that resolves this trade; it is settled empirically by running the signal on a known-normal population to learn its spread, and where permitted, on known-suspect or seeded-reference parts to learn what the abnormal signature actually looks like. Only that pair of distributions justifies a threshold, and the honest summary of what was learned belongs in the validation record — including the false-alarm and missed-event behavior observed, not only the detections celebrated.
Two further rules keep thresholds honest over time. Ensimmäinen, drift monitoring: as tooling wears and material lots change, the normal population moves, so the threshold must be reviewed on a schedule, not set once. Toinen, change control: a new part revision, a different material family, or a reworked die changes the qualified population, and the threshold work starts over. These are the same habits that keep mittausjärjestelmät credible, applied to process signals.
Where Formal NDT Fits After an Alert
When the review route decides a part needs a definitive answer, the method must match the question and the geometry. Magnetic-particle inspection suits ferrous parts and surface-breaking discontinuities, and it is fast enough for segregation decisions in moderate volumes. Penetrant testing suits non-ferrous surfaces where coating and cleanliness permit it. Eddy-current methods respond to near-surface condition and can run in-line, with sensitivity that depends strongly on coil geometry versus part geometry. Ultrasonic methods reach internal volumes along bar and shaft axes, at the cost of coupling, calibration blocks and operator discipline. Selecting among them is a quality-engineering decision driven by the flaw orientation expected, the material, the surface state after straightening contact — witness marks and surface protection practices intersect here — and the acceptance authority. What the straightening station controls is not the NDT verdict but the integrity of the chain before it: the part is identified, isolated, protected from further correction attempts, and accompanied by its process data so the inspector knows why it was pulled.
Vahvista ennen kykyvaatimusta
Vastuullinen validointipaketti tunnistaa työkappaleperheen, materiaalin/prosessin kunto, tunnistus/seurantamenetelmä, näytepopulaatio, tunnetun tilan viittaukset, kynnysarvot, odotettu vaihtelu, väärän hälytyksen ja jääneen tapahtuman arviointi, vahvistusreitti, tietojen säilyttäminen ja laadun hyväksyminen. Siinä kerrotaan myös, mitä järjestelmä ei voi todistaa.
Mikään prosessisignaalisivu ei saa väittää, että se löytää kaikki halkeamat, korvaa NDT:n tai takaa materiaalin eheyden ilman hyväksyttyä lupaa, työkappalekohtainen todistepaketti.
FAQ
Todistaako prosessihälytys, että siinä on halkeama?
Ei. Se osoittaa tilan, joka vaatii määritetyn tarkistusreitin. Syy on arvioitava hyväksytyllä menetelmällä.
Voiko automaattinen suoristus korvata NDT:n?
Ei. Oikaisuprosessin seurannalla ja muodollisella NDT:llä on eri tarkoitus, menetelmät ja hyväksymisvastuut.
Voidaanko osaa muokata toistaiseksi hälytyksen jälkeen?
Ei. Prosessi vaatii enimmäiskorjausyrityksen rajan ja määritellyn teknisen/laadukkaan käsittelyreitin.
Which signal family catches cracks best?
None of them catches cracks in the NDT sense. Force–displacement behavior, acoustic events, geometry response and convergence failure all flag parts that behave unlike the qualified population. A part flagged by any of them goes to the verification route; a part that passes all of them is not certified crack-free — it simply behaved normally. That asymmetry is the design premise of every process-monitoring scheme on straightening lines.
How are thresholds set without a standard to cite?
Empirically, on populations. Run the chosen signal across a known-normal production sample to characterize its spread, and where reference conditions are available, across known-suspect parts to characterize the abnormal signature. The threshold is then drawn against both distributions, documented with observed false-alarm and missed-event behavior, and reviewed on a schedule as tooling, lots and seasons change.
What happens to a part after an alert is cleared?
Whatever the written route says, and only that: return to the normal flow with the event recorded, proceed to rework under the attempt limit, or pass to formal inspection with disposition authority named in advance. The failure mode to design against is the quiet return of alerted parts to the good bin by operator judgment, which is why physical segregation and labeling carry as much weight as the signal itself.

*Suunnittelukonseptin kuva.*
Voimansiirtokäyrät suoristuksessa
Oma sivu oikaisuvoiman siirtymäkäyrän ohjain ei ylläpidetä ilman vahvistettua kyselypyyntöä. Force's Troken tulkinta, turvarajat ja prosessin pysäytysolosuhteet selitetään pistepainossa, monipiste- ja halkeamien havaitsemissivut. Kaikki käyräpohjaiset hälytykset on validoitava edustavissa osissa sen sijaan, että ne olisi kopioitu toisesta materiaaliperheestä.
Crack detection is strongest when the process prevents cracks in the first place – katso liiallinen suoristus ja halkeilu for the causes, ja manuaalinen ja automaattinen vertailu for why automated correction limits reduce the risk.