
Automatické rovnání může generovat signály procesu, které si zaslouží prozkoumání: neočekávaná odezva síla-posun, akustickou akci, abnormální změna geometrie, opakovaná chyba korekce nebo jiný definovaný stav. Tyto signály mohou pomoci zastavit výrobní linku, izolovat a směrovat část ke kontrole. Nejsou automaticky důkazem, že trhlina existuje, a nejsou automaticky náhradou za kvalifikovanou metodu NDT.
Tento článek je rámcem pro kontrolu rizik. Netvrdí, že StraighteningTech v současné době dodává senzory pro detekci trhlin, detekuje definovanou velikost trhliny, splňuje určitý standard nebo nahrazuje magnetické částice, ultrazvukové, vířivými proudy nebo jinou formální kontrolou. Tyto schopnosti vyžadují samostatně ověřenou metodu, známé vzorky a schválení systému jakosti.

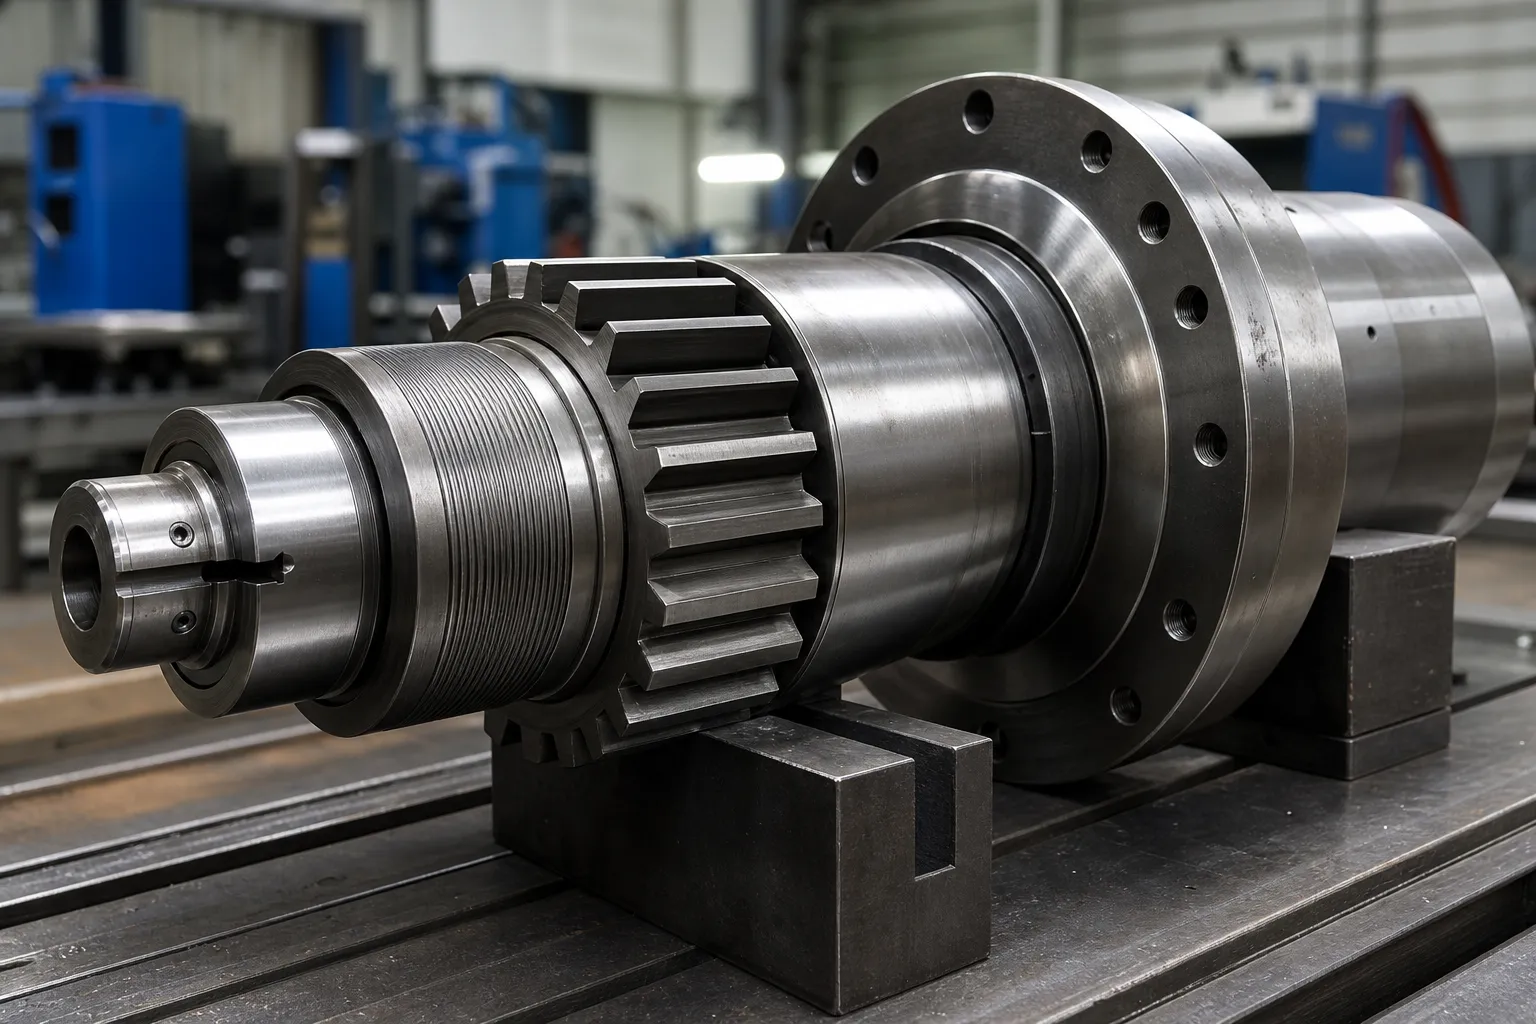
*Inženýrský koncept ilustrace. Ukazuje kandidátský kontext měření a korekce; neznamená to, že je nainstalován snímač trhlin nebo detekční algoritmus.*
Plán rozvoje by měl používat známé normální, známý podezřelý a, kde je to povoleno, známé referenční podmínky pro zjištění, zda signál koreluje s požadovaným rozhodnutím. Nesmí odvozovat výkon detekce ze seznamu funkcí konkurenta nebo z jednoho úspěšného pokusu.
Why Straightening Is a Natural Integrity Checkpoint
Cracks relevant to straightening have a short list of origins: prior manufacturing wrote them in, or the correction process itself put them there. On the incoming side, quench cracks from heat treatment, seams and folds from rolling or drawing, and grinding abuse on machined surfaces all exist before the part reaches the press — and a part carrying a sharp discontinuity responds differently to plastic bending than a sound one, because the discontinuity concentrates strain locally. On the process side, aggressive correction, repeated reverse bending, and correcting a material in a brittle condition can initiate cracks that no incoming inspection would have found. The two categories demand different responses: incoming cracks are a supplier-quality problem surfaced at your station, while process-initiated cracks are a process-design problem owned inside the correction loop — the boundary worked through in nadměrné narovnávání a praskání.
Buď jak buď, the straightening station sees the part in a state no inspection bench replicates: under load, in plastic deformation, with its stiffness and response visible stroke by stroke. That is why the press is a natural integrity checkpoint even though it is not an NDT instrument. The signals are there for the taking; the engineering work is making them mean something.
The Signal Families Available at the Press
Four signal families are realistically available on straightening equipment, and each has a distinct information content. Force–displacement behavior is the richest: a sound section deforms along a repeatable curve, and departures from the qualified curve shape — an early load drop, an unexpected plateau, a step in the response — indicate that the section is behaving abnormally somewhere along the load path, whether from a material discontinuity, a setup fault or a geometry outside the expected map. Acoustic events are the sharpest: a distinct release of strain energy is audible and can be sensed, though ambient noise on a production floor makes standalone acoustic detection fragile. Geometry response covers cases where the part moves less, more, or differently than the qualified correction model predicts — a crack crossing the correction zone reduces local stiffness and shows up as anomalous movement. Convergence failure — repeated correction attempts that never reach the target — is the slowest but most insidious signal, because its common causes are mundane, and the rare cause is a part that cannot be straightened because it is no longer continuous in the way the process assumes.
None of these families is specific to cracking. Each one answers “is this part behaving like the qualified population?”, ne “does this part contain a crack of a given size?”. That gap between anomaly detection and flaw detection is the honest boundary of process monitoring, and it is exactly why the verification route — not the alarm itself — carries the quality decision. The force–stroke interpretation background sits alongside point-press process practice, where the same curves are used for correction control.
Integrujte řízení rizik do korekční smyčky
Řízená trasa může být:
- identifikovat díl/šarži, revize výkresu a schválený recept;
- kompletní vstupní inspekce a kontroly natvrdo odmítnout;
- stanovit počátek a získat základní geometrii/procesní data;
- provést schválenou sekvenci oprav;
- vyhodnocovat definované procesní signály a odezvu geometrie;
- díl uvolněte a znovu změřte;
- trasa PASS, přepracovat-způsobilé, zadržené pro ověření a odmítnutí výsledků samostatně;
- zachovat sledovatelnost, důkazy a dispozice recenzenta.
Trasa by měla obsahovat podmínku nepokračování. Opakované pokusy o opravu bez očekávané odezvy mohou být důvodem k zastavení a izolaci součásti, není důvod pokračovat v používání síly.
Definujte izolaci a ověření NOK
NOK není jedna univerzální kategorie. Řádek by měl rozlišovat problém měření/nastavení, výstraha procesního monitoru, potvrzená neshoda, kandidát na přepracování a díl, který vyžaduje nezávislou kontrolu nebo technickou dispozici. Fyzická segregace, stavové označení, musí být definována sledovatelnost a oprávnění k uvolnění.
*Inženýrský koncept ilustrace. Představuje rozhodnutí o směrování procesů, ne nainstalovaný systém detekce trhlin nebo automatické třídění.*
| Událost | Minimální odezva k definování |
|---|---|
| Procesní signál překračuje prahovou hodnotu | Pravidlo zastavení/podržení, sběr dat a odpovědná kontrola |
| Geometrie nereaguje podle očekávání | Omezení nulového pokroku a technické hodnocení |
| Vyžaduje se formální kontrola | Schválená metoda, akceptační kritérium a pravomoc |
| Přepracování zvažováno | Maximální počet pokusů, přeměření a samostatné schválení kvality |
| Potvrzeno odmítnutí | Izolace, sledovatelnost a záznam o likvidaci |
Pro ovládání širší linie, vidět Limity třídění a přepracování NOK a zkouška rovnání vzorku a přejímka.
Kde je odezva měření součástí vyšetřování, korelace rozchodu stroje versus rozchod zákazníka pomáhá definovat hranici mezi signálem linky a řízenou metodou zákaznického přijetí.
Thresholds, False Alarms and Missed Events
Any threshold drawn on a process signal trades two failure rates against each other. Set it tight, and normal part-to-part variation — different lots, temperature drift, tooling wear, honest measurement scatter — crosses it regularly, flooding the review route with good parts until operators learn to ignore alarms. Set it loose, and the abnormal parts that motivated the monitoring slip through unflagged. There is no datasheet value that resolves this trade; it is settled empirically by running the signal on a known-normal population to learn its spread, and where permitted, on known-suspect or seeded-reference parts to learn what the abnormal signature actually looks like. Only that pair of distributions justifies a threshold, and the honest summary of what was learned belongs in the validation record — including the false-alarm and missed-event behavior observed, not only the detections celebrated.
Two further rules keep thresholds honest over time. První, drift monitoring: as tooling wears and material lots change, the normal population moves, so the threshold must be reviewed on a schedule, not set once. Druhý, change control: a new part revision, a different material family, or a reworked die changes the qualified population, and the threshold work starts over. These are the same habits that keep měřicí systémy credible, applied to process signals.
Where Formal NDT Fits After an Alert
When the review route decides a part needs a definitive answer, the method must match the question and the geometry. Magnetic-particle inspection suits ferrous parts and surface-breaking discontinuities, and it is fast enough for segregation decisions in moderate volumes. Penetrant testing suits non-ferrous surfaces where coating and cleanliness permit it. Eddy-current methods respond to near-surface condition and can run in-line, with sensitivity that depends strongly on coil geometry versus part geometry. Ultrasonic methods reach internal volumes along bar and shaft axes, at the cost of coupling, calibration blocks and operator discipline. Selecting among them is a quality-engineering decision driven by the flaw orientation expected, the material, the surface state after straightening contact — witness marks and surface protection practices intersect here — and the acceptance authority. What the straightening station controls is not the NDT verdict but the integrity of the chain before it: the part is identified, isolated, protected from further correction attempts, and accompanied by its process data so the inspector knows why it was pulled.
Ověřit před nárokem na způsobilost
Odpovědný ověřovací balíček identifikuje rodinu obrobků, stav materiálu/procesu, metoda snímání/monitorování, vzorová populace, reference známého stavu, prahy, očekávaná variace, vyhodnocení falešného poplachu a zmeškané události, ověřovací cesta, uchovávání dat a schvalování kvality. Uvádí i to, co systém nemůže dokázat.
Žádná stránka procesního signálu by neměla tvrdit, že najde všechny trhliny, nahrazuje NDT nebo zaručuje integritu materiálu bez schválení, balíček důkazů pro konkrétní obrobek.
FAQ
Ukazuje procesní alarm, že došlo k prasknutí?
Žádný. Označuje stav vyžadující definovanou cestu kontroly. Příčina musí být vyhodnocena schválenou metodou.
Může automatické rovnání nahradit NDT?
Žádný. Monitorování procesu narovnávání a formální NDT mají různé účely, metody a odpovědnosti za přijetí.
Může být díl po upozornění donekonečna přepracován?
Žádný. Proces vyžaduje maximální limit korekce-pokus a definovanou inženýrskou/kvalitní dispoziční cestu.
Which signal family catches cracks best?
None of them catches cracks in the NDT sense. Force–displacement behavior, acoustic events, geometry response and convergence failure all flag parts that behave unlike the qualified population. A part flagged by any of them goes to the verification route; a part that passes all of them is not certified crack-free — it simply behaved normally. That asymmetry is the design premise of every process-monitoring scheme on straightening lines.
How are thresholds set without a standard to cite?
Empirically, on populations. Run the chosen signal across a known-normal production sample to characterize its spread, and where reference conditions are available, across known-suspect parts to characterize the abnormal signature. The threshold is then drawn against both distributions, documented with observed false-alarm and missed-event behavior, and reviewed on a schedule as tooling, lots and seasons change.
What happens to a part after an alert is cleared?
Whatever the written route says, and only that: return to the normal flow with the event recorded, proceed to rework under the attempt limit, or pass to formal inspection with disposition authority named in advance. The failure mode to design against is the quiet return of alerted parts to the good bin by operator judgment, which is why physical segregation and labeling carry as much weight as the signal itself.

*Ilustrace inženýrského konceptu.*
Silové křivky posunutí při narovnávání
Věnovaná stránka pro rovnání síla displacement curve guide není udržován bez ověřeného požadavku dotazu. Interpretace Force's Troke, bezpečné limity a podmínky zastavení procesu jsou vysvětleny v point-pressu, vícebodové stránky a stránky s detekcí trhlin. Jakýkoli alarm založený na křivce musí být ověřen na reprezentativních dílech a nikoli zkopírován z jiné materiálové skupiny.
Crack detection is strongest when the process prevents cracks in the first place – vidět nadměrné narovnávání a praskání for the causes, a manuální vs automatické srovnání for why automated correction limits reduce the risk.