
يمكن أن يحتوي تتبع المؤشر الدوار على عدة تأثيرات في وقت واحد. قد يعكس محور الشغل, الاستدارة المحلية, شكل اسطواني, علاقة مرجعية, دعم الجلوس, خطأ لاعبا اساسيا, إعداد المسبار أو ميزة متقطعة. إن تسمية كل قراءة عالية بأنها "انحناء" يمكن أن يؤدي إلى إجراء تصحيح خاطئ ويمكن أن يؤدي إلى تلف جزء يحتاج بالفعل إلى قياس أو مراجعة بالقطع.
يشرح هذا الدليل كيفية تشخيص الإشارة قبل اتخاذ قرار التقويم. لا يقوم بإنشاء نظام قياس StraighteningTech, تسامح, دقة الاستشعار, إجراء مسند أو القدرة على التصحيح. إن الرسم المتحكم فيه وطريقة فحص العميل مطلوبة لاتخاذ القرارات النهائية.

*التوضيح المفهوم الهندسي. إنه يوضح أن الإشارة الدوارة يمكن أن تتضمن اختلافًا في النموذج; فهي ليست نتيجة قياس لجزء من العميل أو إعداد فحص محدد.*
قم بتسمية الخاصية قبل قراءة المقياس
تصف الاستدارة حالة شكل المقطع العرضي. يصف منحنى المحور المسار المكاني للمحور المرجعي. يعد Runout قياسًا دوارًا بالنسبة لإعداد مرجع الإسناد ويمكن أن يتضمن مساهمين متعددين. المحورية, التركيز والأسطوانة لهما أيضًا تعريفات ومتطلبات فحص مميزة. يجب أن يحدد الرسم الخصائص التي تتحكم في القبول.
| إشارة أو مميزة | سؤال تشخيصي |
|---|---|
| استدارة / الفصوص | هل يتغير نصف القطر المحلي أثناء تدوير القسم؟? |
| انحناء المحور | هل يتغير موضع المحور المرجعي على طول الطول؟? |
| نفد | أي مسند, يدعم ومحطة التحقيق إنشاء القراءة? |
| العلاقة المحورية | هي ميزات متعددة تتم مقارنتها بمحور مشترك محدد? |
| إشارة لاعبا أساسيا | هل يؤدي إعادة التثبيت أو تغيير اتجاه الدعم إلى تغيير النتيجة? |
يرى استقامة رمح, نفاد و TIR و المحورية مقابل الجريان للمصطلحات ذات الصلة.
What a Rotating Trace Is Made Of
A probe reading taken while a part rotates is, mathematically, a mix of components that repeat once, twice, three times and more per revolution. Reading the mix is the core diagnostic skill. A once-per-rev component means the surface is, on average, further from the rotation axis on one side than the other — which is the signature of either an axis offset between the part’s reference geometry and the rotation axis, or of a bent axis displacing the section as a whole. A twice- or three-times-per-rev component means the section is oval or lobed: the local radius itself changes around the circumference, a form condition of the cross-section that no amount of axis correction removes. Higher-frequency content usually reflects surface texture, keyways and interrupted features, or vibration entering through the supports.
The decisive separation between the two once-per-rev causes is axial. A true bend displaces different stations by different amounts and often in different directions, so the once-per-rev component’s amplitude and phase change as the probe moves along the part. A pure eccentricity condition — centers offset, seat offset, chuck runout — produces a once-per-rev component that keeps the same phase and proportional amplitude at every station. One trace at one station cannot distinguish them; a short axial map routinely can. That is the reasoning behind the multi-station discipline above, and behind multipoint measurement arrangements that read several stations in one setup.
Where Lobing Comes From
Lobing is rarely random — it carries the fingerprint of the machining that produced the surface, which is what makes it diagnostic. Three-lobe out-of-roundness is the classic signature of parts ground on centerless machines, where the part floats between wheel, regulating wheel and blade and the geometry locks into a three-point stability condition. Even-lobe ovality traces back to opposing clamping or distortion relieved after machining — a thin sleeve released from a chuck, a part that relaxed after heat treatment. Odd lobing beyond three appears with certain workholding arrangements and with relapsing of interrupted cuts. Knowing the part’s process route therefore tells you what lobing to expect and whether an observed lobe count is a workpiece reality or an artifact of the current setup: a lobe count that changes when the part is reseated in different orientations is being generated by the setup, not the part.
فحص المسند والإعداد أولا
قبل تفسير الجزء, التحقق من ميزات المركز, المجلات أو الأسطح المرجعية الأخرى, حالة الدعم, نظافة, الاتصال التحقيق, طريقة الدوران والمحطة المحورية. مركز متضرر, لدغ, مقعد قذر, يمكن أن يؤدي الدعم غير الصحيح أو اتصال المسبار على سطح متقطع إلى إنشاء جريان واضح لا يمثل انحناء المحور.
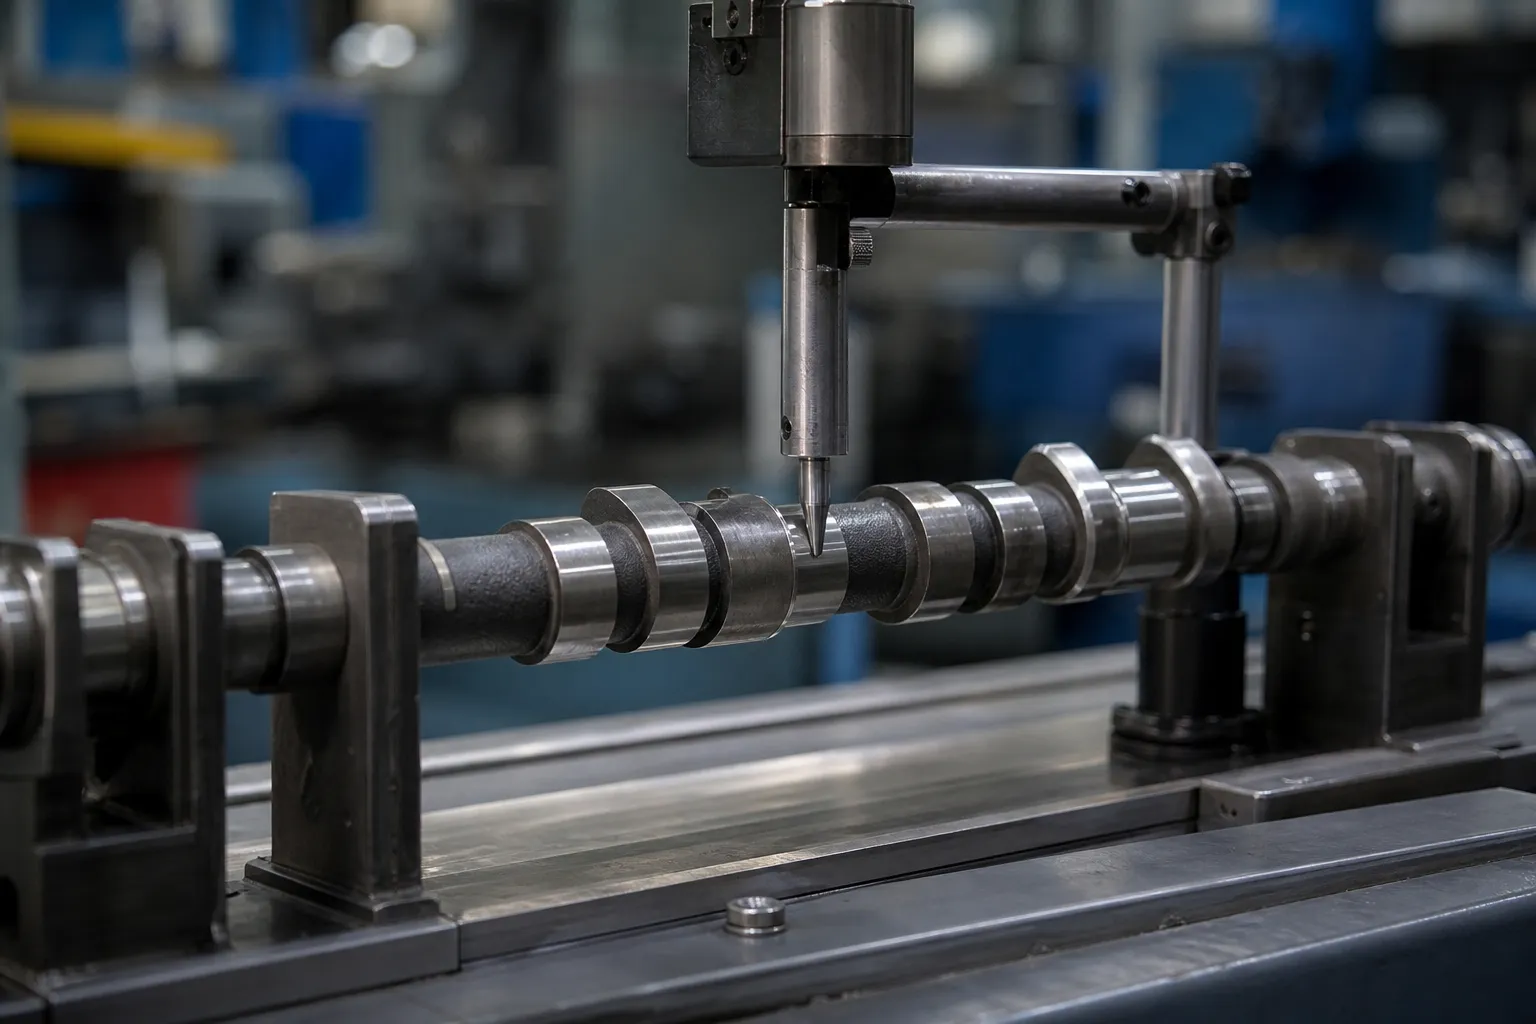
*التوضيح المفهوم الهندسي. وهو يوضح قياس المجلة المدركة للميزات; المسند الفعلي, تعتمد مسارات المسبار والأقنعة الزاوية على قطعة العمل التي يتم التحكم فيها.*
استخدم فحص إعادة التثبيت/التكرار وقارن بين محطات متعددة. إذا تغير التتبع بشكل كبير بعد تكرار الإعداد, التحقق من تثبيت أو تحقيق المسند قبل تطبيق قوة التصحيح.
قارن بين المحطات والتوجهات المتعددة
يتطلب انحناء المحور عادة خريطة محورية. قد تظهر الاستدارة المحلية أو الفصوص في محطة واحدة دون أخرى. لا يمكن لقراءة إجمالية واحدة للمؤشر عند نقطة واحدة أن تثبت أي المساهم هو المهيمن. سجل مواقع المحطات, توجيه, الحالة المرجعية والأثر أو النتيجة المحسوبة التي تتطلبها إجراءات القبول.
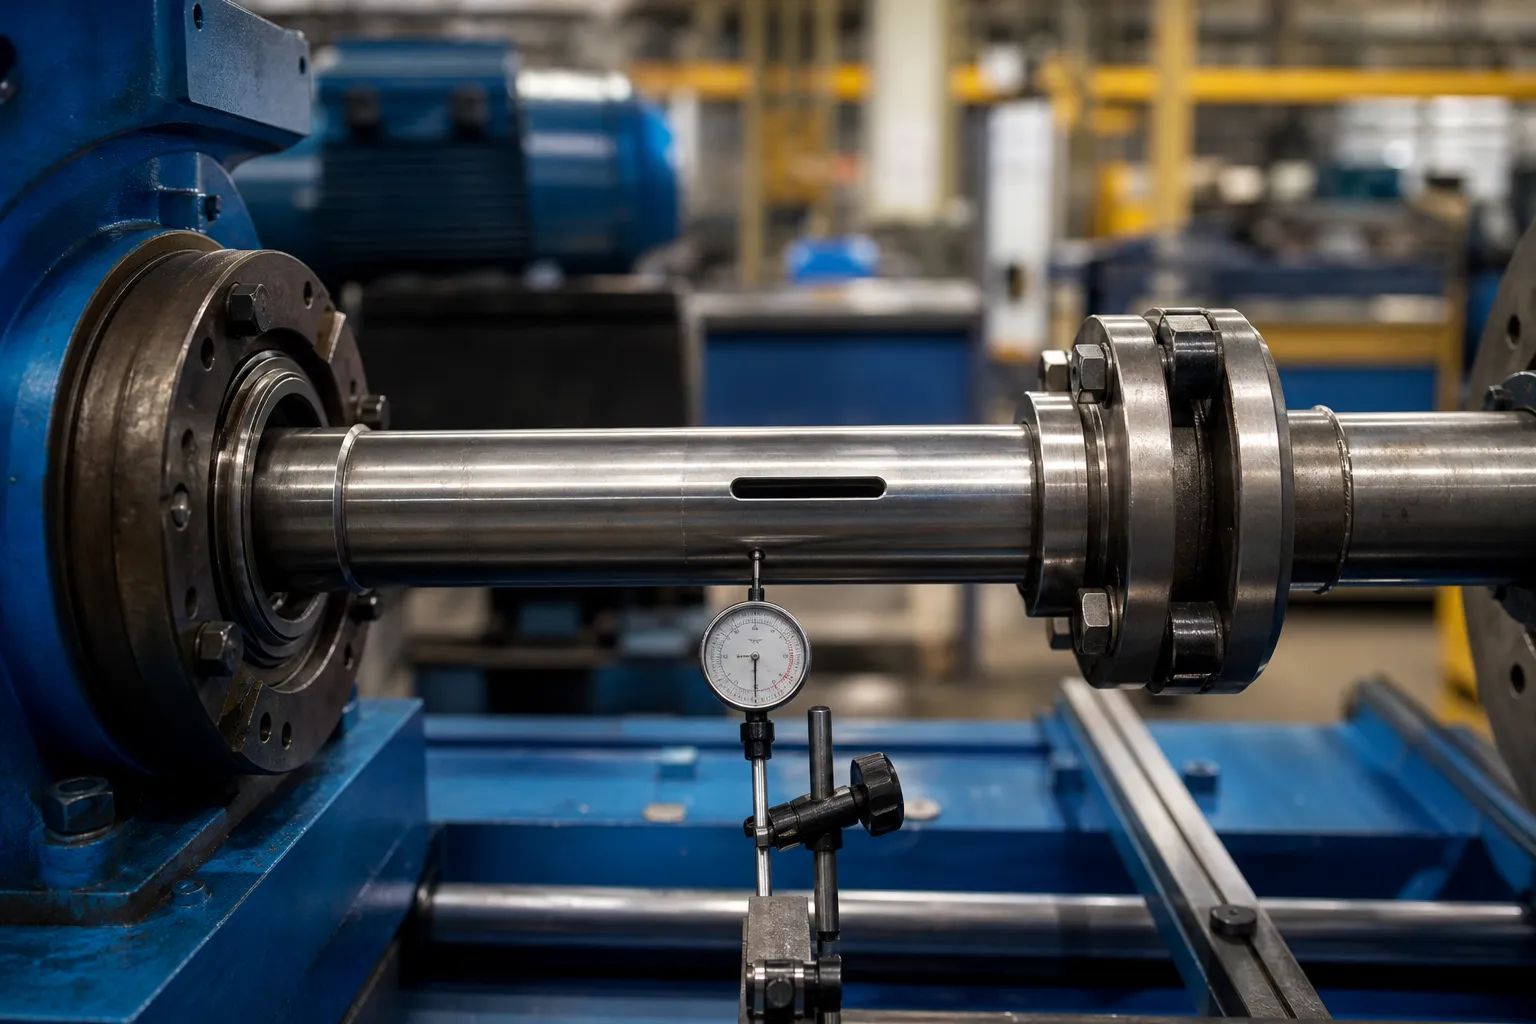
*التوضيح المفهوم الهندسي. إنه يمثل سؤال قياس دوراني متعدد الميزات, ليست تركيباً معتمداً أو استنتاجاً بأن الإشارة المرصودة منحرفة.*
Separating Spindle Error From Part Error
On any rotating instrument, the reading contains the part’s geometry plus the rotation error of the instrument itself — spindle runout, bearing wander, support eccentricity. Precision metrology has standard separation techniques for this, and their logic is worth knowing even when the full apparatus is not available. Reversal methods measure the part in one orientation, then rotate the part exactly half a revolution relative to the fixture and measure again: part error keeps its sign in part coordinates while setup error keeps its sign in machine coordinates, so combining the two traces separates them. Multistep methods extend the same idea through a series of indexed orientations. On a production straightening machine, the practical descendants are simpler: reseating the part in a different clocking orientation and checking whether the trace rotates with the part or stays fixed in the machine tells most of the story, and comparing readings before and after swapping a support identifies which element contributes what.
These checks cost minutes and prevent the most expensive mistake on this page: correcting a bend that lives in the bench. They also make the eventual correlation to the customer gauge meaningful, because both sides of that comparison are then measuring parts rather than setups — the premise underlying غيج ر&R studies on straightening lines.
A Practical Diagnostic Sequence
The checks above assemble into a fixed order of operations that experienced lines follow before any correction decision. أولاً, clean and inspect the seating features — centers, المجلات, support vee blocks — for damage, burrs and debris, since the cheapest explanation is always the setup. ثانية, take a trace, reseat the part in the same orientation, and retrace: disagreement beyond the setup’s established repeatability stops the investigation at the fixture. ثالث, reseat in a rotated orientation: a trace that follows the part is a part signal; one that stays fixed in the machine is a machine or fixture signal. Fourth, map at least three stations along the length and note how the once-per-rev component’s amplitude and phase behave: varying amplitude and rotating phase indicate bend; constant phase with proportional amplitude indicates eccentricity. Fifth, look at the lobe content in relation to the part’s machining history before believing any form conclusion. Only then choose the response — correction for confirmed axis bend within approved zones, or the alternative routes for everything else, with the released-state condition treated per loaded versus released measurement.
The sequence exists because each step filters a class of false positives that would otherwise survive to the next. Skipping ahead to correction is how parts get pressed for eccentricity fixtures, ovality and chucking artifacts — damage that no later measurement undoes.
حدد الاستجابة من التشخيص
إذا كان الدليل يدعم حالة انحناء المحور وكانت هناك مناطق اتصال/دعم معتمدة, يمكن تقييم طريق استقامة المرشح من خلال اختبار العينة. إذا كانت الإشارة بشكل رئيسي الاستدارة, هندسة متقطعة, قضية مسند, خطأ في التركيب أو علاقة ميزة منفصلة, قد تكون هناك حاجة لعملية مختلفة أو مراجعة التفتيش. لا تستخدم التسوية للتعويض عن مشكلة القياس.
للتصحيح المحلي الخاضع للرقابة, يرى استقامة الصحافة نقطة. للارتباط بطريقة التفتيش النهائي, see machine gauge versus customer gauge correlation.
التحقق من صحة مع مقياس العملاء
يجب أن تتضمن خطة العينة الشروط المعروفة/المرجعية حيثما كانت متاحة, كرر الإعداد, محطات متعددة, قياس حالة الافراج, تحديد الأجزاء والتركيبات, الاحتفاظ بالبيانات الأولية وارتباط قياس العملاء. يجب أن تشير النتيجة إلى الخاصية التي تم تقييمها وما هي القيود التي لا تزال قائمة بشأن عدم اليقين أو الإعداد.
التعليمات
هل يعني ارتفاع TIR دائمًا أن العمود منحني؟?
لا. يمكن أن يتضمن TIR مسندًا, استدارة, لاعبا أساسيا والمساهمين الآخرين. قم بتشخيص الإعداد والمحطات المتعددة أولاً.
يمكن استقامة الاستدارة الصحيحة?
وليس كنتيجة عامة. الاستدارة هي حالة هندسية مختلفة وقد تتطلب عملية أو مسار فحص مختلف.
لماذا تكرار الإعداد?
تساعد إعادة القراءة بعد إعادة التثبيت على التمييز بين إشارة قطعة العمل والدعم, مسند أو اختلاف لاعبا اساسيا.
What does a three-lobed trace usually indicate?
Most often, a surface produced by centerless grinding, where the three-point contact of wheel, regulating wheel and blade locks the section into a three-lobe form condition. It is a cross-sectional form issue, not an axis issue, and it should be verified against the part’s machining history before any response is chosen.
How can I tell eccentricity from bend with one probe?
Move the probe along the part and watch the once-per-rev component. Bend shows varying amplitude and shifting phase between stations; eccentricity keeps the same phase and proportional amplitude everywhere. If the probe cannot move, mapping several stations with a moved setup achieves the same separation at the cost of reseating discipline.
Does reseating the part in a different orientation really separate machine error?
نعم, in its simplest form. Part error rotates with the part; machine and fixture error stay fixed in machine coordinates. Comparing traces at two clockings shows which class dominates the reading. Formal reversal and multistep methods refine the same principle when numbers, not just classification, are required.