
Con lăn công nghiệp là một bộ phận quay có độ chính xác cao, không chỉ đơn giản là một thanh tròn lớn. Các cổ trục ổ trục của nó thiết lập trục quay được lắp đặt, trong khi thùng có thể mang một hình trụ được chỉ định, thon gọn, hồ sơ đăng quang hoặc được kiểm soát khác. Cuộn có thể rắn, rỗng, bịa đặt, dàn diễn viên, giả mạo, tráng, làm nóng hoặc làm mát bên trong. Những chi tiết này xác định liệu việc làm thẳng áp lực có khả thi hay không và lực có thể đi vào bộ phận một cách an toàn hay không..
Một giải pháp làm thẳng trục con lăn công nghiệp đáng tin cậy phải xác định được dòng cuộn, Giai đoạn sản xuất hoặc dịch vụ, ngày nhật ký, hình học thùng, mô hình hỗ trợ, vùng tiếp xúc cho phép, phép đo trạng thái giải phóng và trình tự giữa việc làm thẳng, mài, lớp phủ và cân bằng. Textile machinery shafts are a related slender rotating family covered separately.

Đây là minh họa khái niệm kỹ thuật về phôi cuộn nguyên khối được gia công thô, không phải là một bức ảnh trang web của khách hàng. Cấu trúc cuộn thực tế, giai đoạn quá trình, dụng cụ, force and machine size require drawings and representative sample tests.
Industrial Roller Workpiece vs Roller Straightening Machine
The word “roller” can describe either the workpiece or the machine method. They are not the same search intent.
| Thuật ngữ | Nghĩa | This Page Covers It? |
|---|---|---|
| Industrial roller shaft | A rotating roll with a central barrel and end journals | Đúng |
| Work roll or backup roll | Roll used in a rolling mill or related process | Đúng, after roll-specific feasibility review |
| Paper, film or web-handling roll | Cao- or low-speed roll that guides or processes flexible material | Đúng |
| Roller straightening machine | A machine with multiple straightening rolls for bars, tubes or profiles | KHÔNG; nhìn thấy Nhấn thẳng và làm thẳng bằng con lăn |
| Long round bar | Semi-finished stock without a functional roll barrel | Xem Giải pháp làm thẳng con lăn thép dài |
Trang này coi cuộn công nghiệp là phôi và tập trung vào hiệu chỉnh điểm hoặc áp suất được kiểm soát. Nó không mô tả việc nạp cuộn thành phẩm thông qua máy ép tóc nhiều cuộn.
Xác định họ cuộn
Đề xuất nên xác định công trình thực tế thay vì chỉ đường kính và chiều dài tổng thể:
- cuộn làm việc được rèn hoặc đúc rắn;
- cuộn dự phòng, cuộn trung gian hoặc cuộn xử lý nhỏ hơn;
- cuộn ống rỗng với các tạp chí hàn hoặc co lại;
- cuộn được chế tạo có đầu cuối và gân bên trong;
- cao su-, polyurethane-, crom-, gốm sứ- hoặc cuộn tráng khác;
- cuộn được làm nóng hoặc làm mát bên trong có lỗ khoan, kênh và các tính năng liên kết quay;
- trơn tru, có rãnh, có kết cấu, thùng khắc hoặc có hoa văn;
- thẳng, thon gọn, hồ sơ thùng đăng quang hoặc bồi thường;
- cuộn với bánh răng tích hợp, khớp nối, phím bấm hoặc tính năng ổ đĩa;
- cuộn sản xuất mới so với cuộn được bảo dưỡng/tân trang;
- rôto cứng và rôto dài linh hoạt có hình dạng vận hành thay đổi theo tốc độ.
Một cuộn được gia công thô chắc chắn có thể chấp nhận đường tải rất khác so với lớp vỏ được chế tạo thành mỏng. Một công thức không thể bao gồm cả hai một cách an toàn.
Đóng băng giai đoạn sản xuất hoặc dịch vụ
Sau khi rèn hoặc đúc
Cuộn trống có thể có tỷ lệ, trợ cấp gia công và nhật ký không đầy đủ. Hiệu chỉnh có thể hỗ trợ gia công tiếp theo, nhưng phép đo phải phân biệt sự thay đổi bề mặt với sự uốn cong trục thực tế.
Sau khi xử lý nhiệt, Trước khi mài xong
Trạng thái vật liệu và hình học mặt cắt chính được thiết lập, trong khi nguyên liệu nghiền có thể vẫn còn. Đây thường là điểm hữu ích nhất để tương quan giữa trục tạp chí và thùng trước khi tạo bề mặt cuối cùng..
Sau khi mài xong
Hồ sơ thùng, sự tròn trịa, vương miện và bề mặt hoàn thiện có chức năng. Báo chí trực tiếp hoặc liên hệ hỗ trợ có thể đánh dấu cuộn và có thể thay đổi hồ sơ được tạo cẩn thận. Quyền sửa chữa thường trở nên hạn chế hơn.
Sau khi mạ hoặc phủ
crom cứng, cao su, polyuretan, gốm và các bề mặt khác yêu cầu phải xem xét lại độ căng và tiếp xúc dành riêng cho lớp phủ. Một hiệu chỉnh hình học có vết nứt, làm mất liên kết hoặc nén cục bộ lớp phủ không được chấp nhận.
Sau khi dịch vụ
Một cuộn đã qua sử dụng có thể bị mòn, thiệt hại nhiệt, năng suất địa phương, ăn mòn, vết nứt, hư hỏng ổ trục hoặc mất cân bằng dư. Không được sử dụng phương pháp làm thẳng để che giấu tình trạng cần mài lại, sửa chữa hoặc từ chối.
| Sân khấu | Chất lượng dữ liệu | Rủi ro chính | Quyết định bắt buộc |
|---|---|---|---|
| Trống thô | Hạn chế và phụ thuộc vào chứng khoán | Sự biến đổi bề mặt có thể xuất hiện dưới dạng uốn cong | Dữ liệu quy trình và trợ cấp gia công |
| xử lý nhiệt, xay trước | Tạp chí và nội dung được xác định rõ ràng hơn | Độ bền vật liệu và nguy cơ nứt | Vỏ chịu lực/đàn hồi và vật liệu mài cuối cùng |
| Kết thúc mặt đất | Hồ sơ thùng chức năng có sẵn | làm răng sứt mẻ, gãi và thay đổi hồ sơ | Tiếp điểm được bảo vệ và phép đo chiều dài đầy đủ cuối cùng |
| tráng | Hệ thống bề mặt cuối cùng hiện có | vết nứt, bộ giải nén hoặc nén | Sự chấp thuận của chủ sở hữu lớp phủ và giới hạn biến dạng/tiếp xúc |
| Trả lại dịch vụ | Lịch sử chức năng có sẵn | Sự mài mòn hoặc hư hỏng có thể được phân loại sai thành uốn cong | Điều tra, lộ trình sửa chữa và từ chối |
Xác định ý nghĩa của “thẳng” đối với một cuộn
Một giá trị chỉ báo quay số không thể mô tả toàn bộ phôi. Bản vẽ có thể điều khiển riêng biệt:
- hướng tâm của từng cổ trục ổ trục;
- mối quan hệ đồng trục giữa hai trục tạp chí;
- độ lệch nòng so với trục tạp chí;
- độ thẳng của đường tâm nòng dẫn xuất;
- đường kính thùng theo trạm trục;
- hình trụ, thon gọn, lồi, vương miện/hồ sơ lõm hoặc tùy chỉnh;
- độ tròn và hình trụ;
- hết mặt hoặc vai;
- mối quan hệ nhật ký với khớp nối hoặc thiết bị;
- độ gợn sóng bề mặt, nói huyên thuyên, độ nhám hoặc kết cấu;
- mất cân bằng tĩnh và cặp đôi;
- độ lệch vận hành, cái kẹp, theo dõi web hoặc hành vi chất lượng sản phẩm.
Sử dụng Hướng dẫn về độ thẳng của trục và độ đảo so với TIR để tách hình thức, chỉ báo trục và quay. Việc làm thẳng có thể thay đổi mối quan hệ trục toàn cầu; nó không tự động điều chỉnh độ tròn cục bộ, vương miện, kết cấu, hao mòn hoặc phân phối hàng loạt.
Thiết lập hệ thống phân cấp dữ liệu
Giải pháp cần phân biệt:
- vẽ các mốc xác định dung sai cuộn;
- các tạp chí vòng bi thiết lập trục quay được lắp đặt;
- trung tâm hoặc quy trình xử lý được sử dụng bởi máy tiện và máy mài;
- giá đỡ máy làm thẳng và thiết bị quay;
- rãnh cảm biến thùng và tạp chí;
- giá đỡ và mặt phẳng hiệu chỉnh của máy cân bằng;
- vòng bi máy cuối cùng, nip hoặc tham chiếu quy trình sản phẩm.
Các tài liệu tham khảo này có thể liên quan nhưng không tự động tương đương. Các tâm có thể ổn định để mài khi bị hư hỏng hoặc không liên quan đến trục ổ trục cuối cùng. Một dấu vết hết thùng duy nhất có thể kết hợp độ lệch tâm của tạp chí, dạng thùng, lỗi hỗ trợ và uốn cong thực tế.
Đo riêng biệt trục tạp chí và hồ sơ thùng
Herkules sử dụng công nghệ đo cuộn cụ thể, bao gồm phép đo khung C hai điểm và các phương pháp kiểm tra riêng biệt. Nguyên tắc có thể chuyển nhượng là đường kính/tiết diện cuộn và hoạt động của trục tạp chí yêu cầu phép đo có cấu trúc; hiệu suất máy của đối thủ cạnh tranh không phải là sự đảm bảo của StraighteningTech.
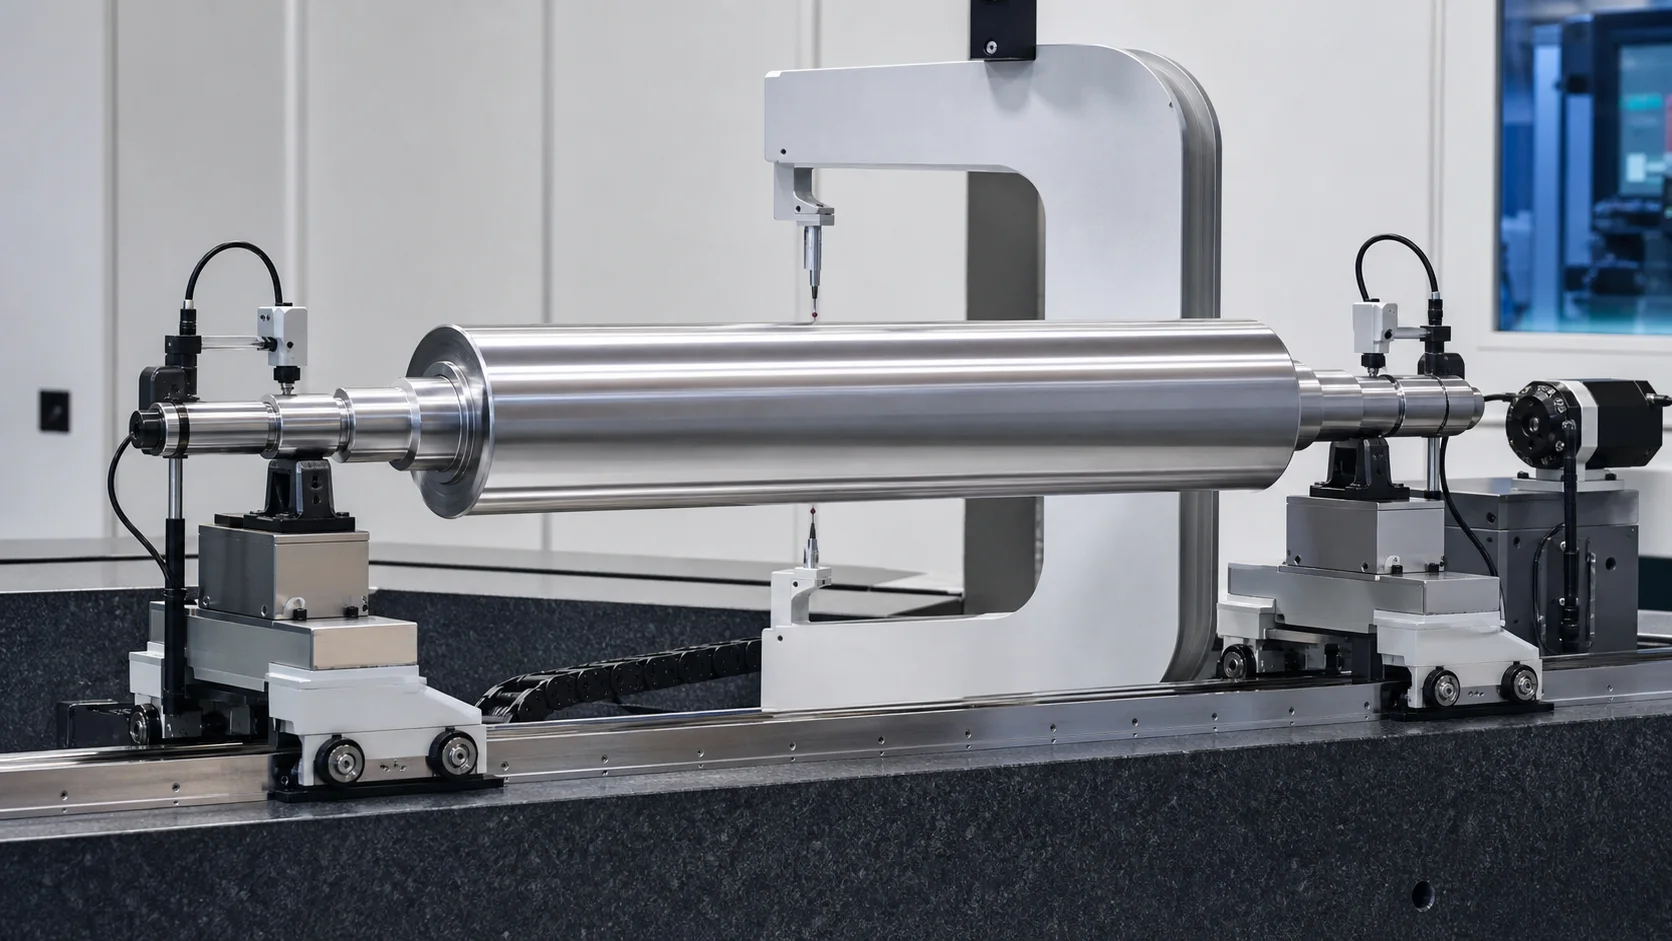
Hình minh họa khái niệm kỹ thuật này cho thấy một cuộn được hỗ trợ trên các đầu kẹp của nó bằng thước đo nòng hai điểm di chuyển. Loại đầu dò thực tế, lực liên lạc, khoảng cách trạm và đánh giá biên dạng theo bản vẽ.
| Đường đo | Đầu ra chính | Rủi ro diễn giải |
|---|---|---|
| Tạp chí trái và phải | Trục xoay chức năng và hết nhật ký | Độ tròn cục bộ hoặc chỗ ngồi bị hư hỏng có thể làm lệch trục |
| Thùng có thước đo hai điểm | Đường kính và biên dạng theo trạm trục | Không một mình thể hiện độ lệch tâm đối với trục tạp chí |
| Thùng có cảm biến hết một điểm | Vị trí thùng liên quan đến vòng quay | Dạng hỗn hợp, độ lệch tâm và lỗi hỗ trợ |
| Khuôn mặt và vai | Vị trí lắp ráp và hướng trục | Các vết vát và gờ phải được che đi |
| Đường kính/kênh bên trong | Phân bố tường và tình trạng kết cấu | Yêu cầu đo lường/kiểm tra nội bộ riêng biệt |
| Cân bằng mặt phẳng tham chiếu | Mối quan hệ trục khối | Không xác định độ thẳng hình học |
Đối với bánh cuộn có vương miện, thuật toán phải so sánh biên dạng đo được với mão răng dự kiến—không phải với một hình trụ thẳng hoàn toàn. Đối với cuộn có rãnh hoặc có kết cấu, mẫu đặc trưng phải được che hoặc đo bằng phương pháp phù hợp.
Trường hợp điều khiển, Hỗ trợ phản ứng và nhiệt độ
Những cuộn dài nặng bị lệch dưới khối lượng của chính chúng. Đường cong quan sát thay đổi theo vị trí hỗ trợ tạp chí, chiều rộng con lăn, độ cứng tiếp xúc, nhiệt độ và góc quay.
Công thức đo lường cần xác định:
- tọa độ và hồ sơ hỗ trợ tạp chí chính xác;
- liệu cuộn có ở giữa không, con lăn tạp chí hoặc hỗ trợ tương đương ổ trục;
- xử lý độ võng và mô hình toán học;
- nhiều vị trí góc;
- lực thăm dò tiếp xúc hoặc bế tắc không tiếp xúc;
- nhiệt độ cuộn và điều kiện ổn định;
- phép đo trạng thái giải phóng sau khi hiệu chỉnh;
- mối tương quan với máy mài cuộn, máy cân bằng hoặc khách hàng lắp đặt.
Cung nhiệt phải được xử lý riêng. Một cuộn chỉ uốn cong ở nhiệt độ vận hành có thể không được hiệu chỉnh một cách an toàn sau một lần đo nguội. Kênh sưởi ấm/làm mát, độ dày vỏ và hồ sơ nhiệt vận hành yêu cầu xem xét kỹ thuật.
Xây dựng bản đồ liên hệ an toàn
Khu bảo vệ điển hình
- bề mặt thùng hoàn thiện, vương miện và kết cấu;
- crom, cao su, polyuretan, gốm hoặc lớp phủ khác;
- tạp chí mang, niêm phong đường ray và hoàn thiện phù hợp;
- vai, phi lê và chuyển tiếp phần;
- rãnh then, đường trục, chủ đề và lỗ chéo;
- các đoạn liên kết quay và các kênh nội bộ;
- mối hàn, giao diện thu nhỏ vừa vặn và chuyển tiếp đầu cuối;
- vùng cứng cục bộ hoặc vùng được sửa chữa;
- dấu hiệu nhận biết và tính năng hiệu chỉnh cân bằng.
Nguyên tắc khắc phục
- thích các vùng đất được gia công thô đã được phê duyệt trước khi nghiền lần cuối;
- sử dụng giày có bán kính rộng và giá đỡ phù hợp với đường kính địa phương;
- tránh truyền tải trọng điểm qua một lớp vỏ rỗng mỏng;
- ngăn chặn tải cạnh ở vai và đầu thùng;
- cho phép chuyển động dọc trục được kiểm soát khi cần thiết;
- theo dõi lực và chuyển vị trong toàn bộ hành trình;
- giới hạn số hiệu chỉnh và biến dạng tích lũy;
- dỡ bỏ hoàn toàn trước khi đánh giá kết quả.
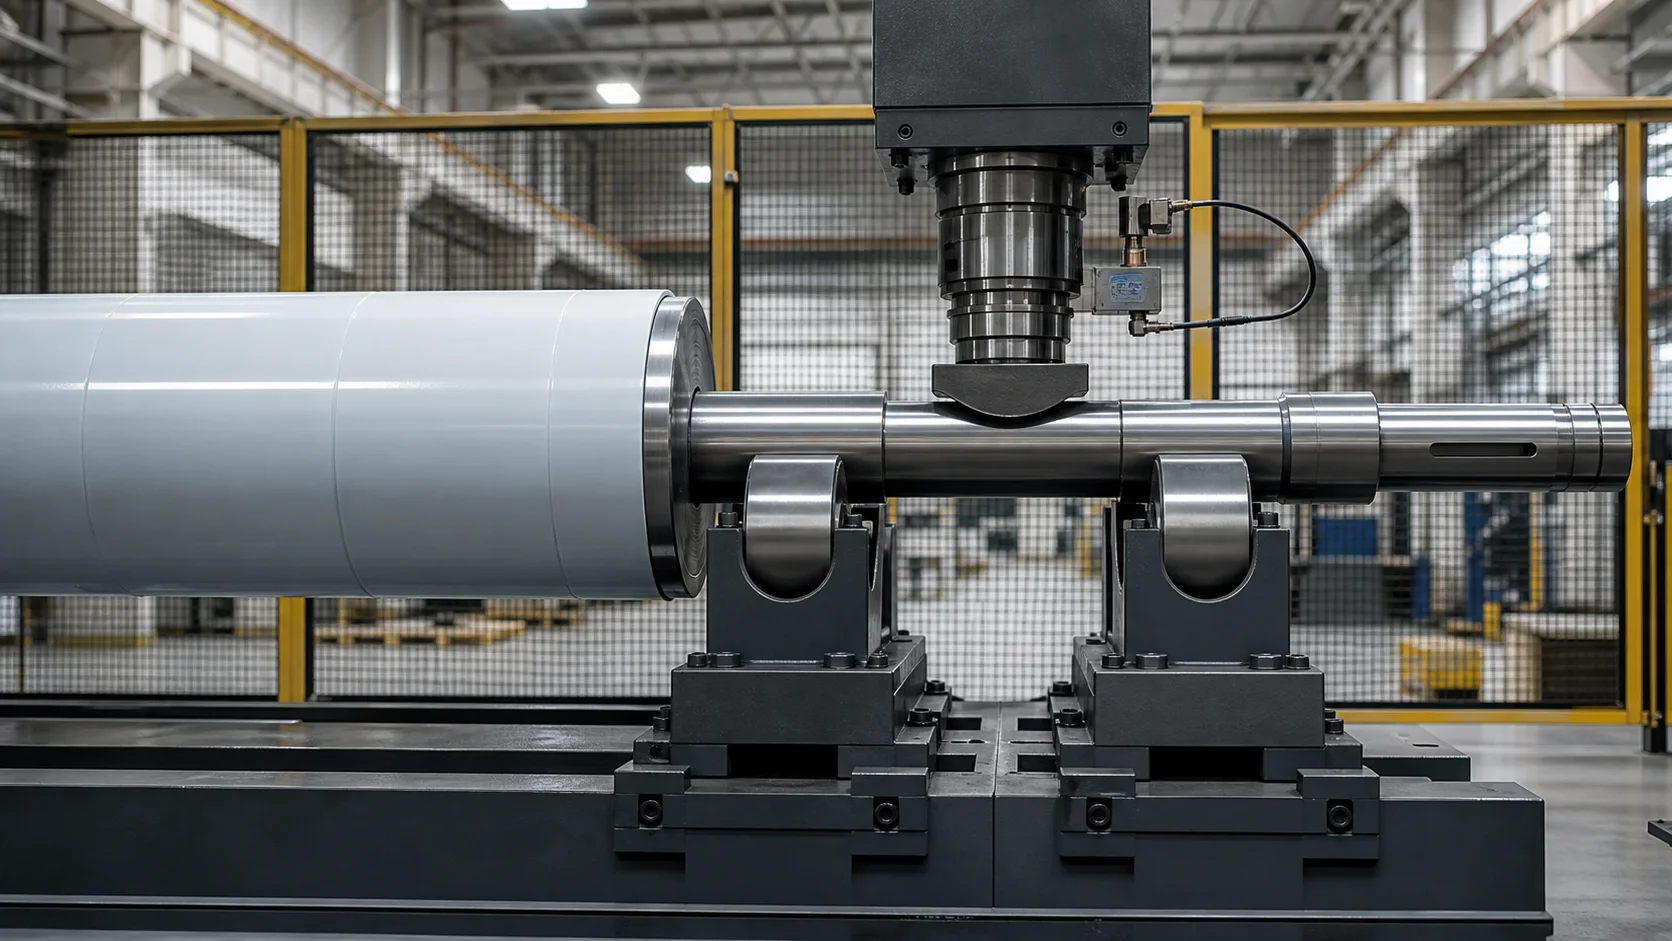
Hình minh họa khái niệm này giữ cho thùng hoàn thiện được bảo vệ bên ngoài khung máy ép và giới hạn việc hiệu chỉnh trong khoảng trục lộ ra đã được phê duyệt. Không phải mọi cuộn đều cung cấp một khoảng như vậy; đường dẫn tải thực tế yêu cầu bản vẽ và xác nhận mẫu.
Cuộn đặc và cuộn chế tạo rỗng
| Sự thi công | Lợi thế tiềm năng | Rủi ro làm thẳng chính | Bằng chứng bắt buộc |
|---|---|---|---|
| Cuộn rèn rắn | Đường dẫn tải liên tục và phần có thể dự đoán được | Lực cao, bề mặt cứng và nguy cơ nứt | Trạng thái vật chất, thử nghiệm độ cứng và lực/đàn hồi |
| Đúc cuộn | Cơ thể và tạp chí tích hợp | Cấu trúc vi mô giòn hoặc khuyết tật đúc | Lộ trình phê duyệt và kiểm tra luyện kim |
| Cuộn ống rỗng | Khối lượng thấp hơn và nhịp dài | Vỏ hình bầu dục, lõm hoặc sụp cục bộ | Bản đồ treo tường, thiết kế đường may/đầu cuối và phân tích cấu trúc |
| Cuộn chế tạo | Cấu trúc bên trong tùy chỉnh | Ứng suất dư của mối hàn và độ cứng không liên tục | Bản đồ hàn, xương sườn, giao diện đầu cuối và NDT |
| cuộn tráng | Bề mặt chức năng cuối cùng hiện diện | Lớp phủ bị hư hỏng hoặc bị bong tróc | Độ căng lớp phủ/giới hạn tiếp xúc và kiểm tra sau |
Các Làm thẳng ống thành mỏng mà không bị sập page explains why centerline correction and cross-section preservation must be controlled together on hollow parts. A hollow roll adds journals, end heads and a functional barrel, so it still needs its own recipe.
Straightening vs Roll Grinding
Roll grinding and straightening are complementary but different operations.
Grinding Can Address
- barrel diameter and profile;
- crown or taper;
- surface finish and texture preparation;
- limited runout/eccentricity through stock removal;
- local wear within the available grinding allowance.
Làm thẳng có thể có khả năng giải quyết
- global bend of the shaft/roll body;
- journal-axis relationship;
- excessive eccentricity that would consume too much grinding stock;
- intermediate geometry before final grinding.
Neither Process Alone Proves
- freedom from cracks or harmful indications;
- correct internal wall/channel geometry;
- độ bám dính lớp phủ;
- cân bằng động chấp nhận được;
- hình dạng nhiệt hoạt động hoặc chất lượng sản phẩm.
Herkules tích hợp phép đo hình học với quá trình mài và kiểm tra cuộn. Điều đó hỗ trợ một chuỗi quá trình trong đó hình học, cổ phiếu và bề mặt được phối hợp. Nó không biện minh cho việc cho rằng việc mài có thể loại bỏ một cách an toàn mọi tình trạng trục cong.
Làm thẳng và cân bằng
Schenck xếp hạng cao- và các con lăn tốc độ thấp để sản xuất giấy và phim như các ứng dụng cân bằng và hỗ trợ rôto trên các trục riêng của chúng hoặc các vòng bi dành riêng cho ứng dụng khác. Cân bằng xử lý lỗi trục khối lượng; nó không tạo thành một cuộn uốn cong thẳng về mặt hình học.
| Tình trạng | Kết quả hình học | Kết quả số dư | Lộ trình đúng |
|---|---|---|---|
| Trục tạp chí/thùng bị uốn cong | Mối quan hệ đảo hoặc trục không thành công | Cũng có thể tạo ra rung động | Hình học chính xác trong giới hạn được phê duyệt, sau đó cân bằng lại |
| Cuộn thẳng nhưng khối lượng không cân bằng | Hình học vượt qua | Mất cân bằng không thành công | Cân bằng trong mặt phẳng xác định |
| Lỗi hồ sơ thùng | Bản đồ đường kính/vương miện không thành công | Số dư có thể vượt qua | Xay lại hoặc gia công hồ sơ |
| Cung nhiệt | Kiểm tra nguội có thể vượt qua | Độ rung khi vận hành có thể thay đổi | Điều tra nhiệt/trạng thái vận hành |
| Lỗi biểu mẫu tạp chí địa phương | Nhật ký hình học thất bại | Tín hiệu hỗ trợ có thể không ổn định | Sửa chữa/máy/từ chối; đừng coi đó là sự uốn cong toàn cầu |
Nếu một cuộn được làm thẳng sau khi cân bằng, điều kiện số dư cuối cùng phải được xác minh lại. Nếu khối lượng bị loại bỏ trong quá trình nghiền lại, số dư cũng yêu cầu xem xét.
Quá trình làm thẳng trục con lăn vòng kín
1. Xác định cuộn
Chọn công thức đã được xác thực từ số bộ phận, sự thi công, vật liệu, lớp phủ, hồ sơ, giai đoạn xử lý và sửa đổi bản vẽ.
2. Kiểm tra và làm sạch
Kiểm tra tạp chí, thùng, lớp phủ, mối hàn, sự chuyển tiếp, lối đi bên trong và khu vực sửa chữa đã biết. Loại bỏ ô nhiễm khỏi các mốc thời gian và bề mặt tiếp xúc đã được phê duyệt.
3. Tải các hỗ trợ đã được phê duyệt
Xác nhận hướng, nhật ký chỗ ngồi và điểm nâng mà không cần kéo thùng hoặc tạp chí đã hoàn thành.
4. Đo tạp chí và thùng
Xoay cuộn và xây dựng lại hành vi trục tạp chí. Đo đường kính/biên dạng thùng và độ đảo bằng các trạm trục dựa trên bản vẽ và mặt nạ đặc trưng.
5. Phân loại độ lệch
Tách biệt phần uốn cong toàn cục có thể sửa được khỏi lỗi biểu mẫu nhật ký, lỗi hồ sơ thùng, hình bầu dục của vỏ, hư hỏng lớp phủ, biến dạng mối hàn, cung nhiệt hoặc mất cân bằng khối lượng.
6. Chọn khoảng điều chỉnh an toàn
Chỉ sử dụng đất quy trình đã được phê duyệt hoặc khu vực trục lộ thiên. Xác nhận đường dẫn tải không đi qua lớp vỏ mỏng manh, lớp phủ, vai hoặc tính năng bên trong.
7. Áp dụng chỉnh sửa có kiểm soát
Sử dụng khoảng hỗ trợ đã được xác thực, giới hạn lực/chuyển vị và mô hình đàn hồi. Dừng lại khi có độ cứng bất thường, hành vi trượt hoặc cảm biến.
8. Phát hành và đo lường đầy đủ
Chỉ đánh giá cuộn không tải. Kiểm tra lại tạp chí, hết thùng và cấu hình đầy đủ vì một lần điều chỉnh có thể thay đổi nhiều đặc điểm.
9. Kiểm tra và định tuyến
Thực hiện bề mặt yêu cầu, nứt, lớp phủ, kiểm tra mối hàn hoặc nội bộ. Định tuyến cuộn để mài cuối cùng, lớp phủ, cân bằng hoặc xem xét kỹ thuật.
10. Ghi lại và dỡ bỏ
Lưu trữ danh tính, sửa đổi công thức, bản đồ trước/sau, tọa độ hiệu chỉnh, đường cong chuyển vị lực, báo động và xử lý khi cần truy xuất nguồn gốc.
Cấu hình ô được đề xuất
Một ô dành riêng cho dự án có thể bao gồm:
- máy ép cơ điện hoặc thủy lực nặng có kích thước từ dữ liệu lực mẫu;
- giàn di chuyển hoặc bàn phôi có thể điều chỉnh;
- con lăn tạp chí, trung tâm hoặc hỗ trợ tương đương ổ trục tùy chỉnh;
- đo thùng di chuyển và cảm biến tạp chí riêng biệt;
- giày có bán kính rộng có thể hoán đổi cho nhau và miếng đệm được bảo vệ;
- quay chậm và lập chỉ mục góc;
- cần cẩu, máy thao tác hoặc băng tải phù hợp với khối lượng cuộn;
- lực lượng, kiểm soát chuyển vị và công thức;
- đo lại trạng thái phát hành;
- giao diện để mài, hồ sơ cân bằng và cuộn cửa hàng.
Cấu trúc của cuộn phôi rèn thô không tự động phù hợp với cuộn xử lý màng được phủ hoàn thiện.
Kế hoạch kiểm tra và chấp nhận mẫu
Mẫu đại diện nên bao gồm:
- đường kính nòng và tạp chí nhỏ nhất và lớn nhất;
- chiều dài và khối lượng tối thiểu và tối đa;
- chất rắn, rỗng, công trình đúc và chế tạo;
- vật liệu, trạng thái xử lý nhiệt và độ cứng;
- thẳng, đăng quang, hồ sơ thon và kết cấu;
- thô, điều kiện bề mặt đất và phủ;
- độ lớn và hướng uốn cong dự kiến;
- journal and barrel measurement correlation;
- approved and prohibited correction zones;
- cold and stabilized temperature conditions;
- grinding-stock and final-profile requirements;
- balance verification and customer gauge correlation;
- bề mặt, lớp phủ, weld and crack inspection after correction.
Sử dụng Hướng dẫn chấp nhận và kiểm tra mẫu thẳng để tách tính khả thi, MẬP, SAT và năng lực sản xuất. Do not convert a competitor’s roll-grinder or balancing-machine rating into a straightening guarantee.
Dữ liệu cần thiết cho đề xuất kỹ thuật
Vui lòng cung cấp:
- roll and journal drawings with revisions;
- roll function and application;
- chất rắn, rỗng, cast or fabricated construction;
- vật liệu, xử lý nhiệt, độ cứng và lớp phủ;
- hồ sơ thùng, vương miện, côn, texture and surface requirements;
- chiều dài, khối, barrel diameter and journal dimensions;
- manufacturing/service stage at straightening;
- khúc cua đến, runout and profile maps;
- drawing datums and customer measurement method;
- khu vực hỗ trợ và báo chí đã được phê duyệt;
- internal channels, mối hàn, interfaces and prohibited regions;
- quá trình nghiền và trình tự quy trình tiếp theo;
- balancing planes and verification method;
- điều tra, yêu cầu về truy xuất nguồn gốc và báo cáo;
- mẫu đại diện cho thử nghiệm.
Câu hỏi thường gặp
Can a Finished Roll Barrel Be Used as the Press Surface?
Đừng cho là vậy. Finished profile, lớp phủ, kết cấu và tính toàn vẹn bề mặt có chức năng. Giải pháp mặc định sử dụng các mặt đất xử lý thô đã được phê duyệt hoặc các nhịp trục lộ ra ngoài trừ khi nhà thiết kế cuộn xác nhận phương pháp tiếp xúc thùng được bảo vệ.
Có thể mài Loại bỏ tình trạng cuộn bị cong?
Việc mài có thể điều chỉnh biên dạng và hạn chế độ lệch tâm trong kho có sẵn. Nó có thể không khôi phục được mối quan hệ giữa trục nhật ký và trục thùng cần thiết nếu không loại bỏ lượng tồn kho quá mức. Đo hình học hoàn chỉnh trước.
Cuộn rỗng có thể duỗi thẳng như cuộn đặc không?
KHÔNG. Độ dày vỏ, đường nối, đầu cuối, xương sườn và các kênh bên trong thay đổi độ cứng và nguy cơ sụp đổ. Đường dẫn tải yêu cầu xem xét kết cấu và thử nghiệm mẫu riêng biệt.
Cuộn nên được cân bằng trước hay sau khi làm thẳng?
Cân cuối cùng phải thực hiện theo thao tác cuối cùng làm thay đổi đáng kể hình dạng hoặc khối lượng. Một cuộn được làm thẳng hoặc mài lại sau khi cân bằng cần phải xác minh số dư.
Liệu lượng hết thấp có chứng minh được cấu hình thùng là chính xác không?
KHÔNG. Một cuộn có thể hiển thị độ đảo vòng quay thấp và vẫn có vương miện sai, côn, độ tròn hoặc độ gợn sóng. Mối quan hệ biên dạng và trục phải được đánh giá riêng.
Xây dựng giải pháp xung quanh cuộn thực
Chúng tôi phát triển các giải pháp làm thẳng trục con lăn công nghiệp xung quanh kết cấu cuộn thực tế, giai đoạn sản xuất, ngày nhật ký, hồ sơ thùng, bề mặt được bảo vệ, đường tải an toàn và đường mài/cân bằng xuôi dòng. Kết quả có thể là một ô cuộn thô nặng hoặc một trạm trục được bảo vệ chính xác, nhưng việc lựa chọn máy tuân theo bằng chứng từ bản vẽ và thử nghiệm mẫu.
Gửi bản vẽ cuộn, sự thi công, vật liệu/lớp phủ, hình học đến, phương pháp cân bằng và trợ cấp mài. Sau đó chúng ta có thể xác định chiến lược đo lường, bản đồ dụng cụ, phong bì sửa chữa, ma trận mẫu và kế hoạch chấp nhận có thể theo dõi cho ứng dụng con lăn công nghiệp của bạn.