
Shaft straightening is not one universal machine process. A plain bar, stepped motor shaft, flanged axle, geared transmission shaft and long hollow drive shaft can all appear “bent,” but they do not share the same functional datum, safe contact zones, measuring method or correction response.
StraighteningTech evaluates shaft-straightening projects from the workpiece drawing, آنے والی اخترتی, process stage and acceptance method. This hub compares established shaft-straightening architectures and routes an inquiry; it does not state that every listed workpiece family or machine architecture is within our current verified supply range. A project-specific capability, cycle time and equipment configuration may be specified only after drawing review, گج ارتباط, representative testing and released acceptance results.
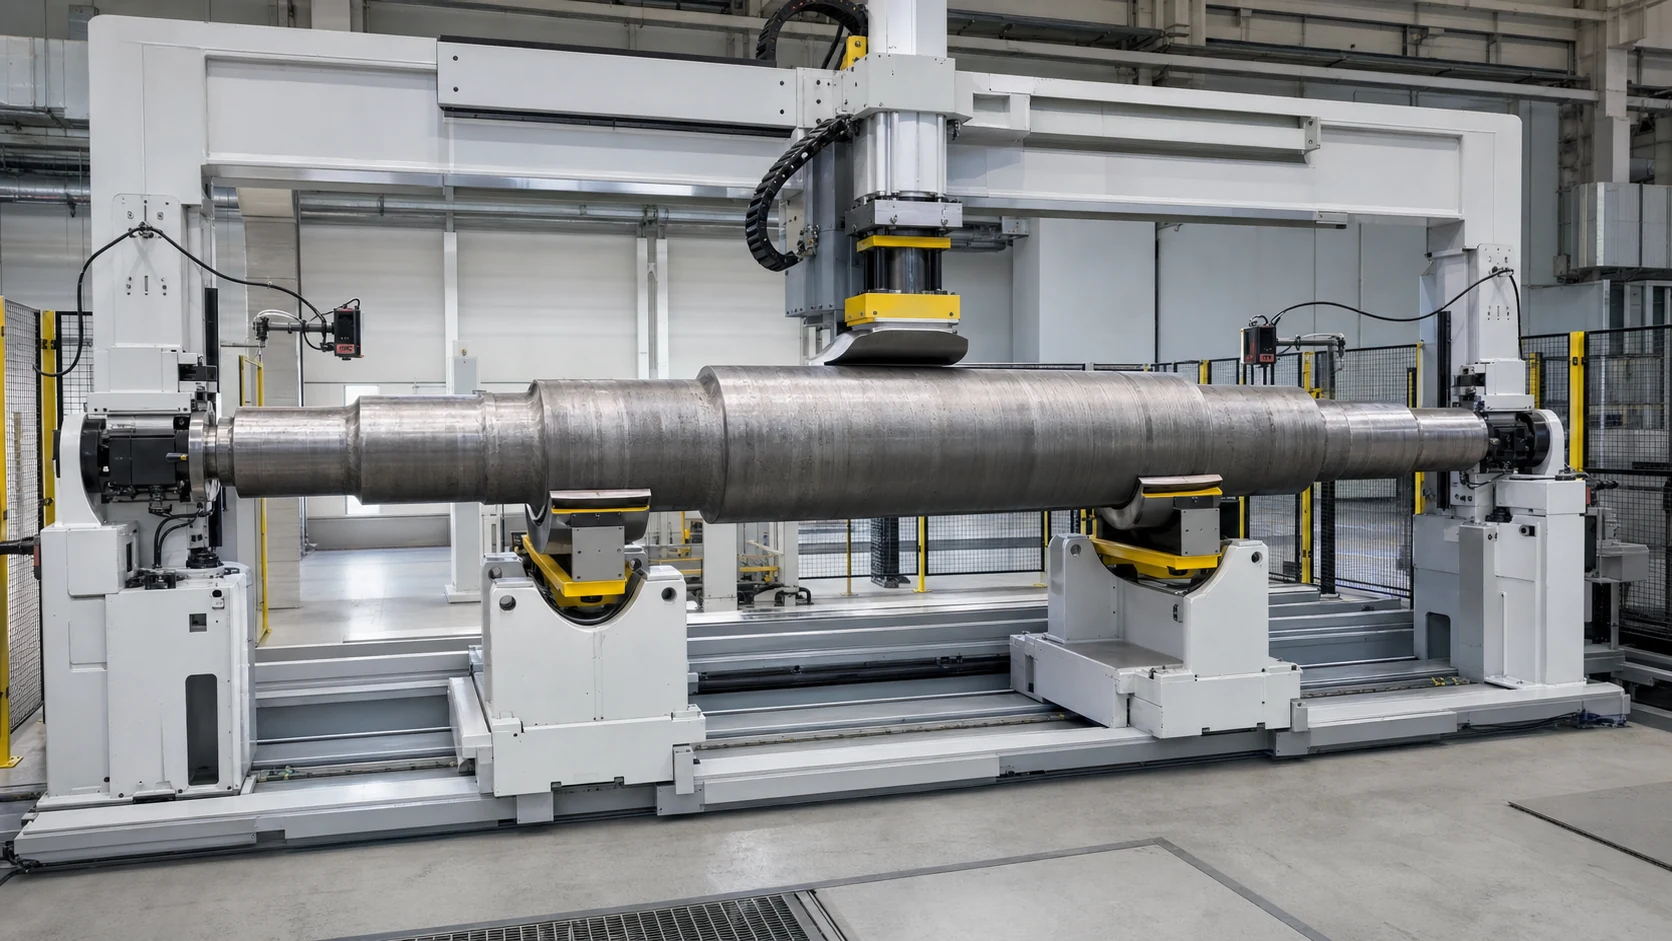
*انجینئرنگ تصور کی مثال. It does not represent a delivered machine, customer project, verified sensor configuration, accuracy or cycle time.*
Find the Right Route for Your Shaft
Start with geometry and function. The useful question is not only “What is the shaft diameter?” but “Which features define the axis in the next machining or assembly operation?"
| Shaft Family | Typical Features | Primary Engineering Risk | Likely Starting Method |
|---|---|---|---|
| Plain shaft or bar blank | Constant diameter, unfinished surface | Long-span support and multiple bends | Roller straightening or point press, depending on length and tolerance |
| Stepped motor or pump shaft | بیئرنگ جرنلز, rotor seat, کندھے, کلیدی راستہ | False runout from the wrong datum; marks on finished journals | Automatic measuring and point press straightening |
| Gearbox or splined shaft | روزنامچے, گیئرز, splines, ریڈیل سوراخ | Functional runout, tooth measurement and crack-sensitive zones | Multi-point measuring and controlled point correction |
| Axle or flanged shaft | Long body, flange, spline, دھاگہ | Stable rotation, flange datum and asymmetric stiffness | Dedicated support, rotation and point correction |
| Worm, lead or ball screw | Threaded functional section, روزنامچے, slender span | Probe disturbance, thread damage and springback | Drawing-defined datum realization—such as approved journals, centers or a functional gauge—with protected correction zones |
| Camshaft or eccentric shaft | لوبز, journals and changing section | Irregular measuring surfaces and local stiffness changes | Feature-aware measurement and model-specific correction |
| Hollow drive shaft or tube | پتلی دیوار, ویلڈز, yokes or flanges | Collapse, ڈینٹنگ, phase relationship and balance interaction | Tube-protective tooling; straightening and balancing treated separately |
| Steering rack or asymmetric shaft | Smooth journals plus toothed rack | Non-round section, gear function and restricted press zones | Profile-aware support, measurement and correction |
If the part combines several families, the most sensitive functional feature controls the solution. A hollow splined drive shaft, مثال کے طور پر, cannot be treated as a simple round bar.
These routes are screening hypotheses, not universal assignments. ڈرائنگ, عمل کے مرحلے, permitted contact zones and representative trials decide the final method.
Define the Correct Measurement Before Straightening
سیدھا, سرکلر رن آؤٹ, total runout and shop-floor TIR are related but not interchangeable. The drawing must identify the governing ISO or ASME system and edition. Straightness is a form control and does not use an external datum reference. Circular and total runout are evaluated relative to a specified datum axis; the physical support and machine rotation axis must be shown to realize that datum.
| Drawing Requirement | What Must Be Agreed | Why It Matters to the Machine |
|---|---|---|
| Axis or surface straightness | Controlled line, tolerance zone and evaluation length | Defines measuring positions and correction objective |
| سرکلر رن آؤٹ | تاریخ کا محور, تحقیقات کی سطح, axial station and one full rotation | Controls the reading at the specified circular section |
| ٹوٹل رن آؤٹ | تاریخ کا محور, controlled surface, probe path and rotation rule | Extends evaluation across the specified surface |
| Shop-floor TIR | ڈیٹم, station or path, rotation and max–min reading rule | TIR must not be assumed to mean GD&T total runout |
| Journal-to-datum-axis relationship | Exact drawing characteristic, datum features and controlled journals | Avoids using “coaxiality” as an undefined shop-floor substitute |
| Gear or spline function | Pitch-diameter or functional gauge method | Smooth journal measurement alone may miss a functional error |
| Final assembly behavior | بیئرنگ, مہر, جوڑے, rotor or gear interfaces | Prevents optimizing a convenient dimension that does not control the assembly |
اقتباس سے پہلے, mark every support, measuring and pressing zone on the drawing. Also mark keyways, نالیوں, دھاگے, تیل کے سوراخ, cross holes, lobes, دانت, thin walls, ویلڈز, coatings and final-ground surfaces that must not be contacted without approval.
For results near the tolerance boundary, the machine and customer methods should document the same measurand and measurement model, together with the applicable uncertainty and conformity decision rule.
Point Press or Roller Straightening?
The choice depends on geometry, process stage and acceptance method—not on a generic preference for one machine type.
| فیصلہ کن عنصر | Automatic Point Press Straightening | Roller or Through-Feed Straightening |
|---|---|---|
| Best starting fit | Discrete stepped or feature-rich shafts | Constant-section bars, tubes and shaft blanks |
| پیمائش | Rotation at defined journals with one or more probes | Offline or integrated straightness/runout measurement |
| اصلاح | Local controlled over-bending at an approved axial and angular position | Repeated bending through arranged rolls |
| Feature protection | High flexibility for no-press and no-support zones | Limited when steps, گیئرز, flanges or finished features enter the rolls |
| ماڈل کی تبدیلی | نسخہ, support and tooling changes | Roll setting, guide and line setup changes |
| Typical advantage | Closed-loop correction linked to the measured bend | Continuous processing and efficient handling of uniform material |
| Main validation need | Springback model, contact marks and maximum correction limits | Roll geometry, surface protection and full-length result |
Some production routes use both methods at different stages. A constant-diameter blank may be roller-straightened before machining, while the finished stepped shaft receives datum-based point correction after heat treatment or grinding.
Closed-Loop Automatic Shaft Straightening Process
For a feature-rich shaft, the common engineering sequence is measure, حساب لگانا, correct and remeasure. The exact sensors, حمایت کرتا ہے, press force and automation modules are selected for the real part family.
The video shows one automatic small-shaft material-flow and press-straightening concept. It demonstrates visible equipment structure and sequence only; its public metadata does not establish a motor-shaft identity, سینسر کی قسم, طاقت, tolerance or cycle time.
1. Identify the Part and Select a Validated Recipe
The proposed recipe defines the datum realization, حمایت کی پوزیشنوں, پیمائش کے اسٹیشن, اجازت شدہ اصلاحی زون, target characteristic and maximum correction limits. Barcode, DMC or production-order selection is an optional architecture that may reduce mixed-model errors when included in the confirmed project scope.
2. لوڈ, Support and Rotate the Shaft
دستی لوڈنگ, ایک ٹرے, کنویئر, robot or gantry are candidate handling architectures rather than a default scope. The workpiece must rotate stably in a verified support arrangement that realizes the specified datum. مراکز, وی سپورٹ کرتا ہے۔, rollers and the machine rotation axis are not automatically interchangeable.
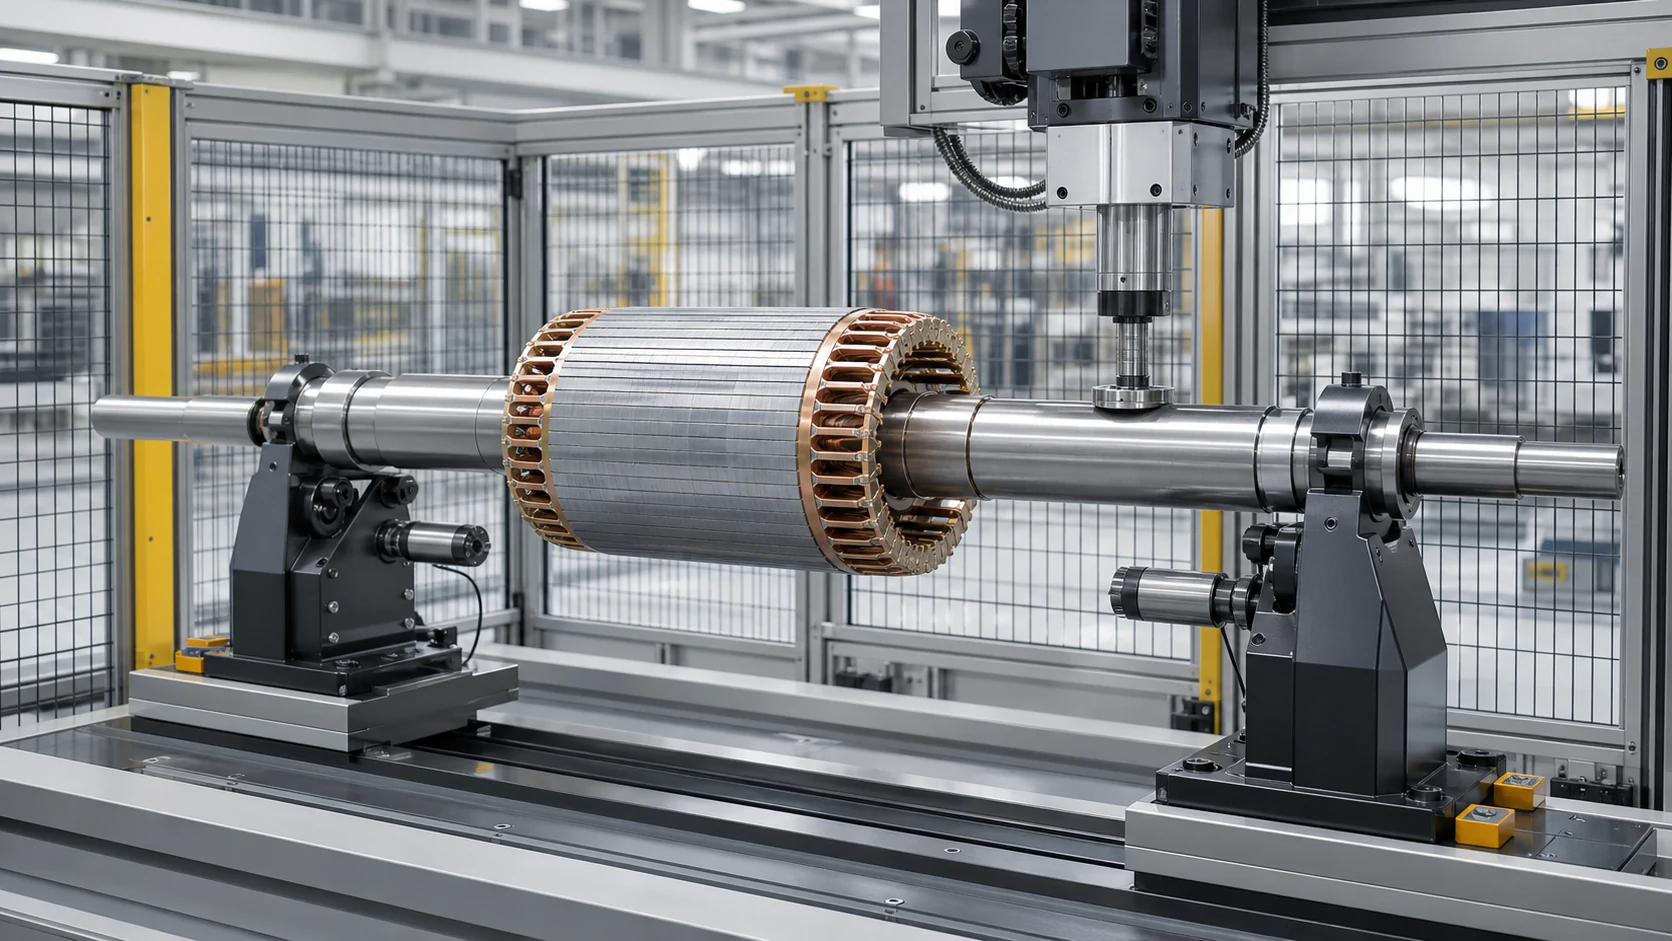
*انجینئرنگ تصور کی مثال. The geometries are generic screening examples, not verified StraighteningTech customer parts or current machine coverage.*
3. آنے والے انحراف کی پیمائش کریں۔
رابطہ کی تحقیقات, غیر رابطہ سینسر یا فنکشنل گیجز منظور شدہ جگہوں پر انحراف کو ریکارڈ کرتے ہیں۔. نظام کو ایک حقیقی موڑ کو آلودگی سے الگ کرنا چاہیے۔, ایک نالی, قطر کی منتقلی یا غیر مستحکم نشست.
4. تصحیح کی پوزیشن اور سمت کا حساب لگائیں۔
کنٹرولر غالب محوری اور کونیی موڑ پوزیشن کی نشاندہی کرتا ہے۔. کئی موڑ کے ساتھ شافٹ کے لئے, ترتیب کو ایک جگہ درست کرنے سے گریز کرنا چاہیے جبکہ دوسرے مقام پر ناقابل قبول نتیجہ پیدا کرنا چاہیے۔.
5. کنٹرول شدہ اوور موڑنے کا اطلاق کریں۔
پریس صرف ایک منظور شدہ زون کی طرف جاتا ہے اور شافٹ کو مطلوبہ آخری پوزیشن سے آگے موڑتا ہے تاکہ لچکدار اسپرنگ بیک اسے ہدف کے قریب چھوڑ دے۔. اسٹروک اور, جہاں مناسب ہو, قوت کی حدود نمونے کے جواب سے تیار کی جاتی ہیں۔.
6. دوبارہ پیمائش کریں اور فیصلہ کریں۔
وہی ڈیٹم اور پیمائش کرنے والے اسٹیشن دوبارہ استعمال کیے جاتے ہیں۔. If the result remains outside target but stays within validated correction limits, another controlled correction may be allowed. Parts that reach a cycle, اسٹروک, force or plausibility limit are sent to NOK or engineering review.
7. ریکارڈ اور اتاریں۔
If traceability is included in the confirmed control scope, a configured cell may store before/after values, ہدایت, correction count and OK/NOK result. The required data interface remains subject to project engineering and acceptance.
Protect Functional Features and Surfaces
A shaft can meet a runout value and still be unusable if the process marks a bearing journal, damages a thread, distorts a hollow wall or initiates a crack. Tooling and correction rules therefore need a feature-protection plan.
| فیچر | Typical Risk | مطلوبہ کنٹرول |
|---|---|---|
| Ground bearing or seal journal | سپورٹ یا پریس مارکس | Clean contoured contacts and approved contact pressure |
| Gear teeth or spline | Tooth damage or misleading probe signal | Functional measurement where required; no uncontrolled press contact |
| کلیدی راستہ, نالی یا ریڈیل سوراخ | Stress concentration and crack initiation | Exclusion zone and conservative correction limits |
| Thread or worm section | Flank damage and unstable measurement | Measure on approved journals; protect threaded section |
| فلانج | Unstable support or face distortion | Dedicated locating and support concept |
| Hollow or thin-wall section | اوولٹی, denting or collapse | Distributed support and tube-specific tooling |
| Hardened transition | Brittle response or crack risk | Hardness/batch review, sample trials and stop limits |
| Coated or finished surface | Cosmetic or functional damage | Compatible contact materials and cleanliness control |
One Platform May Cover Multiple Shaft Models
A flexible cell may cover a shaft family when machine travel, force and sensor range overlap and change tooling can reproduce the correct datum. Model coverage must be proven across the complete envelope, not only on a nominal sample.
*انجینئرنگ تصور کی مثال. It shows a possible released-state verification arrangement without claiming a datum, uncertainty, tolerance or accepted result.*
| Cell Module | Questions to Resolve |
|---|---|
| Base machine and press | Required travel, force/resolution window and correction access |
| سپورٹ اور گردش | ڈیٹم, مدت, surface protection and model change method |
| پیمائش کا نظام | سینسر کی قسم, number of stations, probe force and gauge correlation |
| سنبھالنا | دستی, ٹرے, کنویئر, گینٹری یا روبوٹ; orientation and buffer size |
| کنٹرول کرتا ہے۔ | Recipe management, اصلاحی ماڈل, stop limits and abnormal-part logic |
| Quality data | Before/after values, پتہ لگانے کی صلاحیت, export and customer interface |
| حفاظت | پہرہ دینا, جڑیں, overload protection and maintenance access |
Shaft Application Paths
This hub organizes shaft inquiries by workpiece because each family has different datum and feature-protection rules. Reviewed published examples currently include motor shafts, automotive axle shafts and small motor worm shafts. Other families—including textile shafts, lead or ball screws, ڈرائیو شافٹ, روٹرز, roller shafts, crankshafts, camshafts and piston rods—remain evaluation routes whose project fit must be established from direct evidence and representative samples. Railway axles, machine-tool spindles and plasticizing screws are not represented here as current verified StraighteningTech capabilities. Solid shaft, hollow tube and long bar identities must be confirmed before assigning a cylindrical workpiece to a solution family.
For reviewed published examples, دیکھیں خودکار موٹر شافٹ سیدھا کرنے کا حل, آٹوموٹو ایکسل شافٹ کو سیدھا کرنے کا حل اور چھوٹے موٹر ورم شافٹ کو سیدھا کرنے کا حل. Each new project still requires its own drawing and sample review.
Sample Validation Before a Final Proposal
Representative trials convert a machine concept into a defendable project specification. The sample set should include short/long, small/large diameter, normal/worst incoming bend, and relevant material or heat-treatment batches.
| توثیق کا آئٹم | ریکارڈ کرنے کا ثبوت |
|---|---|
| Measurement agreement | ڈیٹم, تحقیقات کی پوزیشنیں, gauge method and correlation result |
| آنے والی حالت | موڑ تقسیم, surface state and abnormal samples |
| اصلاحی جواب | Stroke/force response, springback and correction count |
| Final result | All required measuring stations, not only the worst initial point |
| جزوی سالمیت | رابطے کے نشانات, دراڑیں, thread/tooth/flange condition and other risks |
| Production fit | لوڈنگ, تبدیلی, cycle distribution, NOK handling and data needs |
| قبولیت کی حد | Tested part family and conditions covered by the final quotation |
No universal accuracy or cycle-time claim applies to every shaft. A final guarantee should state the workpiece family, عمل کے مرحلے, آنے والی رینج, ڈیٹم, پیمائش کا طریقہ, sample evidence and acceptance conditions.
Information Needed for a Shaft Straightening Proposal
براہ کرم فراہم کریں۔:
- 2D ڈرائنگ اور, if available, 3ڈی ماڈل;
- shaft material, سختی اور گرمی کے علاج کی حالت;
- minimum/maximum diameter, length and model matrix;
- مراکز, بیئرنگ جرائد, روٹر نشستیں, گیئرز, splines, flanges, threads and other functional features;
- آنے والا موڑ یا رن آؤٹ تقسیم, بدترین مقدمات سمیت;
- required characteristic, رواداری, datum and customer inspection method;
- اجازت دی حمایت, measuring and pressing zones;
- sensitive surfaces and prohibited contact areas;
- current process stage and next manufacturing or assembly step;
- پیداوار کا حجم, ہدف تک گھنٹے, loading direction and changeover needs;
- representative samples covering the full family.
اکثر پوچھے گئے سوالات
Can one shaft straightening machine handle every shaft type?
نہیں. A platform can cover a validated family when its travel, طاقت, سینسر, supports and tooling match the complete envelope. A geared, flanged, hollow or highly slender shaft may need a different measuring or correction concept.
Is straightness the same as TIR?
نہیں. Straightness is a datum-independent form control. A TIR reading is a shop-floor max–min indication whose datum, probe station or path, rotation and reading rule must be documented; it is not automatically GD&T total runout. The drawing and customer gauge method must determine what the machine measures and accepts.
Should a stepped shaft use a roller straightener?
Roller straightening is a common starting candidate for constant-section material. After functional features are finished, a stepped shaft may instead require datum-based measurement, protected contact zones and local point correction; the drawing and sample trials decide the route.
Can hardened shafts be straightened without cracks?
It may be feasible, لیکن سختی, جیومیٹری, stress concentrations and incoming bend change the risk. Conservative correction limits, representative trials and crack or surface inspection requirements must be agreed.
Does shaft straightening replace balancing?
نہیں. Straightening controls geometry or runout; balancing controls mass distribution during rotation. A drive shaft or rotor may require both processes, with a defined sequence and separate acceptance criteria.
مفید تجویز حاصل کرنے کا تیز ترین طریقہ کیا ہے۔?
ڈرائنگ بھیجیں۔, مواد/سختی, incoming and target measurements, ڈیٹم, محفوظ زونز, production requirement and representative samples. This allows the engineering team to recommend a process and machine concept instead of guessing from diameter and length.
Build the Solution from the Workpiece
The reliable route is workpiece classification, measurement definition, طریقہ انتخاب, protected-zone design and sample validation. This prevents a machine from being selected around an incomplete tolerance statement or a convenient but non-functional datum.
سٹریٹننگ ٹیک سے رابطہ کریں۔ with your shaft drawing and sample information. Our solution team can prepare a proposed measuring, اصلاح, handling and validation concept for engineering review; final scope remains subject to drawing and sample validation.
تکنیکی حوالہ حد
This hub uses public technical material from ISO/ASME dimensional specification frameworks and established straightening-machine manufacturers to describe industry terminology, workpiece families and possible process architectures. Those sources do not prove StraighteningTech machine range, سینسر, control algorithms, درستگی, سائیکل کا وقت, traceability functions or delivery history. Project-specific claims require StraighteningTech drawings, configuration records, representative trials and released acceptance evidence.