
Citirile multiple ale deplasării pot transforma o inspecție a arborelui lung de la un singur vârf într-o hartă de erori. Această valoare depinde de mai mult decât de senzor: geometria suportului, aşezarea de referinţă, contactul sondei, rotatie/indexare, sincronizare, condițiile de mediu și regula de calcul afectează toate ceea ce este raportat.

*Ilustrație de concept de inginerie. Nu este o specificație a senzorului, sistemul instalat sau rezultatul măsurare verificat.*
Definiți caracteristica înainte de a selecta senzorii
Mai întâi precizați dacă caracteristica de acceptare este dreptatea liniei centrale, arc local, runout în raport cu un datum, abaterea profilului sau alt rezultat controlat. O tensiune a senzorului sau o urmă de deplasare nu este în sine cerințele clientului. Planul de inspecție trebuie să identifice caracteristicile de referință, suporturi, statii, orientări, span, calcul, unitati, limitele și starea în care piesa este acceptată.
| Element | Întrebare de închis |
|---|---|
| Date | Care caracteristici stabilesc axa sau suprafața de referință? |
| Sprijin | Replică starea clientului sau a piesei eliberate? |
| Calea sondei | Sunt puncte de contact suprafețe funcționale și protejate de deteriorare? |
| Statii | Captează zonele de îndoire cunoscute și tranzițiile caracteristice? |
| Rotire/indexare | Cum se păstrează orientarea între lecturi? |
| Calcul | Cum sunt convertite citirile în caracteristica controlată? |
Pentru controale date, vedea curățarea găurii centrale a arborelui și pregătirea originii şi repetabilitatea dispozitivului de fixare și așezarea datelor.
How an LVDT Works, and Why Its Physics Matters
The linear variable differential transformer earns its place on production machinery through a short list of physical virtues. Inside the housing, a primary coil is excited with an alternating current, and two secondary coils sit either side of it; a ferromagnetic core, attached to the probe tip by a slim push rod, slides along the axis. With the core centered, the induced voltages in the two secondaries balance; displace the core and the balance tips in proportion to the movement. The electronics read the amplitude and phase of that imbalance and report displacement. Because the core never touches the coils, there is no friction or wear inside the sensor; because the coupling is inductive, the reading is largely indifferent to dust, oil mist and humidity that blind optical sensors; and because the moving mass is small, the tip can follow moderate surface motion faithfully. The trade-offs are equally physical: it needs signal conditioning and calibration against a reference, the raw output is relative rather than absolute, and the probe tip itself is a mechanical component with its own condition, force and wear story.
Where Errors Enter Between Probe and Number
Treating the chain as one system, as the section above demands, means knowing the specific doors through which error walks in. Thermal drift: the sensor body, the fixture and the part all expand and contract with temperature, and on a machine that warms through a shift, a morning zero and an afternoon reading are not the same event — hence reference checks on a master at intervals the procedure defines. Mounting: a probe on a long, unsupported bracket is a cantilever with its own compliance, and vibration or cable pull moves the whole assembly relative to the part, indistinguishable from part movement in the data. Dynamics: when the part or probe moves during scanning, the stylus mass and tip force set a speed limit beyond which the tip skips or lags, writing false features into the trace. Contact condition: tip wear flattens the intended radius and changes where the reading sits on a curved surface. None of these is exotic; each is controlled by written procedure — zero method, master check interval, scan speed, tip inspection — which is precisely what the validation framework above asks the system description to contain.
Tratați lanțul de măsurare ca un singur sistem
Un LVDT poate fi potrivit pentru deplasarea relativă, dar rezultatul măsurat include și montarea senzorului, deformarea dispozitivului de fixare, conditionarea semnalului, sincronizare, aşezarea părţilor şi comportamentul operatorului sau automatizării. Înregistrați fiecare element din lanț, astfel încât să poată fi investigată o schimbare ulterioară a rezultatului.
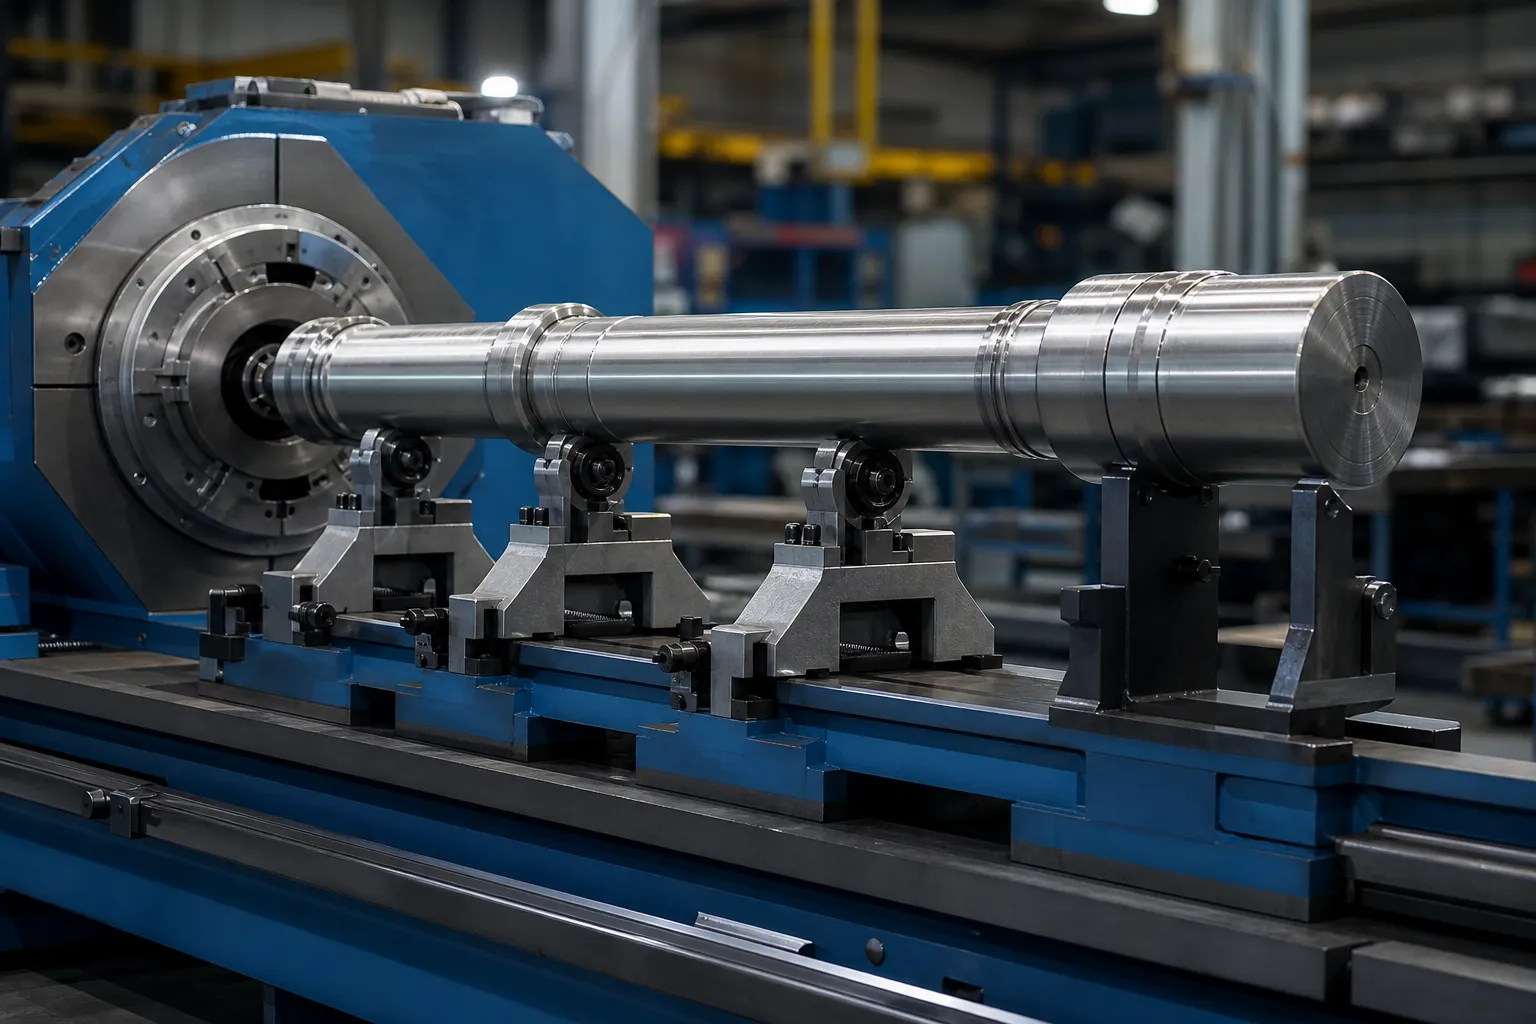
*Ilustrație de concept de inginerie. Rigiditatea dispozitivului de fixare, poziţia senzorului şi protejarea necesită inginerie specifică proiectului.*
Procedura controlată ar trebui să acopere identificarea senzorului, referință/verificare principală, starea de montare, protectie cablu, metoda zero, orientarea probei, susține curățenia, setări de achiziție și păstrare a datelor. O citire repetată de la un dispozitiv instabil nu este o dovadă a repetabilității.
Sincronizați locația, Orientare și lecturi
Datele multipunct sunt utile numai atunci când fiecare valoare poate fi atribuită unei poziții și condiții cunoscute. Dacă piesa se rotește sau se mișcă, definiți codificatorul/indexul, coordonata statiei, sensul de mers, starea de locuire sau de eșantionare, și ce se întâmplă dacă lipsește un semnal. Rezultatul ar trebui să păstreze datele sursă brute sau urmăribile necesare pentru a reconstrui harta.
Evitați interpretarea unui vârf localizat fără a verifica locul și contactul. Reluați testele, orientarea inversă acolo unde este cazul și citirile de bază repetate pot distinge o caracteristică a unei piese de o indicație falsă.
Choosing Station Count and Placement
How many stations, and where, is a geometry question before it is a budget question. The error modes of slender parts are smooth in space: a bend is a low-frequency curve, so a modest number of stations — placed where the physics says the information lives — reconstructs it well, while doubling the count in uninformative positions buys data volume, not accuracy. Informative positions are predictable: mid-span between supports where a bow reaches its excursion; each stiffness transition on stepped parts, where peaks like to hide; immediately beside functional features whose relationship to the datum matters; and the free ends, which anchor the map. The failure mode of sparse placement is aliasing in its practical form — a short kink sitting between two stations contributes to neither reading cleanly, and a correction aimed at the reconstructed map presses in the wrong place. The honest way to close this risk is not infinite density but a validation: map a set of parts at high density once, confirm that the production station set reconstructs the same peaks and amplitudes, and document that comparison as the station-plan justification.
Turning the Map Into a Correction Decision
The map exists to drive action, and its action vocabulary has three entries: where to press, in which direction, and how hard to expect the part to respond. Peak position and direction come from comparing stations around the maximum; on a part rotating between stations, preserving angular indexing — the synchronization discipline above — is what converts separate readings into a vector, not a pile of magnitudes. Expected response comes from the stiffness story the map already tells: a peak on a heavy section needs a different correction plan than the same amplitude on a thin one, and peaks at stiffness transitions deserve the respect described for separating bend from roundness and setup effects before any press follows. What the map must not do is trigger correction on unverified signals: a localized reading that has not survived a reseat check is a hypothesis, not a peak. That guard rail — map, verifica, then correct, with released-state measurement closing the loop — is the same sequence that makes îndreptarea automată a arborelui converge in few strokes instead of many.
Se corelează cu acceptarea piesei eliberate
Măsurarea în timpul prinderii sau corectării poate fi utilă pentru controlul procesului, dar nu dovedește automat că arborele eliberat îndeplinește cerința. Compare the line method with an approved released-part method on representative samples across normal variation. Vedea măsurarea dreptății încărcate versus eliberate for the boundary.
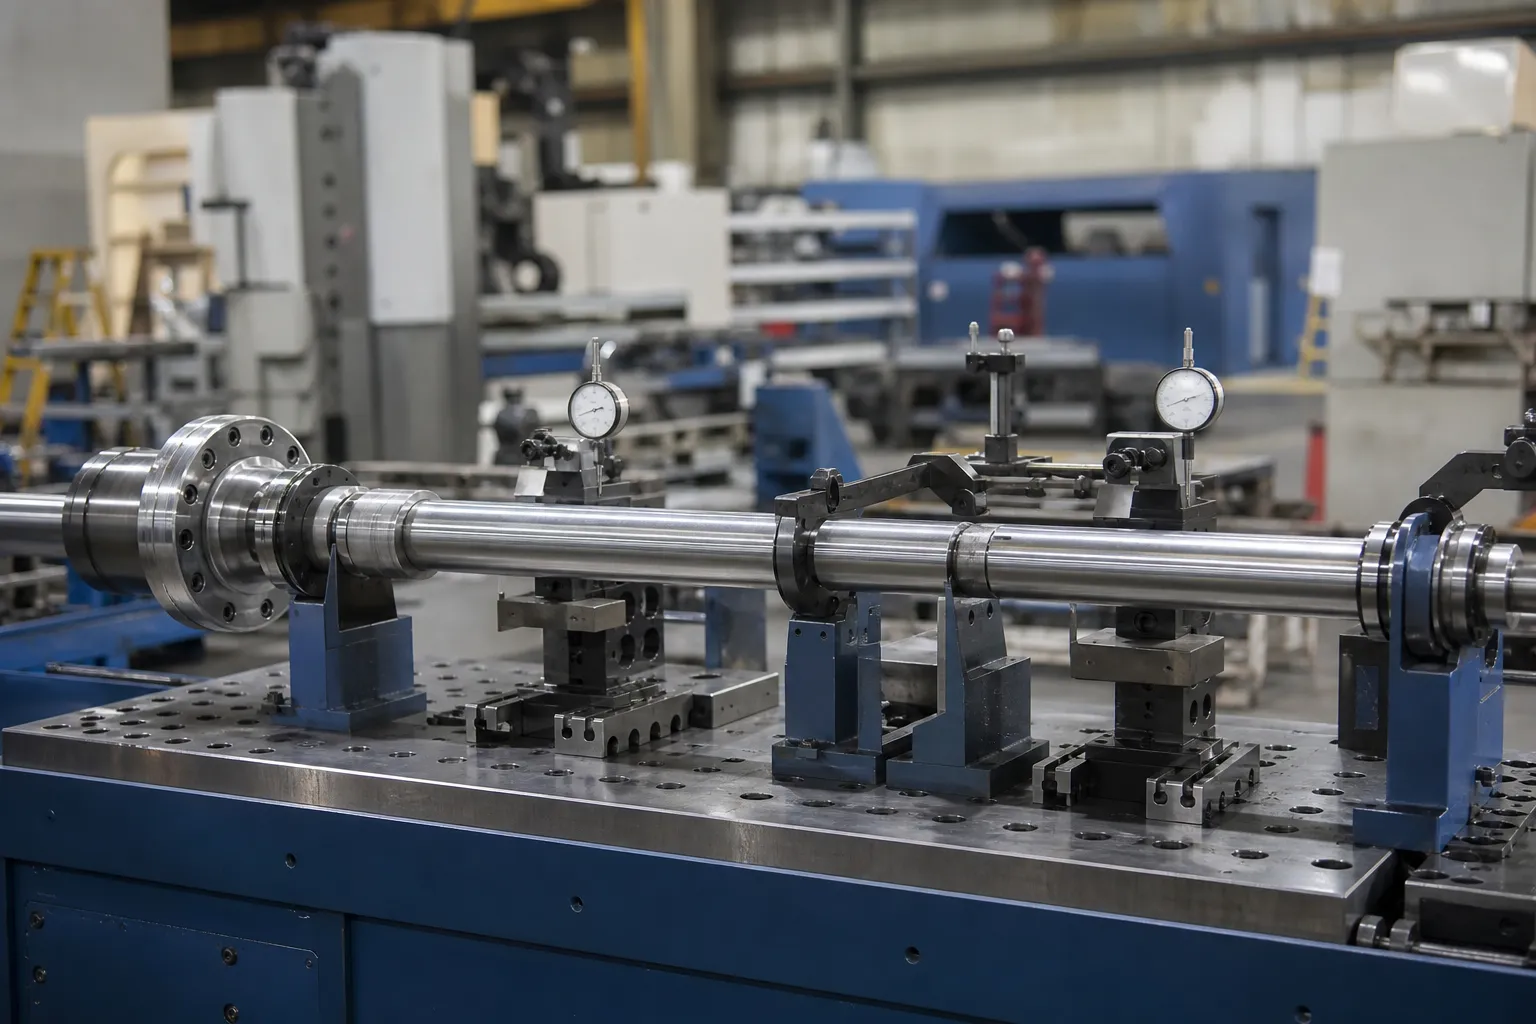
*Ilustrație de concept de inginerie. The reference method, supports and acceptance calculation must be controlled by the approved quality plan.*
A correlation plan should define matched samples, blind comparison where practical, datum/support equivalence, starea de calibrare, bias review, repeatability/reproducibility review, allowed difference, escalation and change-control rules. Refer to ecartamentul mașinii versus corelația ecartamentului clientului şi gage R&R pentru liniile de îndreptare.
Inputs Needed for a Measurement Study
Provide the drawing and characteristic definition, existing inspection method, part geometry and datum features, material/manufacturing stage, expected bend locations, populația eșantionului, environmental constraints, înregistrarea datelor dorite și metoda de acceptare a clientului. Utilizați test de îndreptare a probei și ghid de acceptare pentru stabilirea procesului verbal, apoi contactați StraighteningTech pentru o discuție despre aplicație.
Validare necesară înainte de o revendicare a sistemului
Any multi-point measurement claim needs a defined probe and datum setup, referințe calibrate, repeated or reseated readings on representative parts, and customer-gauge correlation. A generic machine capability is not a verified result.
FAQ
Does adding more measurement stations automatically improve accuracy?
Nu. Stations placed where the geometry has information — mid-span peaks, stiffness transitions, functional features, ends — improve the map. Stations added elsewhere add data volume and cost while leaving reconstruction essentially unchanged. Validate the chosen set once against a dense map and document the comparison.
Why do LVDT readings drift over a production shift?
Most often thermal: senzor, fixture and part expand at different rates as the cell warms, shifting the zero. Mechanical causes come next — bracket compliance, cable pull, tip wear. The control is procedural: a defined zero method and reference-master checks at set intervals, with any shift beyond the procedure’s limit triggering investigation rather than quiet re-zeroing.
Can multipoint LVDT data replace final inspection?
Only through correlation. In-process multipoint data drives the correction loop; the acceptance decision belongs to the released-state method the customer recognizes. When the two have a documented correlation on representative parts, the line method gains standing — until then it is process control, not release.
Resurse tehnologice legate de îndreptare
Vedea cum funcționează îndreptarea automată a arborelui, testarea probei de îndreptare și acceptarea şi dreptatea arborelui vs runout vs TIR pentru limitele de control generice care se aplică înaintea oricărei revendicări de capacitate Măsurarea arborelui multipunct LVDT.
Multipoint measurement pays off at acceptance time – pair the Lista de verificare FAT with the GD&T straightness acceptance guide to agree measurement method and tolerance interpretation in one pass.