
Searching for the phrase api drill pipe straightness standard returns a mix of marketing pages, forum threads and scribd copies of obsolete editions — and that mix is itself the problem. The straightness requirements for drill string components are scattered across a family of API documents that have been revised, renumbered and re-scoped over decades. If you quote the wrong edition, or apply a line-pipe tolerance to a drill stem, you can reject good pipe or accept bad pipe with equal confidence. This article maps which standard covers which component, what the straightness clauses actually say in publicly documented form, and how those requirements land on a straightening operation.
A note on discipline before anything else: API specifications are licensed documents, editions change, and clauses move. Everything below is stated at the level publicly documented in API’s own published scopes, addenda notices and industry references — for any purchasing, inspection or machine-acceptance decision, the binding language is always the current edition of the standard cited on your drawing or contract. Where this article is silent, that is deliberate.
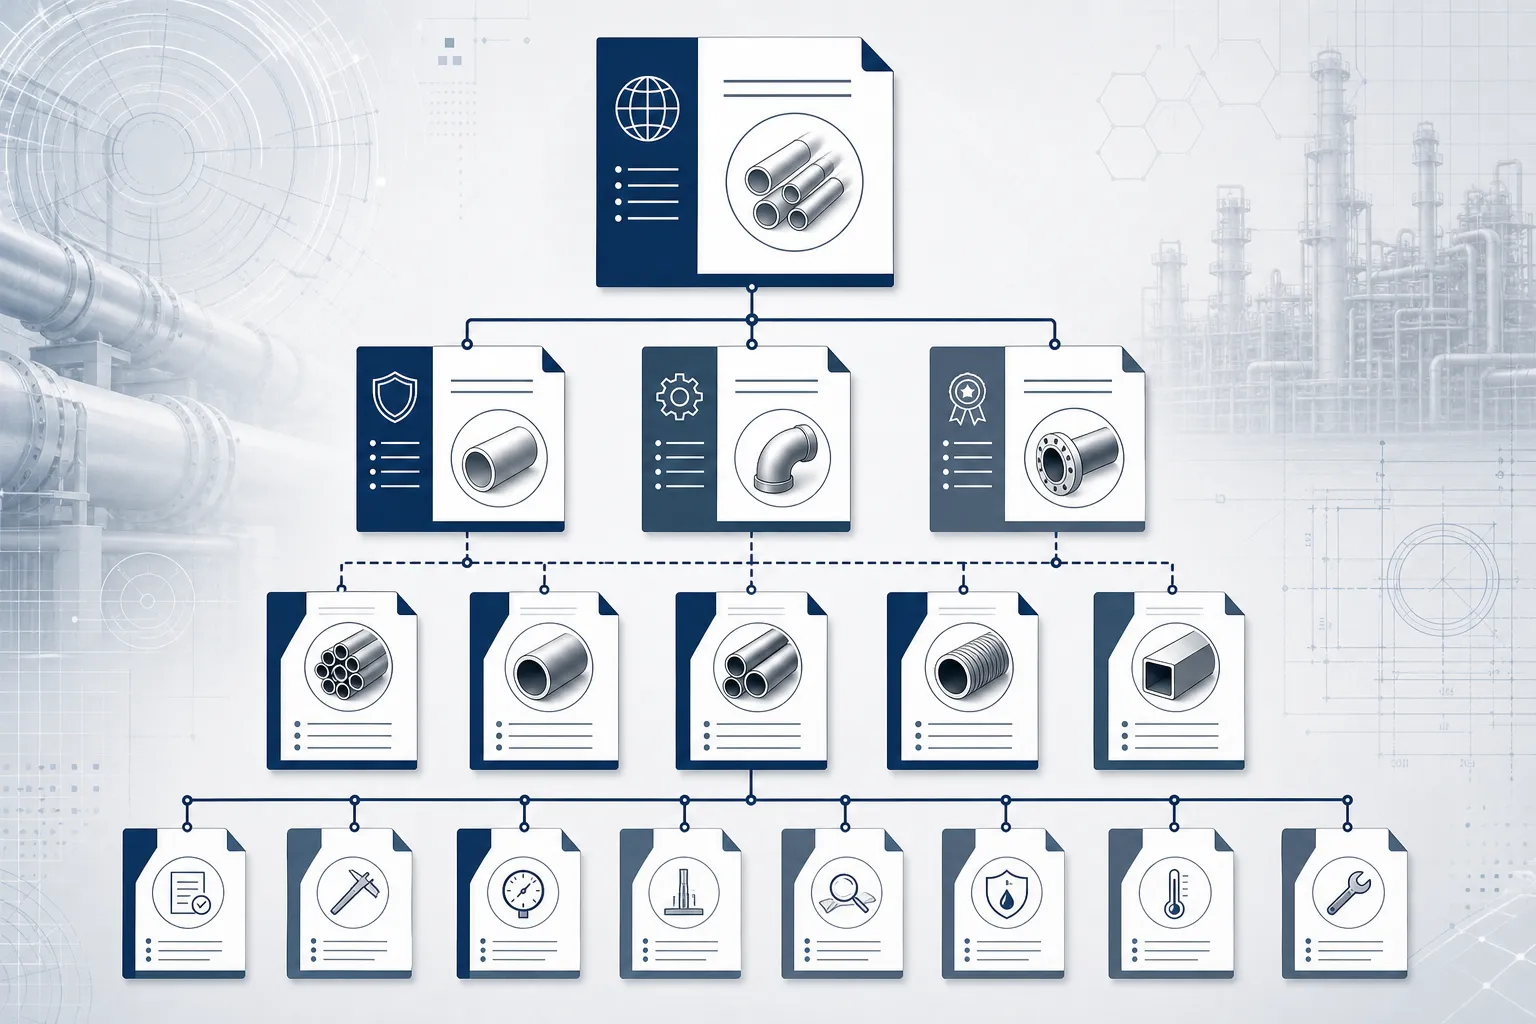
*Ilustração do conceito de engenharia: the structure of drill stem straightness requirements across the API document family. It is not a reproduction of any API publication; refer to API for licensed standard texts.*
The Document Map: Which Standard Owns Which Part
| Document | Escopo (as publicly documented) | Relevance to Straightness |
|---|---|---|
| API Spec 5D (historical) | Specification for Drill Pipe — the predecessor drill pipe specification (public copies show editions such as the fifth, 2001) | Contained an explicit straightness clause: pipes 4-1/2″ and larger checked for straightness when necessary using a straight edge or taut string/wire |
| API Spec 5DP (current lineage) | Specification for Drill Pipe — governs the drill pipe assembly: tube grades, friction-welded tool joints, dimensões, inspection and acceptance | Carries the drill pipe body and straightness acceptance requirements for new pipe; cited by manufacturers in ordering specifications |
| API Spec 7-1 | Specification for Rotary Drill Stem Elements — covers machined BHA elements; API’s own addendum notices state it covers the manufacturing specifications of heavy weight drill pipe used in bottom-hole assemblies | Owns the geometries upstream of straightening for HWDP, collars and other drill stem elements |
| API RP 7G-2 | Recommended Practice for inspection of drill stem elements in service | Where used pipe straightness is re-verified in inspection programs, alongside wall, crack and connection checks |
| Empresa / third-party standards (por exemplo, DS-1) | Industry inspection and classification standards used by drilling contractors | Frequently tighten or elaborate straightness and runout acceptance beyond the API baseline |
One practical reading of the map: new-manufacturing straightness acceptance follows the purchase specification lineage (5DP for drill pipe; 7-1 for rotary drill stem elements such as HWDP), while in-service straightness re-verification lives in the recommended practices and the operator’s classification system. Our component pages put this in context — oil drill pipe straightening, drill collar straightening e heavy weight drill pipe straightening.
How the Document Family Got This Shape
The renumbering is not random — it tracks how the industry carved up responsibility. The older API Spec 7 (rotary drilling equipment) once carried a broad swath of downhole hardware in one volume; over successive editions the drill stem element content was separated out, and today’s API Spec 7-1 addresses rotary drill stem elements while companion documents address threading elements. On the drill pipe side, API Spec 5D governed the pipe itself until the specification structure moved to 5DP, which frames the product as an assembly — tube plus friction-welded tool joints — with grades (the familiar E75 through S135 ladder) and acceptance testing in one document. On the in-service side, the long-standing recommended practice for drill stem design and inspection evolved into the RP 7G family, with RP 7G-2 carrying inspection practice.
For a straightening operation the practical consequence is that “which clause governs straightness” has three different answers depending on whether the part is a new pipe assembly, a machined BHA element, or a used joint in an inspection program — and purchase documents can invoke combinations. When a customer cites a standard, record the edition and the paragraph reference in the machine acceptance plan verbatim. Edition drift is a real source of disputes: a tolerance quoted from a superseded edition is not a tolerance either party can enforce.
What the Straightness Clause Actually Says
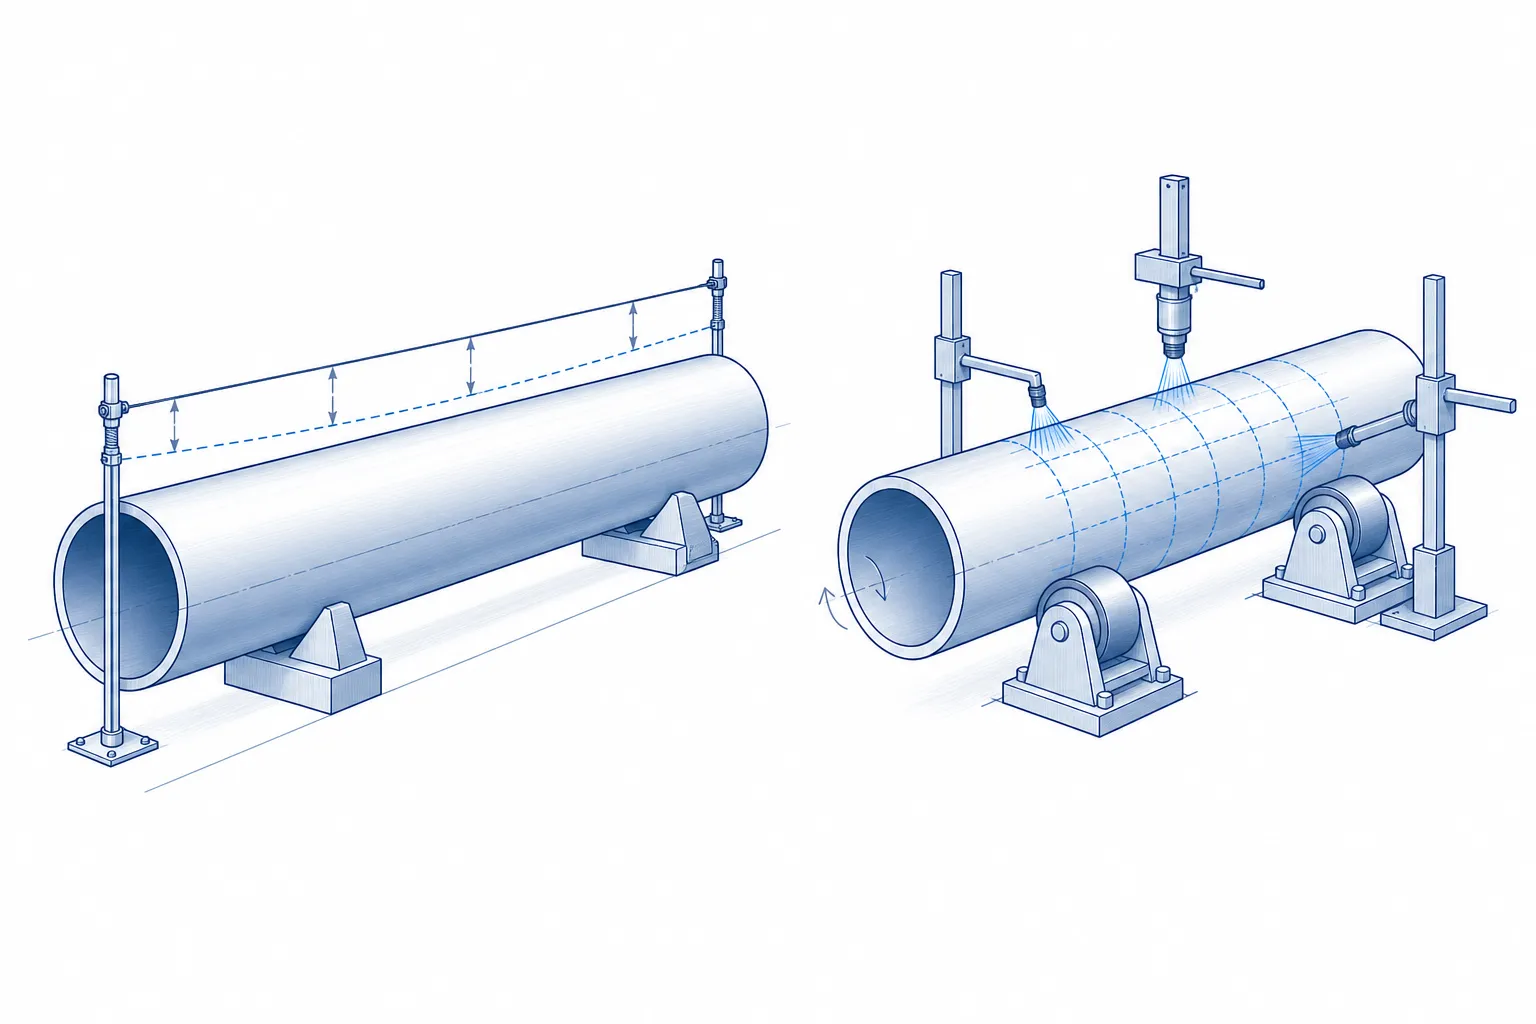
The publicly documented 5D-era language is disarmingly simple: for pipe sizes 4-1/2″ and larger, straightness is checked “when necessary” using a straight edge or a taut string (wire). Two things follow from that sentence. Primeiro, the reference method defines straightness as total deviation of the body from a straight line — not runout on centers, not coaxiality of the connections, though related requirements exist elsewhere. Segundo, the method is deliberately workshop-practical: a stretched wire along the pipe body is the field instrument, and any numeric limit is applied to the gap under it.
Numeric limits are where web sources diverge. Industry discussions and ordering documents commonly reference total-body deviation on the order of a small fraction of one percent of length — values around 2 units per thousand are frequently quoted informally — while some marketing pages state looser per-meter figures borrowed from line-pipe practice. The divergence is not a scandal; it reflects different standards (line pipe vs drill stem), different editions, and in-service classifications layered on top of new-pipe acceptance. The defensible engineering position: treat any web-stated number, including any number in this article, as orientation, and write the contract, the inspection plan and the machine acceptance around the current edition your customer actually invokes.
Straightness Versus Runout Versus Coaxiality
Drill string work confuses three geometries that the standards treat differently. Body straightness is the deviation of the tube centerline from a straight line — what the taut-wire method measures. Runout is what a rotating measurement sees at a section, and it mixes centerline bend with ovality and surface form; we unpack that distinction in retilineidade do eixo vs desvio vs TIR. Coaxiality between the threaded connections and the tube body is an assembly property of the finished joint, critical to BHA behavior, and it is not automatically restored by body straightening — a joint can pass a wire check and still present connection runout that misaligns the string. Inspection programs that conflate the three produce both false rejects and false accepts.
Two Audiences, Two Sets of Limits
For OEM manufacturers, the straightness requirement arrives inside the purchase specification: the tube must be delivered inside the acceptance band of the invoked edition, and internal process control usually aims tighter to protect downstream machining. Straightening here is a production stage between heat treatment and machining — see our treatment of alisamento após tratamento térmico — and the measured acceptance is part of the release paperwork.
For inspection and reconditioning shops, the same geometry returns with history: used pipe is classified in service categories, and straightness limits interact with fatigue disposition — a bent joint that is also near its fatigue life limit is not a straightening candidate regardless of geometry. This is why inspection contractors sequence straightening ahead of cleaning and NDT in their reconditioning flows (a sequence several oilfield service companies describe publicly), and why a straightening process for used pipe needs correction logging per joint. The acceptance machinery for both audiences — sampling, measurement system validation, documented pass/fail — is the same discipline we describe in endireitando teste de amostra e aceitação e machine FAT checklists.
Common Misreadings That Cost Money
- Applying line-pipe straightness tolerances (general pipeline practice) to drill stem components — different document families, different service logic.
- Quoting clause numbers from decades-old editions as if they were current; API’s catalog and addenda are the only authority on what today’s edition says.
- Treating the taut-wire total-deviation figure as the only requirement, then shipping joints whose connection coaxiality fails the BHA assembly.
- Writing machine acceptance around a single demonstration pipe instead of the mix of lengths, walls and grades the cell will actually see.
- Forgetting that in-service classifications (and third-party standards like DS-1) can bind harder than the API baseline on the same geometry.
What This Means for a Straightening Operation
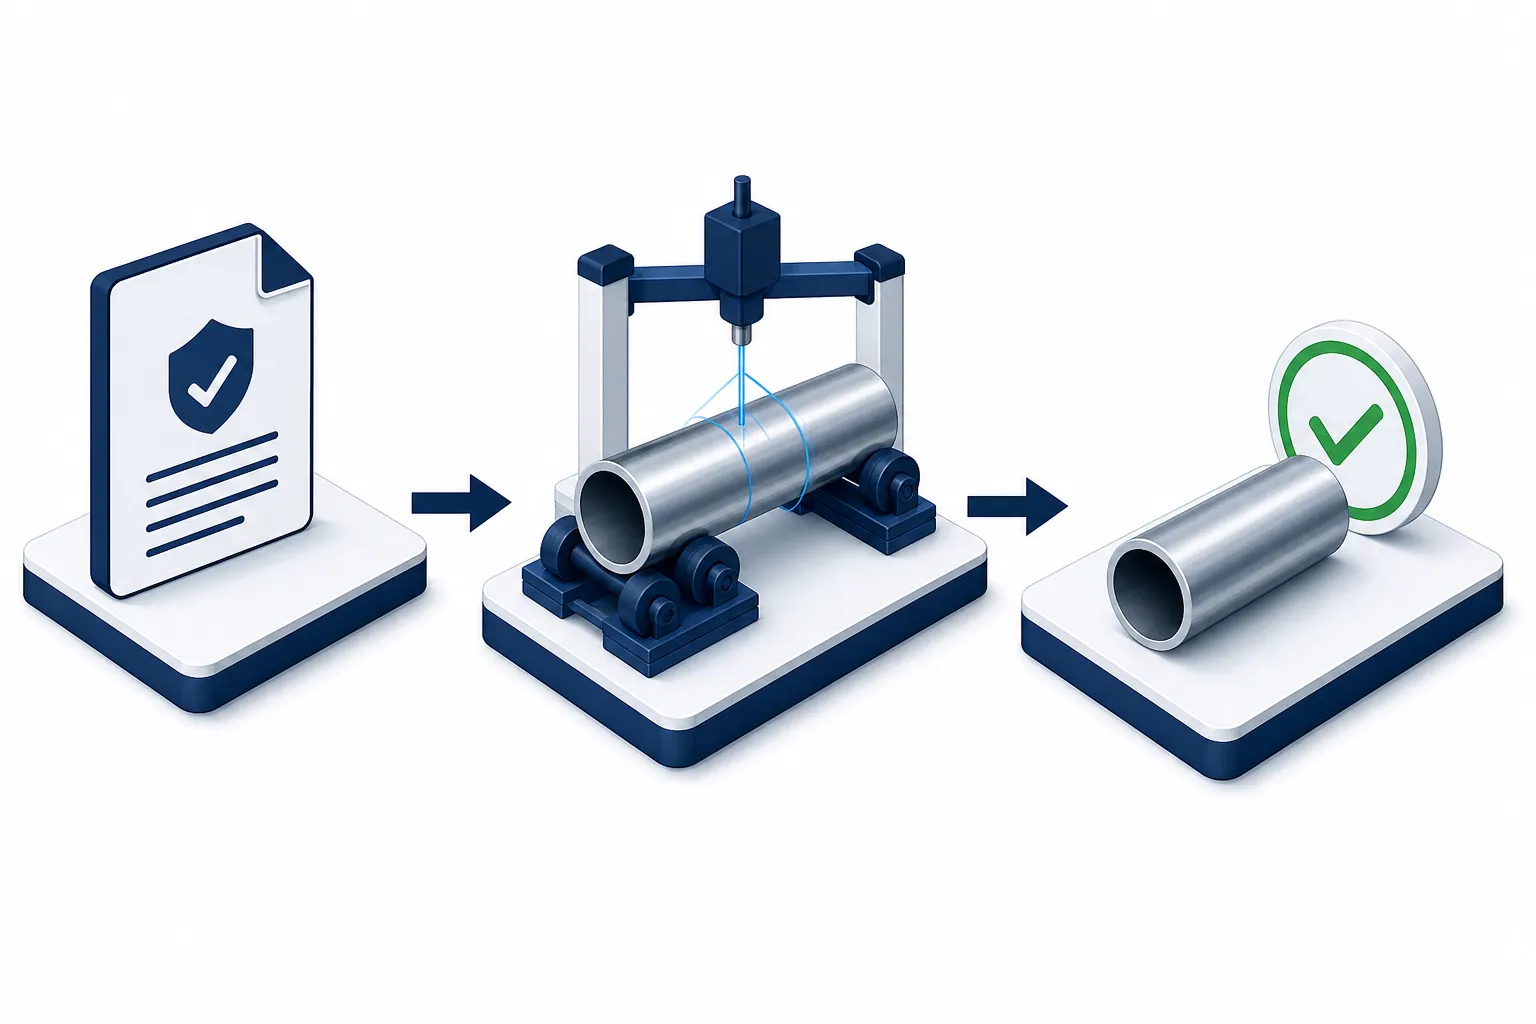
Standards specify acceptance; the straightening process has to produce geometry that stays inside acceptance after springback and settling, on every length and wall in the mix, with records. In practice that means: measure the same quantity the standard’s method measures (total body deviation, supplementing it with rotating runout where your customer’s spec invokes runout); aim the process at a guard band inside the limit so relaxation cannot push parts out overnight; and log corrections per part so fatigue disposition has an audit trail. These are the same closed-loop requirements we build into any fatigue-critical straightening cell, from drill collars para heat-treated rock drill rods.
Perguntas frequentes
Which API standard covers drill pipe straightness today?
The drill pipe specification lineage runs from API Spec 5D into the current 5DP structure for the pipe assembly, with rotary drill stem elements such as HWDP covered under API Spec 7-1 per API’s published scope. For a binding answer, check the standard edition invoked on your purchase order or inspection contract.
What is the numeric straightness limit for drill pipe?
Publicly quoted figures cluster around total body deviation of a small fraction of one percent of length, but limits vary by edition, product class and any in-service classification applied on top. Machine and process decisions should be pinned to the current edition of the invoked standard — not to a number read on a supplier website.
How is drill pipe straightness checked in the field?
The classical method from the 5D era is a straight edge or taut string/wire on the body, measuring the gap against the acceptance limit. Inspection shops increasingly add rotating runout measurement on rollers, which catches connection coaxiality issues a wire cannot see.
Does straightening affect a joint’s classification?
Classification is the inspection engineer’s call, and correction history is one of its inputs. What a straightening operation owes the process is documentation: how many corrections, where, and the verified final geometry — so the disposition is made on facts.
A final measurement note: an acceptance limit is only as good as the measurement system behind it. A taut wire and a straightedge have operator-dependent repeatability; rotating measurement on rollers has machine-dependent repeatability. Either way, if the same joint measured by two inspectors lands on opposite sides of the limit, the process does not have an acceptance system — it has an opinion. Before any standard-invoked limit is used to release or reject parts, the measurement method should be validated on the actual part family, the same discipline we lay out for straightening lines in Medidor R&R para endireitar linhas.
Summary and Next Step
The API straightness framework for drill string components is a document map before it is a number: 5DP-lineage acceptance for drill pipe, 7-1 for rotary drill stem elements, recommended practices and operator classifications on top for in-service work. Get the edition right, measure the quantity the standard measures, guard-band your process inside the limit, and document every correction. If you are specifying a straightening cell against an API-invoked acceptance band, send us the standard reference, your length/wall mix and one representative part — the machine specification follows from the measured requirement, not from folklore.