
When a straightening machine displays a runout reading of 0.03 mm, that number is not the truth about the shaft. It is the truth about the measurement — a single estimate produced by a chain of real-world components: gauge heads, obsługuje, a rotating fixture, an operator, a room temperature, a master part calibrated somewhere else last year. Every link in that chain contributes error of its own. Measurement uncertainty is the discipline of adding those contributions up and answering a harder question: within what range around 0.03 mm might the true value actually lie? A straightening operation that cannot answer that question is accepting and rejecting parts against numbers it does not fully trust.
This page applies measurement uncertainty thinking to straightness inspection on straightening lines — press cells, roll lines and their dedicated metrology. It is deliberately different from our Gage R&R guide for straightening lines: Gage R&R studies how much of the observed variation comes from the measurement system, while uncertainty analysis builds a quantified budget around a single measured value. The two are complementary, and a mature quality plan uses both.
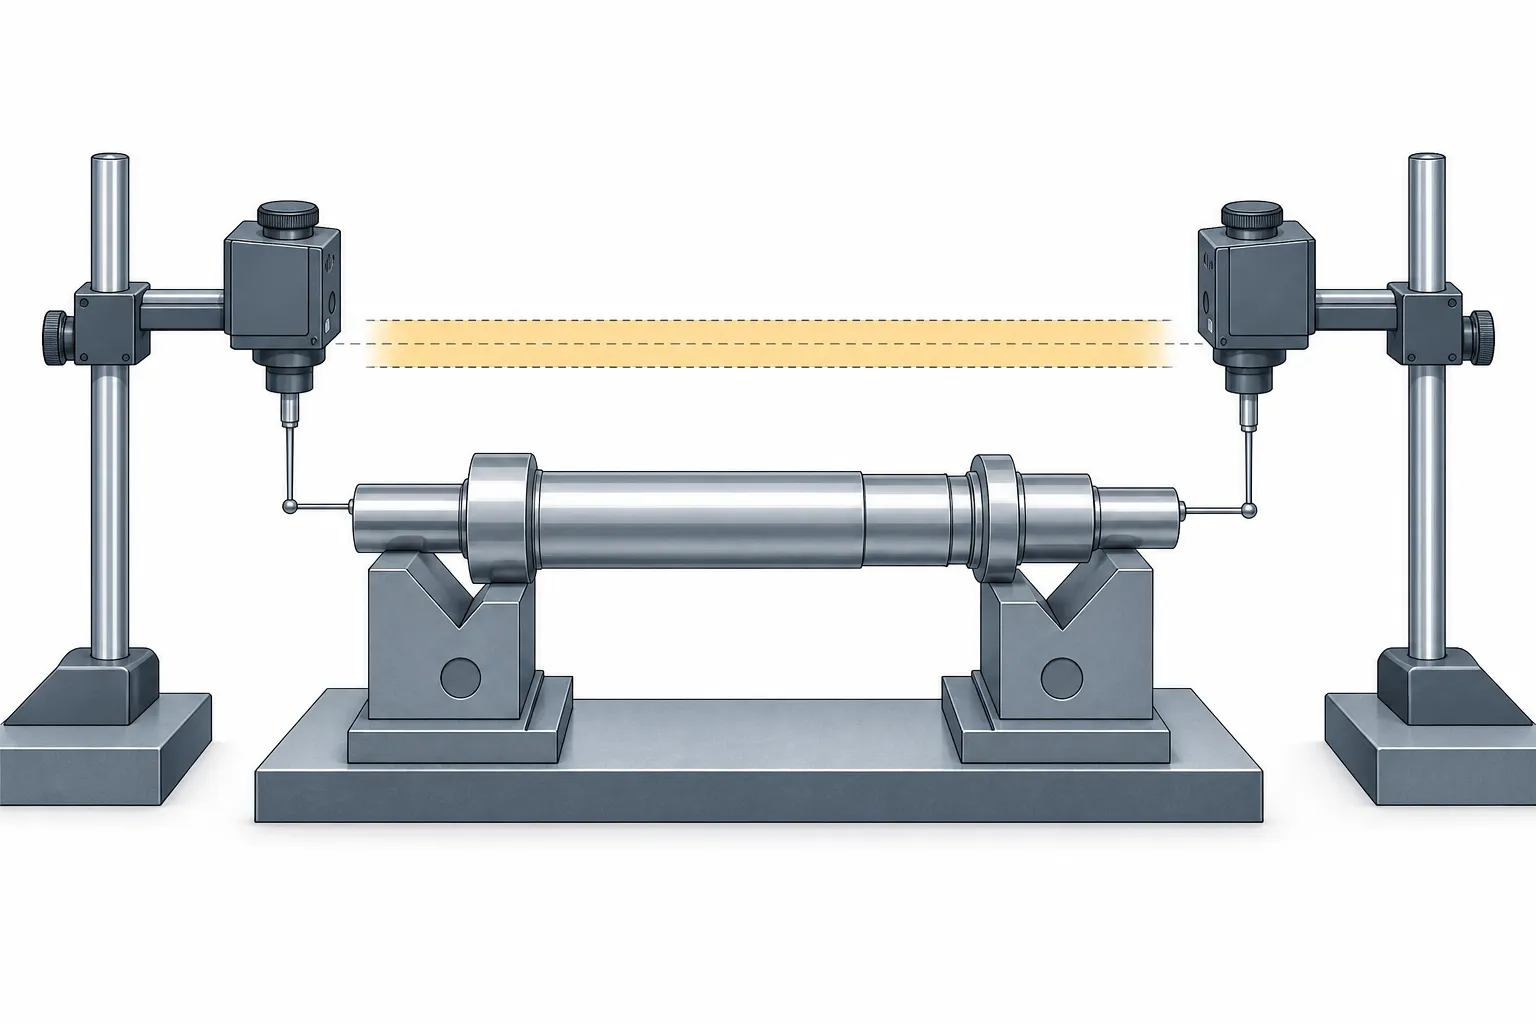
Illustration note: the images on this page are engineering concept illustrations, not photographs of a specific installation. They explain the structure of the problem; your gauges, parts and environment define your own numbers.
Five questions frame the subject for a straightening operation:
- What is the difference between an error, a correction and an uncertainty — and which one does your tolerance actually fight?
- Which contributors dominate straightness measurement on a production line, and which can be reduced cheaply?
- How does uncertainty interact with acceptance decisions, when a part reads just inside the tolerance limit?
- What is the difference between the machine’s gauge result and the customer’s inspection result, and who owns that gap?
- How much uncertainty analysis is proportionate for a commercial-tolerance line versus a micron-class line?
What Uncertainty Is, and What It Is Not
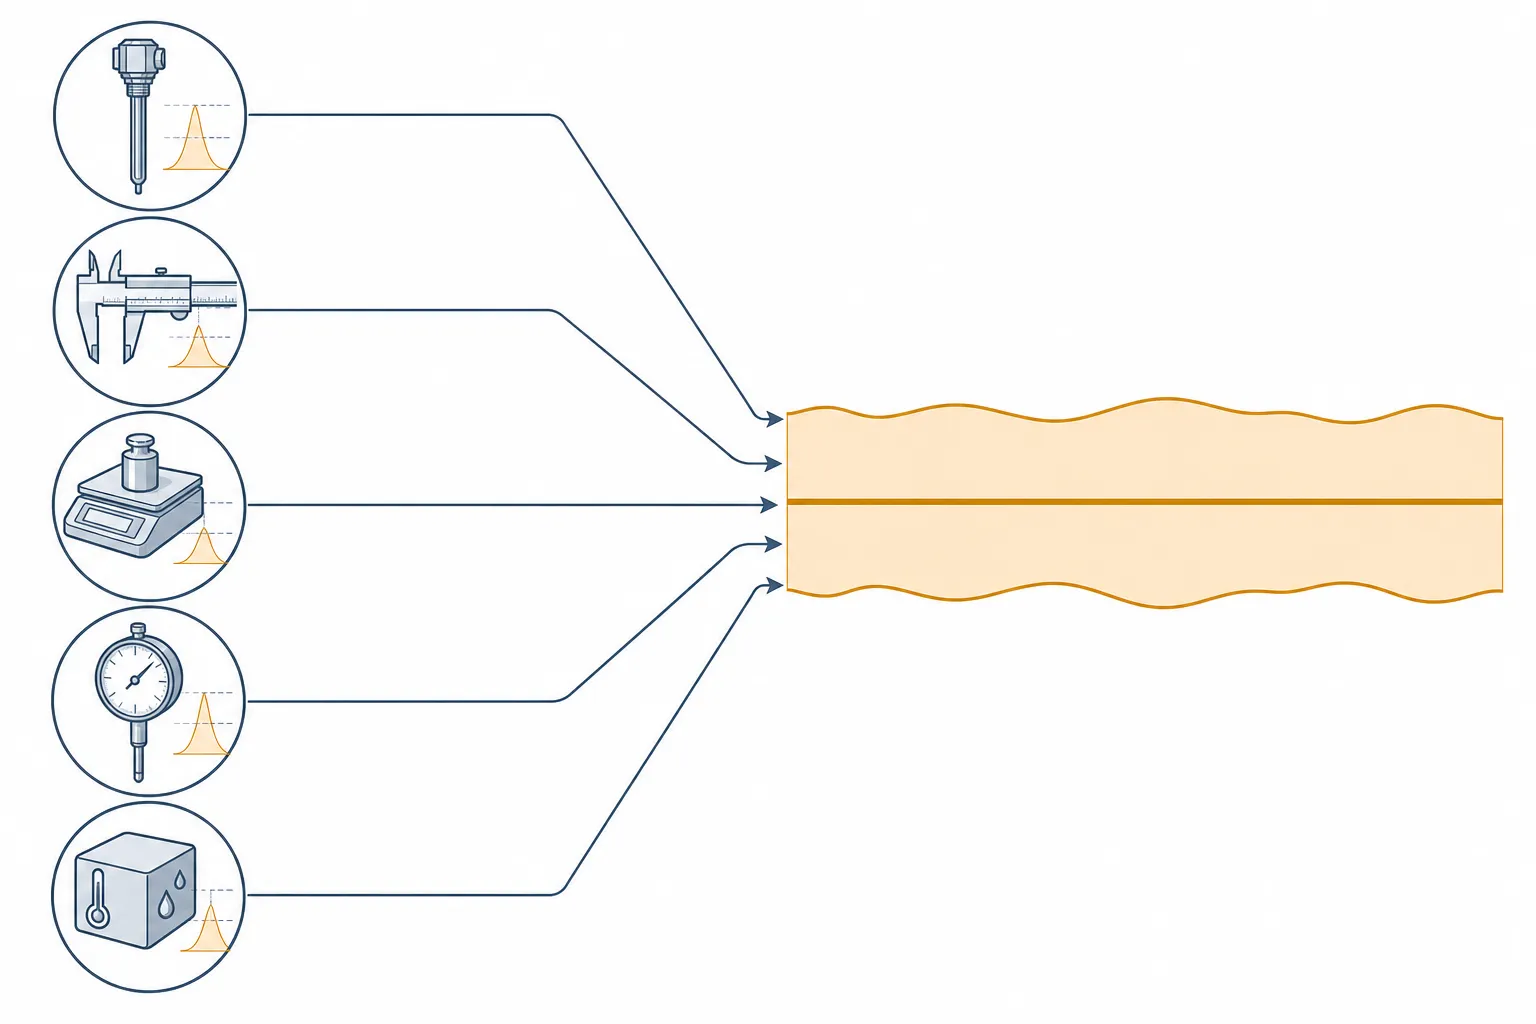
International metrology practice, documented in the GUM framework maintained by standards bodies, defines measurement uncertainty as a parameter characterizing the dispersion of values that could reasonably be attributed to the measurand. In workshop terms: a reading is a center point; uncertainty is the honest plus-or-minus band around it. Jakiś error is a known, directional deviation — a gauge zeroed 2 µm high — which should be corrected, not budgeted. Uncertainty covers what remains after all known corrections: the random scatter, and the systematic effects you cannot fully know. The distinction matters commercially. When a customer disputes a rejected lot, “our gauge repeats well” is a weaker answer than “the expanded uncertainty of this measurement is stated in the control plan, and the disputed parts sit outside it by more than that band.”
Why Straightness Is Uncertainty-Sensitive by Nature
Straightness is a derived, multi-point, peak-to-peak quantity. That structure amplifies uncertainty in ways a single-dimension measurement like a diameter is not:
- It is computed from many single readings. A TIR or straightness value is the spread of multiple probe readings along the part. Each reading carries gauge uncertainty, and the derived result inherits all of it.
- It depends on how the axis is realized. Rotate between centers and you measure runout against the center axis; rest in V-blocks and the realized reference depends on the V-block geometry and the part’s own form errors — the distinction explored in shaft straightness versus runout versus TIR. Change the reference realization and you change the number, without the part changing at all.
- Support and load state change the part. A shaft measured resting in supports is deflected by its own weight; the same shaft rotated between centers shows a different axis. Our page on pomiar prostoliniowości obciążonej i zwolnionej treats this in detail; from the uncertainty perspective, the support condition is a systematic contributor you either control or budget.
- Datum selection drives the result. Which surfaces realize the reference is a decision, not a given — the discipline is covered in jak wybrać punkty odniesienia dla wałów schodkowych.
The Contributor List for a Straightening Line
An uncertainty budget for straightness inspection typically contains the following families. The exact weights are installation-specific, but the checklist itself is close to universal:
- Gauge contributions. Rezolucja, repeatability, linearity over the working range, and the calibration uncertainty of the gauge itself — traceable, ultimately, to national standards. Contact and non-contact systems distribute these contributions differently; the trade-offs are compared in kontaktowy i bezkontaktowy pomiar prostoliniowości.
- Part seating and rotation. Center-hole condition, seating repeatability between loadings, and rotation drive errors. On automated cells this is the mechanical repeatability of the measuring station; on manual benches it is operator technique.
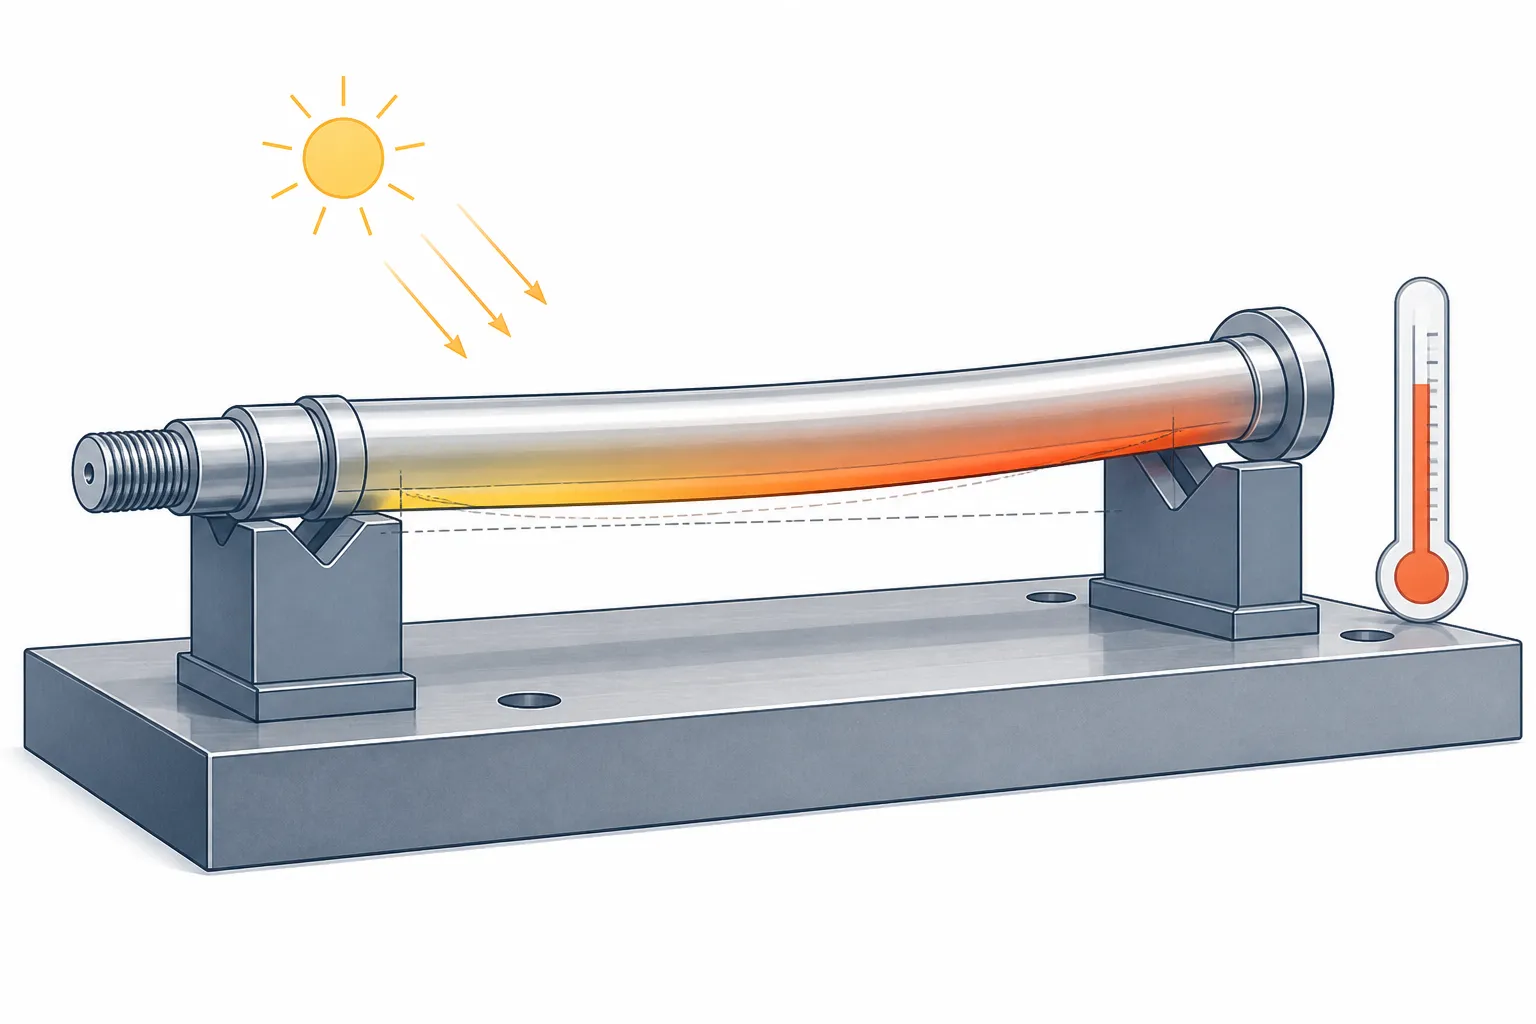
- Thermal effects. Steel expands at a rate reported in engineering references at roughly 11–13 micrometers per meter per degree Celsius. A two-meter part measured 4 degrees away from its calibration temperature carries a length-scale effect measured in tens of micrometers — often larger than the straightness tolerance itself. Temperature also acts differentially: a part in sunlight or near a heat source bends, which is not a correction but a real geometry change.
- Method contributions. Number of measurement points per revolution, angular spacing, filtering applied to the profile, and how peak-to-peak values are extracted from the scan. Full-profile scanning versus few-point probing is a method choice with visible uncertainty consequences, treated in our full-length profile scanning discussion.
- Master and setup references. The uncertainty of the master part used to zero or verify the station, and the geometry errors of the fixtures that realize the reference axis.
Gage R&R Is Not an Uncertainty Budget
Teams often assume a passed Gage R&R study closes the question. Tak nie jest, for a structural reason: a Gage R&R study observes variation across operators, parts and trials, and reports how much of it belongs to the measurement system. It is blind to systematic effects that do not vary during the study — a master part calibrated with a large uncertainty, a temperature 3 degrees off reference, a datum realization that differs from the customer’s. Those sit quietly inside every reading, contributing nothing to the observed scatter. An uncertainty budget is what catches them. The two tools answer different questions and a straightening line that ships to tight tolerances needs both: the R&R study to prove the system repeats, the budget to state what the reading is actually worth.
When the Reading Meets the Tolerance Limit
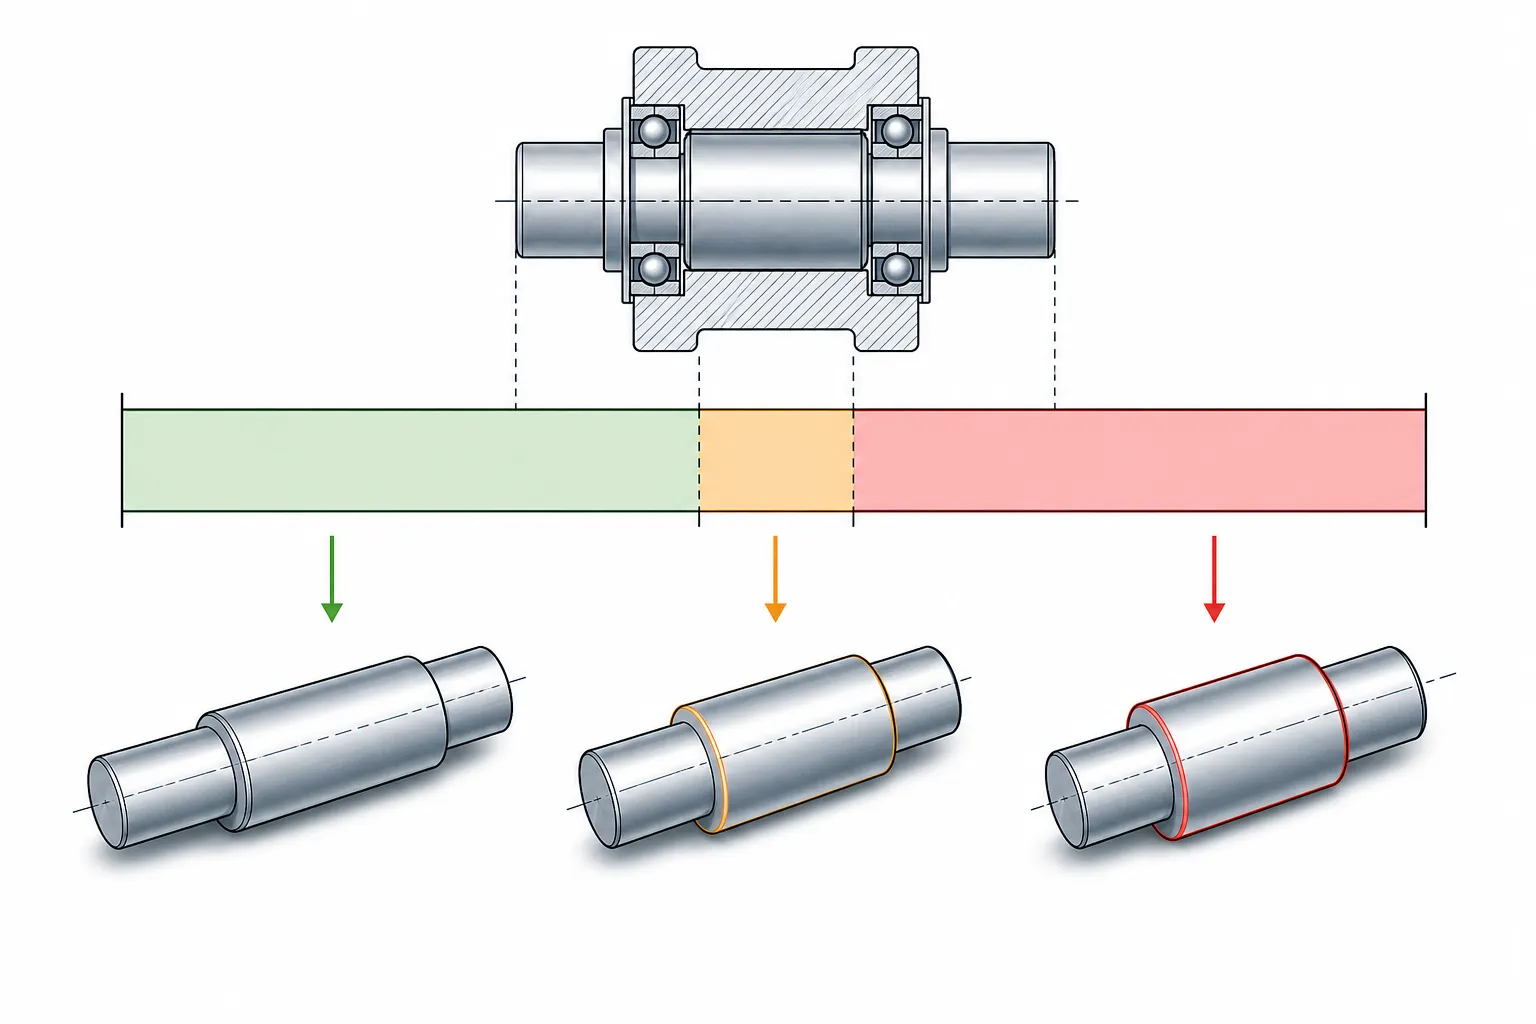
Uncertainty becomes most visible at the decision boundary. If the tolerance limit is 0.05 mm and the reading is 0.049 mm, the part passes — but if the expanded uncertainty of the measurement is 0.006 mm, the true value could plausibly be 0.055 mm. Classical acceptance practice answers this with a guard band: accept only readings that clear the limit by the stated uncertainty, which protects the customer at the price of rejecting some functionally good parts. The alternative — deciding every marginal case in the gray zone — pushes the risk silently into the relationship between supplier and customer. Neither choice is free, and the choice should be made in the control plan, in writing, before the first disputed lot. The same logic governs sample-test acceptance at machine buy-off, which is why our Próbny test prostowania i przewodnik akceptacji insists the measurement method and its trustworthiness be defined alongside the tolerance.
Two Gauges, Two Answers: The Correlation Problem
The most practical face of uncertainty on a straightening line is the disagreement between the machine’s gauge and the customer’s inspection method. Both readings carry their own budgets; when they disagree, the difference is not automatically anyone’s fault. What matters is that the difference is characterized once, deliberately, on shared parts — a discipline we treat in depth in korelacja miernika maszyny z miernikiem klienta. An uncharacterized correlation gap converts uncertainty into commercial conflict; a characterized one converts it into an agreed acceptance rule.
Reducing Uncertainty Where It Is Cheapest
Not all contributors deserve equal effort. Practical priorities, in rough order of return for most straightening operations: fix the thermal environment around the measuring station before anything else — shading, airflow, and keeping parts on the bench long enough to reach room temperature cost almost nothing; clean and inspect center holes and support surfaces as a formal step, because seating repeatability failures masquerade as part variation; define the datum realization in the control plan so that the machine, the bench and the customer measure the same theoretical axis; Następnie, and only then, invest in gauge class. Buying a finer gauge head while the part sits in sunlight is spending money on the smallest contributor in the budget.
How Much Analysis Is Proportionate
A full GUM-style budget with traceable certificates is the right standard for micron-class parts, aerospace and medical work, and for any measurement used to accept parts against a customer dispute. For commercial-tolerance lines, a proportionate version still delivers most of the value: state the gauge’s calibration uncertainty, verify seating repeatability with a short study, record the temperature conditions of acceptance runs, and write down the acceptance rule for marginal readings. The principle scales; the bureaucracy does not have to.
Często zadawane pytania
Does a small reading mean high accuracy?
NIE. A small reading means the measurement system produced a small number. How close that number is to the true geometry is exactly what the uncertainty budget quantifies. Rezolucja, repeatability and trueness are three different properties, and only the first two are visible in day-to-day readings.
Is temperature really a factor for straightness, or only for length?
Both. Length-scale expansion affects measurements along the part, but differential temperature — one side warmer — physically bends the part, creating real straightness error that vanishes when the temperature equalizes. This is why parts are documented in metrology practice as needing thermal soak before precision measurement.
We passed Gage R&R. Why would a customer still dispute our readings?
Because R&R addresses repeatability and reproducibility, not systematic offsets between your realization of the measurement and theirs. Wybór punktu odniesienia, warunek wsparcia, temperature and correlation gaps all survive a perfect R&Badanie R. Those are budget items, and they are exactly where cross-company disputes live.
Should every straightening line have an uncertainty budget?
Every line benefits from uncertainty thinking; the depth should match the tolerance. Micron-class acceptance needs a documented, traceable budget. A commercial-tolerance line needs at minimum a stated calibration status, a seating check, recorded temperature, and a written rule for marginal readings.
Where do we start if we have no metrology department?
With four artifacts, none of them expensive: a calibration certificate on file for the gauge in use, a written seating-repeatability check repeated on a known part, a thermometer next to the bench with the temperature logged on acceptance runs, and one page in the control plan stating what happens when a reading lands within the gray zone of the tolerance limit. That one page prevents most of the disputes a budget document would have quantified.
Trust the Number, Then the Part
We build straightening machines whose acceptance logic depends on trustworthy measurement, and we treat the measurement chain — gauge, fakt, wsparcie, temperatura, correlation — as part of the machine scope, nie refleksja. Send your part drawings, tolerances and inspection method, and we will review how the measurement side of your process should be specified. The statistical foundation is covered in Gage R&R do prostowania linii, and the gauge-agreement discipline in korelacja miernika maszyny z miernikiem klienta.