
Flere forskyvningsavlesninger kan gjøre en langakselinspeksjon fra en enkelt topp til et feilkart. Denne verdien avhenger av mer enn sensoren: støtte geometri, datum sitteplasser, sondekontakt, rotasjon/indeksering, synkronisering, miljøforhold og beregningsregelen påvirker alt det som rapporteres.

*Engineering konsept illustrasjon. Det er ikke en sensorspesifikasjon, installert system eller verifisert måleresultat.*
Definer karakteristikken før du velger sensorer
Oppgi først om akseptkarakteristikken er midtlinjeretthet, lokal bue, utløp i forhold til et datum, profilavvik eller et annet kontrollert resultat. En sensorspennings- eller forskyvningssporing er ikke i seg selv kundens krav. Inspeksjonsplanen må identifisere datotrekk, støtter, stasjoner, orienteringer, span, beregning, enheter, grenser og tilstanden der delen er akseptert.
| Element | Spørsmål å lukke |
|---|---|
| Dato | Hvilke funksjoner etablerer referanseaksen eller overflaten? |
| Støtte | Gjenskaper det kundens eller frigitte deltilstand? |
| Sondebane | Er kontaktpunkter funksjonelle overflater og beskyttet mot skader? |
| Stasjoner | Fanger de kjente bøyesoner og har overganger? |
| Rotasjon/indeksering | Hvordan bevares orienteringen mellom avlesningene? |
| Beregning | Hvordan konverteres avlesninger til den kontrollerte karakteristikken? |
For datumkontroller, se rengjøring av akselens senterhull og klargjøring av datum og fixtur repeterbarhet og datum-sete.
How an LVDT Works, and Why Its Physics Matters
The linear variable differential transformer earns its place on production machinery through a short list of physical virtues. Inside the housing, a primary coil is excited with an alternating current, and two secondary coils sit either side of it; a ferromagnetic core, attached to the probe tip by a slim push rod, slides along the axis. With the core centered, the induced voltages in the two secondaries balance; displace the core and the balance tips in proportion to the movement. The electronics read the amplitude and phase of that imbalance and report displacement. Because the core never touches the coils, there is no friction or wear inside the sensor; because the coupling is inductive, the reading is largely indifferent to dust, oil mist and humidity that blind optical sensors; and because the moving mass is small, the tip can follow moderate surface motion faithfully. The trade-offs are equally physical: it needs signal conditioning and calibration against a reference, the raw output is relative rather than absolute, and the probe tip itself is a mechanical component with its own condition, force and wear story.
Where Errors Enter Between Probe and Number
Treating the chain as one system, as the section above demands, means knowing the specific doors through which error walks in. Thermal drift: the sensor body, the fixture and the part all expand and contract with temperature, and on a machine that warms through a shift, a morning zero and an afternoon reading are not the same event — hence reference checks on a master at intervals the procedure defines. Mounting: a probe on a long, unsupported bracket is a cantilever with its own compliance, and vibration or cable pull moves the whole assembly relative to the part, indistinguishable from part movement in the data. Dynamics: when the part or probe moves during scanning, the stylus mass and tip force set a speed limit beyond which the tip skips or lags, writing false features into the trace. Contact condition: tip wear flattens the intended radius and changes where the reading sits on a curved surface. None of these is exotic; each is controlled by written procedure — zero method, master check interval, scan speed, tip inspection — which is precisely what the validation framework above asks the system description to contain.
Behandle målekjeden som ett system
En LVDT kan være egnet for relativ forskyvning, men det målte resultatet inkluderer også sensormontering, armaturavbøyning, signalkondisjonering, timing, del sitteplasser og operatør- eller automatiseringsadferd. Registrer hvert element i kjeden slik at et senere skifte i resultatet kan undersøkes.
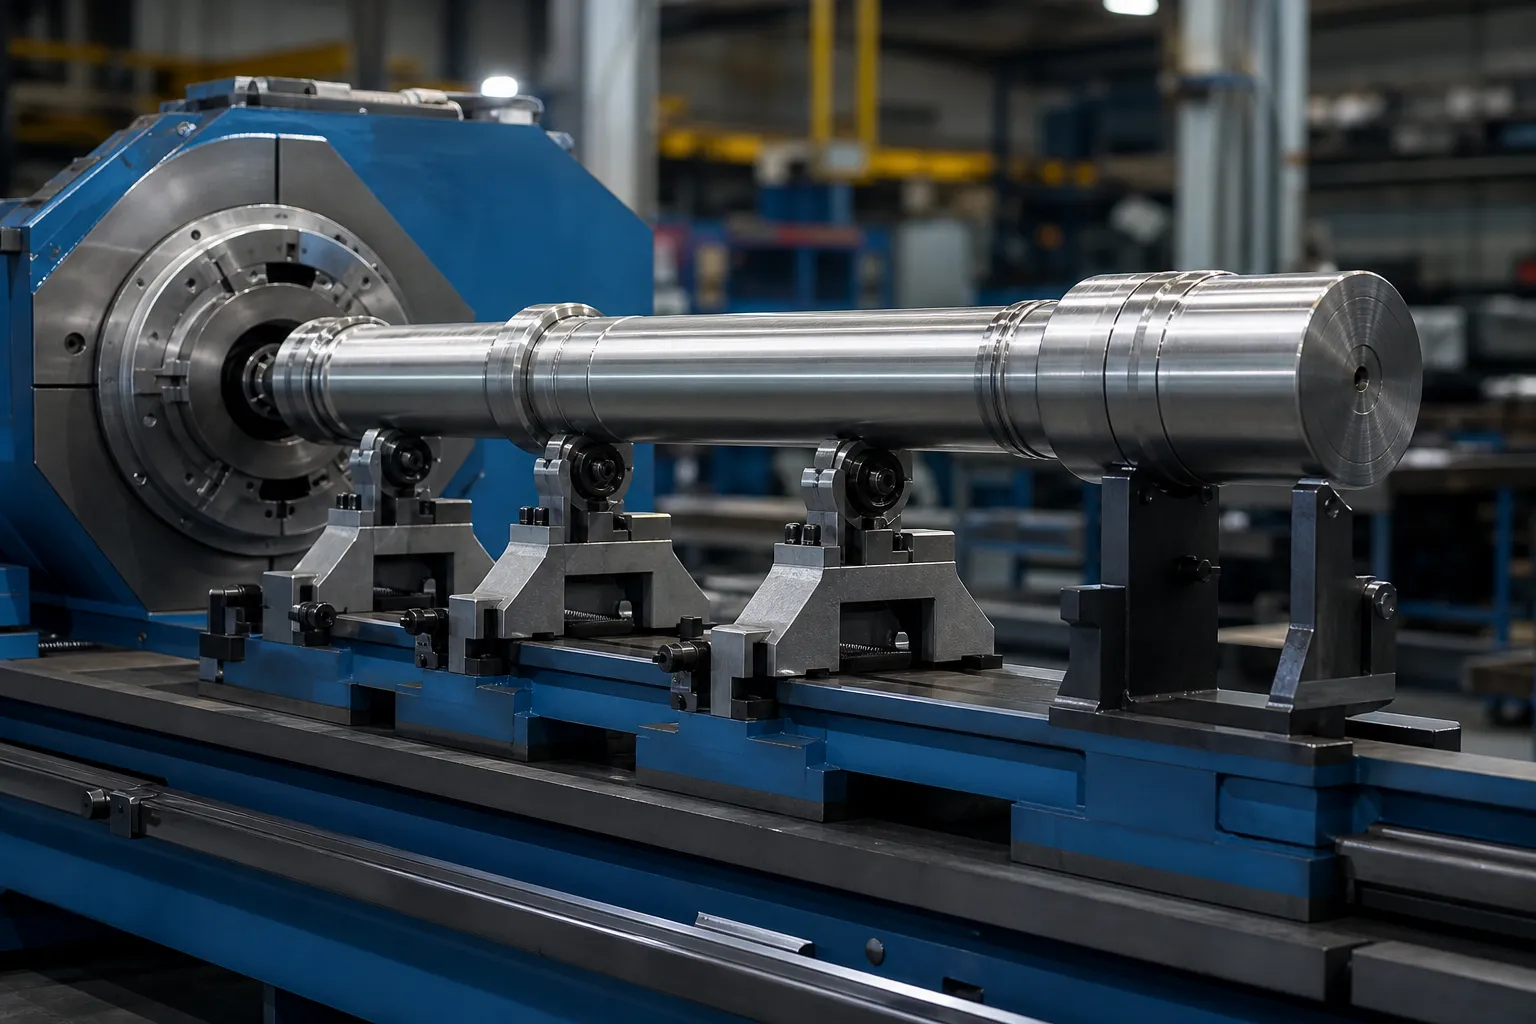
*Engineering konsept illustrasjon. Fixturstivhet, sensorposisjon og sikring krever prosjektspesifikk konstruksjon.*
Den kontrollerte prosedyren bør dekke sensoridentifikasjon, referanse/mastersjekk, monteringstilstand, kabelbeskyttelse, null metode, prøveorientering, støtte renslighet, innstillinger for datainnsamling og dataoppbevaring. En gjentatt avlesning fra en ustabil armatur er ikke bevis på repeterbarhet.
Synkroniser plassering, Orientering og lesninger
Flerpunktsdata er kun nyttig når hver verdi kan tilordnes en kjent posisjon og tilstand. Hvis delen roterer eller beveger seg, definere koderen/indeksen, stasjonskoordinat, kjøreretning, opphold eller prøvetakingstilstand, og hva som skjer hvis et signal mangler. Resultatet bør bevare de rå eller sporbare kildedataene som trengs for å rekonstruere kartet.
Unngå å tolke en lokalisert topp uten å sjekke sitteplasser og kontakt. Ta testene på nytt, reversert orientering der det er hensiktsmessig og gjentatte grunnlinjeavlesninger kan skille en delfunksjon fra en falsk indikasjon.
Choosing Station Count and Placement
How many stations, and where, is a geometry question before it is a budget question. The error modes of slender parts are smooth in space: a bend is a low-frequency curve, so a modest number of stations — placed where the physics says the information lives — reconstructs it well, while doubling the count in uninformative positions buys data volume, not accuracy. Informative positions are predictable: mid-span between supports where a bow reaches its excursion; each stiffness transition on stepped parts, where peaks like to hide; immediately beside functional features whose relationship to the datum matters; and the free ends, which anchor the map. The failure mode of sparse placement is aliasing in its practical form — a short kink sitting between two stations contributes to neither reading cleanly, and a correction aimed at the reconstructed map presses in the wrong place. The honest way to close this risk is not infinite density but a validation: map a set of parts at high density once, confirm that the production station set reconstructs the same peaks and amplitudes, and document that comparison as the station-plan justification.
Turning the Map Into a Correction Decision
The map exists to drive action, and its action vocabulary has three entries: where to press, in which direction, and how hard to expect the part to respond. Peak position and direction come from comparing stations around the maximum; on a part rotating between stations, preserving angular indexing — the synchronization discipline above — is what converts separate readings into a vector, not a pile of magnitudes. Expected response comes from the stiffness story the map already tells: a peak on a heavy section needs a different correction plan than the same amplitude on a thin one, and peaks at stiffness transitions deserve the respect described for separating bend from roundness and setup effects before any press follows. What the map must not do is trigger correction on unverified signals: a localized reading that has not survived a reseat check is a hypothesis, not a peak. That guard rail — map, verifisere, then correct, with released-state measurement closing the loop — is the same sequence that makes automatisk akselretting converge in few strokes instead of many.
Korrelere med akseptert utgitt del
Måling under innspenning eller korrigering kan være nyttig for prosesskontroll, men det beviser ikke automatisk at den frigjorte akselen oppfyller kravet. Sammenlign linjemetoden med en godkjent frigitt-del-metode på representative prøver på tvers av normal variasjon. Se lastet versus frigjort retthetsmåling for grensen.
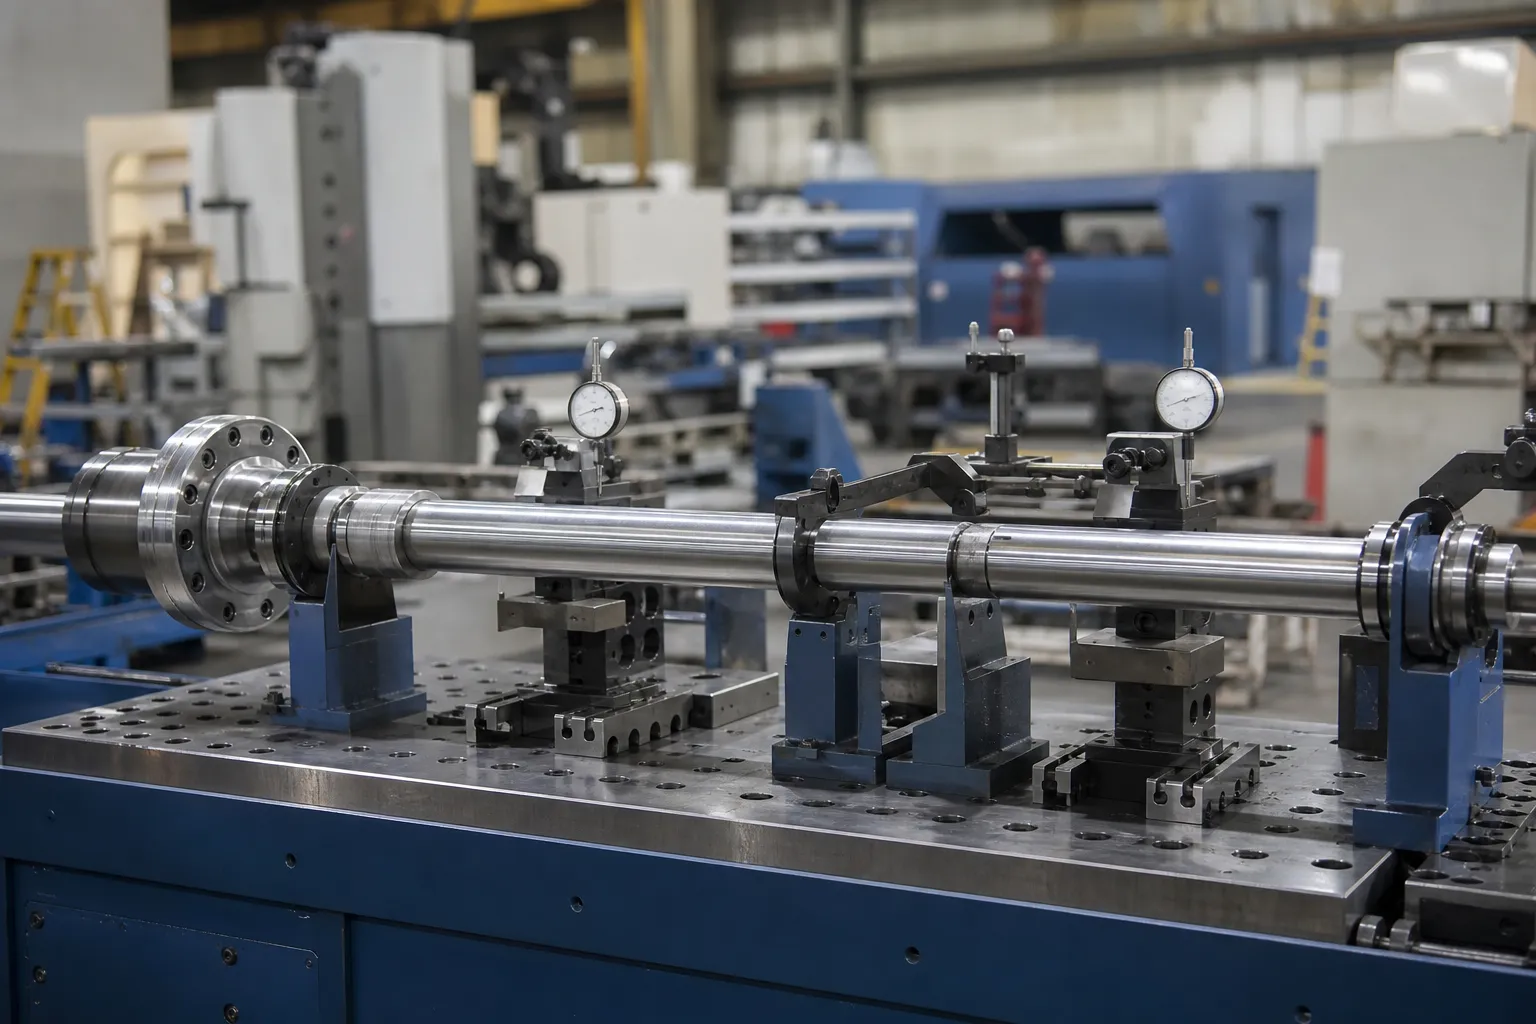
*Engineering konsept illustrasjon. Referansemetoden, støtter og akseptberegning skal kontrolleres av godkjent kvalitetsplan.*
En korrelasjonsplan bør definere matchede prøver, blind sammenligning der det er praktisk, datum/støtteekvivalens, kalibreringsstatus, bias anmeldelse, gjennomgang av repeterbarhet/reproduserbarhet, tillatt forskjell, eskalering og endringskontrollregler. Referer til maskinmåler versus kundemåler korrelasjon og gage R&R for å rette linjer.
Inndata som trengs for en målestudie
Gi tegningen og karakteristisk definisjon, eksisterende inspeksjonsmetode, delgeometri og datumfunksjoner, materiale/produksjonsstadiet, forventede bøyeplasseringer, utvalgspopulasjon, miljømessige begrensninger, ønsket dataregistrering og kundeakseptmetode. Bruk retteprøvetest og akseptveiledning for å etablere prøvejournalen, da kontakt StraighteningTech for en søknadsdiskusjon.
Nødvendig validering før et systemkrav
Any multi-point measurement claim needs a defined probe and datum setup, kalibrerte referanser, repeated or reseated readings on representative parts, and customer-gauge correlation. A generic machine capability is not a verified result.
FAQ
Does adding more measurement stations automatically improve accuracy?
Ingen. Stations placed where the geometry has information — mid-span peaks, stiffness transitions, functional features, ends — improve the map. Stations added elsewhere add data volume and cost while leaving reconstruction essentially unchanged. Validate the chosen set once against a dense map and document the comparison.
Why do LVDT readings drift over a production shift?
Most often thermal: sensor, fixture and part expand at different rates as the cell warms, shifting the zero. Mechanical causes come next — bracket compliance, cable pull, tip wear. The control is procedural: a defined zero method and reference-master checks at set intervals, with any shift beyond the procedure’s limit triggering investigation rather than quiet re-zeroing.
Can multipoint LVDT data replace final inspection?
Only through correlation. In-process multipoint data drives the correction loop; the acceptance decision belongs to the released-state method the customer recognizes. When the two have a documented correlation on representative parts, the line method gains standing — until then it is process control, not release.
Relaterte StraighteningTech-ressurser
Se hvordan automatisk akselretting fungerer, retting prøve test og aksept og akselens retthet vs utløp vs TIR for generiske kontrollgrenser som gjelder før ethvert kapasitetskrav på LVDT flerpunkts akselmåling.
Multipoint measurement pays off at acceptance time – pair the FETT sjekkliste med GD&T straightness acceptance guide to agree measurement method and tolerance interpretation in one pass.