
Meerdere verplaatsingsmetingen kunnen een inspectie van lange schachten van een enkele piek in een foutenkaart veranderen. Die waarde hangt van meer af dan de sensor: ondersteuningsgeometrie, datum zitplaatsen, sondecontact, rotatie/indexering, synchronisatie, omgevingsomstandigheden en de rekenregel zijn allemaal van invloed op wat er wordt gerapporteerd.

*Techniek concept illustratie. Het is geen sensorspecificatie, geïnstalleerd systeem of geverifieerd meetresultaat.*
Definieer het kenmerk voordat u sensoren selecteert
Geef eerst aan of het acceptatiekenmerk de rechtheid van de hartlijn is, plaatselijke boog, uitloop ten opzichte van een gegeven, profielafwijking of een ander gecontroleerd resultaat. Een sensorspannings- of verplaatsingstraject is op zichzelf niet de eis van de klant. Het inspectieplan moet referentiekenmerken identificeren, ondersteunt, stations, oriëntaties, span, berekening, eenheden, limieten en de staat waarin het onderdeel wordt geaccepteerd.
| Element | Vraag om af te sluiten |
|---|---|
| Datum | Welke kenmerken bepalen de referentieas of het oppervlak? |
| Steun | Repliceert het de toestand van de klant of het vrijgegeven onderdeel?? |
| Sondepad | Zijn contactpunten functionele oppervlakken en beschermd tegen beschadiging? |
| Stations | Leggen ze bekende bochtzones vast en voorzien ze van overgangen?? |
| Rotatie/indexering | Hoe wordt de oriëntatie tussen lezingen bewaard?? |
| Berekening | Hoe worden meetwaarden omgezet in de gecontroleerde karakteristiek? |
Voor datumcontroles, zien Reiniging van het middengat van de as en voorbereiding van het nulpunt En herhaalbaarheid van de armatuur en nulstelling.
How an LVDT Works, and Why Its Physics Matters
The linear variable differential transformer earns its place on production machinery through a short list of physical virtues. Inside the housing, a primary coil is excited with an alternating current, and two secondary coils sit either side of it; a ferromagnetic core, attached to the probe tip by a slim push rod, slides along the axis. With the core centered, the induced voltages in the two secondaries balance; displace the core and the balance tips in proportion to the movement. The electronics read the amplitude and phase of that imbalance and report displacement. Because the core never touches the coils, there is no friction or wear inside the sensor; because the coupling is inductive, the reading is largely indifferent to dust, oil mist and humidity that blind optical sensors; and because the moving mass is small, the tip can follow moderate surface motion faithfully. The trade-offs are equally physical: it needs signal conditioning and calibration against a reference, the raw output is relative rather than absolute, and the probe tip itself is a mechanical component with its own condition, force and wear story.
Where Errors Enter Between Probe and Number
Treating the chain as one system, as the section above demands, means knowing the specific doors through which error walks in. Thermal drift: the sensor body, the fixture and the part all expand and contract with temperature, and on a machine that warms through a shift, a morning zero and an afternoon reading are not the same event — hence reference checks on a master at intervals the procedure defines. Mounting: a probe on a long, unsupported bracket is a cantilever with its own compliance, and vibration or cable pull moves the whole assembly relative to the part, indistinguishable from part movement in the data. Dynamics: when the part or probe moves during scanning, the stylus mass and tip force set a speed limit beyond which the tip skips or lags, writing false features into the trace. Contact condition: tip wear flattens the intended radius and changes where the reading sits on a curved surface. None of these is exotic; each is controlled by written procedure — zero method, master check interval, scan speed, tip inspection — which is precisely what the validation framework above asks the system description to contain.
Behandel de meetketen als één systeem
Een LVDT kan geschikt zijn voor relatieve verplaatsing, maar het meetresultaat omvat ook sensormontage, doorbuiging van het armatuur, signaal conditionering, timing, zitgedeelte van onderdelen en gedrag van de bestuurder of automatisering. Leg ieder element in de keten vast, zodat een latere verschuiving in het resultaat onderzocht kan worden.
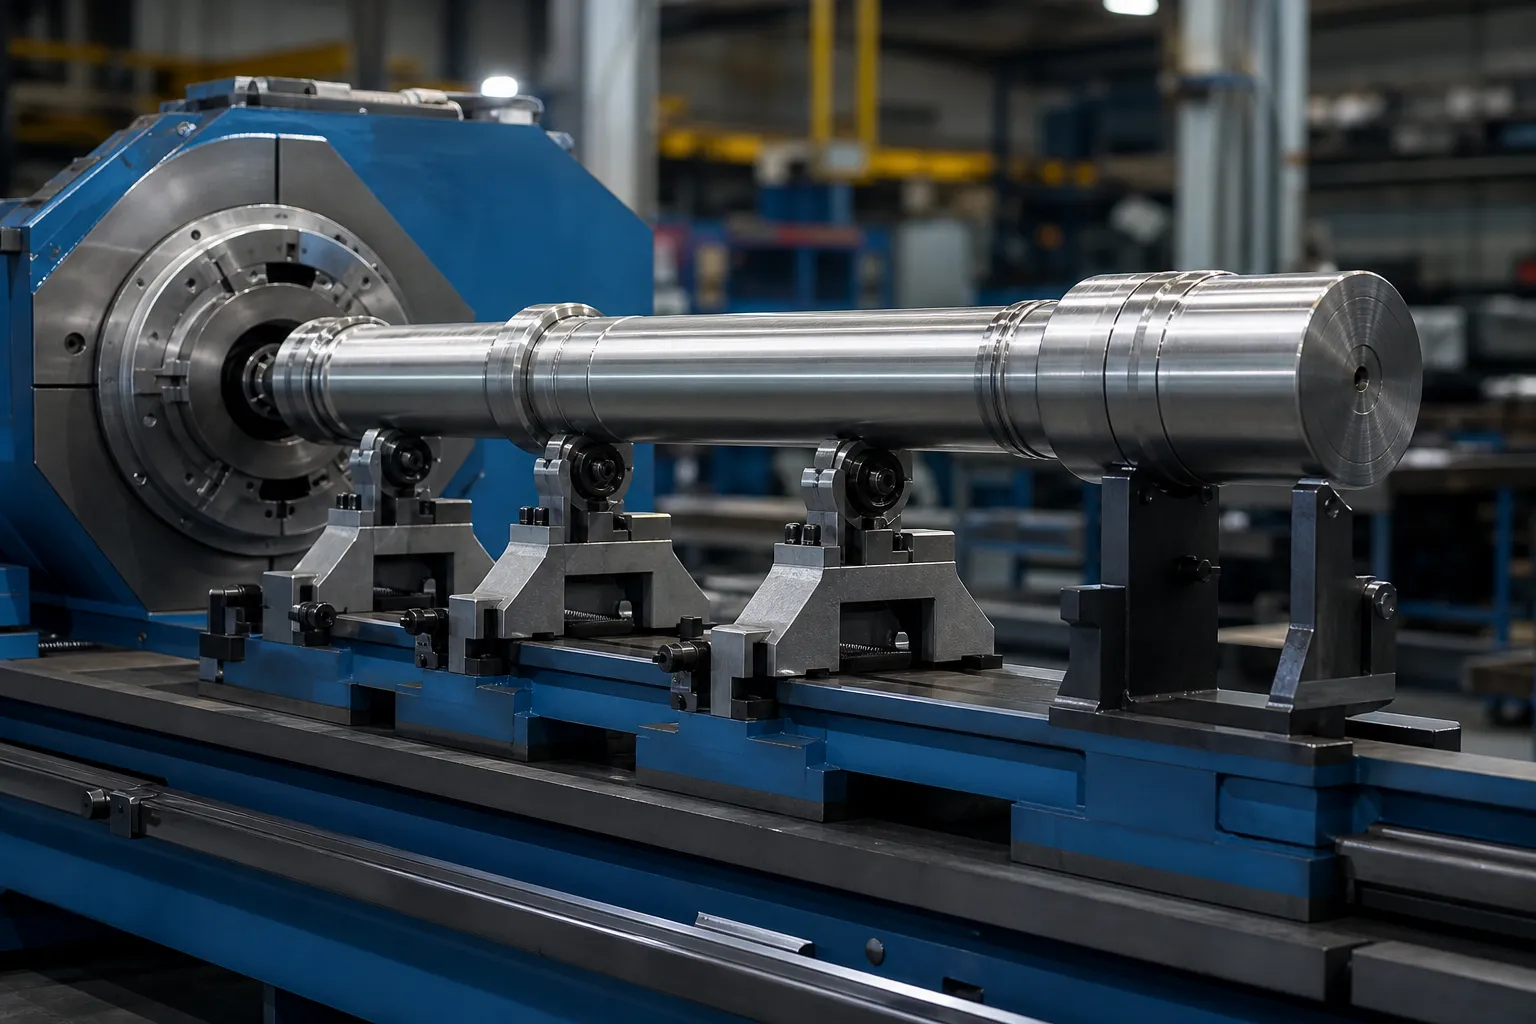
*Techniek concept illustratie. Stijfheid van het armatuur, sensorpositie en bewaking vereisen projectspecifieke engineering.*
De gecontroleerde procedure moet de identificatie van de sensor omvatten, referentie/mastercheck, montage conditie, kabel bescherming, nul methode, voorbeeldoriëntatie, netheid ondersteunen, instellingen voor gegevensverzameling en gegevensretentie. Een herhaalde meting van een onstabiele armatuur is geen bewijs van herhaalbaarheid.
Synchroniseer locatie, Oriëntatie en lezingen
Multipoint-gegevens zijn alleen nuttig als elke waarde kan worden toegewezen aan een bekende positie en toestand. Als het onderdeel draait of beweegt, definieer de encoder/index, station coördinaat, rijrichting, verblijfs- of bemonsteringsconditie, en wat er gebeurt als er een signaal ontbreekt. Het resultaat moet de ruwe of traceerbare brongegevens behouden die nodig zijn om de kaart te reconstrueren.
Vermijd het interpreteren van een gelokaliseerde piek zonder de zitplaats en het contact te controleren. Tests opnieuw uitvoeren, omgekeerde oriëntatie waar nodig en herhaalde basislijnmetingen kunnen een onderdeelkenmerk onderscheiden van een valse indicatie.
Choosing Station Count and Placement
How many stations, and where, is a geometry question before it is a budget question. The error modes of slender parts are smooth in space: a bend is a low-frequency curve, so a modest number of stations — placed where the physics says the information lives — reconstructs it well, while doubling the count in uninformative positions buys data volume, not accuracy. Informative positions are predictable: mid-span between supports where a bow reaches its excursion; each stiffness transition on stepped parts, where peaks like to hide; immediately beside functional features whose relationship to the datum matters; and the free ends, which anchor the map. The failure mode of sparse placement is aliasing in its practical form — a short kink sitting between two stations contributes to neither reading cleanly, and a correction aimed at the reconstructed map presses in the wrong place. The honest way to close this risk is not infinite density but a validation: map a set of parts at high density once, confirm that the production station set reconstructs the same peaks and amplitudes, and document that comparison as the station-plan justification.
Turning the Map Into a Correction Decision
The map exists to drive action, and its action vocabulary has three entries: where to press, in which direction, and how hard to expect the part to respond. Peak position and direction come from comparing stations around the maximum; on a part rotating between stations, preserving angular indexing — the synchronization discipline above — is what converts separate readings into a vector, not a pile of magnitudes. Expected response comes from the stiffness story the map already tells: a peak on a heavy section needs a different correction plan than the same amplitude on a thin one, and peaks at stiffness transitions deserve the respect described for separating bend from roundness and setup effects before any press follows. What the map must not do is trigger correction on unverified signals: a localized reading that has not survived a reseat check is a hypothesis, not a peak. That guard rail — map, verifiëren, dan corrigeren, with released-state measurement closing the loop — is the same sequence that makes automatisch rechttrekken van de as converge in few strokes instead of many.
Correleren met acceptatie van vrijgegeven onderdelen
Meting tijdens het opspannen of corrigeren kan nuttig zijn voor procescontrole, maar het bewijst niet automatisch dat de vrijgegeven as aan de eis voldoet. Vergelijk de lijnmethode met een goedgekeurde methode met vrijgegeven onderdelen op representatieve monsters over normale variatie. Zien geladen versus vrijgegeven rechtheidsmeting voor de grens.
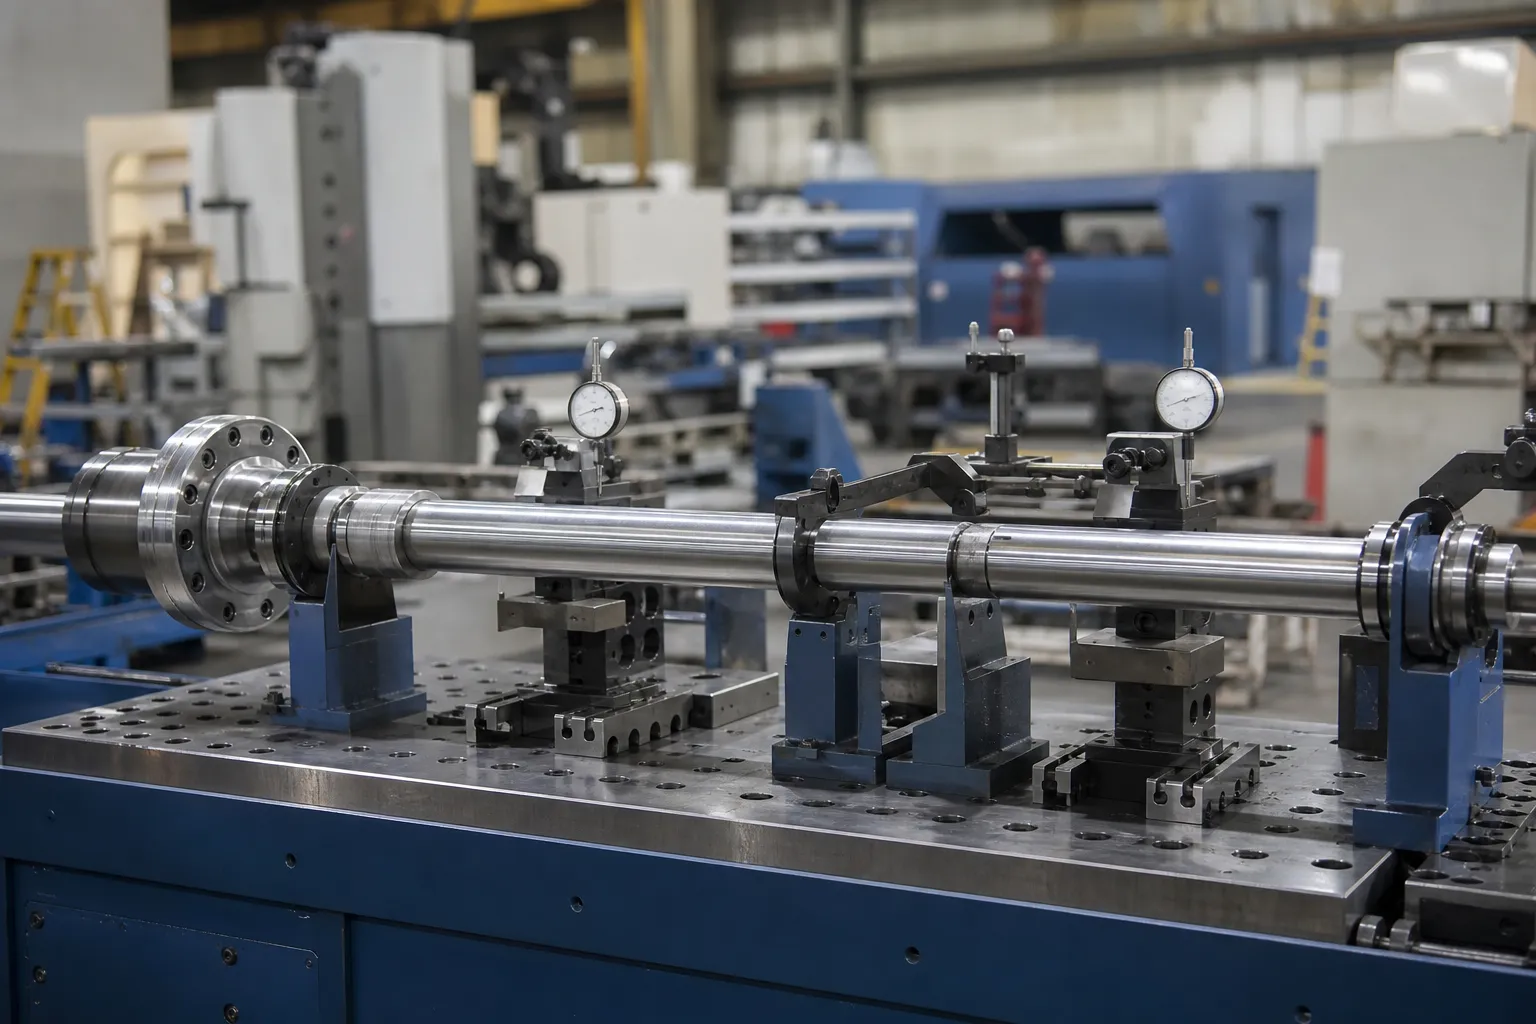
*Techniek concept illustratie. De referentiemethode, ondersteuningen en acceptatieberekening moeten worden gecontroleerd door het goedgekeurde kwaliteitsplan.*
Een correlatieplan moet overeenkomende monsters definiëren, blinde vergelijking waar dat praktisch mogelijk is, gelijkwaardigheid van datum/ondersteuning, kalibratiestatus, bias beoordeling, herhaalbaarheid/reproduceerbaarheidsbeoordeling, toegestaan verschil, escalatie- en wijzigingsregels. Raadpleeg correlatie tussen machinemeter en klantmeter En maat R&R voor het rechttrekken van lijnen.
Invoer die nodig is voor een meetonderzoek
Geef de tekening en kenmerkdefinitie op, bestaande inspectiemethode, onderdeelgeometrie en referentiekenmerken, materiaal-/productiefase, verwachte bochtlocaties, steekproefpopulatie, omgevingsbeperkingen, gewenste gegevensrecord en klantacceptatiemethode. Gebruik de rechttrekken monstertest en acceptatiegids om het procesdossier op te stellen, Dan Neem contact op met StraighteningTech voor een sollicitatiegesprek.
Vereiste validatie vóór een systeemclaim
Any multi-point measurement claim needs a defined probe and datum setup, gekalibreerde referenties, repeated or reseated readings on representative parts, and customer-gauge correlation. Een generieke machinemogelijkheid is geen geverifieerd resultaat.
Veelgestelde vragen
Does adding more measurement stations automatically improve accuracy?
Nee. Stations placed where the geometry has information — mid-span peaks, stiffness transitions, functional features, ends — improve the map. Stations added elsewhere add data volume and cost while leaving reconstruction essentially unchanged. Validate the chosen set once against a dense map and document the comparison.
Why do LVDT readings drift over a production shift?
Most often thermal: sensor, fixture and part expand at different rates as the cell warms, shifting the zero. Mechanical causes come next — bracket compliance, cable pull, tip wear. The control is procedural: a defined zero method and reference-master checks at set intervals, with any shift beyond the procedure’s limit triggering investigation rather than quiet re-zeroing.
Can multipoint LVDT data replace final inspection?
Only through correlation. In-process multipoint data drives the correction loop; the acceptance decision belongs to the released-state method the customer recognizes. When the two have a documented correlation on representative parts, the line method gains standing — until then it is process control, not release.
Gerelateerde StraighteningTech-bronnen
Zien hoe het automatisch richten van de as werkt, rechttrekken monstertest en acceptatie En rechtheid van de as vs. slingering vs. TIR voor generieke controlegrenzen die van toepassing zijn vóór enige claim op capaciteit LVDT meerpunts-asmeting.
Multipoint measurement pays off at acceptance time – pair the FAT-checklist met de GD&T straightness acceptance guide to agree measurement method and tolerance interpretation in one pass.