
Meluruskan titik-tekan ialah kaedah pembetulan tempatan terkawal, bukan sekadar menekan di mana-mana bahagian yang kelihatan bengkok. Proses mesti menyambungkan peta geometri yang sah kepada datum yang diluluskan, mata sokongan, laluan tindak balas, lokasi pembetulan yang dibenarkan, kawalan tambahan dan ukuran semula keadaan terbebas. Tanpa gelung itu, pukulan akhbar boleh mencipta tanda, gerakkan ciri bersebelahan atau kurangkan bacaan penunjuk sementara tanpa memenuhi keperluan penerimaan sebenar.
Ini adalah rangka kerja proses. Ia tidak menuntut pasukan akhbar StraighteningTech, strok, algoritma kawalan, julat bahan, ketepatan, masa kitaran atau keserasian bahan kerja. Nilai tersebut memerlukan semakan lukisan dan sampel yang disahkan.
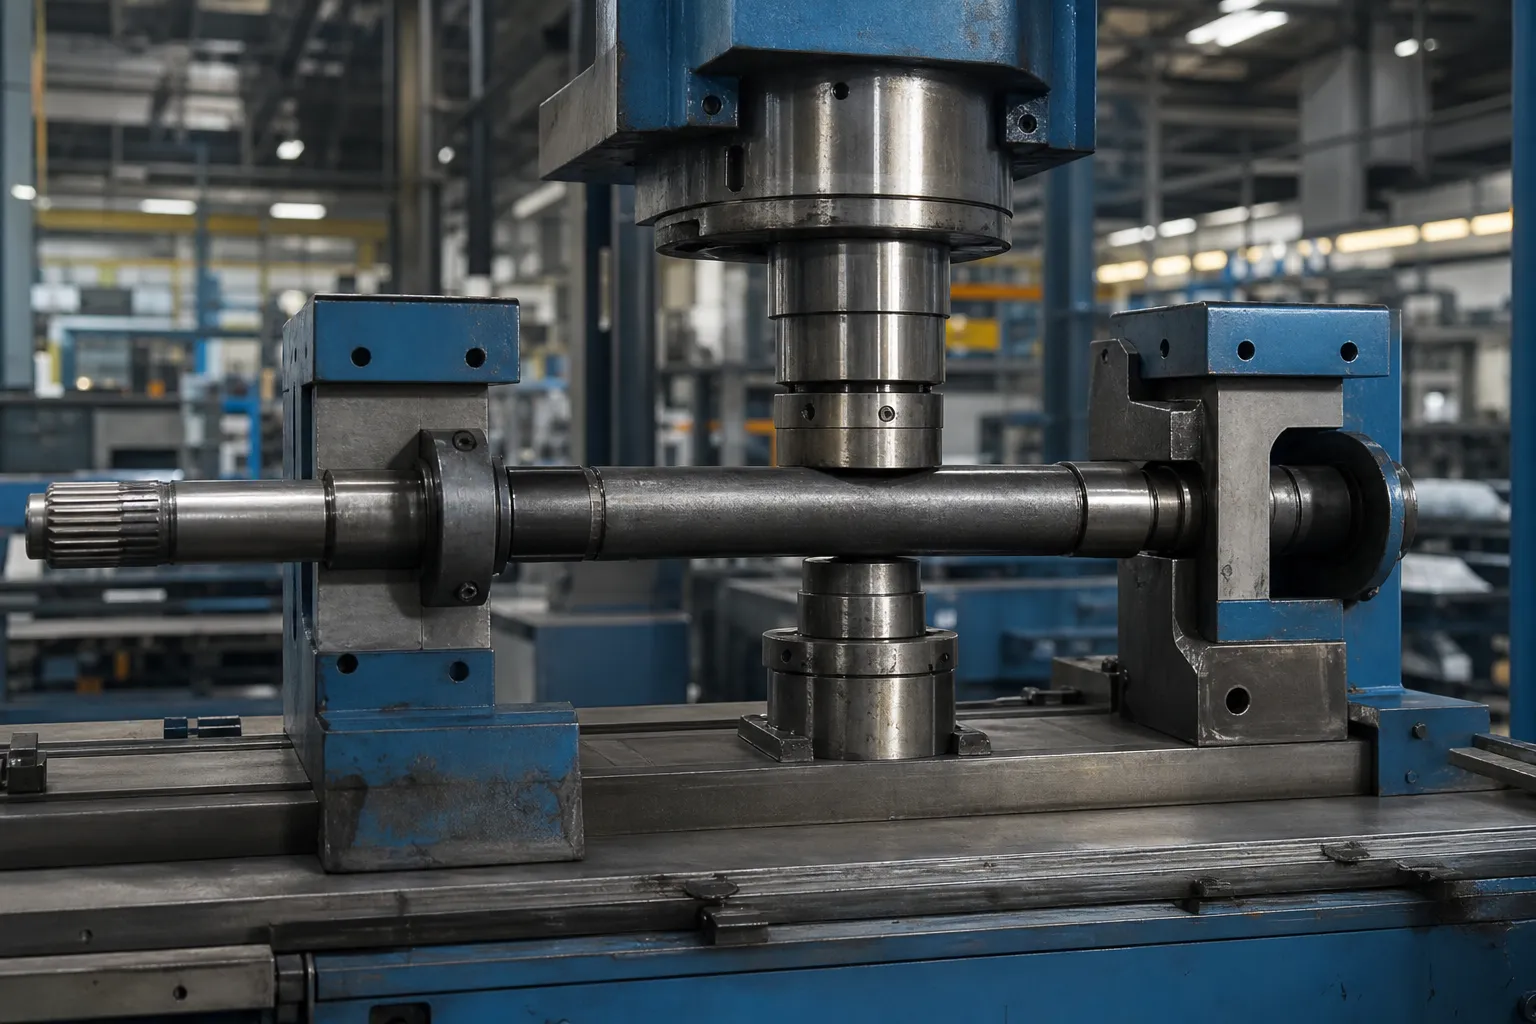
*Ilustrasi konsep kejuruteraan. Ia menunjukkan konteks pembetulan akhbar yang mungkin untuk keluarga bahan kerja tertentu, bukan resipi proses universal atau kapasiti tempatan yang disahkan.*
Tentukan Proses Yang Dibetulkan
Ciri yang diperlukan mungkin kelurusan dalam satu rentang, pelarian jejari relatif kepada paksi datum, sapuan sisi, hubungan ciri setempat atau geometri terkawal yang lain. Ia mesti dinamakan sebelum akhbar dipilih. Ralat pekeliling, gangguan permukaan, isyarat lekapan atau camber yang disengajakan tidak boleh dibetulkan seolah-olah ia adalah jenis selekoh yang sama.
guna kelurusan aci, habis dan TIR apabila bahagian itu diperiksa secara bergilir. tiub, profil, musim bunga, gelang dan bahan kerja yang dikimpal memerlukan geometri dan sempadan prosesnya sendiri.
Bina Peta Ralat Permulaan
Pelan pengukuran harus mengenal pasti datum yang diluluskan, orientasi bahagian, stesen paksi, keadaan sokongan, kaedah sensor dan ulangan/periksa tempat duduk. Bacaan titik tengah tunggal mungkin terlepas beberapa selekoh atau mengelirukan kendur graviti dan variasi lekapan dengan geometri bahagian.

*Ilustrasi konsep kejuruteraan. Ia menggambarkan peta ukuran sebelum pembetulan; lokasi stesen sebenar, probe dan datum mesti ditetapkan daripada lukisan terkawal.*
| Input untuk membekukan | Keputusan yang disokongnya |
|---|---|
| Melukis datum dan peraturan penerimaan | Menetapkan apa yang mesti diwakili oleh ukuran |
| Peta geometri awal | Mengenal pasti zon pembetulan calon dan risiko interaksi |
| Sokongan yang diluluskan dan titik tindak balas | Menghalang laluan daya daripada mencipta isyarat yang tidak diingini |
| Ciri yang dilindungi dan had permukaan | Menentukan tempat hubungan dilarang |
| Peringkat bahan dan proses | Mentakrifkan tindak balas yang mungkin, kekangan springback dan hiliran |
Mekanik Lejang Titik-Tekan
Pembetulan titik-tekan ialah selekoh tiga mata yang dilaksanakan dengan sengaja. Dua sokongan dan satu titik tekan membentuk bingkai pemuatan: akhbar menolak bahagian ke arah penyokong, momen lentur memuncak pada titik tekan dan jatuh ke arah penyokong, dan gentian luar di lokasi pembetulan melepasi hasil manakala teras bahagian kekal elastik. Apabila daya dilepaskan, teras kenyal cuba memundurkan bahagian ke belakang manakala gentian yang terhasil mengekalkan bentuk baharunya — set kekal ialah perbezaannya, dan seni prosesnya memberikan kerja plastik yang cukup untuk memasukkan bahagian yang dilepaskan ke dalam toleransi. Tiga akibat mengikuti secara langsung dari gambar ini. Pembetulan adalah tempatan: zon plastik tertumpu di sekitar titik akhbar, which is why error maps guide where to press rather than intuition. The process is self-limiting only if treated incrementally: a single stroke sized optimistically cannot be un-pressed. And the section’s own geometry — its stiffness variation, its transitions, its prior deformation history — modulates everything, which is why identical stroke settings do not transfer blindly between diameters, materials or lots, and why reverse-loading effects, as described for kesan Bauschinger, change the response of a part that has already been corrected once.
Support Span Is the Primary Tuning Parameter
Operators reach for force when they should reach for geometry. Moving the supports changes the correction before any force value is touched: supports spread wide give a long, gentle bending field — the same press force produces a larger deflection spread over a longer zone, appropriate for a single broad bow; supports close in around the correction point concentrate the same energy into a short, deep correction, appropriate for a local kink but harder on the surface and the section. Span also sets the mechanical advantage of the stroke: the closer the supports, the more force the same correction demands, which is why narrowing the span on a stiff section quickly reaches the machine’s or the part’s limits. Two practical rules fall out. Pertama, choose span from the error map’s wavelength — long bows get long spans, kinks get short ones — and document the choice in the setup record, because span is a process parameter like any other. Kedua, treat support condition as part of the tooling: geometri kenalan, cleanliness and wear change the reaction path silently, dan surface-protection tooling discipline applies to supports exactly as it does to the press nose.
Pilih Sokongan dan Titik Pembetulan Bersama-sama
Titik akhbar tidak boleh dipilih secara bebas daripada sokongannya. Jarak sokongan, kekakuan bahagian, arah daya dan geometri sentuhan mencipta laluan tindak balas. Sokongan yang salah boleh menjadikan akhbar tempatan kelihatan berkesan semasa memindahkan ralat ke tempat lain atau merosakkan ciri.
Sebelum percubaan sampel, dokumen:
- lokasi sokongan dan tindak balas, termasuk zon tanpa hubungan;
- titik pembetulan, arah daya dan orientasi yang dibenarkan;
- bahan kenalan, kebersihan dan kawalan risiko penandaan;
- pembetulan tambahan maksimum dan kiraan percubaan;
- pelan ukuran springback/pelepasan;
- syarat ditolak keras dan kajian kejuruteraan.
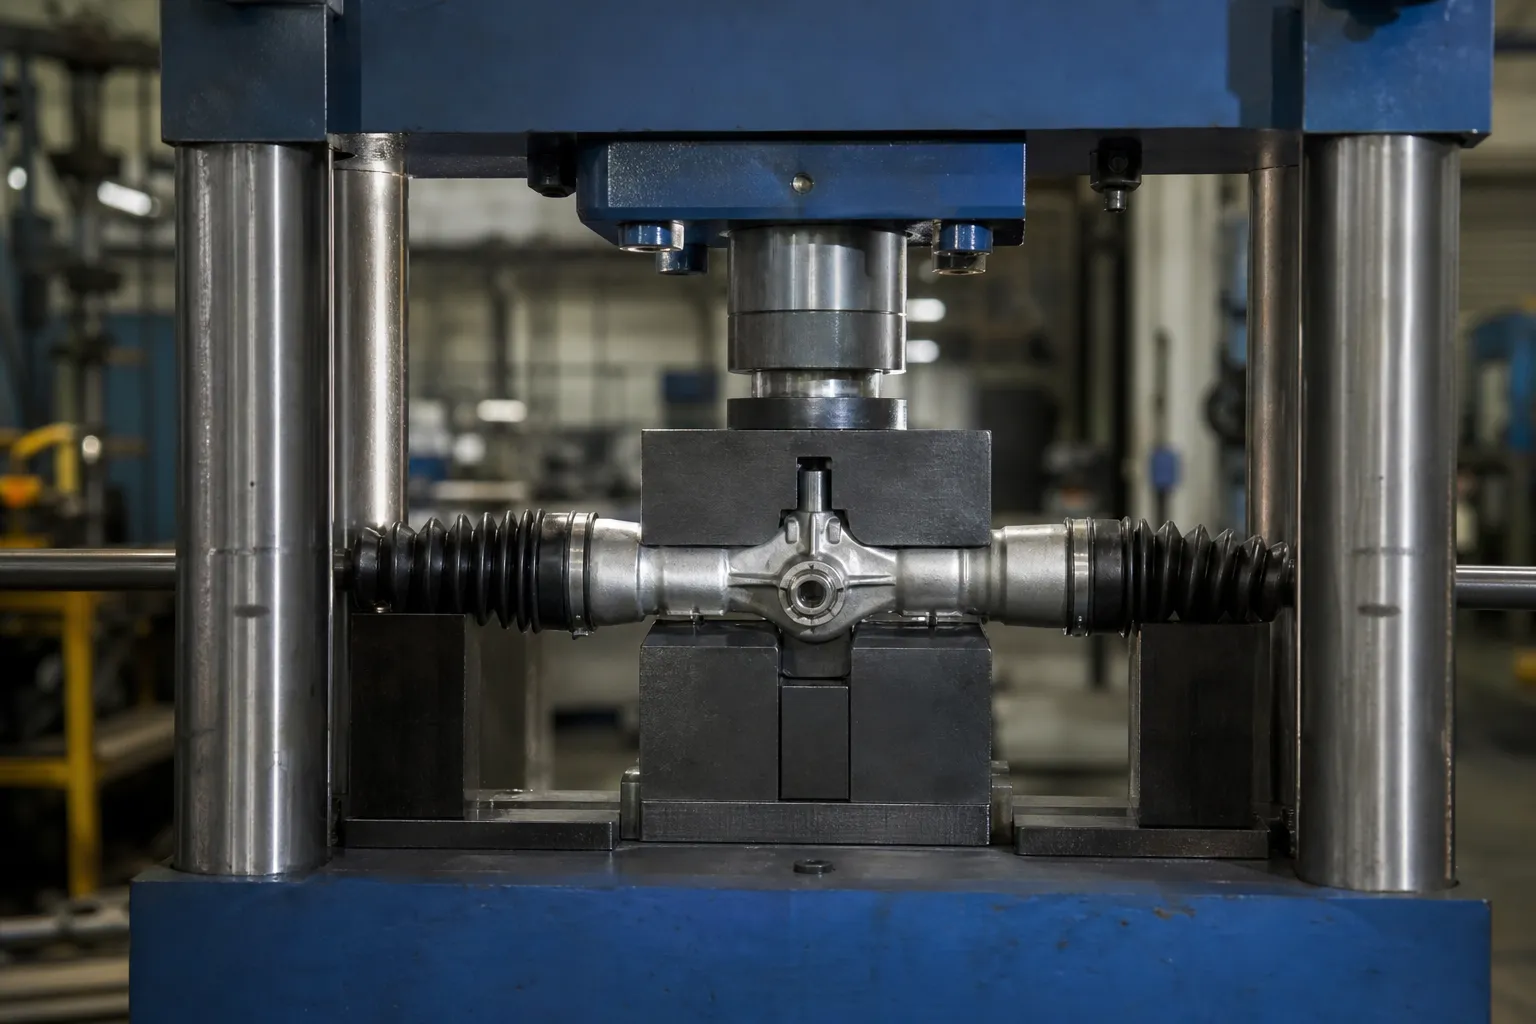
*Ilustrasi konsep kejuruteraan. Ia menunjukkan konsep pembetulan tambahan; ia tidak menetapkan beban tekan, strok, perkakas atau titik pembetulan yang diluluskan untuk bahan kerja lain.*
Betulkan Secara Berperingkat dan Semak Semula Selepas Keluaran
Urutan gelung tertutup ialah:
- mengenal pasti keluarga bahan kerja terkawal dan semakan lukisan;
- memeriksa kerosakan, bahagian yang salah, keadaan permukaan yang dilarang atau ubah bentuk di luar skop;
- muatkan datum yang diluluskan dan sahkan tempat duduk;
- mengukur peta geometri awal;
- pilih pelan sokongan dan pembetulan yang dibenarkan;
- gunakan pembetulan tambahan dalam sempadan ujian sampel;
- kuasa melepaskan sepenuhnya, pengapit dan sekatan;
- ukur semula semua trek yang diperlukan dan rekodkan hasilnya;
- halakan bahagian itu ke OK, NOK atau semakan kejuruteraan.
Penerimaan terakhir adalah selepas dikeluarkan. Bacaan semasa bahagian masih berada di bawah daya tekan atau kekangan lekapan tidak boleh digunakan sebagai bukti keputusan akhir.
Springback as a Process Variable, Not a Constant
Because the released shape is set by the competition between yielded fibers and the elastic core, the same stroke delivers different permanent set on parts that differ in material condition, section or prior history. That is springback as a process variable, and treating it as a fixed correction factor is how lines end up oscillating around tolerance. The discipline that handles it honestly is described for pampasan springback dalam meluruskan aci: learn the response on representative samples, correct incrementally, and re-learn when the material lot or part revision changes. A related trap deserves its own sentence: pressing a part past nominal on purpose — overshoot to pre-compensate springback — is legitimate within a validated recipe and a defined limit, but repeated overshoot-and-press-back cycles accumulate reverse-loading damage, and the correction-attempt limit exists precisely to stop that sequence before it becomes a cracking risk, per the integrity-review framework.
Reading the Data Between Strokes
Each stroke in the incremental loop is also an experiment, and the data between strokes tells the operator when to continue and when to stop. A healthy convergence shows the remaining error shrinking by a decreasing amount each stroke — the response per stroke falling as the part approaches target, which is the natural signature of a stable correction. Three patterns break that signature and each demands stopping rather than pressing harder. No progress: the geometry stops responding, meaning the process is no longer engaging the error — the correction point, support condition or part state has changed under the operator. Diminishing returns with rising effort: each stroke moves the part less while the press works harder — the section is fighting back through strain hardening, and continuing trades diminishing geometry gain for accumulating material damage. Oscillation: the part crosses nominal in alternate directions stroke by stroke — the correction rule is over-reacting, often because it was calibrated on a different response, and the fix is the recipe, not the part. Building these three stop patterns into the operating procedure converts the between-stroke data from noise into the line’s earliest quality alarm.
Ketahui Apabila Point Pressing Bukan Laluan yang Betul
Penekanan titik bukanlah kaedah lalai untuk setiap produk. wayar berterusan, tiub dinding nipis, profil tidak simetri, cincin, musim bunga, bahagian kritikal keletihan atau sensitif kimpalan mungkin memerlukan pendekatan yang berbeza, perkakas khusus atau semakan proses yang berasingan. Lihat tekan berbanding pelurus penggelek untuk sempadan pemilihan kaedah.
Contoh Ujian dan Penerimaan
Pelan sampel hendaklah termasuk bahagian masuk biasa dan kes terburuk, mentah sebelum/selepas geometri, ubah semula kebolehulangan, pemeriksaan permukaan, pemeriksaan bahan/ciri yang diperlukan, had percubaan maksimum dan korelasi kepada tolok rujukan pelanggan. Jika retak, kekerasan, NDT, pengisaran atau pengimbangan adalah relevan, mereka kekal sebagai tanggungjawab penerimaan bebas.
guna ujian sampel meluruskan dan penerimaan untuk menentukan bukti yang diperlukan sebelum tuntutan pengeluaran atau keputusan FAT/SAT.
Soalan Lazim
Boleh menekan titik menjamin ketepatan tertentu?
Tidak. Hasil yang boleh dicapai bergantung pada bahan kerja, datum, keadaan material, sokongan, zon hubungan, respons sampel dan kaedah pemeriksaan yang dipersetujui.
Adakah titik penunjuk tertinggi sentiasa titik pembetulan?
Tidak. Titik pembetulan mesti dipilih daripada peta geometri dan laluan tindak balas yang diluluskan, bukan daripada pemerhatian visual atau penunjuk yang terpencil.
Bolehkah mesin tekan membaiki keretakan atau menggantikan NDT?
Tidak. Meluruskan tidak membaiki kecacatan bahan dan tidak menggantikan proses pemeriksaan yang layak.
Why does the same press stroke move two identical-looking parts differently?
Because released geometry depends on material condition, section detail and prior deformation, not on appearance. Different lots, heat-treatment states or a previous correction cycle all change the plastic-versus-elastic balance the stroke works against. The remedy is learning the response per family on samples and re-checking it when lots change.
When should supports be moved closer together?
When the error map shows a short, local kink rather than a broad bow. A narrow span concentrates the correction where the error lives; a broad span spreads it. The span choice belongs in the documented setup, because it changes both the correction shape and the force the part must carry.
What does it mean when a part stops responding to corrections?
The process is no longer engaging the error — a no-progress condition. Causes range from a changed correction point to a setup or part-state shift, and the defined response is to stop and route the part to review, not to increase force. Continuing to press spends the part’s deformation budget on nothing.
Meluruskan Sebelum vs Selepas Mengisar
Tiada halaman berkanun bebas dikekalkan untuk meluruskan sebelum vs selepas mengisar kerana permintaan padanan tepat industri adalah tipis. Urutan peringkat, elaun stok dan pemindahan datum tergolong dalam bar palsu, halaman proses titik-tekan dan berbilang titik. Sahkan sama ada pengisaran mengeluarkan bahan yang akan membatalkan bacaan kelurusan yang lebih awal sebelum mengunci laluan pengeluaran.
Force鈥揇anjakan Lengkung dalam Meluruskan
Halaman khusus untuk panduan lengkung anjakan daya meluruskan tidak dikekalkan tanpa permintaan pertanyaan yang disahkan. Tafsiran Force's Troke, had selamat dan syarat berhenti proses dijelaskan dalam akhbar titik, halaman berbilang titik dan pengesanan retak. Sebarang penggera berasaskan lengkung mesti disahkan pada bahagian yang mewakili dan bukannya disalin daripada keluarga bahan lain.
Point-press work lives or dies by stroke control – read why over-correction cracks parts before you size a machine, then use the panduan pemilihan pelurus to match press concepts to your part family.