
Eļļas urbšanas cauruļu taisnošanas risinājumi
Naftas urbšanas caurule ir galvenais aprīkojums naftas urbšanai, un tā taisnums un koaksialitāte tieši ietekmē urbšanas efektivitāti un drošību. Mūsu iztaisnošanas risinājumā ir izmantotas liela mēroga viedās iztaisnošanas iekārtas, kas aprīkotas ar augstas precizitātes lāzera mērīšanas sistēmu, lai nodrošinātu, ka visu veidu naftas urbšanas cauruļu iztaisnošanas precizitāte un koaksialitāte atbilst API standartu prasībām., kas ievērojami uzlabo urbšanas instrumentu kalpošanas laiku un urbšanas efektivitāti.
Eļļas urbšanas caurules pielietojums

Standarta urbšanas caurule
Standarta urbšanas caurule ir visbiežāk izmantotais urbšanas instruments naftas urbšanā, un tam ir jānodrošina izcila koaksialitāte un taisnums, lai uzlabotu urbšanas efektivitāti..
Pieteikums:
- API standarta urbšanas caurule
- dziļurbuma urbšanas stienis
- Virziena akas urbšanas stabs
- Horizontālais akas urbšanas stabs
Tehniskie parametri:
- Koaksialitāte: ≤0,08 mm/m
- Taisnīgums: ≤0,2 mm/m
- Apaļums: ≤0,1 mm
- Ražošanas efektivitāte: 15-20 gab/st
Īpaša urbšanas caurule
Speciālās urbšanas caurules tiek izmantotas īpašos ģeoloģiskos apstākļos un sarežģītā darba vidē, kurām nepieciešamas augstākas materiāla īpašības un apstrādes precizitāte.
Pieteikums:
- īpaši dziļu urbumu urbšana
- Sēru saturoša O veida aka
- Augstspiediena urbumu urbšana
- Cietās grīdas urbšana
Tehniskie parametri:
- Koaksialitāte: ≤0,05 mm/m
- Taisnīgums: ≤0,15 mm/m
- Apaļums: ≤0,1 mm
- Ražošanas efektivitāte: 10-15 gab/st

Instrumentu savienojumu līkumi un visas caurules iztaisnošana
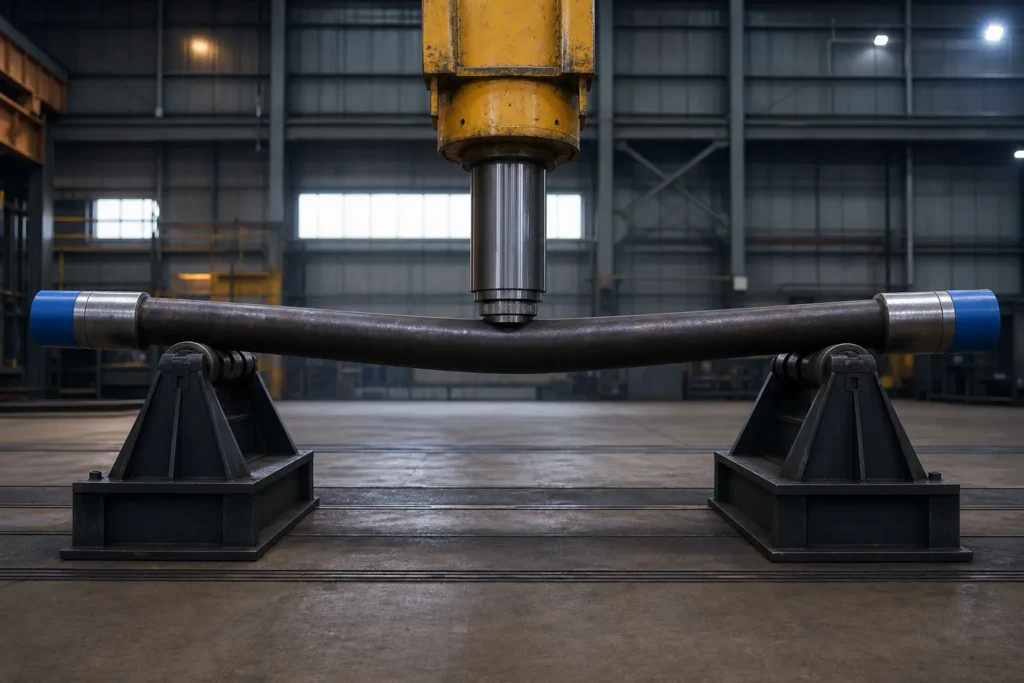
Instrumentu savienojumi katrā urbšanas caurules galā ir berzes metināti, biezu sienu kaltas sekcijas ar API savienojumiem — jau tā stingrā mezgla stingrākā daļa. Praksē viņi gandrīz nekad neliecas vieni: kad pārbaudes karodziņi izplūst vai saliecas instrumenta savienojumā, faktiskais izliekums parasti atrodas caurules korpusā netālu no metinājuma pārejas vai korpusa un savienojuma saskarnē, un korekcija tiek veikta visai caurulei ar savienojumiem vietā. Tādējādi instrumenta savienojuma iztaisnošana darbnīcas nozīmē nozīmē visas caurules iztaisnošanu, mēra locītavās.
Šim mērīšanas punktam ir nozīme. Savienojumā tiek pieņemta iztaisnota urbšanas caurule: izplūde starp savienojuma vītnes asi un caurules korpusa asi ir tā, kas darbojas virknē, tāpēc pārbaudes punkts ir savienojums pat tad, ja prese iedarbojas uz korpusu metru attālumā. Korekcijas maršruts seko loģikai, kas aprakstīta mūsu materiālos preses iztaisnošana vs rullīšu taisnošana salīdzinājums, ar vītņu aizsargiem, kas uzstādīti pirms jebkāda kontakta un balsta atstatuma, kas noteikts no izmērītās līkumu kartes, nevis no caurules garuma paradumiem.
Secība ir stāsta otra puse. Naftas atradņu pārbaudes darbuzņēmēji apraksta atjaunošanas plūsmas, kurās iztaisnošana ir pirmajā vietā, pirms tīrīšanas un sekojošā sienas biezuma, drift un plaisu pētījumi — ģeometrija ir jāatjauno, pirms šīs pārbaudes dod nozīmīgus rezultātus (sniegtie pakalpojumu secību apraksti no urbšanas cauruļu atjaunošanas pakalpojumu sniedzējiem). Smagākiem BHA locekļiem zem caurules, korekcijas loģika saasinās spēka klasē: skatiet mūsu urbja apkakles iztaisnošana un liela svara urbšanas cauruļu taisnošana lapas pārejas zonas un apkakles saimēm.
Divi praktiski noteikumi pasargā ar instrumentu savienojumu saistīto iztaisnošanu no problēmām. Pirmkārt, aizsargāt savienojumus pirms visa cita: vītnes aizsargi paliek ieslēgti mērīšanas un presēšanas laikā, un nekāda atbalsta, veltnis vai skava vienmēr nes uz pleca, vītne vai rotējošā pleca blīvējuma virsma — savienojums ir visvērtīgākā un vismazāk labojamā caurules funkcija. Otrkārt, berzes metināšanas zonu uzskatīt par savu pārbaudes vienumu: liecei, kas koncentrēta netālu no metinājuma, pirms jebkura presēšanas cikla jāiedarbina pārejas zonas plaisu pārbaude, jo šajā zonā ir gan metināšanas šuves atlikušie spriegumi, gan sekcijas maiņa, kas koncentrē ekspluatācijas lieces. Caurule, kas iztur taisnuma pārbaudi, bet kurai ir bojāts savienojums vai nepārbaudīta metināšanas anomālija, nav atjaunota — to ir tikai grūtāk noraidīt.
Twisted Pipe Is Not Bent Pipe — the Twist-Off Judgment
Drill pipe accumulates two different kinds of geometric damage, and only one of them belongs on a press. A saliekt is deviation in a single plane — the tube reads straight from two perpendicular viewpoints and curved from the others. A vērpjot is permanent angular displacement around the pipe’s own axis: scribe a longitudinal line down a twisted joint and the line rotates as it travels — one cross-section has permanently rotated against its neighbors. The distinction matters because the two conditions come from different events and leave different damage behind.
Permanent twist is usually an accident record: twist-off events, where the string’s stored torsional energy releases at parting and winds the pipe beyond yield, plus stuck-pipe back-offs and the sustained torque of directional work. By the time the twist is visible, the affected length has already been loaded past yield in torsion — a metallurgical fact, not a geometry problem: no press cycle unwinds it, and rotating the section back cold would add a second plastic episode on top of the first.
This is why press straightening, as a process, declines the job. A straightening press superimposes controlled single-plane bending; twist correction would instead require controlled torque about the axis across the twisted length — a different machine and loading mode — while the yield history that produced the twist remains in the steel either way. The judgment that does apply runs:
- Quantify the twist first. Mark or measure the angular reference along the joint — how many degrees over what length — before any decision, the same measure-first discipline that governs bending.
- Treat visible permanent twist as a material flag. It marks a length that has already yielded once in service — a condition for the inspection standard to evaluate, not a shape to correct.
- Check the connections specifically. A joint that took twist concentrates consequences at the rotary shouldered connections, where make-up reference and shoulder sealing are compromised independently of the body — damage that routes to re-machining or replacement decisions, ne presei.
- Route the verdict to the inspection standard. Whether a twisted joint is downgraded, restricted or condemned is decided under the governing inspection practice for drill stem elements — the framework mapped in our API straightness standards overview — not in the shop.
The practical consequence for reconditioning flow: twist is screened out at incoming inspection, before the joint is ever scheduled for press time. That sequencing — classify, then correct only what classification releases — is the organizing principle of our drill pipe reconditioning workflow article. A shop that discovers twist after straightening has wasted press time on a joint that was never a candidate.
One borderline case deserves honesty: a joint can carry both a bend and a mild residual twist, and the bend alone is legitimately correctable. Correct only what measurement defines — plane-by-plane bend correction to the connection-axis datum, with the twist documented and routed to the inspection decision — never “improved” by pressing harder in a diagonal plane.
The RSC Thread Axis Is the Straightness Datum
Ask where straightness is measured on a drill pipe joint and the wrong answer is the most common one: the outside surface of the tube. A chalk line along the OD can read straight while the joint still runs out in the string, and a joint with a visible body bow can run true — because the pipe’s functional axis is not its skin. It is the axis established by the rotary shouldered connections at both ends. The RSC thread axis is the datum the string actually rotates about, and every straightening measurement that matters is taken against it.
The reasoning is mechanical. Servisā, the joint’s position in the drill string is defined entirely by its two connections: shoulders seat, threads engage, and the next joint’s axis continues from the connection axis, not from the mid-body OD. What the rig experiences as “crooked pipe” is eccentricity between those connection axes and the tube between them. A body-straightening pass judged on surface lines can leave that eccentricity untouched — the tube looks better and the string vibrates exactly as before.
Measurement practice follows the datum:
- Simulate the thread axis at both ends. Thread-mounted arbors, expanding mandrels or precision centering in the connection bore stand in for the axis the threads define, and runout is read off the tube body against that simulated axis.
- Or invert the reference. With the joint supported on the connection datum surfaces, body runout is measured directly along the tube — support geometry substitutes for arbors when they are not available, at some cost in setup rigor.
- Read at defined stations, not at the worst-looking spot. A runout profile along the body — the multipoint logic described in our multipoint shaft measurement article — is what turns “it looks straight” into a number the certification can carry.
The connection-inspection world already maintains a mature gauge ecosystem for RSC geometry — thread single-element and gauging practice for taper, lead and form — and straightening acceptance should be understood as one branch of that same connection-defined metrology. The gauges certify the connection; the runout check certifies the body against the connection’s axis; together they answer the only question the string asks: does this joint run true about the axis its threads define?
On the press, the datum has two operational consequences. Supports and press points are chosen so the correction acts on the body without ever loading a connection, and the post-correction verification is taken on the connection-axis datum before the joint is released — shop-floor acceptance and string-level acceptance stay the same measurement, as outlined for tubular repair work in our drill pipe reconditioning workflow. A straightening record that shows body runout measured to the RSC axis is the one a recertification file can defend; anything measured to a surface line is geometry documentation, not acceptance.
Eļļas urbšanas cauruļu taisnošanas risinājuma procesa video
Produkta īpašības eļļas urbšanas cauruļu taisnošanas mašīnai
- Lai nodrošinātu testa precizitāti, testa armatūru konstruēšanas un apstrādes laikā izmantojiet augstas precizitātes nobīdes sensoru.
- Aprīkots ar augstas precizitātes pozīcijas kontroles iekraušanas sistēmu, lai uzlabotu izlīdzināšanas precizitāti.
- Dažādu komponentu koordinēšana un pārvaldīšana, lai saīsinātu iztaisnošanas procesa ritmu.
- Perfekta neparastas situācijas trauksmes tūlītēja informācija, lai atvieglotu aprīkojuma apkopi.
- ir 16g atmiņas karte apstrādes informācijas glabāšanai, rezervēta saziņas saite ar resursdatoru.
- Ātra instrumentu un armatūras maiņa, parametrizēta regulēšana un pārslēgšana, automatizēta rīku iestatīšana.


