
Mēs esam pabeiguši paraugu pārbaudi klientam no Dienvidkorejas: pakāpeniski medicīniskie urbji, kas turēti pie a 0.05 mm taisnuma prasība. Šis raksts ir šī izmēģinājuma inženiertehniskais ieraksts – ko prasīja sagatave, kuri lēmumi ir devuši rezultātu, un kā tika pārbaudīts numurs.
Medicīnas bitu piedāvātais izaicinājums
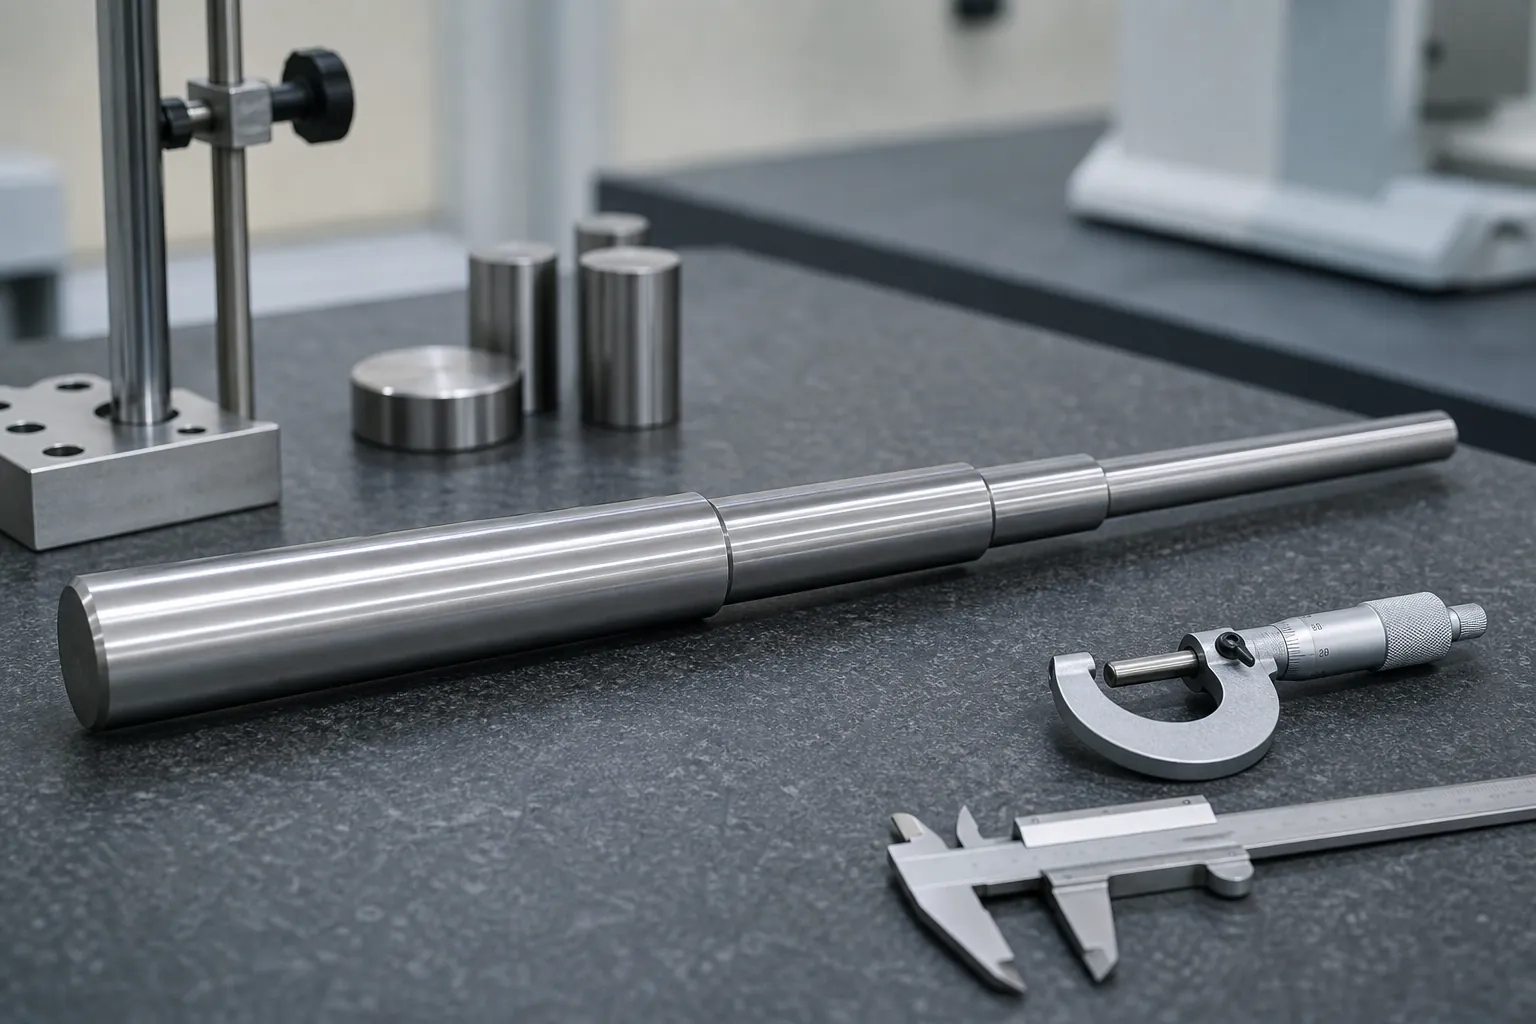
Projekts ietvēra specializētu medicīnisko uzgaļu ražošanu. Šīm sastāvdaļām bija unikāls specifikāciju kopums, kas mūsu iekārtām un tehniskajām komandām radīja ievērojamu izaicinājumu. Apstrādājamās detaļas izmēri bija precīzi 7.9*230, un tam bija stieņa diametrs, kas konusveida no 7.9 – 6.9 – 5.9, ar 3 atšķirīgus pakāpienus visā tā garumā. Šādas sarežģītas un precīzas prasības mūsu ražošanas procesos prasīja visaugstāko precizitātes un precizitātes līmeni.
Medicīnisko komponentu ražošana nav viegls uzdevums. Jebkura novirze no nepieciešamajām specifikācijām var radīt nopietnas sekas, īpaši medicīnas jomā, kur drošība un uzticamība ir ārkārtīgi svarīga. Mūsu komandai bija labi – apzinās uzdevuma smagumu. Mēs zinājām, ka mums ir jāpieliek visas pieturas, lai nodrošinātu, ka galaprodukts atbilst klienta stingriem kvalitātes standartiem.
Inženierzinātņu apskats: Kāpēc pakāpju medicīnisko urbi ir grūti iztaisnot?
Lasot šo projektu kā inženierus, nevis stāstniekus, sagataves specifikācijā ir izskaidrotas grūtības tās priekšpusē. A 230 mm garumā, pakāpjoties cauri trim diametriem, ir nevis viens slaids stienis, bet trīs virknē savienoti tievi stieņi, katrs ar atšķirīgu stingrību. Korekcijas spēks, kas pielikts pie viena diametra, katrā solī rada atšķirīgu novirzi uz spēka vienību, lieces virsotnei ir tendence atrasties tuvu stinguma pārejām, nevis garuma vidū, and any measurement that treats the part as a uniform shaft misreads the geometry it is supposed to control. On top of the section problem, medical tooling acceptance is unforgiving: at a 0.05 mm taisnuma prasība, the measurement method itself becomes a first-order participant, and the part’s function — a cutting instrument rotating predictably — leaves little room for the marks or residual distortion that a careless correction route would trade away for geometry.
Datum Selection Decides the Project Before the First Press
On a stepped shaft, which features define the measurement reference is not a detail — it is the project. Centering on the end center holes references the axis the part will rotate about in service; referencing the largest finished diameter makes the biggest section the anchor and reads the smaller steps against it; referencing a functional flank or flute zone answers what the tool actually needs straight, but demands feature-aware measurement. Each choice gives different numbers on the same part, so it must be agreed with the customer before trials, not discovered at acceptance. The framework for exactly this decision — including the reseating checks that prove the datum is being realized repeatably — is laid out for pakāpju vārpstas mērīšanas atskaites punkta izvēle. For the sample test that then validates the correction route against that datum, the evidence rules in iztaisnošanas parauga pārbaude un pieņemšana apply unchanged to medical tooling.
Step transitions deserve their own respect in the correction plan. The change of section concentrates stress at the shoulder, so correction strokes are planned to avoid loading a shoulder in bending where an alternative press location exists, and the flank surfaces of a cutting tool are treated as protected zones in the same discipline described for pistoles urbis un dziļurbumu iztaisnošana — the closest industrial cousin of this workpiece family.
How the Trial Was Executed
The trial work concentrated on two things: the correction plan for a 0.05 mm tolerance, and inspection between stages. Atbalsta pozīcijas, press points and stroke settings were fixed and recorded before the first correction, because the tolerance left no room for improvised strokes. Intermediate inspections after each stage caught deviations while they were still correctable, instead of inspecting defects in afterwards.
The Result: 0.05 mm as Required
Sagataves taisnums pēc iztaisnošana reached 0.05 mm, on the mark of the client’s requirement. How that number was measured is documented in the verification section below.
The client expressed satisfaction with the results and interest in future collaboration. The transferable engineering lessons are summarized in the final section of this article.
Skatoties uz priekšu
This case is one sample lot on one workpiece family; the sections above record what was measured and what carried the result. The next project starts from the drawing and its tolerance callout, not from this narrative.
How a Result Like This Is Verified Rather Than Declared
A straightness result at the 0.05 mm level is a joint property of the part and the measurement system, so the verification chain is what makes the number meaningful. The chain that supports a claim of this class runs: an agreed datum and support condition, written into the inspection instruction; a gauge whose repeatability on this part family has been demonstrated — because at tight tolerances the gauge’s own scatter is a visible fraction of the limit, the discipline of Gage R&R iztaisnošanas līnijām is not optional; released-state measurement after correction force is fully removed, per loaded versus released practice; and correlation to the customer’s own reference method on matched parts, so both sides of the shipment read the same part the same way. Within that chain, a supplier’s internal reading and the customer’s acceptance gauge agreeing is the result — the individual number on either instrument alone is only an interim.
What Transfers From This Case to Other Workpieces
The specific workpiece belongs to one client, but the engineering pattern repeats across families. Pirmkārt: on stepped or tapered slender parts, build the correction plan around the stiffness map, not the single worst reading. Otrkārt: fix the datum definition with the customer before any trial stroke, and prove its repeatability with reseating checks. Trešais: treat functional surfaces — flutes, griešanas malas, finishing zones — as protected zones with explicit contact rules, in the discipline shared with stepped medical drill straightening un small-diameter medical drill applications. Ceturtais: let the acceptance evidence — released-state measurement on the agreed gauge, with rework limits and disposition defined in advance — be the arbiter, not the optimism of the production floor. Parts that follow those four rules converge in fewer strokes and survive audit; parts that skip them consume rework budgets learning the same lessons again.
FAQ
Why do stepped shafts bend near the diameter transitions?
Because stiffness changes abruptly at each shoulder. Stress from handling, heat treatment and prior machining concentrates where the section changes, and the transition acts as a hinge under any later load. Correction plans for stepped parts therefore map the shoulders explicitly and place press points with the stiffness map in view, rather than assuming a uniform rod.
Ir 0.05 mm straightness limited by the machine or the measurement?
At that level, both matter and the measurement usually dominates the conversation. The gauge’s own repeatability is a visible fraction of the tolerance, so the datum, support condition and gauge capability must be demonstrated before any correction result can be interpreted. This is why tight-tolerance projects front-load the measurement work.
Can flute zones be used as contact points during correction?
Generally not. Flutes and cutting edges are functional surfaces, and contact there risks edge damage that no straightness gain justifies. Correct practice places supports and press contact on the plain shank or agreed non-functional zones, with tooling geometry that spreads the load — the contact-zone discipline shared across tool straightening applications.
If this is your first drill bit straightening line, izlasiet taisnotāja izvēles pārskats vispirms, pēc tam salīdziniet savu budžetu ar acceptance test checklist for a new machine.