
Geležinkelio ašis yra saugai svarbi kaltinė sudedamoji dalis su dideliais sekcijų pasikeitimais, ratų sėdynės, guolių žurnalai, pečių, filė ir pasirenkamos pavaros arba stabdžių diskų sėdynės. Ištiesinimo užduotis galima atlikti, kol kalimas vis dar karštas, po terminio apdorojimo, grubaus apdirbimo metu arba po funkcinių paviršių apdailos. Kiekvienas etapas sukuria skirtingą atskaitos kokybės derinį, materialinis atsakas, paviršiaus rizika ir atsakomybė už patikrinimą.
Todėl patikimas geležinkelio ašių tiesinimo sprendimas prasideda nuo proceso etapo, o ne nuo presavimo tonažo. Projekte turi būti apibrėžta ašių šeima, temperatūros sąlyga, leistinos korekcijos zonos, sunkiųjų dalių tvarkymas, matavimo nuoroda, išleistos dalies priėmimas ir riba tarp ašies tiesinimo ir vėlesnio aširačio surinkimo.
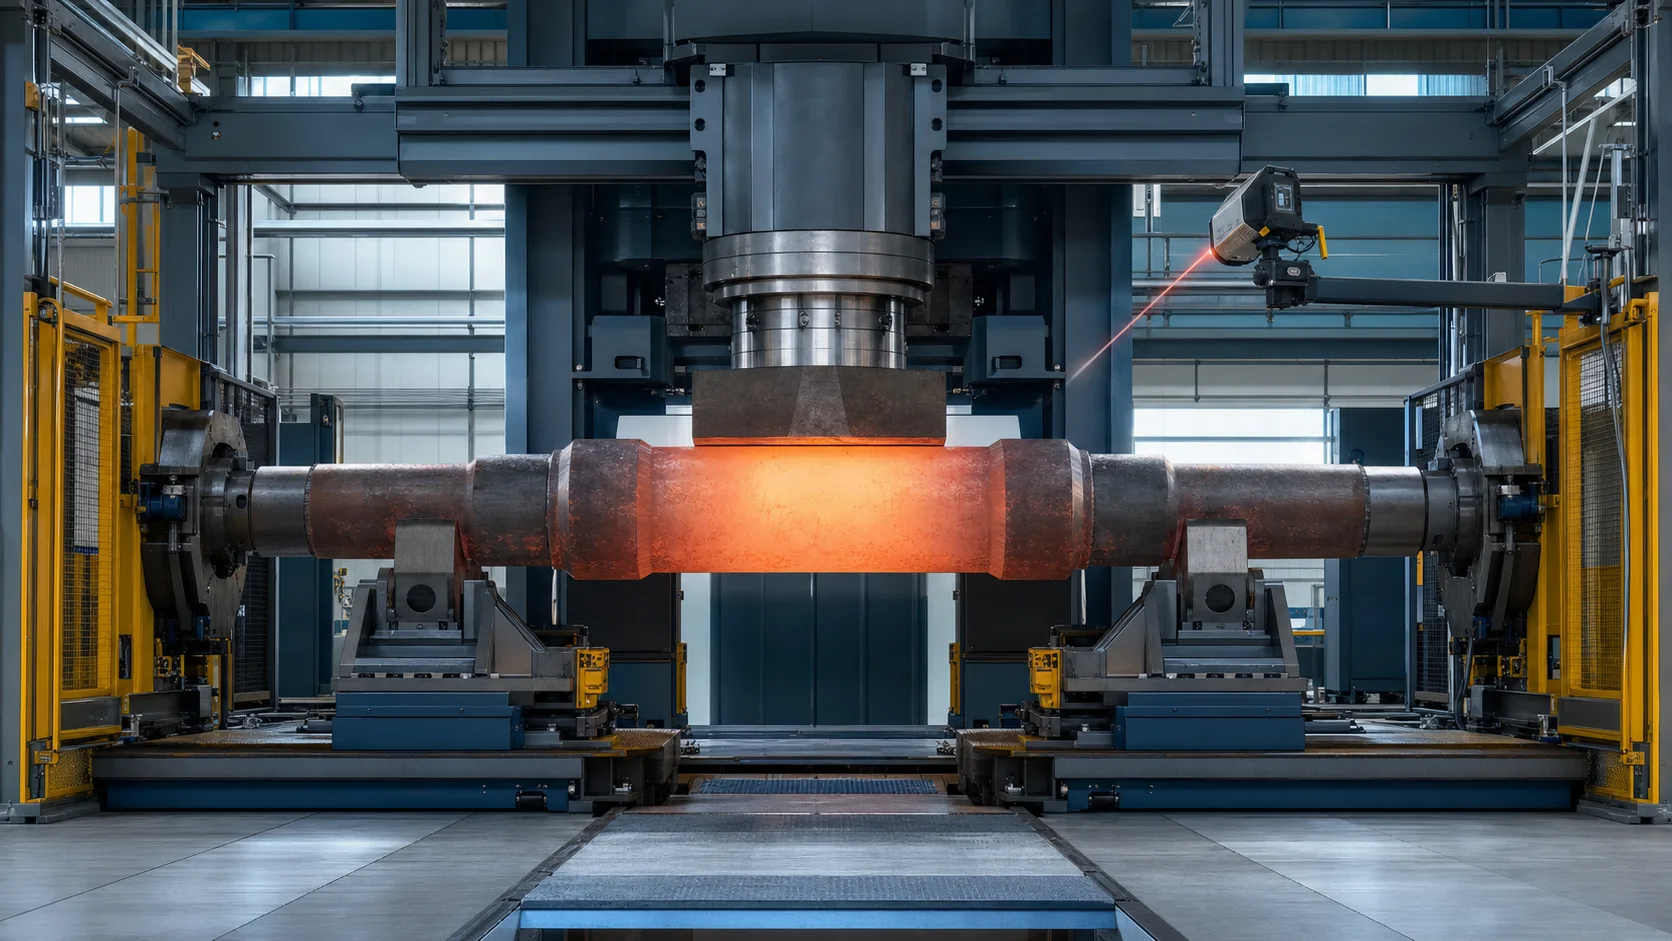
Tai inžinerinės koncepcijos iliustracija, ne kliento svetainės nuotrauka. Tikroji ašies geometrija, temperatūros langas, spaudos talpa, tvarkant išdėstymą ir įrankius reikia brėžinių ir reprezentatyvių pavyzdžių bandymų.
Geležinkelio ašies tiesinimas nespaudžia aširačio
Terminai ašis, ašies velenas ir aširatis dažnai sumaišomi ankstyvose užklausose, bet jie apibūdina skirtingus ruošinius ir procesus.
| Ruošinys arba procesas | Pagrindinė užduotis | Tiesinimo apimtis |
|---|---|---|
| Plika geležinkelio ašis | Teisingas lenkimo arba ašies santykis prieš rato surinkimą | Šis puslapis |
| Surinktas aširatis | Ratai, stabdziu diskai, krumpliaračiai arba guoliai jau sumontuoti | Reikalinga atskira surinkimo būsenos rizikos ir atskaitos taško peržiūra |
| Aširačio presavimas | Prijunkite arba nuimkite ratus, diskai ir pavaros su kontroliuojamais trukdžiais ir jėgos ir atstumo įrašymu | Ne tiesinimo procesas |
| Automobilio ašies velenas | Mažesnis transporto priemonės pavaros komponentas su įdubomis, flanšai ar pavaros funkcijos | Pridengtas skirta Automobilių ašių tiesinimo sprendimas |
| Aširačio balansavimo arba eigos bandymas | Įvertinkite surinktos besisukančios sistemos masės pasiskirstymą arba funkcinę elgseną | Nepakeistas ašies tiesinimas |
MAE atskiria aširačių velenus pagal lietų / kaltinių dalių tiesinimą nuo aširačių presų, naudojamų surinkimui. Tas skirtumas yra esminis: mašina, skirta ištaisyti pliką kalimą, nėra automatiškai tinkama spausti ratus arba taisyti surinktą aširatį.
Apibrėžkite geležinkelio ašių šeimą
Citata turėtų nurodyti visą dalių šeimą, ne tik maksimalus ilgis ir skersmuo. Atitinkami variantai apima:
- varomos arba nevarikomos ašys;
- tvirtos ašys ir ašys su daline arba visa išilgine anga;
- vidinių ir išorinių guolių išdėstymai;
- paprastos krovininės ašys ir daugiavietės greitaeigės ašys;
- ratų sėdynės plius pavara, stabdžių diskų ar kitų funkcinių sėdynių;
- grubūs kaltiniai netaisyklingais galais ir apdirbtos ašys su baigtomis centrinėmis skylėmis;
- padengtas, valcuoti arba indukciniu būdu grūdinti variantai;
- skirtingos plieno rūšys, terminio apdorojimo būdai ir kietumo sąlygos;
- naujos gamybos ašys, palyginti su techninės priežiūros dalimis, kai taisyti leidžiama pagal reglamentuojančią specifikaciją.
GHH-BONATRANS sąraše yra kietas, tuščiaviduriai, varomas, be maitinimo, vidinis guolis, kelių vietų, dengtų ir indukciniu būdu grūdintų ašių šeimos. Šie variantai keičia standumą, saugūs kontaktiniai paviršiai, signalo interpretacija ir leistina korekcija. Jie negali būti atstovaujami vienu universaliu receptu.
Prieš pasirinkdami įrangą, užšaldykite gamybos etapą
Po kalimo, Prieš sukant
Ašyje gali būti skalės, netaisyklingi galai, aukšta temperatūra ir neužbaigti atskaitos paviršiai. Galdabini aprašo automatinį geležinkelio ašių tiesinimą iškart po kalimo ir prieš posūkį, su manipuliatoriais netaisyklingiems galams, apsauga nuo aukštos temperatūros, temperatūros matavimas ir apsauga nuo apnašų. Šiame etape, sprendimas yra karšto kalimo proceso elementas, nėra tiksli galutinio patikrinimo mašina.
Po terminio apdorojimo
Terminis apdorojimas gali įvesti arba perskirstyti lenkimą ir liekamąjį įtempį. Ašis yra vėsesnė ir labiau apibrėžta, bet materialaus stiprumo, kietumas, Prieš koreguojant turi būti žinoma paviršiaus būklė ir įtrūkimų rizika. Vis dar gali likti vėlesnė apdirbimo priemoka.
Po grubaus apdirbimo
Centrinės skylės, žurnalai ir sėdynių takeliai dabar gali suteikti stabilesnes matavimo nuorodas. Likusios atsargos gali apsaugoti galutinius paviršius, o projektas gali susieti ašies korpusą su būsima funkcine ašimi prieš baigiant apdirbti.
Po apdailos apdirbimo
Guolių žurnalai, ratų sėdynės, filė ir centrinės skylės yra baigtos funkcinės savybės. Įrankių kontaktas, įdubimas, įbrėžimai ir vietinis stresas tampa kritiški. Koregavimo riboms paprastai reikia griežtesnės kontrolės ir patvirtinto patikrinimo po ištiesinimo maršruto.
Po dengimo, Paviršiaus valcavimas arba vietinis grūdinimas
Koregavimo būdas turi atitikti paviršiaus apdorojimo specifikacijas. Po dengimo ištiesinimas negali būti laikomas saugiu, stiprinamas valcavimas arba indukcinis grūdinimas be medžiagos ir proceso patvirtinimo.
| Scena | Tipiškas duomenų prieinamumas | Pagrindinė proceso rizika | Privalomas projekto sprendimas |
|---|---|---|---|
| Karštas kalimas | Netaisyklingas kūnas ir galai | Temperatūros kitimas, mastelis, valdymas ir ribotas tikslumas | Temperatūros langas, karšto kontakto įrankiai ir tolesnio apdirbimo pašalpa |
| Termiškai apdorotas ruošinys | Stabilesnis kūnas, nebaigtos funkcijos | Didesnė jėga, liekamasis įtempis ir įtrūkimų rizika | Medžiaginis vokas, apžiūra ir leistina plastikinė deformacija |
| Grubiai apdirbtas | Gali būti centrai ir cilindriniai takeliai | Proceso atsargos gali paslėpti galutinį funkcinį elgesį | Atskaitos ašis, atsargų atsarga ir kita apdirbimo operacija |
| Baigti apdirbti | Galimi funkciniai žurnalai ir sėdynės | Paviršiaus pažeidimas, vietinis derėjimas ir atskaitos per didelis apribojimas | Apsaugoti kontaktai, galutinis matavimas ir NDT/paviršiaus patikrinimai |
Karštas tiesinimas vs šaltas tiesinimas
Karšta ir šalta korekcija nėra keičiami darbo režimai, pasirinkti tik dėl patogumo.
| Sprendimo veiksnys | Karštas tiesinimas | Šaltas tiesinimas |
|---|---|---|
| Tipiška padėtis | Iš karto po kalimo, prieš pasukant | Atvėsus, terminis apdorojimas arba apdirbimas |
| Ruošinio būklė | Sumažintas, termiškai besiplečiantis, galbūt netaisyklingos galuose | Matmenų atžvilgiu stabilesnis su aiškesnėmis cilindrinėmis savybėmis |
| Materialinis atsakas | Naudoja padidintos temperatūros plastiškumą patvirtintame proceso lange | Reikia patvirtintos jėgos, poslinkis ir spyruoklinis vokas |
| Matavimo prioritetas | Temperatūra, bendroji geometrija ir atsargų pašalpa | Išleista ašis, išbėgimo/koaksialumo ryšiai ir funkciniai atskaitos taškai |
| Įrankių prioritetas | Atsparumas karščiui, masto tolerancija ir tvirti manipuliatoriai | Paviršiaus apsauga, spinduliuotieji kontaktai ir atskaitos taško pakartojamumas |
| Priėmimo riba | Tarpinė kalimo geometrija; vėlesnės operacijos turi išmatuoti iš naujo | Gali priartėti prie galutinio priėmimo, priklausomai nuo proceso stadijos |
Galdabini teigia, kad karštasis tiesinimas gali panaudoti medžiagos plastiškumą po kalimo. Tai palaiko proceso koncepciją, bet jis neapibrėžia visuotinės temperatūros ar jėgos. Priimtinas langas turi būti pagamintas iš ašies medžiagos, kalimo ir terminio apdorojimo būdas, metalurginis patvirtinimas ir reprezentatyvūs bandymai.
Apibrėžkite, ką brėžinyje reiškia „tiesus“.
Viena išleidimo vertė negali apibūdinti visos ašies. Kontroliuojamos charakteristikos gali apimti:
- nurodyto cilindrinio paviršiaus arba išvestinės vidurinės linijos tiesumas;
- radialinis guolių kakliukų išleidimas, ratų sėdynės, pavarų dėžės arba stabdžių diskų sėdynės;
- koaksialumas arba ašių ryšys tarp atskirtų funkcinių sėdynių;
- ryšys su centrinėmis angomis arba kita gamybos ašimi;
- atskirų sėdynių apvalumas ir cilindriškumas;
- pečių padėtis, veido išbėgimas ir perėjimo geometrija;
- išilginė angos padėtis arba sienos pasiskirstymas, jei taikoma;
- paviršiaus būklė, kietumas ir leistini liekamojo įtempio kriterijai;
- magnetinė dalelė, ultragarso ar kitų tikrinimo reikalavimų;
- aširačio lygio geometrija po surinkimo, kuris lieka atskiru patikrinimu.
Kad būtų aiškus skirtumas tarp formos, ašies ir sukimosi indikacijos, naudokite Veleno tiesumas vs išbėgimas vs TIR vadovas. Geležinkelio ašies brėžinys ir taikoma geležinkelio specifikacija lieka priėmimo institucija.
Sukurkite duomenų hierarchiją
Sprendimas turi išskirti bent penkias nuorodas:
- nubrėžti atskaitos taškai, kurie apibrėžia toleranciją;
- centrinės skylės arba proceso centrai, naudojami apdirbant;
- fizinės atramos ir sukimosi įtaisai, naudojami tiesinimo mašinoje;
- jutiklių takeliai, naudojami išmatuotai ašiai rekonstruoti;
- kliento gabaritas arba aširačio komplekto nuoroda, naudojama galutinei koreliacijai.
Šios nuorodos gali būti susijusios, bet jie nėra automatiškai lygiaverčiai. Dėl stabilaus atraminio paviršiaus matavimas gali būti kartojamas, tačiau jis vis tiek nėra svarbus funkcinei rato sėdynės ašiai. Ir atvirkščiai, centrinės skylės gali būti naudingos gamybos nuorodos, tačiau gali būti pažeistos, nebaigti arba nepaskirti kaip galutiniai atskaitos taškai.
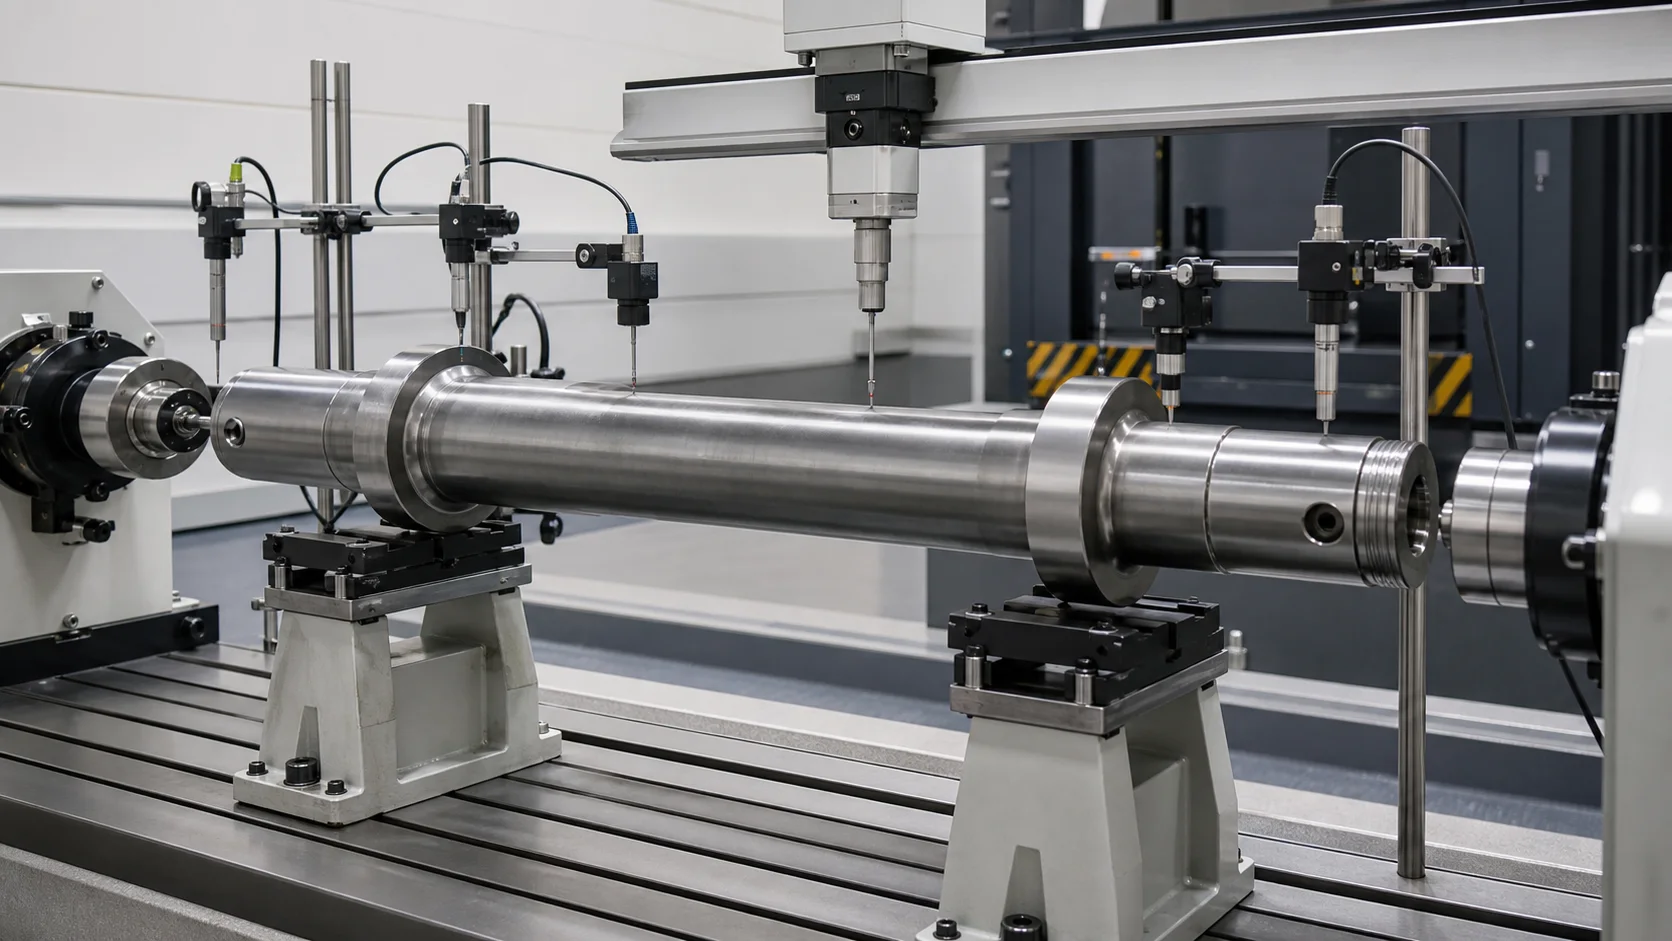
Šioje inžinerinės koncepcijos iliustracijoje pavaizduoti keli matavimo takeliai ant plikos ašies. Jame nenurodytas jutiklių skaičius, kontaktinio metodo arba atskaitos taško pasirinkimas kiekvienai ašiai.
| Matavimo takelis | Galimas išėjimas | Pagrindinė interpretavimo rizika |
|---|---|---|
| Ašies korpusas | Visuotinė lenkimo kreivė | Skalė, smailėjantis arba atsargų kitimas gali pasirodyti kaip lenkimas |
| Guolių žurnalai | Žurnalo eiga ir ašies ryšys | Vietinė formos klaida gali iškraipyti vieno zondo rezultatą |
| Ratų sėdynės | Rato sėdynės ašis ir išbėgimas | Apdorotiems paviršiams reikalingas apsaugotas kontaktinis arba nekontaktinis jutiklis |
| Pavarų arba stabdžių diskų sėdynės | Papildomas funkcinės ašies ryšys | Funkcijų skaičių ir pertraukimus reikia tinkamai užmaskuoti |
| Centrinės skylės | Apdirbimo ašies koreliacija | Centrinė sąlyga gali neatspindėti brėžinio atskaitos taško |
| Išilginė anga | Angos ir išorinės ašies santykis | Reikia atskiro vidinio matavimo arba tikrinimo metodo |
The Pakopinio veleno matavimo taško parinkimo vadovas paaiškina, kaip braižyti atskaitos taškus, Prieš programuojant receptą, mašinos atramos ir jutiklių takeliai turi būti atskirti.
Išmatuokite atlaisvintą ašį, Ne tik pakrauta forma
Sunki ašis pasislenka pagal savo masę, atramos reakcijos ir matavimo jėga. Stebėta kreivė kinta atsižvelgiant į atstumą tarp atramų, sukimosi kampas ir temperatūra. Todėl pakrautas preso rodmuo negali įrodyti galutinės išleistos geometrijos.
Matavimo plane turėtų būti nurodyta:
- atramos koordinates, kontakto plotis ir aukštis;
- ašies orientacija ir sukimosi seka;
- temperatūros sąlyga ir stabilizavimo taisyklė;
- nukritimo gydymas arba klientų koreliacijos metodas;
- jutiklio jėga, diapazonas, raiškos ir funkcijų kaukės;
- ašinių stočių skaičius ir vieta;
- kelių kampinių padėčių įvertinimas;
- atleidimo būsenos matavimas po kiekvienos korekcijos;
- galutinis matuoklis arba nepriklausoma patikros koreliacija.
Valdiklis turi atskirti vietinį apvalumo arba paviršiaus signalą nuo visuotinio posūkio. Priešingu atveju, ji gali taikyti stiprią korekciją, reaguodama į vietinę ypatybę, kurios ištiesinimas negali pataisyti.
Sukurkite saugaus spaudos ir palaikymo žemėlapį
Ašies brėžinys turi būti paverstas patvirtintomis mašinos koordinatėmis, apriboti ir draudžiami kontaktiniai regionai.
Tipiškos saugomos zonos
- guolių kakliukai ir sandarinimo paviršiai;
- rato sėdynės kraštai ir baigti trukdantys paviršiai;
- pavarų ir stabdžių diskų sėdynės;
- filė, pečiai ir sekcijų perėjimai;
- centrinės skylės ir srieginės galinės savybės;
- alyvos skylės, gręžiniai, dangos ir identifikavimo ženklai;
- vietiškai grūdintose arba stipriai valcuotose srityse, nebent tai būtų patvirtinta;
- žinomos indikacijos ar defektų vietos.
Įrankių naudojimo principai
- naudokite plataus spindulio batus ir balnelius, atitinkančius patvirtintą skersmenį;
- užkirsti kelią kraštų apkrovimui ties pečiais ar kūgiais;
- leisti valdyti išilginį judėjimą ten, kur to reikalauja lenkimo metodas;
- išlaikyti kontaktinį slėgį patvirtintoje paviršiaus riboje;
- stebėti jėgą ir poslinkį, o ne pasikliauti vien cilindro padėtimi;
- neleisti pasirinkti recepto, kai ašių šeima arba padėtis neteisinga;
- prieš kiekvieną partiją patikrinkite įrankių švarumą ir įterptą skalę.
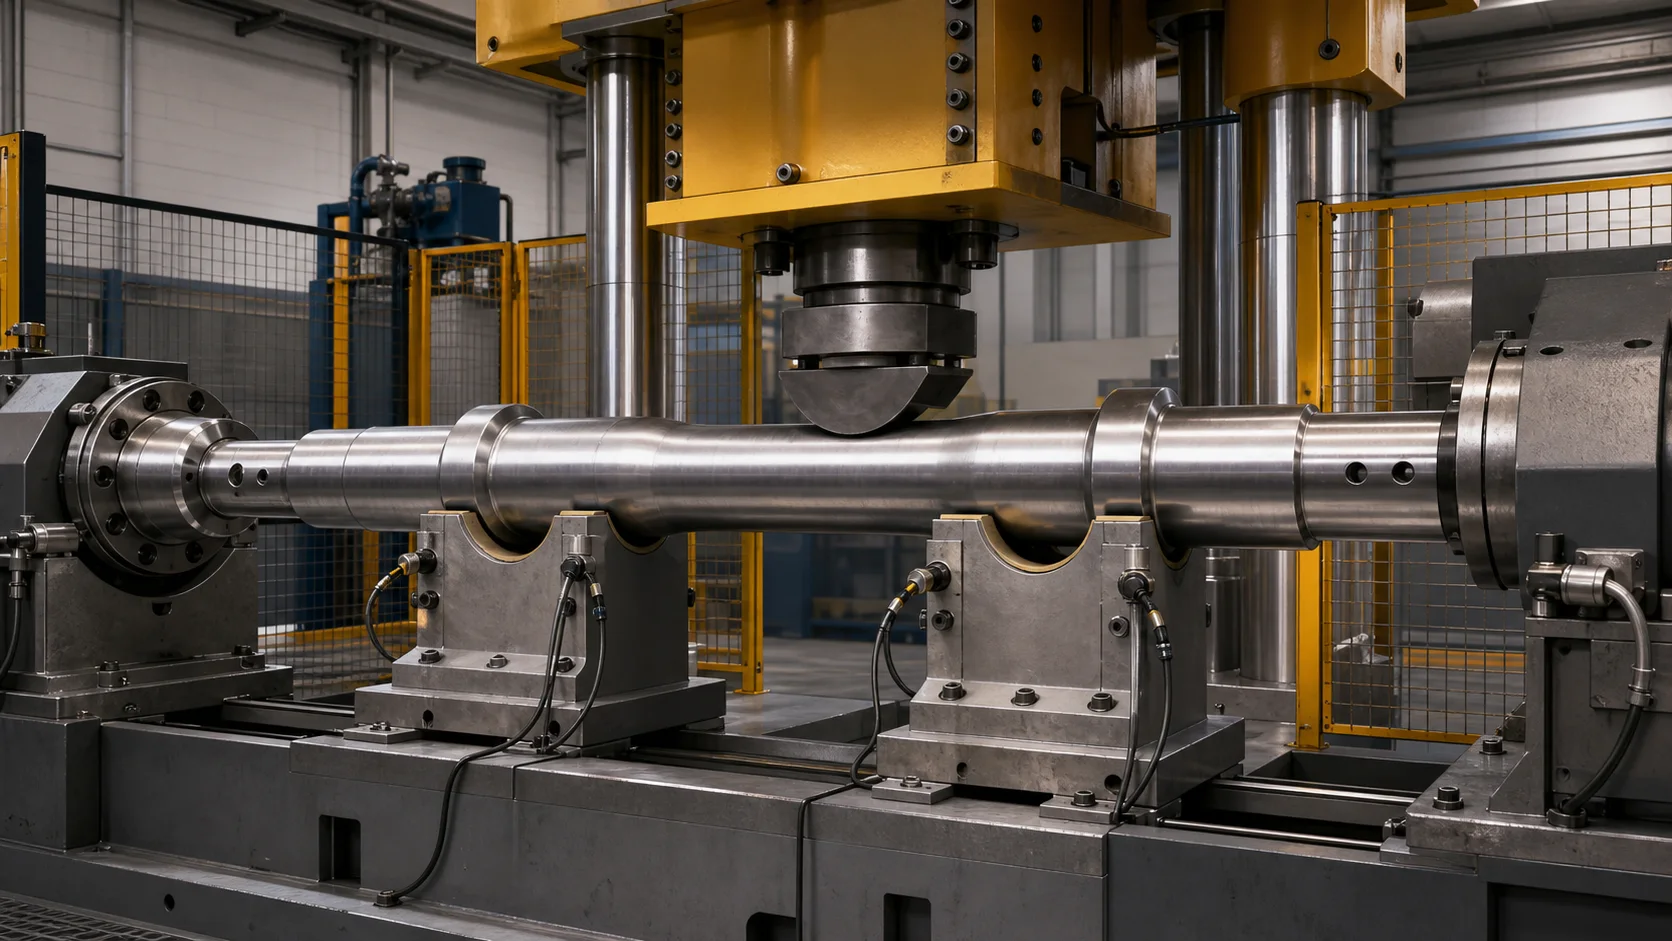
Šioje koncepcijos iliustracijoje parodyta patvirtintų cilindrinių zonų korekcija. Faktinis atramų skaičius, tarpas, batų spindulys, jėgos riba ir leistina korekcijos kryptis turi būti nustatytos atliekant bandinį.
Temperatūra, Mastelis ir terminis plėtimasis
Temperatūra yra ne tik mašinos apsaugos problema. Tai turi įtakos matmenims, materialinis atsakas, trintis, jutiklio elgsena ir išmatuoto nuokrypio reikšmė.
Dėl karšto proceso, ląstelė turėtų apibrėžti:
- įeinanti ir minimali korekcijos temperatūra;
- kur ir kaip matuojama temperatūra;
- leistinas temperatūros svyravimas išilgai ir aplink ašį;
- koregavimo išjungimas ir išdėstymas, kai ašis atvėsta už lango;
- apnašų pašalinimas arba apnašų tolerancija po atramomis ir įrankiais;
- jutiklių šilumos skydai, kabeliai, sargybiniai ir operatoriai;
- apsauga ir surinkimas nuo krentančių apnašų;
- perdavimo laikas tarp kalimo, matavimas, koregavimo ir tolesnių operacijų.
Skirtas šaltam arba galutinai apdorotam procesui, sprendimas turėtų apibrėžti matavimo stabilizavimą ir neleisti šiltų dalių priimti prieš šaltą meistrą be koreliacijos.
Sunkiųjų dalių tvarkymas yra proceso dalis
Geležinkelio ašys negali būti traktuojamos kaip paprastos rankomis apkraunamos velenai. Įkeliama, sukimasis, vertimas ir iškrovimas turi įtakos saugumui, paviršiaus būklė ir atskaitos pakartojamumas.
Galdabini aprašo specialius manipuliatorius, skirtus netaisyklingiems kaltiniams galams ir pasirenkamoms grandinės / šakių krovimo sistemoms. MAE taip pat identifikuoja aširačių velenus kaip kaltines dalis, tvarkomas sudėtingoje aplinkoje. Perkeliamo projekto reikalavimai apima:
- dalies identifikavimas prieš pakraunant;
- Kėlimo ir atramos taškai patvirtinti kiekvienam ašies variantui;
- sinchronizuoti manipuliatoriai arba konvejeriai, pritaikyti tikrajai masei ir svorio centrui;
- valdomas sukimasis nevelkant gatavų sėdynių;
- teigiamas sėdimųjų ir suspaustų būsenų aptikimas;
- saugomos energijos ir nukritusių dalių pavojaus draudimo zonos;
- mastelis, alyvos ir drožlių valdymas;
- energijos praradimo atkūrimo logika, jutiklio gedimas arba nutrūkęs taisymas;
- saugus neatitinkančių dalių pašalinimas.
Naudojant karštąją liniją reikia atsižvelgti kartu į valdymo laiką ir ašies temperatūros praradimą. Mechaniškai pajėgus presas vis tiek gali nepavykti proceso, jei perkėlimas ir indeksavimas leidžia kalimui palikti patvirtintą temperatūros langą.
Naudokite uždarojo ciklo tiesinimo seką
1. Nustatykite ašį
Įkelkite patvirtintą receptą iš dalies numerio, brėžinio peržiūra, proceso stadija, medžiagos / terminio apdorojimo būsena ir ašių šeima.
2. Patikrinkite išankstinę sąlygą
Patvirtinti temperatūrą, paviršiaus būklė, mastelio lygis, funkcijos užbaigimas, orientaciją ir ar ašis pravažiavo visus reikiamus prieš srovę esančius vartus.
3. Apkrova patvirtintose zonose
Naudokite nustatytus kėlimo ir atramos taškus. Patvirtinkite tvirtinimą ir neleiskite baigtiems paviršiams slysti ant užteršto įrankių.
4. Išmatuokite pradinę geometriją
Pasukite arba nuskaitykite ašį pagal receptą. Rekonstruoti atitinkamą korpusą arba funkcinę ašį ir užmaskuoti perėjimus, skylės ir netaisyklingos savybės.
5. Ištaisytiną posūkį atskirkite nuo kitų klaidų
Atmeskite arba nukreipkite atskirai, kai signalas rodo vietinę formos klaidą, pažeisti centrai, paviršiaus defektai, neteisinga apdirbimo medžiaga, per didelis ovalumas arba nepataisomas bruožų ryšys.
6. Pasirinkite saugią korekcijos poziciją
Pasirinkite atramos tarpą, pataisos kryptis ir spaudos zona iš patvirtinto žemėlapio. Taikyti temperatūrą, jėga, poslinkio ir pataisymų skaičiavimo ribos.
7. Taikykite kontroliuojamą perlenkimą
Naudokite patvirtintą modelį medžiagos reakcijai ir grįžimui. Užfiksuokite jėgą ir poslinkį viso smūgio metu ir sustabdykite bet kokį neįprastą ženklą.
8. Visiškai atleiskite ir išmatuokite iš naujo
Prieš įvertindami rezultatą, pašalinkite korekcijos apkrovą. Dar kartą patikrinkite kiekvieną valdomą takelį, nes viena pataisa gali pakeisti kitos stoties ar ašies ryšį.
9. Patikrinkite ašį
Atlikite reikiamą paviršių, matmenų ir neardomieji patikrinimai pagal ašies brėžinį, proceso specifikacija ir taisymo istorija.
10. Įrašyti ir iškrauti
Išsaugokite ašies tapatybę, recepto peržiūra, temperatūros, prieš/po žemėlapius, pataisos koordinates, jėgos ir poslinkio kreivės, signalizacija ir galutinis išdėstymas, kai reikalingas atsekamumas.
Apibrėžkite Automatinis, Pusiau automatinis ir rankinis taikymo sritis
| Režimas | Tinka Kai | Reikalingi valdikliai |
|---|---|---|
| Automatinis | Stabilios ašių šeimos, pakartojama prieš srovę būsena ir apibrėžtas gamybos srautas | Dalies ID, automatinis matavimas, pagal receptą valdomi įrankiai, pataisos ribas ir atsekamumą |
| Pusiau automatinis | Keli variantai arba operatoriaus padedamas valdymas su kartojamu matavimu | Vadovaujama sąranka, blokuoja, recepto leidimai ir nepriklausomas išleidimo matavimas |
| Rankinis spaudimas | Plėtra, remontas arba nedidelės apimties darbai, kai tai leidžiama | Kvalifikuotas operatorius, valdomas matuoklis, jėgos / poslinkio indikacija ir dokumentais pagrįstos sprendimo taisyklės |
Automatizavimas nepanaikina metalurginių ribų ir mėginių patvirtinimo poreikio. Tik patvirtintas sprendimo maršrutas tampa pakartojamas.
Ištiesinimo ir tikrinimo pareigas laikykite atskirai
Tiesinimas keičia pasaulinę geometriją. Jis nepataiso kiekvieno ašies defekto.
| Būklė | Ištiesinimas gali būti naudingas | Reikalingas atskiras patikrinimas arba procesas |
|---|---|---|
| Visuotinis posūkis | Taip, patvirtintos medžiagos ir geometrijos voke | Išleistas matavimas ir galutinė koreliacija |
| Žurnalo arba vietos vietinės formos klaida | Paprastai ne | Apdirbimo arba atmetimo sprendimas |
| Plyšys, juosmens ar kenksmingo požymio | Nr | Patvirtinta NDT ir disponavimo tvarka |
| Išilginės angos defektas arba padėtis | Ne vien išorinio lenkimo korekcija | Vidinis matavimas/NDT ir inžinerinė apžvalga |
| Paviršiaus pažeidimas arba dangos defektas | Nr | Paviršiaus remonto arba atmetimo būdas |
| Netinkamas rato trukdžių pritaikymas | Nr | Ratų komplekto inžinerijos ir surinkimo procesas |
| Aširačio disbalansas | Nr | Balansavimas arba funkcinis patikrinimas po surinkimo |
Lucchini RS pristato patikrą kaip atskirą integruotos ašių gamybos etapą. GHH-BONATRANS taip pat pabrėžia išilgines angas, kurios leidžia atlikti neardomąją diagnostiką. Tiesinimo langelis turėtų keistis atsekamumo duomenimis su kokybiškomis operacijomis, tačiau tai neturėtų reikšti, kad tiesios geometrijos rezultatas pakeičia reikalingą patikrinimą.
Siūlomas geležinkelio ašies tiesinimo elementas
Konkrečiam projektui skirta ląstelė gali apimti:
- saugomas didelio našumo presas arba judantis portalas, kurio dydis yra pagal pavyzdinius jėgos duomenis;
- reguliuojamos plačios atramos ir keičiami batai su spinduliu;
- manipuliatoriai, skirti netaisyklingiems kaltiniams arba apsaugotam apdirbamų ašių sukimuisi;
- temperatūros matavimas ir karščio / masto apsauga karštam apdorojimui;
- kontaktiniai arba nekontaktiniai geometrijos jutikliai, parinkti pagal faktinę paviršiaus būklę;
- dalių identifikavimas ir receptų valdymas;
- jėga, poslinkis ir temperatūros paėmimas;
- visiškas atleidimas ir automatinis pakartotinis matavimas;
- konvejeriai, grandines, šakės arba kėlimo sąsaja, suderinta su augalų srautu;
- atmesti maršrutą ir saugią atkūrimo seką;
- atsekamumo sąsaja, skirta MES arba kokybės įrašams, jei reikia.
Galutinė architektūra priklauso nuo to, ar taikinys yra karšto kalimo linija, papildomo terminio apdorojimo korekcijos stotis arba tiksliai apdirbtos ašies kameros.
Bandymo ir priėmimo plano pavyzdys
Nesirinkite mašinos vien iš vardinio ašies skersmens. Reprezentatyvi imties matrica turėtų apimti:
- mažiausios ir didžiausios ašių sekcijos;
- kietieji ir tuščiaviduriai variantai, kur taikoma;
- mažiausias ir didžiausias ilgis ir masė;
- medžiagų klasės ir terminio apdorojimo būsenos;
- numatomas įeinančio posūkio dydis ir kryptis;
- karšto proceso temperatūros diapazonas arba šalto stabilizavimo būsena;
- netaisyklingi kalimo galai ir visi funkciniai sėdynių išdėstymai;
- reprezentatyvios paviršiaus ir masto sąlygos;
- patvirtintų ir uždraustų korekcijos regionų;
- kliento matuoklis arba nepriklausoma patikros koreliacija;
- maksimalus pataisymų skaičius ir atmetimo taisyklės.
Naudokite Ištiesinimo pavyzdžio bandymo ir priėmimo vadovas atskirti pagrįstumo įrodymus, RIEBALAI, SAT ir gamybos galimybės. Įrašykite tikrus rezultatus, o ne konvertuokite konkurento mašinos įvertinimą į pažadą visos svetainės mastu.
Duomenys, reikalingi techniniam pasiūlymui
Pateikite:
- ašių brėžiniai ir pataisymai;
- visi ašių variantai ir metinis/partinis kiekis;
- tiesinimo proceso stadija;
- medžiaga, terminis apdorojimas, kietumo ir paviršiaus apdorojimo detalės;
- karšto proceso temperatūros langas, kai taikoma;
- įeinančio posūkio paskirstymas, ne tik prasčiausias pavyzdys;
- kontroliuojamos savybės, atskaitos taškai ir priėmimo ribos;
- leistina parama, apkabos ir presavimo zonos;
- draudžiamos zonos, dangos, filė, gręžinius ir sukietėjusias sritis;
- dalies masės, svorio centras ir augalų tvarkymo apribojimai;
- reikalingas NDT, paviršiaus tikrinimo ir korekcijos ribos;
- klientų matuoklis, patikrinimo metodas ir koreliacijos pavyzdžiai;
- atsekamumas, ŠMM ir ataskaitos reikalavimai;
- reprezentatyvūs geri ir neatitinkantys pavyzdžiai bandymams.
Jei šie įvesties duomenys yra neišsamūs, atsakinga produkcija yra koncepcija ir bandymo planas, nėra nekvalifikuota tikslumo ar ciklo laiko garantija.
Dažnai užduodami klausimai
Ar viena mašina gali ištiesinti karštus kaltinius ir baigtas ašis?
Tik po pilnos dviejų procesų peržiūros. Apsauga nuo karščio, mastelis, manipuliatoriai, jutiklio metodas, paviršiaus apsauga, duomenų kokybė ir priėmimo logika iš esmės skiriasi. Bendras spaudos rėmelis savaime nepadaro abiejų procesų kvalifikuotų.
Ar ašis turi būti matuojama iš centrų ar žurnalų?
Naudokite brėžinyje apibrėžtą funkcinį reikalavimą ir patvirtintą proceso atskaitos tašką. Centrai gali būti naudingi apdirbant koreliaciją, o kakliukai arba ratų sėdynės gali geriau atspindėti surinkimo funkciją. Projektas turėtų įvertinti pakankamai savybių, kad įrodytų jų ryšį, o ne darant prielaidą, kad jie yra identiški.
Ar surinktas aširatis gali būti pataisytas toje pačioje langelyje?
Ne be atskiro inžinerinio įvertinimo. Sumontuoti ratai, diskai ir krumpliaračiai keičia masę, atramos taškai, standumas, prieinamos spaudos zonos ir tikrinimo reikalavimai. Aširačių presavimas ir balansavimas lieka atskiromis operacijomis.
Ar prasilenkimas reiškia, kad ašis yra saugi??
Nr. Runout yra vienas geometrinis rezultatas. Medžiaginė būklė, paviršiaus vientisumas, NDT, kietumas, proceso istorija ir visi taikomi geležinkelio reikalavimai išlieka nepriklausomi priėmimo vartai.
Ar galite užtikrinti tikslumą vien tik piešdami?
Nė vienas atsakingas tiekėjas neturėtų to daryti. Brėžiniai apibrėžia tikslą, tačiau reprezentatyvūs pavyzdžiai nustato jėgą, atspyrimas, paramos įtaka, temperatūros elgesys, paviršiaus rizika, pakartojamumas ir matuoklio koreliacija.
Sukurkite sprendimą pagal tikrosios ašies procesą
Kuriame geležinkelio ašių tiesinimo sprendimus faktiniame kalimo arba apdirbimo etape, temperatūros sąlyga, ašių šeima, funkciniai atskaitos taškai, saugus apkrovos kelias ir priėmimo būdas. Rezultatas gali būti įkaitusi portalo ląstelė, šalta didelės apkrovos automatinė mašina arba valdomas pusiau automatinis presas, tačiau atranka remiasi brėžiniais ir pavyzdiniais bandymais.
If this is your first railway axle straightening line, read the veleno pasirinkimo vadovas, vamzdžių ir profilių darbai first, then benchmark your budget against the FAT kontrolinis sąrašas tiesinimo mašinoms.
Atsiųskite ašies brėžinį, proceso maršrutas, materialinė būklė, gaunami lenkimo duomenys, temperatūros langas ir tikrinimo būdas. Tada galime apibrėžti matavimo strategiją, įrankių žemėlapis, tvarkymo koncepcija, Jūsų geležinkelio ašies programos pavyzdinė matrica ir atsekamas priėmimo planas.