
La ovalidad del tubo y la rectitud de la línea central son condiciones geométricas diferentes.. La ovalidad se refiere a la forma de una sección transversal.; La rectitud de la línea central se refiere a la trayectoria del tubo a lo largo de su longitud.. Un tubo puede tener una geometría de línea central aceptable pero estar descirculado en una estación., o puede ser redondo en cada sección medida mientras su línea central se curva a lo largo de un tramo largo. Tratar estas condiciones como un valor de “rectitud” puede conducir a una decisión de proceso incorrecta..
Esta guía es un marco de medición y aceptación.. No afirma ser una gama de tubos StraighteningTech., capacidad de pared, indicador, sensor, tolerancia o proceso de corrección validado. Los requisitos finales deben provenir del dibujo controlado., método de referencia y muestras representativas.

*Ilustración del concepto de ingeniería. Representa el contexto del proceso de enderezamiento de tubos., no es prueba de que se pueda procesar una familia de tubos o una condición de pared específica.*
Defina cada característica antes de medir cualquiera de las dos
La ovalidad es una propiedad por estación.: cada sección transversal medida tiene su propio valor, y un tubo inspeccionado en doce estaciones tiene doce valores de ovalidad que pueden diferir. La rectitud de la línea central es una propiedad de toda la longitud.: se deriva del camino trazado por los sucesivos centros de esas secciones transversales. Las dos características no se limitan a describir defectos diferentes: viven en diferentes niveles de la cadena de medición., y el nivel superior se calcula a partir del inferior.
Esa dependencia es el acoplamiento oculto.. Una línea central no se mide directamente; se calcula, estación por estación, de secciones que nunca son perfectamente redondas. Cualquiera que sea la regla que convierta una sección medida en un único punto central (el promedio de dos diámetros), a least-squares circle center, a minimum-zone circle center, or the center a two-point gauge happens to report — becomes part of the straightness definition. Two inspection methods can therefore disagree about the centerline of the same physical tube while each is internally consistent, because they embedded different center-finding rules.
The acceptance documents should state, for each characteristic: the formula (diameter-based ovality, radial-deviation-based ovality, or a full form tolerance), the center-finding rule feeding the centerline calculation, and the station set over which each value applies. A single “straightness OK” record that does not say which rules produced it is not transferable between supplier and customer gauges.
Mida la geometría transversal y longitudinal con los soportes adecuados
Las posiciones de soporte pueden afectar la línea central aparente a través del hundimiento.; la sujeción puede afectar una sección de pared delgada; El contacto de la sonda puede afectar la respuesta de la superficie o la pared.. Por lo tanto, el procedimiento debe definir las condiciones para cada característica y repetir/reajustar las verificaciones cuando sea necesario..
| Control de medidas | Por qué es importante |
|---|---|
| Estación de sección transversal y orientación. | La ovalidad puede variar a lo largo y alrededor de la circunferencia. |
| Luz longitudinal y apoyos. | Las lecturas de la línea central pueden incluir efectos de gravedad y fijación. |
| Dato y condición final | Determina si el resultado se relaciona con la función prevista. |
| Método de contacto u óptico | Puede introducir diferentes superficies., límites de acceso e incertidumbre |
| Condición liberada | Evita que la restricción temporal se informe como geometría final |
Support Spacing Filters the Centerline Signal
On a measured span, supports act as a mechanical filter for the centerline reading: bending content with a wavelength shorter than the support spacing is partially suppressed by the stiffened sections, while longer-wavelength bow passes into the reading. The same tube can therefore report different bow on a short fixture span than on a long one without either reading being wrong. The support span is not a setup convenience — it is part of the straightness definition, and it must match, or be explicitly correlated to, the span used by the customer gauge.
Station spacing plays the analogous role in the sampling domain. Widely spaced stations under-sample the centerline path and can miss a local kink between stations; very dense stations begin to mix surface and wall-thickness variation into the computed axis. The sampling plan should state where stations sit — not only how many — because the informative stations are the support points, the clamping points, the tube ends and the neighborhoods of expected bend peaks.
On thin-wall tubes the supports carry a second, unwanted effect: support reaction can ovalize the section locally, so the ovality measured at a support station includes a measurement-induced contribution. Comparing readings at supported stations against readings taken just outside the support influence is a cheap check for this; where the difference is significant, the ovality acceptance must be evaluated at defined free stations. For the loaded-versus-released distinction in final acceptance, ver Medición de rectitud cargada versus liberada.
No corrija un error y asuma que el otro está resuelto
Un proceso de corrección destinado a reducir el arco puede cambiar la ovalidad o la condición de la pared.. Un proceso destinado a mejorar la forma de la sección puede no establecer la rectitud de la línea central.. El plano de muestra debe definir qué geometría se controla., qué características secundarias se verifican, dónde se permite el contacto y cuándo se requiere un proceso independiente.
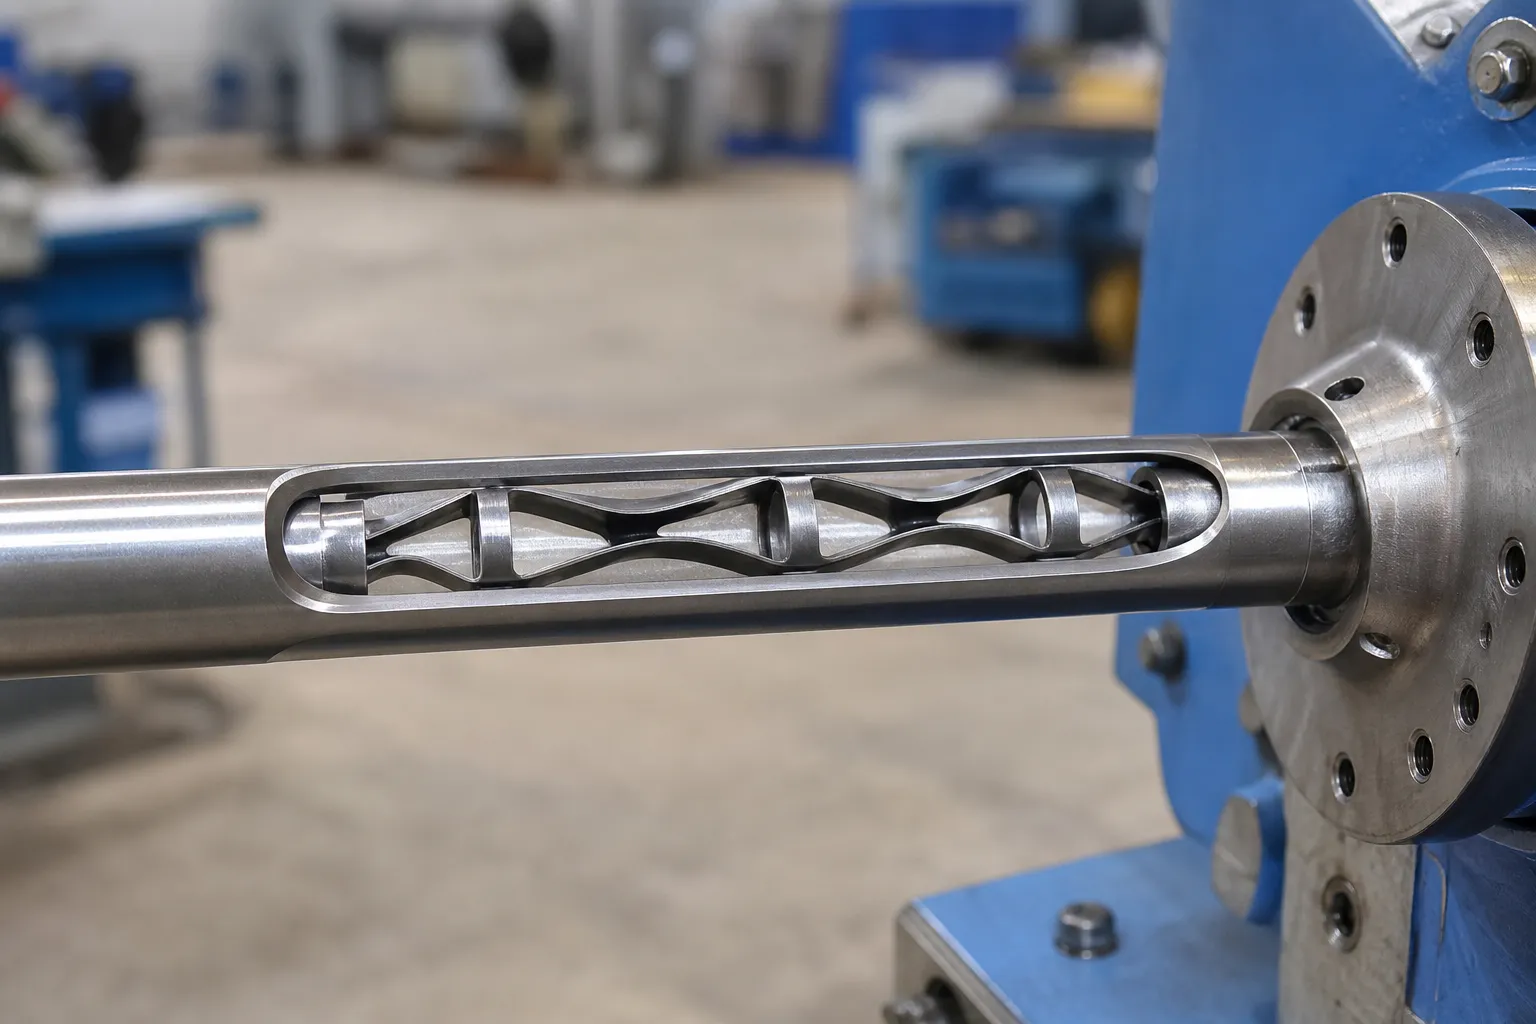
*Ilustración del concepto de ingeniería. Presenta el apoyo interno como una pregunta candidata de ingeniería.; no es una afirmación de que las herramientas internas sean estándar o apropiadas para cada tubo.*
Para perfiles huecos no redondos, see square and rectangular tube straightening. Para piezas giratorias huecas, ver enderezamiento de eje hueco de pared delgada.
Separate the Two Signals Before Accepting Either Reading
The two characteristics contaminate each other's measurements in specific, diagnosable ways. In a rotating single-probe trace at one station, the radial signal contains at least the local form error of the section and the offset of the section center from the rotation axis. Ovality-dominated form error appears primarily as a second harmonic — the trace repeats twice per revolution, with the ovality major axis setting the phase. A center offset appears as a first harmonic — one bump per revolution. Within a single trace the two are separable in principle, but the first harmonic itself is ambiguous: a genuine bend and a seating or chucking offset produce the same single-station signature. The discriminators live outside the single trace. Across stations, a bend changes amplitude with longitudinal position and follows the bend plane, while a seating offset keeps a constant amplitude and a phase locked to the rotation axis. That multi-station logic, together with the harmonic fingerprints of lobing and datum effects, is developed in redondez vs curvatura en medición rotativa.
The contamination also runs the other way. A probe scanned along the tube reads the local surface, no el eje: a tube that is straight on its centerline but drifting in ovality orientation along its length produces a lengthwise trace that looks like bow. A practical two-scan check costs little: scan the length in one direction, then in the orthogonal direction — by rotating the tube ninety degrees against the same probe, or by using a second probe at right angles. Compare the two traces. A centerline bow decomposes into the two directions as projections of one vector: the two traces are similar in shape and same in sign, each a scaled copy of the other. Section form does the opposite: where the ovality major axis lies in the first scan direction it lies across it in the second, so a peak in one trace corresponds to a valley in the other. Traces that are same-shape-same-sign nominate a bend; traces that are opposite-sign at particular stations nominate form and wall variation. Only the first category should go to a correction decision.
Wall-thickness eccentricity adds a third layer on drawn or rolled tube: the outside surface and the bore are not concentric, so a centerline computed from outside-diameter measurements and one computed from bore measurements will not coincide. Neither is wrong; they answer different functional questions. Which one governs acceptance must follow the function of the part in its assembly — and the drawing, not whichever gauge happens to be available, defines it. Thin-wall behavior during correction has its own failure modes, cubierto de Enderezamiento de tubos de pared delgada sin colapso.
Cree un plan de correlación entre el cliente y el indicador
El ensayo debe utilizar tubos representativos normales y del peor de los casos., lecturas sin procesar para ambas características, condiciones de soporte y liberación acordadas, repetir la configuración, controles de superficie/pared, y comparación con el calibre del cliente. El registro debe indicar si una lectura es un valor de proceso de la máquina., un valor de aceptación del cliente o un resultado correlacionado.
Usar Correlación entre el calibre de la máquina y el calibre del cliente y Prueba y aceptación de muestras de enderezamiento. para definir el paquete de evidencia.
Run Two Separate Acceptance Chains, Not One
Because the definitions, supports and failure modes differ, ovality and centerline straightness each need their own chain from drawing language to signed record. Collapsing both into one generic “geometry OK” leaves every link below ambiguous:
| Chain link | Ovality chain | Centerline chain |
|---|---|---|
| Characteristic and formula | Which deviation rule, applied per station | Which span governs, and which center-finding rule feeds the path |
| Método de referencia | Section measurement at defined stations | Lengthwise scan or rotating trace on defined supports |
| Support and release | Free stations distinguished from supported stations | Span defined; sag and clamping effects addressed or correlated |
| Sampling | Station positions fixed by the specification, no por conveniencia | Station spacing short enough to resolve the shortest expected bend |
| Capacidad de calibre | Repeatability proven against within-part form variation | Repeatability proven against part-to-part and setup variation |
| Correlación | Machine gauge vs customer gauge on the same sections | Machine gauge vs customer gauge on the same span and supports |
| Registro | Per-station values with rule and station identity | Path result with support span and filtering stated |
Each link is a place the chain silently breaks. An unstated formula makes two gauges' numbers incomparable. A support condition defined at the machine but not at the customer builds a systematic offset into every correlation attempt. An unspecified station set makes the verdict depend on where the operator happened to measure. And an unproven gauge capability converts measurement noise into apparent process drift, which the correction loop then chases. Validating the measurement system before trusting any of these numbers is covered in calibre R&R para enderezar líneas.
Preguntas frecuentes
¿Puede un tubo ser recto pero no redondo??
Sí. La rectitud y la ovalidad de la línea central son condiciones diferentes y requieren mediciones por separado. In practice the two belong in the same inspection record but under different characteristic numbers, each with its own formula, station set and gauge correlation.
¿Una sección transversal redonda demuestra que el tubo es recto en toda su longitud??
No. Un tubo puede ser redondo en las secciones medidas mientras que su línea central tiene curvatura o curvatura.. A lengthwise scan reads the surface rather than the axis, so the orthogonal two-scan comparison above is what keeps form effects out of the straightness verdict.
¿Puede un proceso de corrección garantizar ambos resultados??
No sin validación específica de la pieza. El proceso debe medir y verificar cada característica requerida por el dibujo.. In particular, a process validated for bow says nothing about its effect on section form at contacts, supports and free stations — those need their own before-and-after readings.
How can we tell whether a straightness reading is contaminated by ovality?
Repeat the lengthwise scan in the orthogonal direction and compare the traces. Same shape and same sign across the two scans is the signature of a centerline bow; opposite sign at particular stations points to section form or wall variation. Rotating single-station traces add a second test: a bend changes amplitude between stations, while a seating offset does not.
Does ovality need to be measured at every cross-section?
Only the specification can answer that. What the acceptance plan must guarantee is that the station set is fixed in advance — typically including supports, abrazaderas, ends and the neighborhoods of bend peaks — so the verdict does not depend on where an operator happened to check.
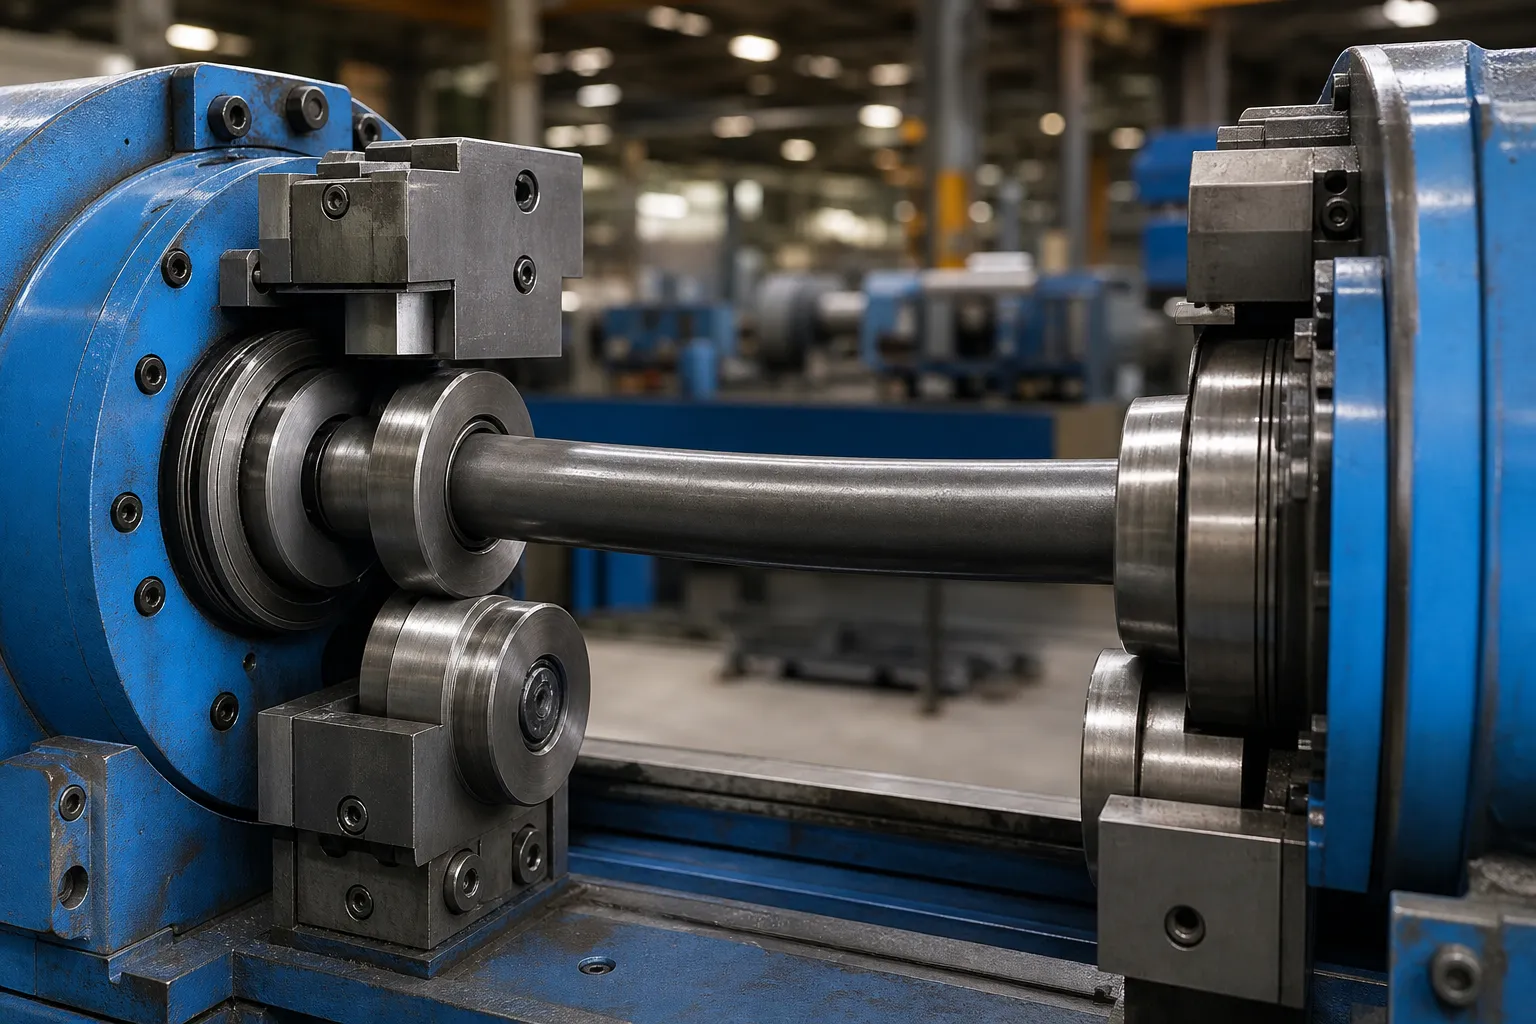
*Ilustración del concepto de ingeniería.*