
Rohrovalität und Mittelliniengeradheit sind unterschiedliche geometrische Bedingungen. Bei der Ovalität handelt es sich um die Form eines Querschnitts; Die Geradheit der Mittellinie betrifft den Verlauf des Rohrs entlang seiner Länge. Ein Rohr kann eine akzeptable Mittelliniengeometrie haben, aber an einer Station unrund sein, oder es kann an jedem gemessenen Abschnitt rund sein, während seine Mittellinie über eine große Spannweite gebogen ist. Die Behandlung dieser Bedingungen als ein einziger „Geradheitswert“ kann zu einer falschen Prozessentscheidung führen.
Dieser Leitfaden ist ein Mess- und Akzeptanzrahmen. Es wird nicht beansprucht, dass es sich um eine StraighteningTech-Röhrenreihe handelt, Wandfähigkeit, Messgerät, Sensor, Toleranz oder validierter Korrekturprozess. Die endgültigen Anforderungen müssen aus der kontrollierten Zeichnung stammen, Referenzmethode und repräsentative Proben.

*Illustration des technischen Konzepts. Es zeigt den Kontext eines Rohrrichtprozesses, kein Beweis dafür, dass eine bestimmte Rohrfamilie oder Wandbeschaffenheit verarbeitet werden kann.*
Define Each Characteristic Before Measuring Either
Ovality is a per-station property: every measured cross-section has its own value, and a tube inspected at twelve stations has twelve ovality values that can differ. Centerline straightness is a whole-length property: it is derived from the path traced by the successive centers of those cross-sections. The two characteristics do not merely describe different defects — they live at different levels of the measurement chain, and the higher level is computed from the lower one.
That dependency is the hidden coupling. A centerline is not measured directly; it is computed, station by station, from sections that are never perfectly round. Whichever rule converts a measured section into a single center point — the average of two diameters, a least-squares circle center, a minimum-zone circle center, or the center a two-point gauge happens to report — becomes part of the straightness definition. Two inspection methods can therefore disagree about the centerline of the same physical tube while each is internally consistent, because they embedded different center-finding rules.
The acceptance documents should state, for each characteristic: the formula (diameter-based ovality, radial-deviation-based ovality, or a full form tolerance), the center-finding rule feeding the centerline calculation, and the station set over which each value applies. A single “straightness OK” record that does not say which rules produced it is not transferable between supplier and customer gauges.
Messen Sie Querschnitts- und Längsgeometrie mit geeigneten Stützen
Stützpositionen können die scheinbare Mittellinie durch Durchhang beeinflussen; Das Klemmen kann sich auf einen dünnwandigen Abschnitt auswirken; Der Sondenkontakt kann die Oberflächen- oder Wandreaktion beeinflussen. Das Verfahren sollte daher die Bedingungen für jedes Merkmal definieren und die Prüfungen bei Bedarf wiederholen/neu einsetzen.
| Messkontrolle | Warum es wichtig ist |
|---|---|
| Querschnittsstation und Orientierung | Die Ovalität kann entlang der Länge und am Umfang variieren |
| Längsspannweite und Stützen | Mittellinienmesswerte können Schwerkraft- und Vorrichtungseffekte umfassen |
| Bezugs- und Endzustand | Bestimmt, ob sich das Ergebnis auf die beabsichtigte Funktion bezieht |
| Kontakt- oder optische Methode | Kann unterschiedliche Oberflächen einführen, Zugangs- und Unsicherheitsgrenzen |
| Freigegebener Zustand | Verhindert, dass eine vorübergehende Einspannung als endgültige Geometrie gemeldet wird |
Support Spacing Filters the Centerline Signal
On a measured span, supports act as a mechanical filter for the centerline reading: bending content with a wavelength shorter than the support spacing is partially suppressed by the stiffened sections, while longer-wavelength bow passes into the reading. The same tube can therefore report different bow on a short fixture span than on a long one without either reading being wrong. The support span is not a setup convenience — it is part of the straightness definition, and it must match, or be explicitly correlated to, the span used by the customer gauge.
Station spacing plays the analogous role in the sampling domain. Widely spaced stations under-sample the centerline path and can miss a local kink between stations; very dense stations begin to mix surface and wall-thickness variation into the computed axis. The sampling plan should state where stations sit — not only how many — because the informative stations are the support points, the clamping points, the tube ends and the neighborhoods of expected bend peaks.
On thin-wall tubes the supports carry a second, unwanted effect: support reaction can ovalize the section locally, so the ovality measured at a support station includes a measurement-induced contribution. Comparing readings at supported stations against readings taken just outside the support influence is a cheap check for this; where the difference is significant, the ovality acceptance must be evaluated at defined free stations. For the loaded-versus-released distinction in final acceptance, sehen Messung der Geradheit unter Belastung und im entspannten Zustand.
Korrigieren Sie nicht einen Fehler und gehen Sie davon aus, dass der andere behoben ist
Ein Korrekturverfahren zur Reduzierung der Krümmung kann die Ovalität oder den Wandzustand verändern. Ein Prozess zur Verbesserung der Querschnittsform stellt möglicherweise keine Geradheit der Mittellinie her. Der Probenplan muss festlegen, welche Geometrie kontrolliert wird, welche sekundären Merkmale überprüft werden, wo Kontakt erlaubt ist und wann ein unabhängiger Prozess erforderlich ist.
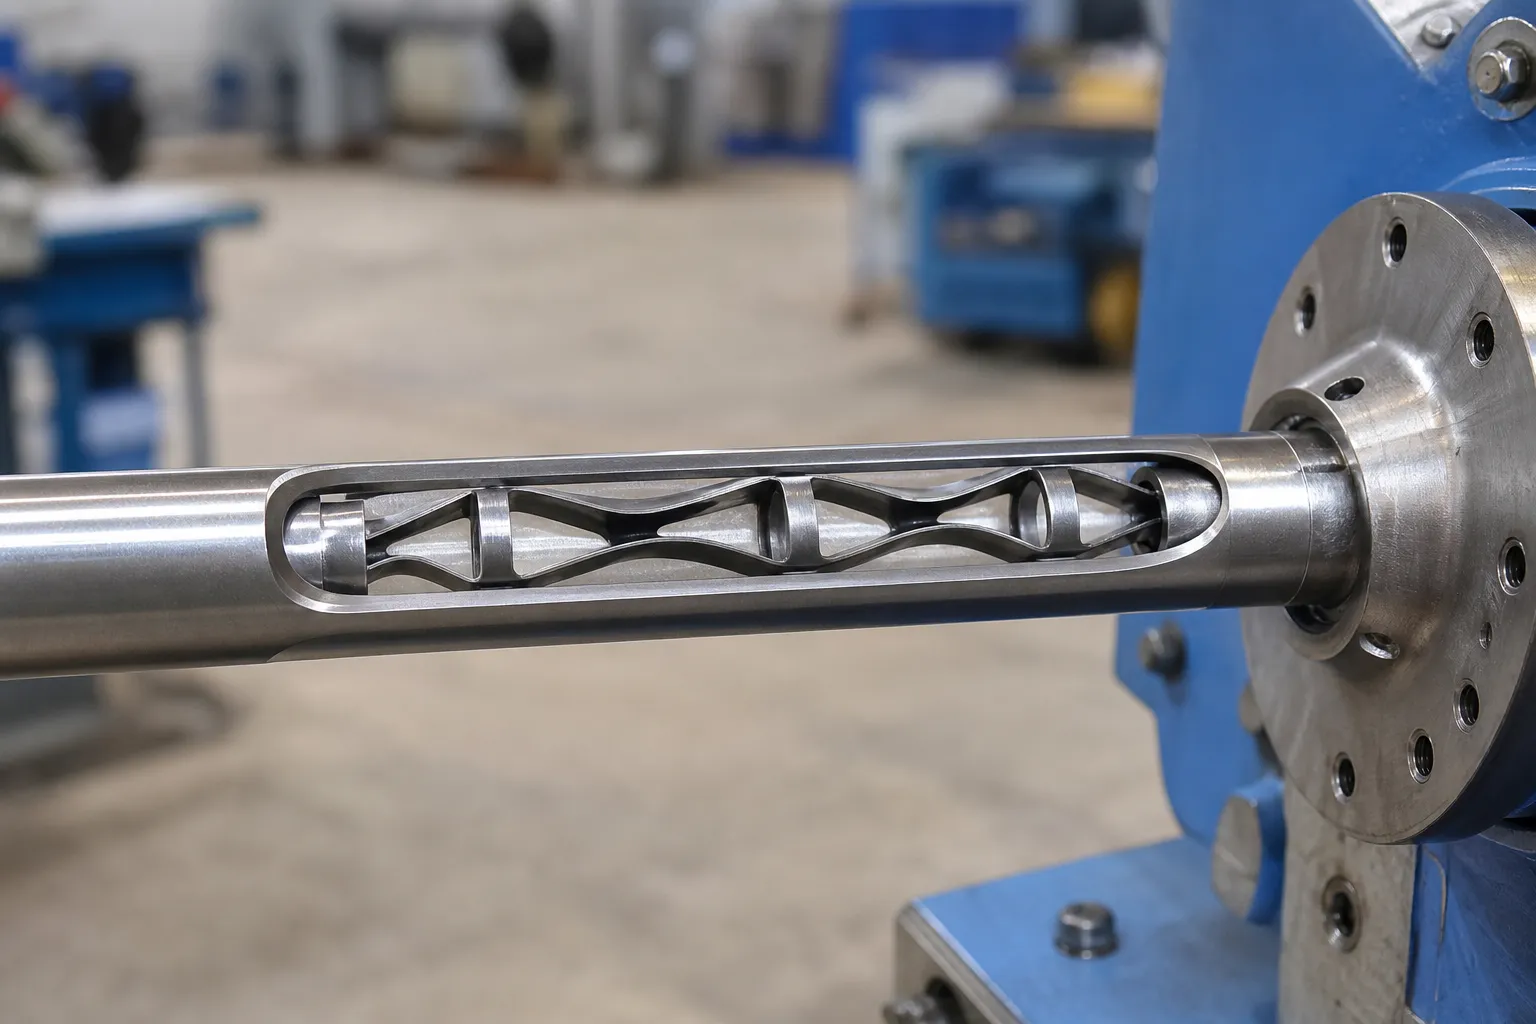
*Illustration des technischen Konzepts. Es stellt die interne Unterstützung als Kandidaten-Engineering-Frage dar; Es wird nicht behauptet, dass Innenwerkzeuge Standard sind oder für jedes Rohr geeignet sind.*
Für unrunde Hohlprofile, siehe Richten von Vierkant- und Rechteckrohren. Für hohle rotierende Teile, sehen Richten dünnwandiger Hohlwellen.
Separate the Two Signals Before Accepting Either Reading
The two characteristics contaminate each other's measurements in specific, diagnosable ways. In a rotating single-probe trace at one station, the radial signal contains at least the local form error of the section and the offset of the section center from the rotation axis. Ovality-dominated form error appears primarily as a second harmonic — the trace repeats twice per revolution, with the ovality major axis setting the phase. A center offset appears as a first harmonic — one bump per revolution. Within a single trace the two are separable in principle, but the first harmonic itself is ambiguous: a genuine bend and a seating or chucking offset produce the same single-station signature. The discriminators live outside the single trace. Across stations, a bend changes amplitude with longitudinal position and follows the bend plane, while a seating offset keeps a constant amplitude and a phase locked to the rotation axis. That multi-station logic, together with the harmonic fingerprints of lobing and datum effects, is developed in Rundheit vs. Biegung bei rotierender Messung.
The contamination also runs the other way. A probe scanned along the tube reads the local surface, nicht die Achse: a tube that is straight on its centerline but drifting in ovality orientation along its length produces a lengthwise trace that looks like bow. A practical two-scan check costs little: scan the length in one direction, then in the orthogonal direction — by rotating the tube ninety degrees against the same probe, or by using a second probe at right angles. Compare the two traces. A centerline bow decomposes into the two directions as projections of one vector: the two traces are similar in shape and same in sign, each a scaled copy of the other. Section form does the opposite: where the ovality major axis lies in the first scan direction it lies across it in the second, so a peak in one trace corresponds to a valley in the other. Traces that are same-shape-same-sign nominate a bend; traces that are opposite-sign at particular stations nominate form and wall variation. Only the first category should go to a correction decision.
Wall-thickness eccentricity adds a third layer on drawn or rolled tube: the outside surface and the bore are not concentric, so a centerline computed from outside-diameter measurements and one computed from bore measurements will not coincide. Neither is wrong; they answer different functional questions. Which one governs acceptance must follow the function of the part in its assembly — and the drawing, not whichever gauge happens to be available, defines it. Thin-wall behavior during correction has its own failure modes, bedeckt Richten dünnwandiger Rohre ohne Kollaps.
Erstellen Sie einen Kunden-Messwert-Korrelationsplan
Für den Versuch sollten repräsentative Normal- und Worst-Case-Röhrchen verwendet werden, Rohwerte für beide Merkmale, vereinbarte Support- und Releasebedingungen, Wiederholen Sie die Einrichtung, Oberflächen-/Wandprüfungen, und Vergleich mit dem Kundenmessgerät. In der Aufzeichnung sollte angegeben werden, ob es sich bei einem Messwert um einen maschinellen Prozesswert handelt, ein Kundenakzeptanzwert oder ein korreliertes Ergebnis.
Verwenden Korrelation zwischen Maschinenmaß und Kundenmaß Und Richtmusterprüfung und Abnahme um das Beweispaket zu definieren.
Run Two Separate Acceptance Chains, Not One
Because the definitions, supports and failure modes differ, ovality and centerline straightness each need their own chain from drawing language to signed record. Collapsing both into one generic “geometry OK” leaves every link below ambiguous:
| Chain link | Ovality chain | Centerline chain |
|---|---|---|
| Characteristic and formula | Which deviation rule, applied per station | Which span governs, and which center-finding rule feeds the path |
| Referenzmethode | Section measurement at defined stations | Lengthwise scan or rotating trace on defined supports |
| Support and release | Free stations distinguished from supported stations | Span defined; sag and clamping effects addressed or correlated |
| Sampling | Station positions fixed by the specification, nicht aus Bequemlichkeit | Station spacing short enough to resolve the shortest expected bend |
| Messgerätfähigkeit | Repeatability proven against within-part form variation | Repeatability proven against part-to-part and setup variation |
| Korrelation | Machine gauge vs customer gauge on the same sections | Machine gauge vs customer gauge on the same span and supports |
| Aufzeichnen | Per-station values with rule and station identity | Path result with support span and filtering stated |
Each link is a place the chain silently breaks. An unstated formula makes two gauges' numbers incomparable. A support condition defined at the machine but not at the customer builds a systematic offset into every correlation attempt. An unspecified station set makes the verdict depend on where the operator happened to measure. And an unproven gauge capability converts measurement noise into apparent process drift, which the correction loop then chases. Validating the measurement system before trusting any of these numbers is covered in Messgerät R&R zum Begradigen von Linien.
FAQ
Kann ein Rohr gerade, aber unrund sein??
Ja. Mittelliniengeradheit und Ovalität sind unterschiedliche Bedingungen und erfordern eine separate Messung. In practice the two belong in the same inspection record but under different characteristic numbers, each with its own formula, station set and gauge correlation.
Beweist ein runder Querschnitt, dass das Rohr über seine Länge gerade ist??
NEIN. Ein Rohr kann an gemessenen Abschnitten rund sein, während seine Mittellinie gebogen oder geschwungen ist. A lengthwise scan reads the surface rather than the axis, so the orthogonal two-scan comparison above is what keeps form effects out of the straightness verdict.
Kann ein Korrekturprozess beide Ergebnisse garantieren??
Nicht ohne werkstückspezifische Validierung. Der Prozess muss jedes in der Zeichnung geforderte Merkmal messen und überprüfen. In particular, a process validated for bow says nothing about its effect on section form at contacts, supports and free stations — those need their own before-and-after readings.
Wie können wir feststellen, ob eine Geradheitsmessung durch Ovalität verunreinigt ist??
Wiederholen Sie den Längsscan in orthogonaler Richtung und vergleichen Sie die Spuren. Gleiche Form und gleiches Vorzeichen in den beiden Scans sind die Signatur eines Mittellinienbogens; Das umgekehrte Vorzeichen an bestimmten Stationen weist auf die Querschnittsform oder Wandvariation hin. Rotierende Einzelstationsspuren fügen einen zweiten Test hinzu: Eine Kurve ändert die Amplitude zwischen den Stationen, während ein Sitzversatz dies nicht tut.
Muss die Ovalität bei jedem Querschnitt gemessen werden??
Das kann nur die Spezifikation beantworten. Der Abnahmeplan muss gewährleisten, dass das Stationsset vorab fixiert ist – typischerweise inklusive Stützen, Klemmen, Enden und die Umgebung von Biegespitzen – das Urteil hängt also nicht davon ab, wo ein Bediener gerade nachgesehen hat.
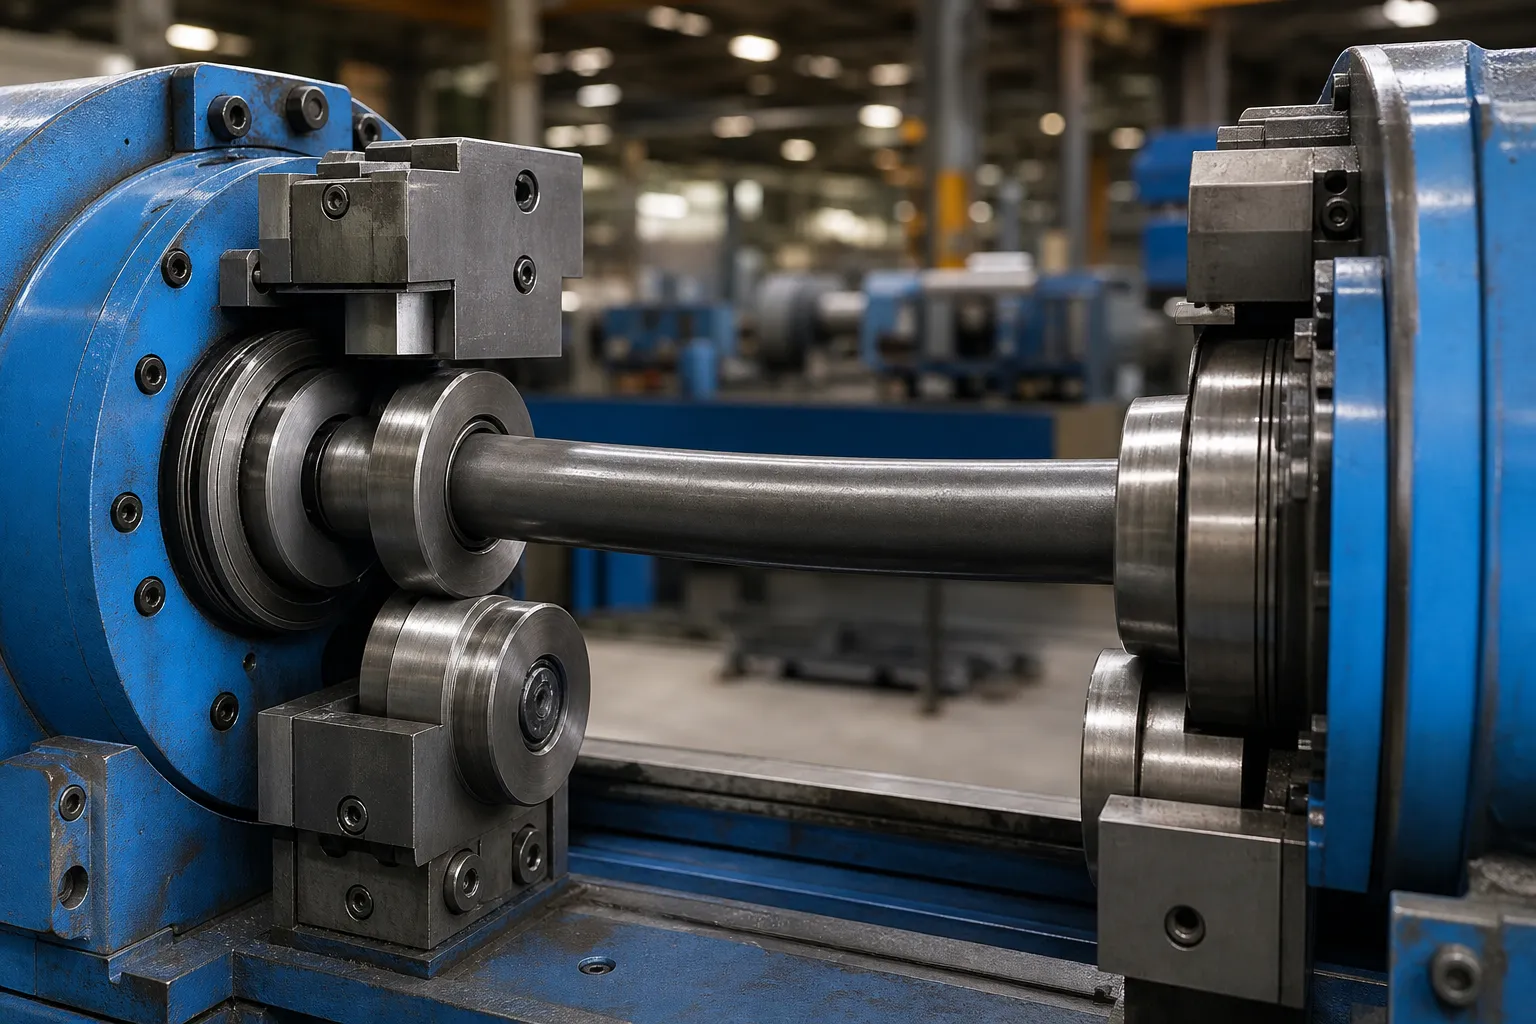
*Illustration des technischen Konzepts.*