
Eine rotierende Indikatorspur kann mehrere Effekte gleichzeitig enthalten. Es kann die Werkstückachse widerspiegeln, lokale Rundheit, zylindrische Form, eine Datumsbeziehung, Stützsitze, Vorrichtungsfehler, Sondeneinrichtung oder eine unterbrochene Funktion. Wenn man jeden hohen Messwert als „Biegung“ bezeichnet, kann dies zu einer falschen Korrekturmaßnahme führen und ein Teil beschädigen, das tatsächlich einer Messung oder Bearbeitungsprüfung bedarf.
In diesem Leitfaden wird erläutert, wie Sie das Signal diagnostizieren, bevor Sie eine Richtentscheidung treffen. Es wird kein StraighteningTech-Messsystem eingerichtet, Toleranz, Sensorauflösung, Bezugspunktverfahren oder Korrekturmöglichkeit. Für endgültige Entscheidungen sind die kontrollierte Zeichnungs- und Kundeninspektionsmethode erforderlich.

*Illustration des technischen Konzepts. Es zeigt, dass ein rotierendes Signal Formvariationen beinhalten kann; Es handelt sich nicht um ein Messergebnis für ein Kundenteil oder einen vorgeschriebenen Prüfaufbau.*
Benennen Sie das Merkmal, bevor Sie das Messgerät ablesen
Rundheit beschreibt eine Querschnittsformbedingung. Die Achsbiegung beschreibt den räumlichen Verlauf einer Bezugsachse. Rundlauf ist eine rotierende Messung relativ zu einem Bezugspunkt und kann mehrere Faktoren umfassen. Koaxialität, Für Konzentrizität und Zylindrizität gelten ebenfalls unterschiedliche Definitionen und Prüfanforderungen. Aus der Zeichnung muss hervorgehen, welches Merkmal die Akzeptanz steuert.
| Signal oder Charakteristik | Diagnosefrage |
|---|---|
| Rundheit / lobend | Ändert sich der lokale Radius, wenn sich der Abschnitt dreht?? |
| Achsenbiegung | Ändert die Referenzachse ihre Position entlang der Länge?? |
| Auslaufen | Welches Datum, Stützen und Sondenstation erzeugen den Messwert? |
| Koaxiale Beziehung | Werden mehrere Features mit einer definierten gemeinsamen Achse verglichen?? |
| Vorrichtungssignal | Ändert sich das Ergebnis durch Neuanbringung oder Änderung der Stützausrichtung?? |
Sehen Geradheit der Welle, Rundlauf und TIR Und Koaxialität versus Unrundheit für verwandte Terminologie.
What a Rotating Trace Is Made Of
A probe reading taken while a part rotates is, mathematically, a mix of components that repeat once, twice, three times and more per revolution. Reading the mix is the core diagnostic skill. A once-per-rev component means the surface is, on average, further from the rotation axis on one side than the other — which is the signature of either an axis offset between the part’s reference geometry and the rotation axis, or of a bent axis displacing the section as a whole. A twice- or three-times-per-rev component means the section is oval or lobed: the local radius itself changes around the circumference, a form condition of the cross-section that no amount of axis correction removes. Higher-frequency content usually reflects surface texture, keyways and interrupted features, or vibration entering through the supports.
The decisive separation between the two once-per-rev causes is axial. A true bend displaces different stations by different amounts and often in different directions, so the once-per-rev component’s amplitude and phase change as the probe moves along the part. A pure eccentricity condition — centers offset, seat offset, chuck runout — produces a once-per-rev component that keeps the same phase and proportional amplitude at every station. One trace at one station cannot distinguish them; a short axial map routinely can. That is the reasoning behind the multi-station discipline above, and behind multipoint measurement arrangements that read several stations in one setup.
Where Lobing Comes From
Lobing is rarely random — it carries the fingerprint of the machining that produced the surface, which is what makes it diagnostic. Three-lobe out-of-roundness is the classic signature of parts ground on centerless machines, where the part floats between wheel, regulating wheel and blade and the geometry locks into a three-point stability condition. Even-lobe ovality traces back to opposing clamping or distortion relieved after machining — a thin sleeve released from a chuck, a part that relaxed after heat treatment. Odd lobing beyond three appears with certain workholding arrangements and with relapsing of interrupted cuts. Knowing the part’s process route therefore tells you what lobing to expect and whether an observed lobe count is a workpiece reality or an artifact of the current setup: a lobe count that changes when the part is reseated in different orientations is being generated by the setup, not the part.
Überprüfen Sie zuerst das Datum und die Einrichtung
Vor der Interpretation des Teils, Überprüfen Sie die zentralen Merkmale, Zeitschriften oder andere Referenzflächen, Support-Bedingung, Sauberkeit, Sondenkontakt, Rotationsmethode und Axialstation. Ein beschädigtes Zentrum, Grat, schmutziger Sitz, Eine falsche Unterstützung oder ein falscher Sondenkontakt auf einer unterbrochenen Oberfläche kann zu einem scheinbaren Rundlauf führen, der keine Achsenbiegung darstellt.

*Illustration des technischen Konzepts. Es veranschaulicht die funktionsbezogene Journalmessung; tatsächliche Daten, Tasterspuren und Winkelmasken hängen vom gesteuerten Werkstück ab.*
Führen Sie eine erneute Sitzplatz-/Wiederholungsprüfung durch und vergleichen Sie mehrere Stationen. Wenn sich die Ablaufverfolgung nach der Wiederholung des Setups erheblich ändert, Untersuchen Sie die Vorrichtungs- oder Bezugsrealisierung, bevor Sie eine Korrekturkraft anwenden.
Vergleichen Sie mehrere Stationen und Ausrichtungen
Für die Achsenbiegung ist normalerweise eine Achsenkarte erforderlich. Lokale Rundungen oder Ausbuchtungen können an einer Station auftreten, an einer anderen jedoch nicht. Ein einzelner Gesamtindikatorwert zu einem bestimmten Zeitpunkt kann nicht beweisen, welcher Beitragszahler dominiert. Stationsstandorte aufzeichnen, Orientierung, Referenzzustand und die für das Abnahmeverfahren erforderliche Spur oder das berechnete Ergebnis.
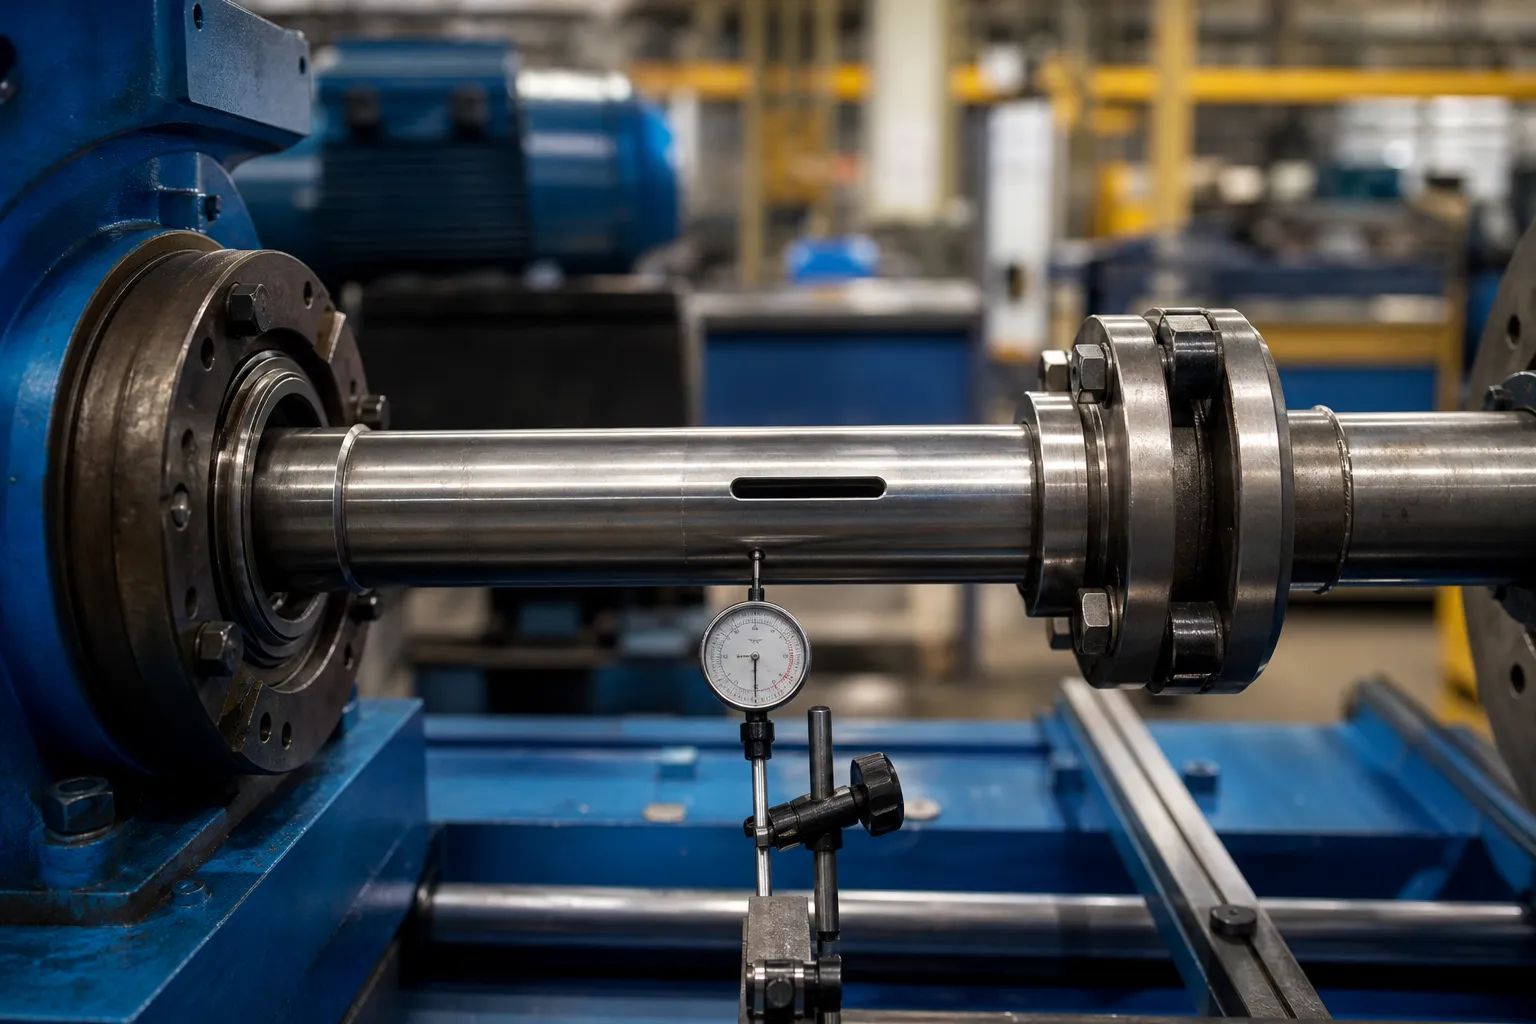
*Illustration des technischen Konzepts. Es handelt sich um eine Frage zur Rotationsmessung mit mehreren Funktionen, keine zugelassene Vorrichtung oder eine Schlussfolgerung, dass das beobachtete Signal verbogen ist.*
Separating Spindle Error From Part Error
On any rotating instrument, the reading contains the part’s geometry plus the rotation error of the instrument itself — spindle runout, bearing wander, support eccentricity. Precision metrology has standard separation techniques for this, and their logic is worth knowing even when the full apparatus is not available. Reversal methods measure the part in one orientation, then rotate the part exactly half a revolution relative to the fixture and measure again: part error keeps its sign in part coordinates while setup error keeps its sign in machine coordinates, so combining the two traces separates them. Multistep methods extend the same idea through a series of indexed orientations. On a production straightening machine, the practical descendants are simpler: reseating the part in a different clocking orientation and checking whether the trace rotates with the part or stays fixed in the machine tells most of the story, and comparing readings before and after swapping a support identifies which element contributes what.
These checks cost minutes and prevent the most expensive mistake on this page: correcting a bend that lives in the bench. They also make the eventual correlation to the customer gauge meaningful, because both sides of that comparison are then measuring parts rather than setups — the premise underlying Messgerät R&R studies on straightening lines.
A Practical Diagnostic Sequence
The checks above assemble into a fixed order of operations that experienced lines follow before any correction decision. Erste, clean and inspect the seating features — centers, Zeitschriften, support vee blocks — for damage, burrs and debris, since the cheapest explanation is always the setup. Zweite, take a trace, reseat the part in the same orientation, and retrace: disagreement beyond the setup’s established repeatability stops the investigation at the fixture. Dritte, reseat in a rotated orientation: a trace that follows the part is a part signal; one that stays fixed in the machine is a machine or fixture signal. Fourth, map at least three stations along the length and note how the once-per-rev component’s amplitude and phase behave: varying amplitude and rotating phase indicate bend; constant phase with proportional amplitude indicates eccentricity. Fifth, look at the lobe content in relation to the part’s machining history before believing any form conclusion. Only then choose the response — correction for confirmed axis bend within approved zones, or the alternative routes for everything else, with the released-state condition treated per loaded versus released measurement.
The sequence exists because each step filters a class of false positives that would otherwise survive to the next. Skipping ahead to correction is how parts get pressed for eccentricity fixtures, ovality and chucking artifacts — damage that no later measurement undoes.
Wählen Sie die Antwort aus der Diagnose aus
Wenn die Beweise einen Achsenknickzustand belegen und genehmigte Kontakt-/Stützzonen vorhanden sind, Eine mögliche Richtroute kann durch einen Mustertest bewertet werden. Wenn das Signal hauptsächlich Rundheit ist, unterbrochene Geometrie, ein Datumsproblem, Vorrichtungsfehler oder eine separate Merkmalsbeziehung, Möglicherweise ist ein anderer Prozess oder eine andere Inspektionsprüfung erforderlich. Benutzen Sie das Richten nicht, um ein Messproblem zu kompensieren.
Zur kontrollierten lokalen Korrektur, sehen Richten mit Punktpresse. Zur Korrelation mit der Endkontrollmethode, see machine gauge versus customer gauge correlation.
Validieren Sie mit dem Kundenmessgerät
Der Probenplan sollte bekannte/Referenzbedingungen enthalten, sofern verfügbar, Wiederholen Sie die Einrichtung, mehrere Stationen, Messung im gelösten Zustand, Identifizierung von Teilen und Vorrichtungen, Rohdatenaufbewahrung und Kunden-Messwert-Korrelation. Das Ergebnis sollte angeben, welches Merkmal bewertet wurde und welche Unsicherheiten oder Setup-Einschränkungen bestehen bleiben.
FAQ
Bedeutet eine hohe TIR immer, dass die Welle verbogen ist??
NEIN. TIR kann Datum enthalten, Rundheit, Fixture und andere Mitwirkende. Diagnostizieren Sie zunächst das Setup und mehrere Stationen.
Kann durch Richten die Rundheit korrigieren?
Nicht als allgemeine Schlussfolgerung. Rundheit ist eine andere geometrische Bedingung und erfordert möglicherweise einen anderen Prozess oder Prüfweg.
Warum das Setup wiederholen??
Das erneute Ablesen nach dem erneuten Einsetzen hilft dabei, ein Werkstücksignal von der Unterstützung zu unterscheiden, Bezugs- oder Vorrichtungsvariation.
What does a three-lobed trace usually indicate?
Most often, a surface produced by centerless grinding, where the three-point contact of wheel, regulating wheel and blade locks the section into a three-lobe form condition. It is a cross-sectional form issue, not an axis issue, and it should be verified against the part’s machining history before any response is chosen.
How can I tell eccentricity from bend with one probe?
Move the probe along the part and watch the once-per-rev component. Bend shows varying amplitude and shifting phase between stations; eccentricity keeps the same phase and proportional amplitude everywhere. If the probe cannot move, mapping several stations with a moved setup achieves the same separation at the cost of reseating discipline.
Does reseating the part in a different orientation really separate machine error?
Ja, in its simplest form. Part error rotates with the part; machine and fixture error stay fixed in machine coordinates. Comparing traces at two clockings shows which class dominates the reading. Formal reversal and multistep methods refine the same principle when numbers, not just classification, sind erforderlich.