
A dial indicator reading total indicated runout on a rotating shaft tells you how much the surface moves. It does not tell you why the surface moves. Most of the time the cause is a bend — the axis itself is displaced. But some parts carry a second, quieter defect: تطور, an angular displacement of one cross-section relative to another about the shaft axis. A twisted shaft can pass a straightness check on one generator line and still be rejected at assembly, because its spline index, its flat, its cross-hole or its yoke phase no longer sits where the drawing says it should.
This page is about recognizing twist, measuring it honestly, and deciding when it can be corrected — and by which method. It complements rather than repeats our page on استقامة العمود مقابل الجريان مقابل TIR, which defines the vocabulary of radial deviation, and our spline shaft straightening solution, which covers spline-specific correction in production.
A workable twist correction decision answers five questions:
- Is the deviation actually twist about the axis, a bend of the axis, or a combination of both?
- Which angular feature defines the requirement — spline index, keyway or flat, فتحة متقاطعة, yoke or arm phase?
- What created the twist — torque overload in service, asymmetric manufacturing, التبريد, or handling?
- Is the material condition and geometry compatible with a controlled reverse-torque correction?
- How will the angular relationship be re-verified after correction, on which datum and with what gauge?
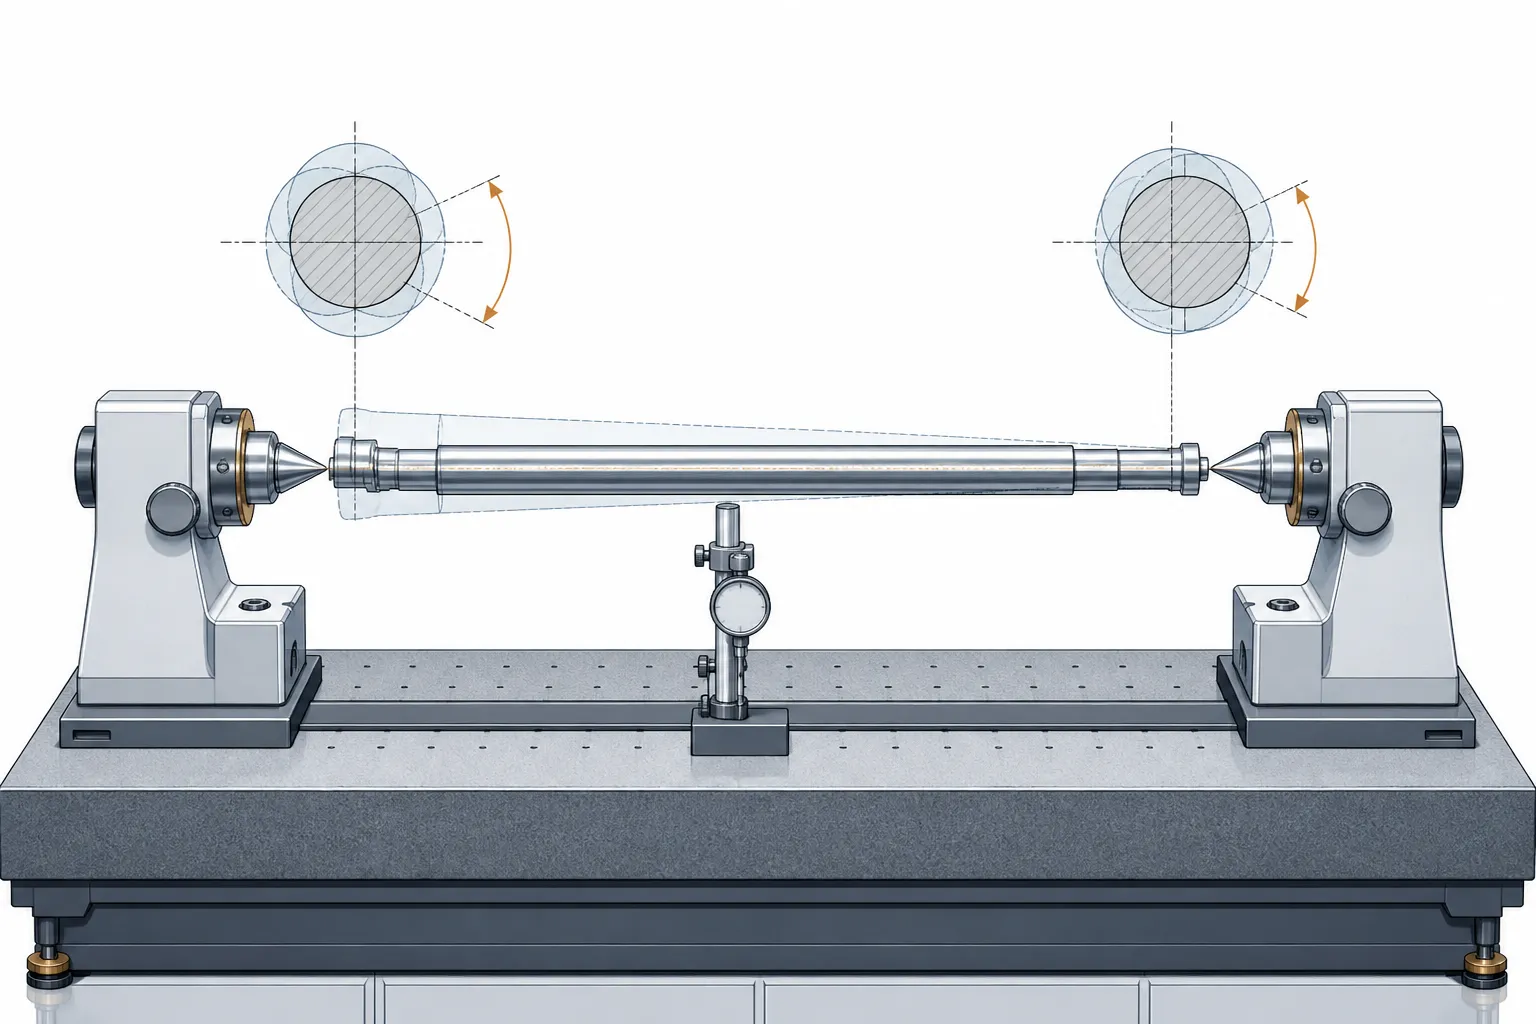
*التوضيح المفهوم الهندسي: a shaft with a visible angular offset between its end features, shown against measurement supports. إنها ليست صورة لموقع العميل. Correction feasibility requires your own part data and material condition.*
What the Search Results Get Wrong About Twisted Shafts
Public guidance on straightening shafts is dominated by repair-forum threads and workshop service pages, and nearly all of it assumes a simple bow: find the high spot, press or heat, re-check runout. Practical machinists do report bent-and-twisted shafts in pump and equipment repair work, but the published advice stops at the bend. Almost nothing available online separates the two defect types into different measurement and correction routes, which is exactly the split a production or remanufacturing line needs. The result is predictable: parts get pressed repeatedly for a runout reading that was never a bend in the first place, and the angular error survives every press.
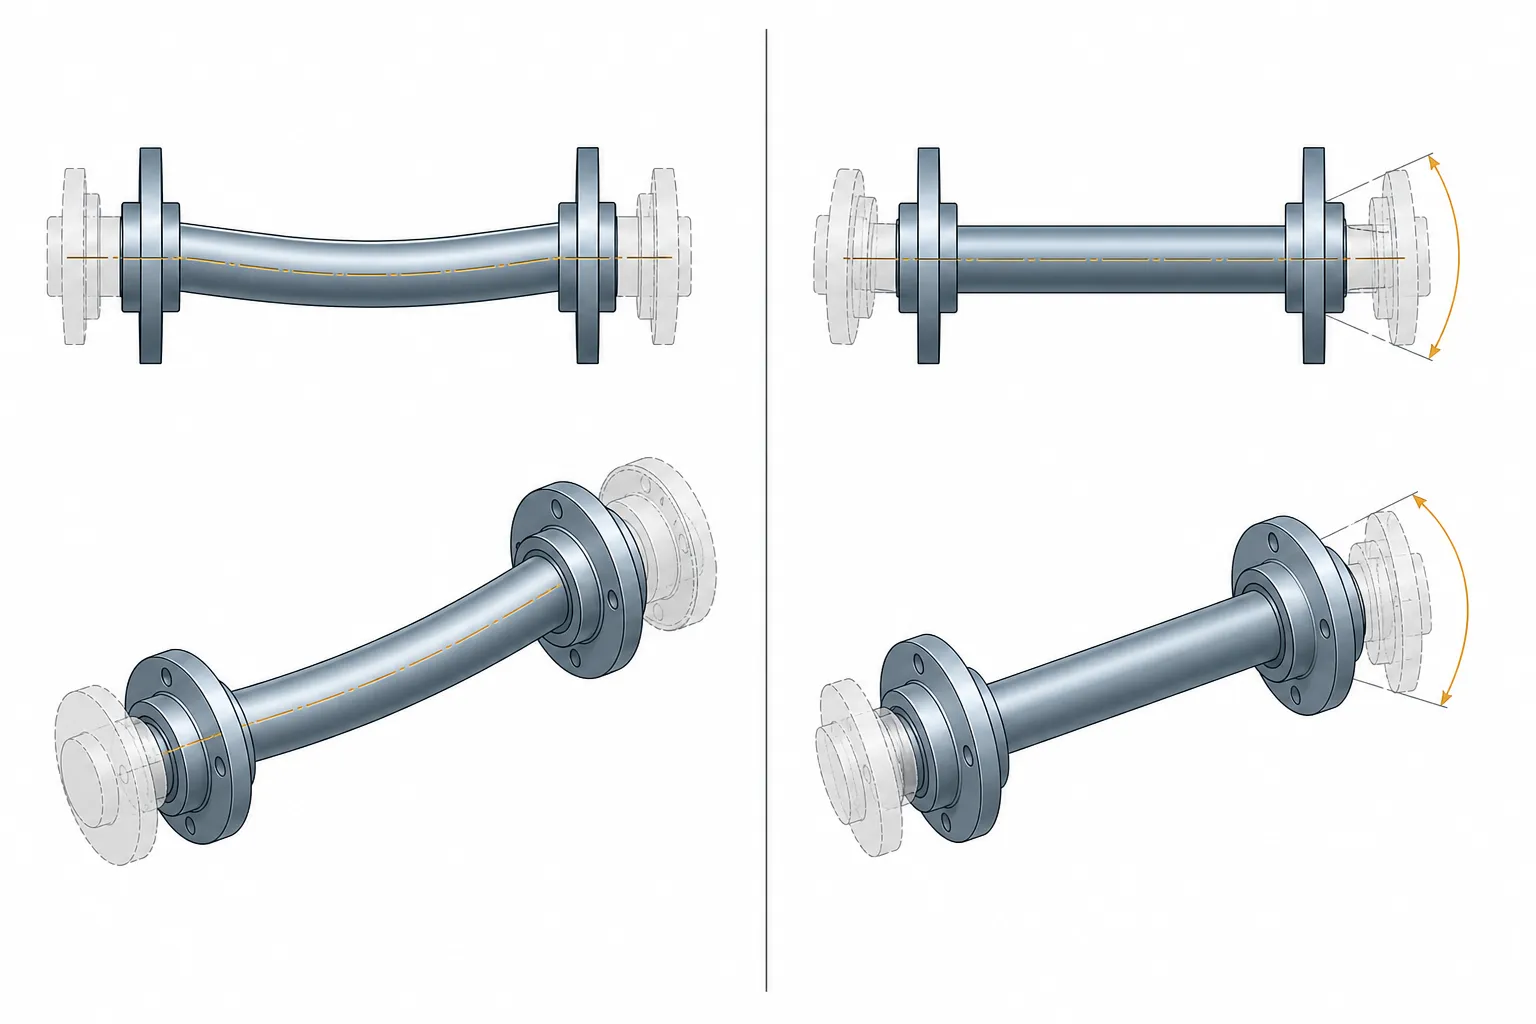
Twist and Bend Are Different Defects With Different Signatures
| مميزة | Bend | تطور |
|---|---|---|
| What is displaced | The shaft axis itself | One cross-section rotationally, relative to another |
| Visible in runout | نعم, on any generator, phase-linked to the bend direction | Only indirectly — via features, or not at all on a plain cylinder |
| Plain smooth shaft | Everything a straightener works on | Usually meaningless — no feature to reference |
| Featured shaft | Feature runout follows the axis | Features stay concentric but sit at wrong angles |
| Correction physics | Localized plastic bending | Controlled plastic torsion about the axis |
On a plain cylindrical shaft, twist has no functional meaning because nothing references an angular position. Twist becomes a defect the moment the part carries angular features: splines and their index, طرق المفاتيح, الشقق, cross-drilled holes, tapped positions, welded arms, or paired yokes whose phase relationship is the actual functional requirement. The measurement discussion in الاستدارة مقابل الانحناء في قياس الدوران applies to the radial family of errors; twist lives in the angular family and needs its own gauging.
Where Twist Comes From
- Torque overload in service. A shaft driven past its elastic torque limit takes a permanent set in torsion. After the overload event, straightness may still be acceptable while the angular relationship is not.
- Asymmetric heat treatment. Induction hardening or quenching of sections with keyways, flats or single-side features develops unequal residual stress around the circumference, and the relief can rotate one region relative to another.
- Welding and joining. Shafts with welded arms, flanges or yokes distort rotationally as welds cool on one side. Fabricated shafts are discussed in our welded fabrication straightening solution.
- Roll straightening side effects. In some rotary straightening configurations, aggressive feeding or poorly matched roll angles can impart a small torque to slender parts, leaving twist behind after the bend is gone.
- Handling and crash. Long featured shafts caught in conveyors or dropped on one end can twist near section changes.
Measuring Twist Without Fooling Yourself
Twist measurement is feature measurement, and it must reference the drawing datum, usually one end feature or a center. Practical approaches include:
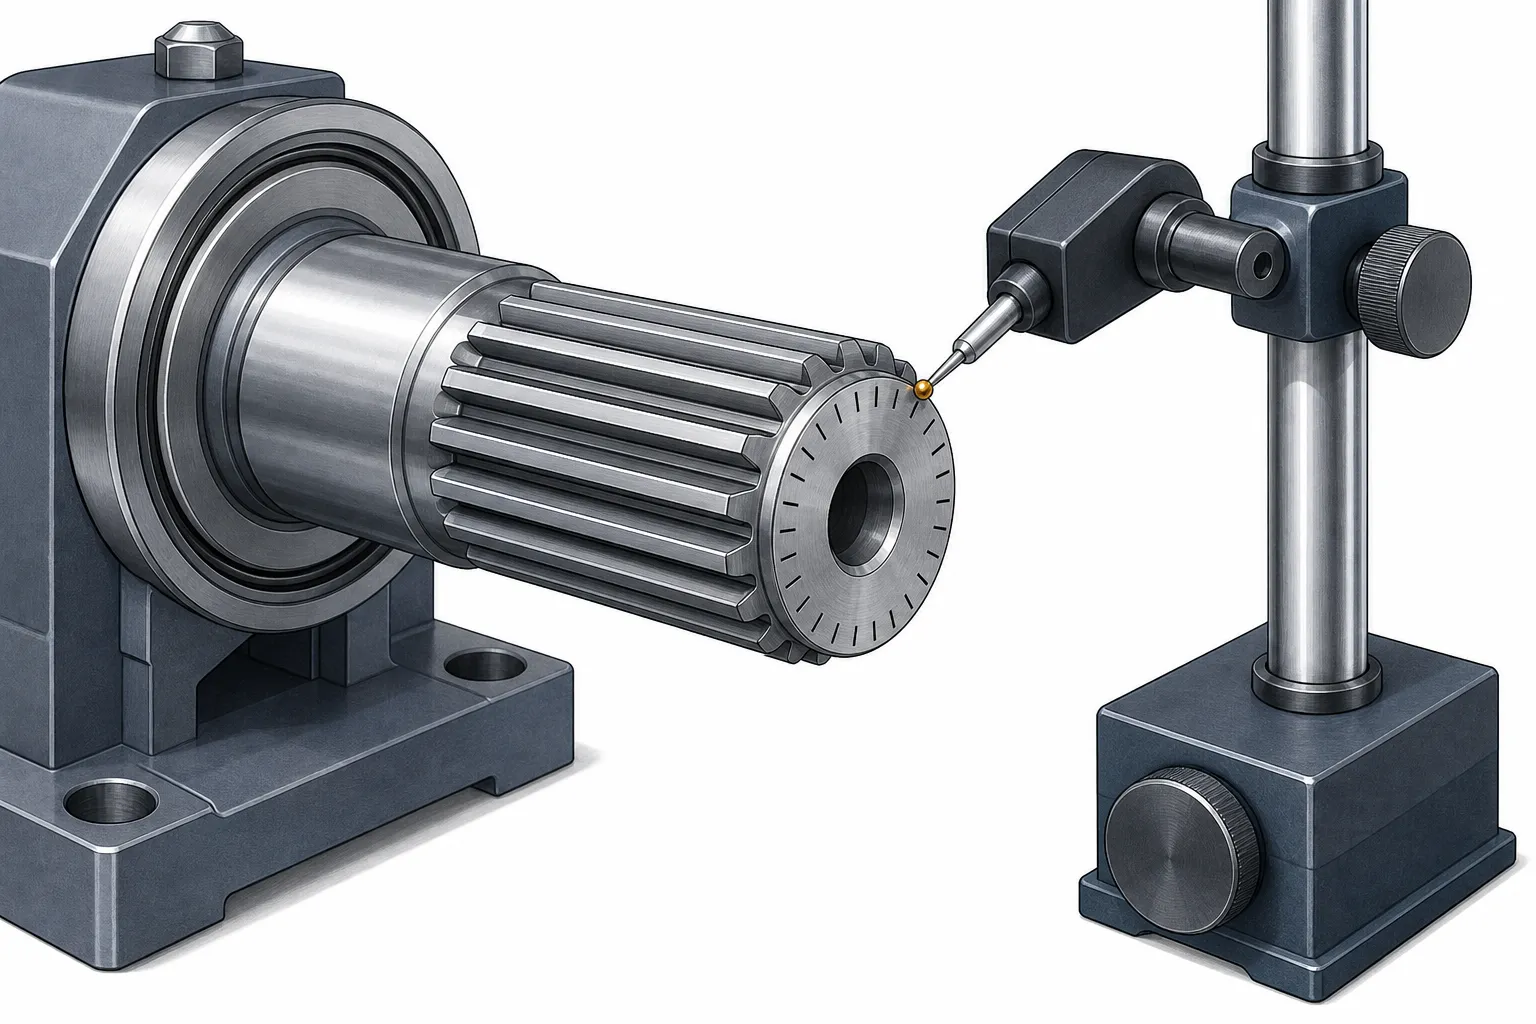
- Angular feature gauging. Spline index and lead checked on a spline measuring setup; keyway or flat clocked with an angle gauge; cross-holes probed on a CMM or with a pin-and-clock fixture.
- Multi-generator scanning. Measuring runout on several generator lines spaced around the circumference, using multipoint probe setups of the kind described in قياس رمح متعدد النقاط LVDT, exposes angular-dependent patterns that a single-line check hides.
- Phase checking of paired features. For yokes and twin-arm shafts, a simple phase fixture — one feature located, the other clocked — reads the angular error directly and is fast enough for production.
The measurement must also decide the combination case. A shaft can be both bent and twisted: the bend shows as runout on the journals, the twist shows as feature phase error that does not follow the bend direction. Correcting the bend first and re-measuring the features is the only way to see how much angular error remains on its own.
Correcting Twist: What Works and What Does Not
Bend correction equipment does not correct twist. A press that lowers a ram onto a supported shaft applies bending, not torsion; repeating it will not restore an angular relationship. Twist correction is a separate operation:
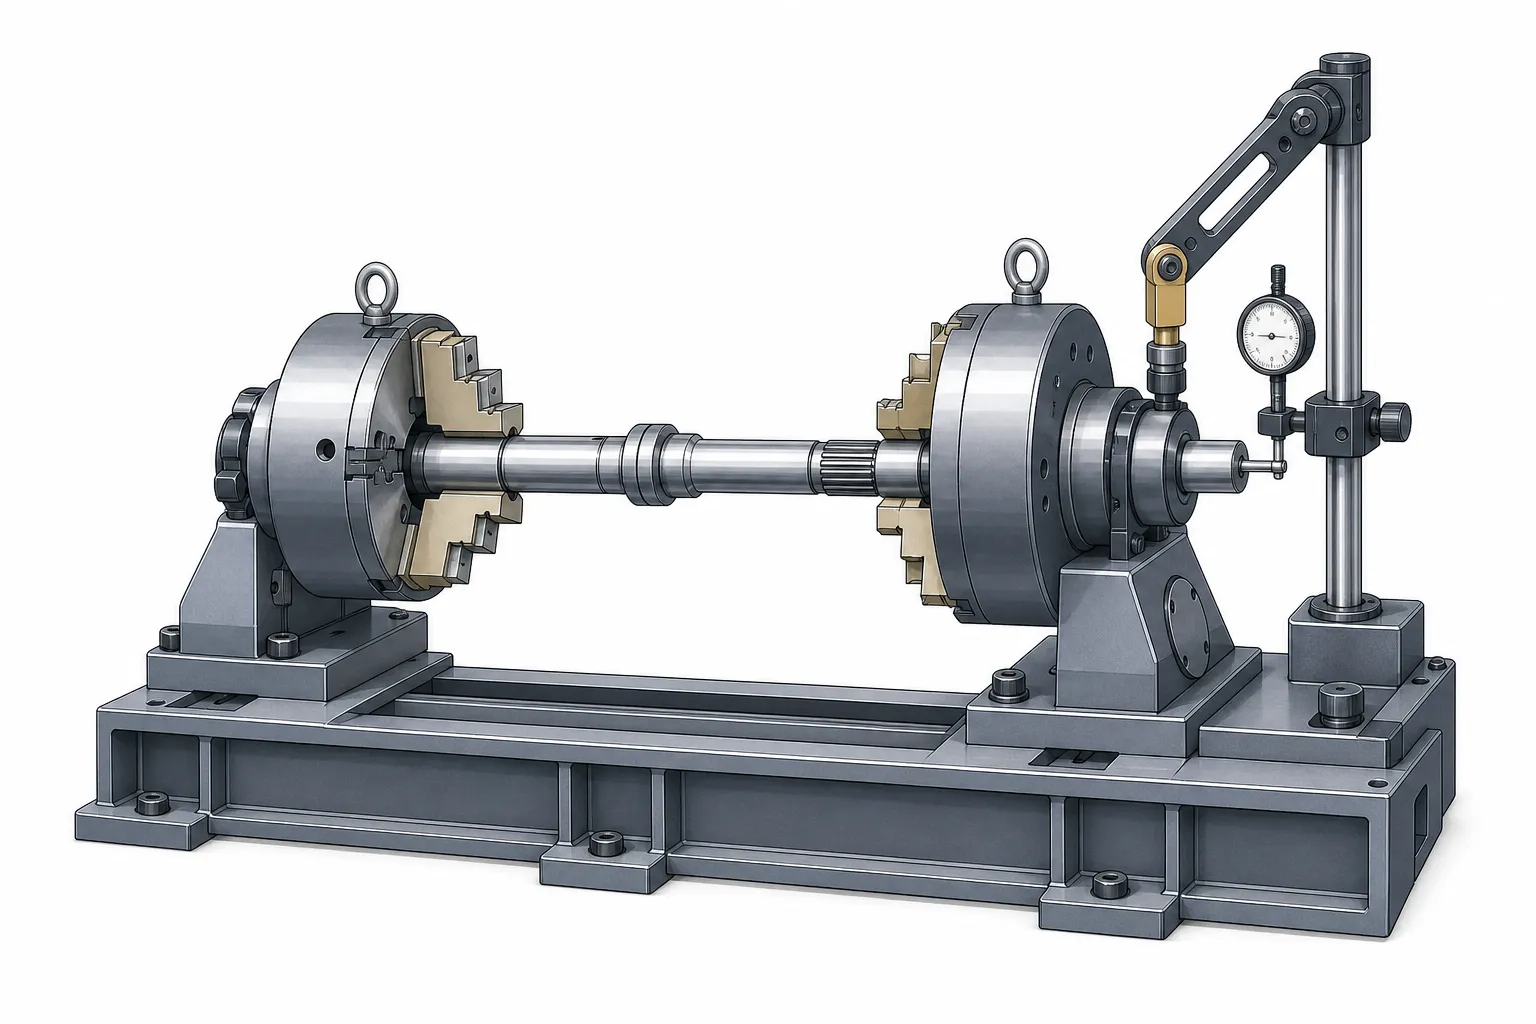
- Controlled reverse torsion. The part is clamped at two sections on a torsion fixture or dedicated machine, and a calculated reverse torque is applied and released. As with bending, the elastic recovery must be compensated, so correction is applied in controlled steps with re-measurement between them.
- Localized thermal methods. In repair contexts, localized heating on one side of a twisted region is used to pull the section around as it cools. This demands metallurgical judgment on hardened parts and is not a default production method.
- Re-machining the feature. When stock allows, re-cutting a keyway or re-indexing a feature on a machined datum can be cheaper and safer than mechanical correction — but only if the drawing and the downstream assembly permit it.
- Rejection. A torsion-overloaded shaft that has taken a set may also contain shear damage or incipient cracks. Where fatigue integrity matters, correction of any kind may be the wrong answer; screening logic of the kind described in اكتشاف الشقوق أثناء الاستقامة التلقائية applies before any correction decision.
Protected zones matter in torsion as much as in bending. Clamping on splines, fine threads, gauging diameters or thin walls can create new damage while correcting old. The clamping plan belongs in the work instruction, with soft jaws or dedicated collets on specified diameters only.
Where Twist Fits in an Automated Straightening Line
Most automatic press straightening machines, of the type described in كيف يعمل استقامة العمود التلقائي, correct radial deviation: they measure runout on the axis and press the high spots. That is the right tool for bend families. A line that also faces twist needs one of three arrangements:
- a phase-measurement station upstream, so twisted parts are sorted out before they consume straightening cycles;
- a dedicated torsion-correction cell, manually or machine fed, for the parts that fail the phase check;
- أو, where volumes justify it, a custom machine combining radial correction with an angular correction station, engineered around the part family.
Whichever arrangement applies, the split of responsibilities should be written into acceptance documents. A machine acceptance discussion is the right moment to state explicitly what deviation types the equipment does and does not correct — the same discipline our straightening machine FAT checklist enforces for the radial side.
Common Failure Patterns
- Pressing a shaft repeatedly for runout caused by a twisted feature that was never a bend.
- Checking straightness on one generator line only, on a part whose functional requirement is angular.
- Correcting twist on hardened parts with no crack screening and no metallurgical review.
- Clamping torsion fixtures on splines or gauging surfaces and creating scrap during correction.
- Specifying an automatic straightener for a part family whose real reject driver is phase error, then discovering the machine cannot see it.
What to Put on the Table for a Twist Correction Review
- the drawing with angular tolerances and the datum feature explicitly marked;
- the functional reason the angle matters — spline index, yoke phase, hole position;
- مادة, hardness profile and heat-treatment condition;
- the known or suspected cause of the twist, with service history if applicable;
- runout and feature-phase measurements on a sample of affected parts;
- the correction method already attempted, إن وجدت, and its results;
- rejection criteria and any fatigue or safety requirement attached to the part;
- عينات تمثيلية, ideally both good and twisted, for fixture and process trials.
الأسئلة المتداولة
Can a twisted shaft be straightened?
A bent shaft can be straightened; a twisted shaft needs torsion correction, which is a different process on different equipment. If both defects are present, they are corrected in sequence, with measurement between the steps. Feasibility depends on material condition, feature geometry and the cause of the twist.
How do I know if my shaft is twisted rather than bent?
Bend shows as runout that follows a fixed direction around the circumference. Twist shows as angular position error of features — a spline index, keyway or yoke phase — often while runout remains acceptable. When runout looks clean but assembly fails on orientation, suspect twist.
Can a press straightening machine correct twist?
لا. Press straightening applies bending to correct axis displacement. Correcting twist requires relative rotation between two clamped sections — a torsion fixture or dedicated torsion machine, with the same measure-correct-verify loop applied in the angular domain.
Does twist affect runout readings?
Usually not directly, which is the trap. On a plain cylinder twist is invisible to runout. On featured parts, feature runout can rise slightly, but the real error is angular. That is why featured shafts need both radial measurement and angular feature checks in the inspection plan.
Is torsion correction safe on hardened shafts?
It requires caution and a documented basis. Hardened material has limited ductility, and a shaft that twisted in service may already have absorbed a damaging overload. Crack screening and a metallurgical review come before any correction proposal on fatigue-critical parts.
What gauge checks twist in production?
The simplest robust method is a phase fixture: locate one datum feature, clock the other, read the angular error directly. For splines, index and lead measurement on a spline gauge or CMM. Both are fast enough to run at line rate once tooled for the part.
Diagnose the Angular Error Before Buying the Correction
We treat twist as a distinct defect family with its own measurement, its own correction physics and its own rejection rules — not as a strange bend that refuses to press out. Where a part family combines bend and twist, the line should see both, correct them in the right order, and verify each on its own datum.
Send the drawing with angular tolerances, the material and hardness condition, runout and phase measurements from affected parts, and your acceptance requirements. We can then assess whether your case is bend, twist or both, and define the measurement station, correction route and verification plan that fits the part.
Related: radial deviation vocabulary is defined in استقامة العمود مقابل الجريان مقابل TIR, and spline-specific production correction is covered in the spline shaft straightening solution.